Save
Ask
Tour
Hide
Share
$390,000
1 Day On Site

1 Still Glen Court
The Woodlands, TX 77381

For Sale|Single Family Residence|Active
3
Beds
2
Total Baths
2
Full Baths
1,770
SqFt
$220
/SqFt
1981
Built
Subdivision:
Wdlnds Village Panther Ck 01
County:
Montgomery
Call Now: (832) 447-6025
Is this the listing for you? We can help make it yours.
(832) 447-6025
1 Still Glen Court1 Still Glen Court1 Still Glen Court1 Still Glen Court
Save
Ask
Tour
Hide
Share

Mortgage Calculator

Monthly Payment (Est.)

$1,779
Calculator powered by Showcase IDX, a Constellation1 Company. Copyright ©2026 Information is deemed reliable but not guaranteed.

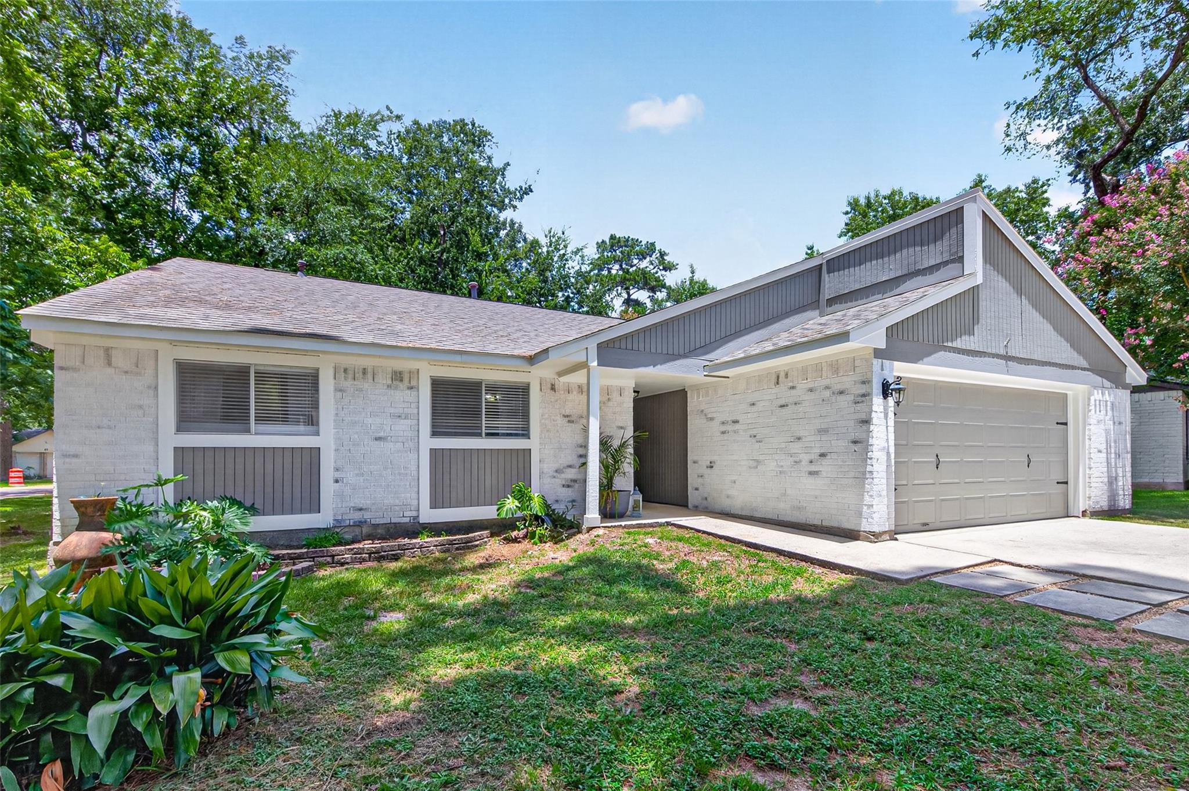
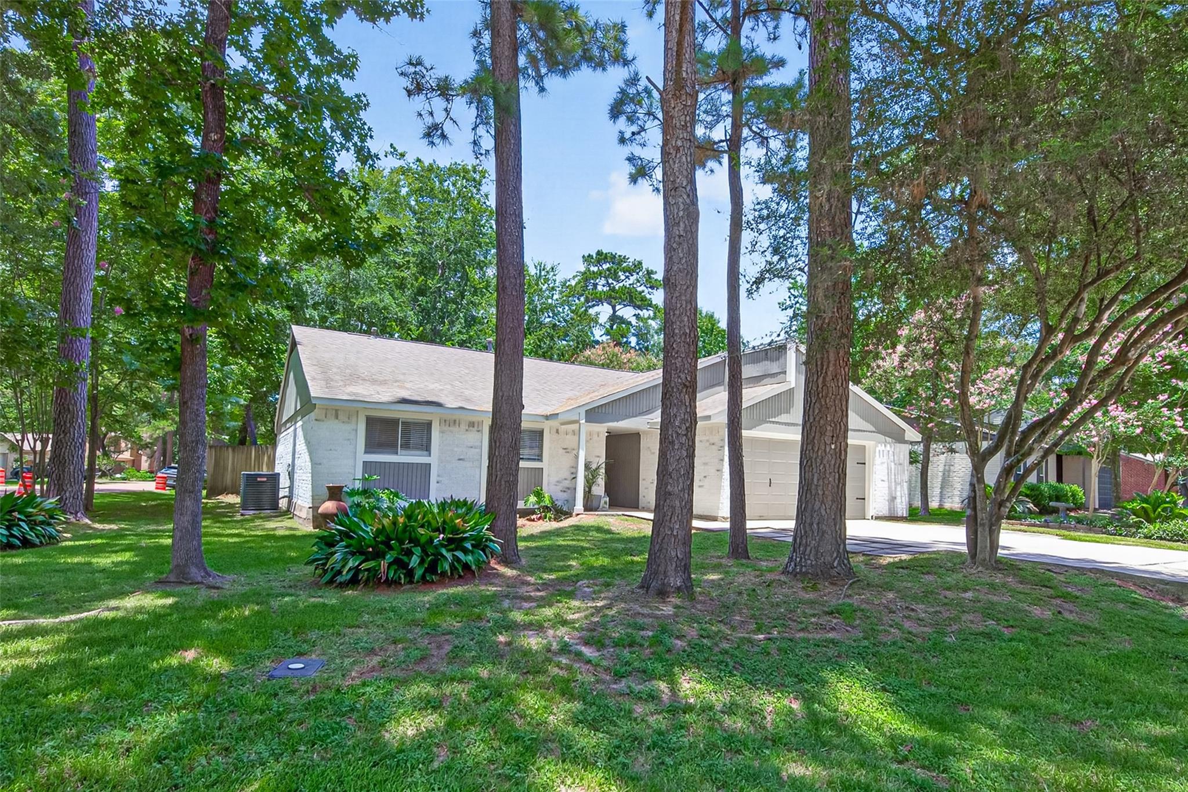
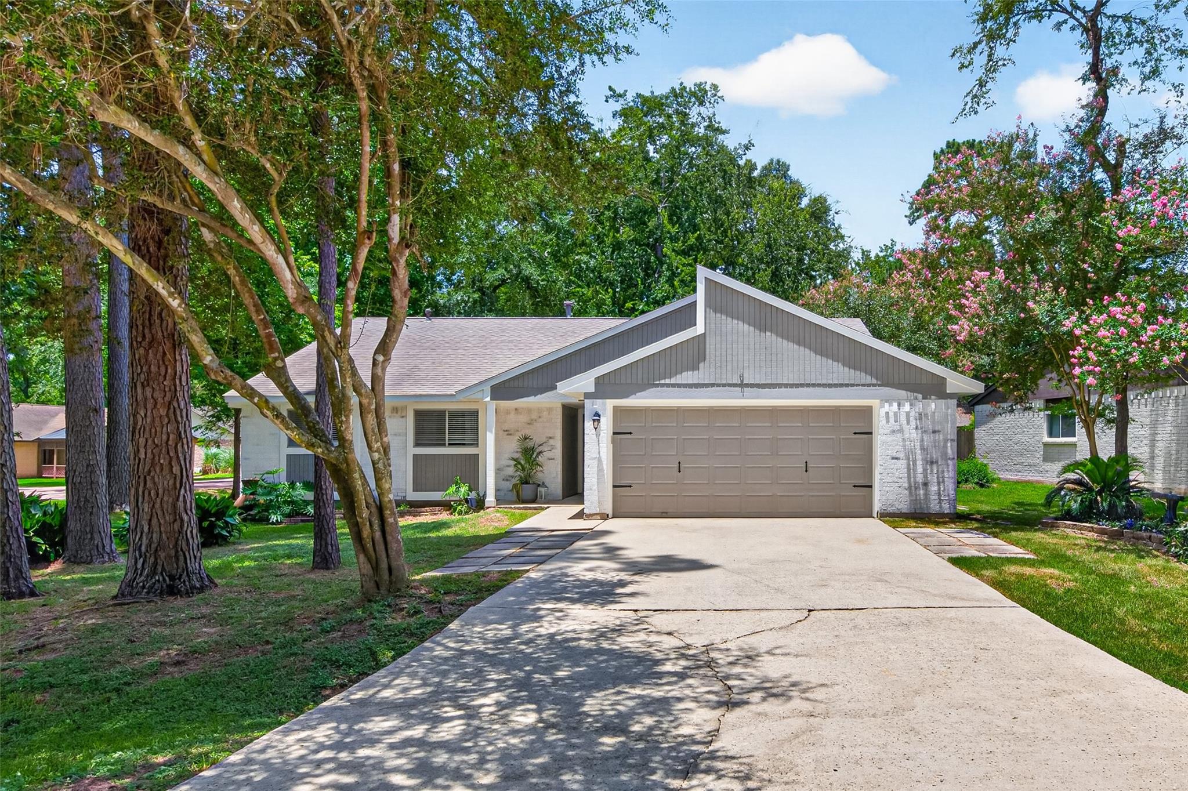
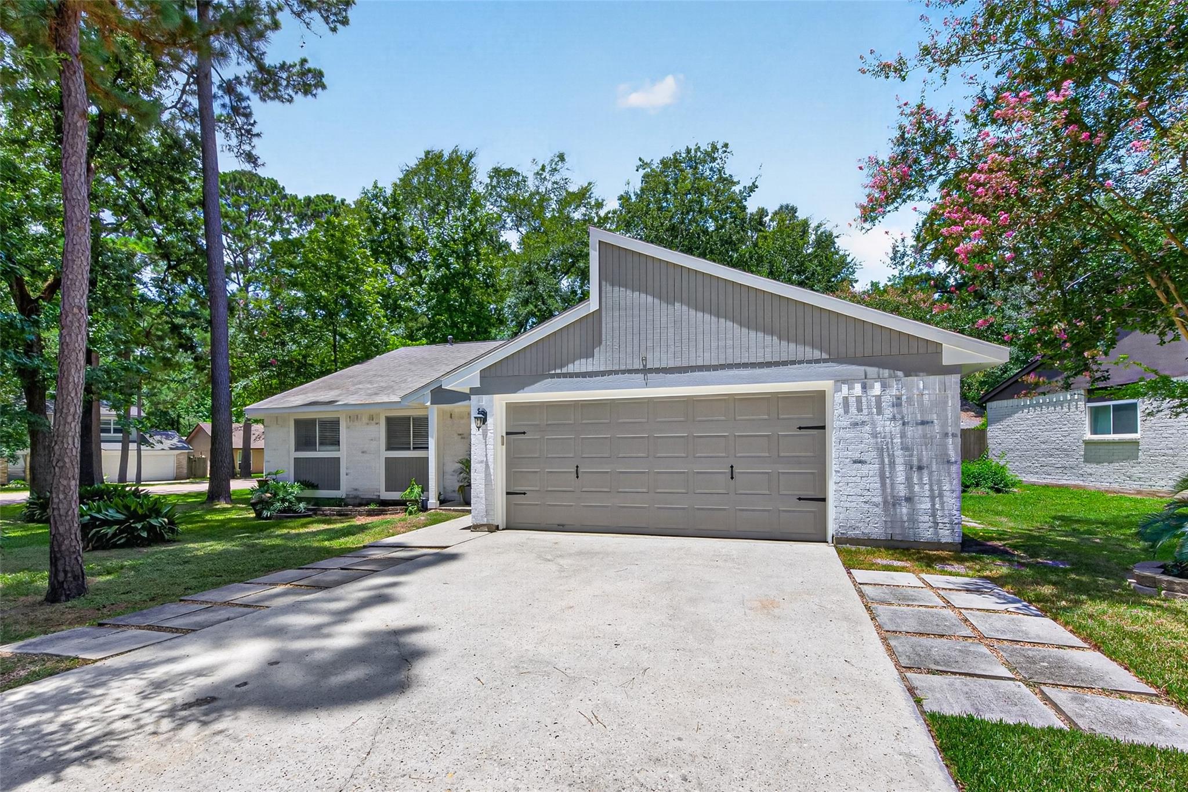
Step into luxury with this exquisitely remodeled 3-bedroom, 2-bathroom brick home, meticulously updated in 2019 with a fresh coat of paint throughout in 2026. Revel in the seamless blend of style and functionality, featuring easy-maintenance wood-look tile flooring with rubber-style grout, luxurious hardwood cabinets with soft-close hinges, and elegant granite countertops. The primary bedroom offers a large bathroom and a spacious walk-in closet. Relax in the light-filled enclosed sunroom that effortlessly transitions to the back deck, perfect for al fresco entertaining. Outside, the recently landscaped backyard beckons with its tranquil rock beds and bull rock accents. Delight in the ultimate convenience of the Woodlands walking and jogging trails located at the end of the street, providing easy access to parks, pools, and pickleball tennis courts less than a mile away.

Save
Ask
Tour
Hide
Share
Listing Snapshot
Price 
$390,000
Days On Site 
1 Day
Bedrooms 
3
Inside Area (SqFt) 
1,770 sqft
Total Baths 
2
Full Baths 
2
Partial Baths 
N/A
Lot Size 
0.1995 Acres
Year Built 
1981
MLS® Number 
9793313
Status 
Active
Property Tax 
$4,287
HOA/Condo/Coop Fees 
$12.5 monthly
Sq Ft Source 
N/A
Friends & Family
Recent Activity
yesterdayListing updated with changes from the MLS®
yesterdayListing first seen on site
General Features
Acres 
0.1995
Attached Garage 
Yes
Disclosures 
Mud
Foundation 
Slab
Garage 
Yes
Garage Spaces 
2
Parking 
Attached
Parking Spaces 
2
Property Sub Type 
Single Family Residence
Security 
Prewired
Sewer 
Public Sewer
SqFt Total 
1770
Style 
Traditional
Water Source 
Public
Interior Features
Appliances 
DisposalGas OvenMicrowaveElectric CooktopDishwasher
Cooling 
Ceiling Fan(s)Electric
Fireplace 
Yes
Fireplace Features 
Free StandingGas
Fireplaces 
1
Flooring 
Tile
Heating 
Natural Gas
Interior 
Crown MoldingDry BarHigh CeilingsWalk-In Closet(s)Breakfast BarPantryMaster DownstairsGranite Counters
Laundry Features 
Electric Dryer HookupWasher Hookup
Window Features 
Window Coverings
Save
Ask
Tour
Hide
Share
Exterior Features
Construction Details 
Brick
Fencing 
Back YardFull
Lot Features 
Back YardCorner Lot
Patio And Porch 
CoveredPorchPatio
Roof 
Composition
Windows/Doors 
Window Coverings
Community Features
Association Dues 
150
Financing Terms Available 
CashConventionalFHAVA Loan
HOA Fee Frequency 
Annually
MLS Area 
15
Roads 
Concrete
School District 
11 - Conroe
Schools
School District
11 - Conroe
Elementary School
Glen Loch Elementary School
Middle School
Mccullough Junior High School
High School
The Woodlands High School
Listing courtesy of NB Elite Realty [email protected]

IDX information is provided exclusively for consumers’ personal, non-commercial use. It may not be used for any purpose other than to identify prospective properties consumers may be interested in purchasing. This data is deemed reliable but is not guaranteed accurate by the MLS.

Data provided by HAR.com © 2026. All information provided should be independently verified.

Neighborhood & Commute
Source: Walkscore
Disclosure: Community information and market data powered by Constellation Data Labs. Information is deemed reliable but not guaranteed.
Save
Ask
Tour
Hide
Share