Save
Ask
Tour
Hide
Share
$749,900
1 Day On Site

8803 Sendera Drive
Magnolia, TX 77354

For Sale|Single Family Residence|Active
3
Beds
3
Total Baths
2
Full Baths
1
Partial Bath
2,748
SqFt
$273
/SqFt
1994
Built
Subdivision:
Sendera Lake Estate
County:
Montgomery
Call Now: (832) 447-6025
Is this the listing for you? We can help make it yours.
(832) 447-6025
Upcoming Open Houses
Sun, Oct 11, 1:00 PM - 3:00 PM
8803 Sendera Drive8803 Sendera Drive8803 Sendera Drive8803 Sendera Drive
Save
Ask
Tour
Hide
Share

Mortgage Calculator

Monthly Payment (Est.)

Enter an interest rate to see your estimated monthly payment.
Calculator powered by Showcase IDX, a Constellation1 Company. Copyright ©2026 Information is deemed reliable but not guaranteed.

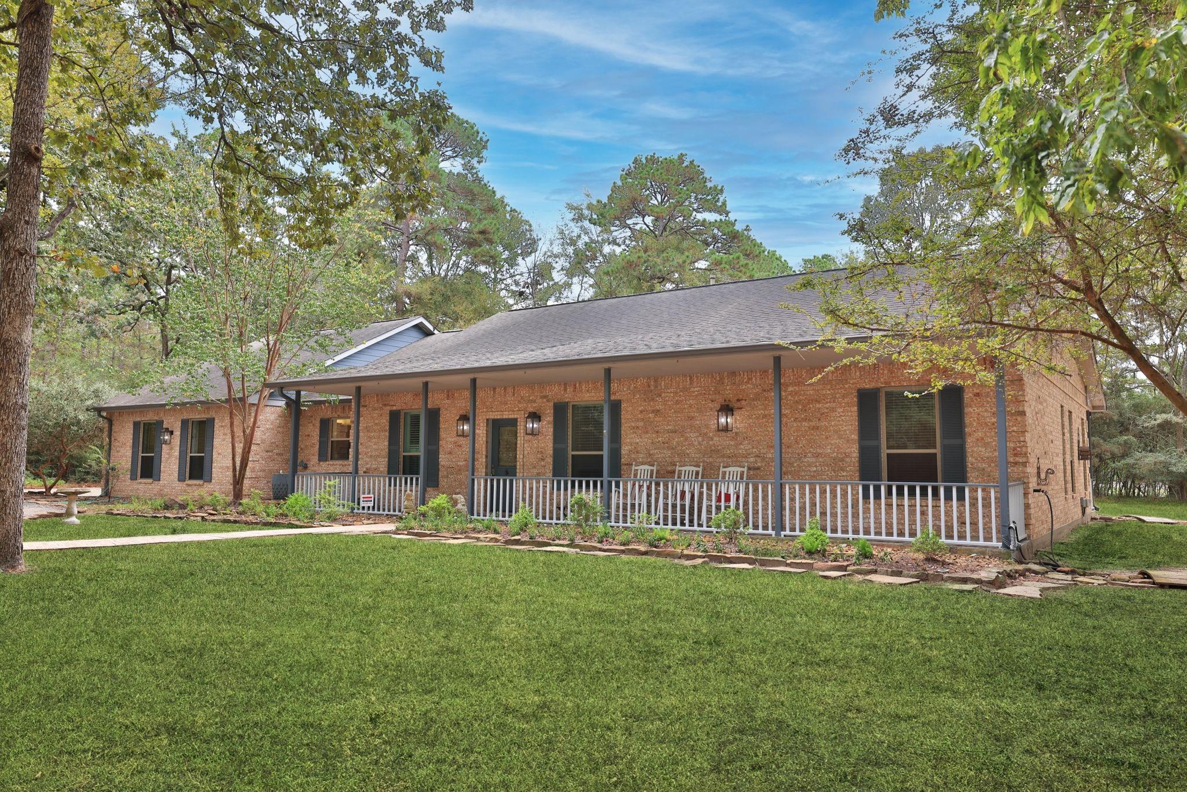
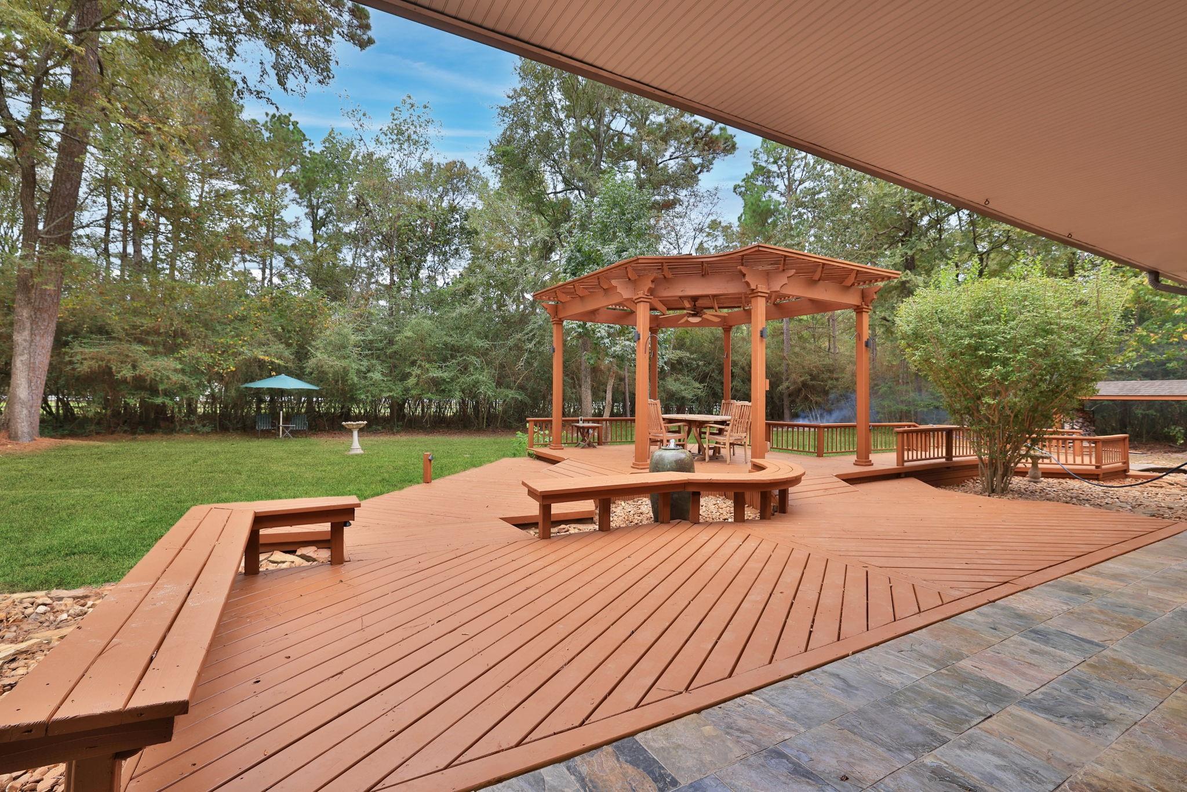
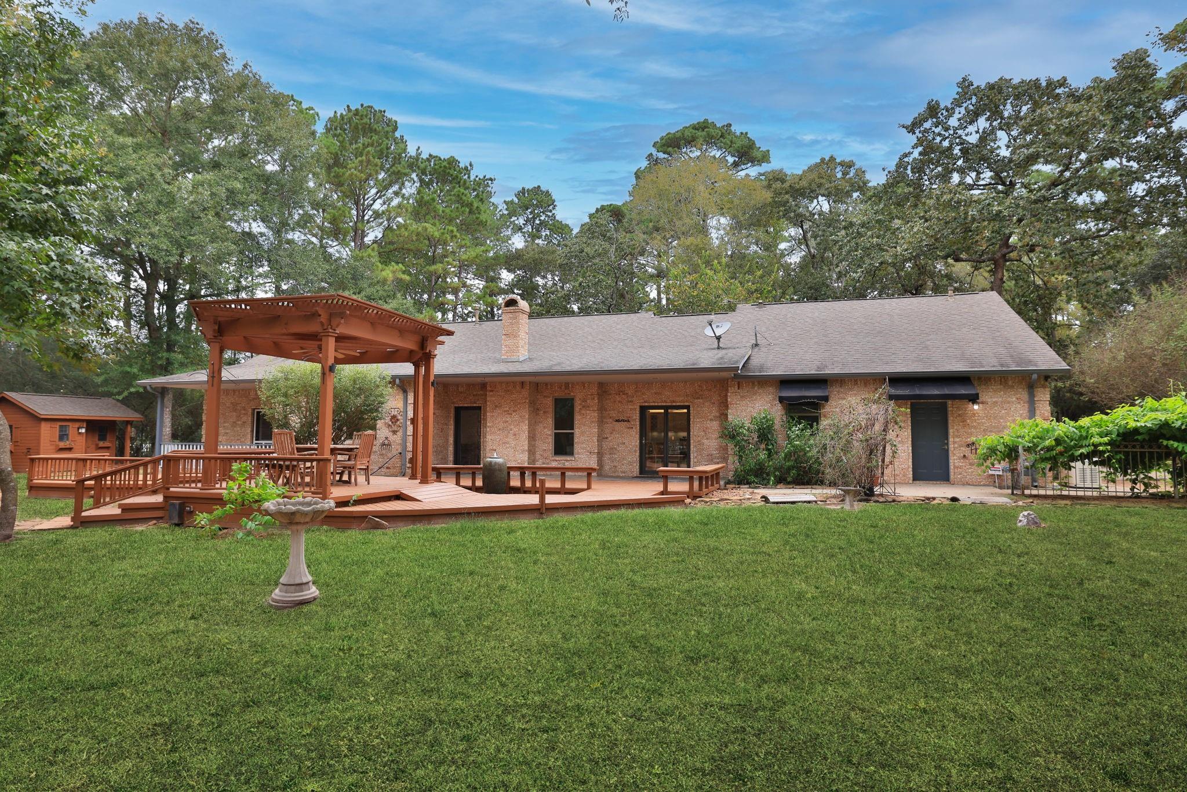
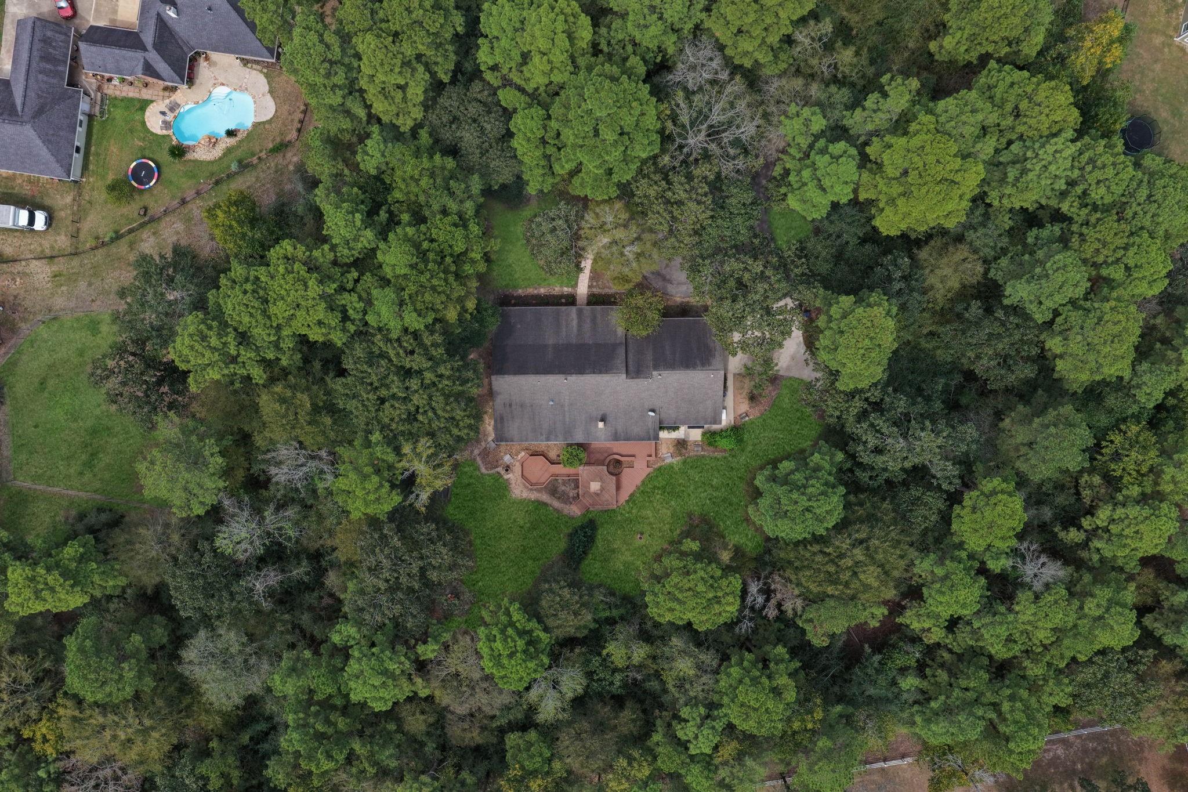
Private, gated 1-story park-like estate retreat on 2.5 wooded acres in desirable Sendera Lake Estates—horses welcome! Offered with a 2/1 rate buy down. Unincorporated with no MUD, no ETJ and an ultra-low 1.58% tax rate, zoned to Magnolia ISD. Enjoy peaceful country living just minutes from Magnolia, The Woodlands, I-45 and FM 249. Thoughtfully designed and built for aging in place, the flexible interior features a home office or optional bedroom with barn doors, a spacious family room with a wood-burning fireplace and a kitchen with stainless steel appliances and ambient lighting. Updated quartzite countertops flow through the kitchen, baths and laundry. The primary suite offers white oak hardwoods, a walk-in shower and a soaking tub. Entertain outside on a multi-level deck with a pergola, fountain, built-in seating, a fire pit and an Amish-built garden shed, all set among mature trees and wildlife. Updated lighting, plumbing and HVAC, plus a Generac generator, offer peace of mind.

Save
Ask
Tour
Hide
Share
Listing Snapshot
Price 
$749,900
Days On Site 
1 Day
Bedrooms 
3
Inside Area (SqFt) 
2,748 sqft
Total Baths 
3
Full Baths 
2
Partial Baths 
1
Lot Size 
2.5 Acres
Year Built 
1994
MLS® Number 
96043614
Status 
Active
Property Tax 
$7,825
HOA/Condo/Coop Fees 
$47.17 monthly
Sq Ft Source 
N/A
Friends & Family
Recent Activity
yesterdayListing updated with changes from the MLS®
yesterdayListing first seen on site
General Features
Acres 
2.5
Attached Garage 
Yes
Disclosures 
Seller's Disclosure
Foundation 
Slab
Garage 
Yes
Garage Spaces 
2
Parking 
AttachedOversizedCircular DrivewayGated
Parking Spaces 
2
Property Sub Type 
Single Family Residence
Sewer 
Aerobic Septic
SqFt Total 
2748
Style 
RanchTraditional
Interior Features
Appliances 
DisposalDouble OvenGas RangeDishwasher
Cooling 
Ceiling Fan(s)Electric
Fireplace 
Yes
Fireplace Features 
Gas
Fireplaces 
1
Flooring 
TileWood
Heating 
Natural Gas
Interior 
Walk-In Closet(s)Breakfast BarKitchen IslandPantryDouble VanitySoaking Tub
Laundry Features 
Electric Dryer HookupGas Dryer HookupWasher Hookup
Bedroom 
Dimensions - 16x10Level - FirstArea - 160
Save
Ask
Tour
Hide
Share
Exterior Features
Construction Details 
Brick
Lot Features 
Back YardSubdividedWooded
Patio And Porch 
Covered
Roof 
Composition
Community Features
Association Fee 
$566.0
Association Fee Frequency 
Annually
MLS Area 
15
School District 
36 - Magnolia
Financing Terms Available 
CashConventional
Schools
School District
36 - Magnolia
Elementary School
Bear Branch Elementary School (Magnolia)
Middle School
Magnolia Parkway Junior High
High School
Magnolia High School
Listing courtesy of Carswell Real Estate Co. Inc. [email protected]

IDX information is provided exclusively for consumers’ personal, non-commercial use. It may not be used for any purpose other than to identify prospective properties consumers may be interested in purchasing. This data is deemed reliable but is not guaranteed accurate by the MLS.

Data provided by HAR.com © 2026. All information provided should be independently verified.

Neighborhood & Commute
Source: Walkscore
Disclosure: Community information and market data powered by Constellation Data Labs. Information is deemed reliable but not guaranteed.
Save
Ask
Tour
Hide
Share