Save
Ask
Tour
Hide
Share
$975,000
4 Days On Site

8551 Tombron Grove Road
Magnolia, TX 77354

For Sale|Single Family Residence|Active
4
Beds
4
Total Baths
3
Full Baths
1
Partial Bath
5,172
SqFt
$189
/SqFt
2017
Built
Subdivision:
Northgrove 04
County:
Montgomery
Call Now: (832) 447-6025
Is this the listing for you? We can help make it yours.
(832) 447-6025
8551 Tombron Grove Road8551 Tombron Grove Road8551 Tombron Grove Road8551 Tombron Grove Road
Save
Ask
Tour
Hide
Share

Mortgage Calculator

Monthly Payment (Est.)

Enter an interest rate to see your estimated monthly payment.
Calculator powered by Showcase IDX, a Constellation1 Company. Copyright ©2026 Information is deemed reliable but not guaranteed.

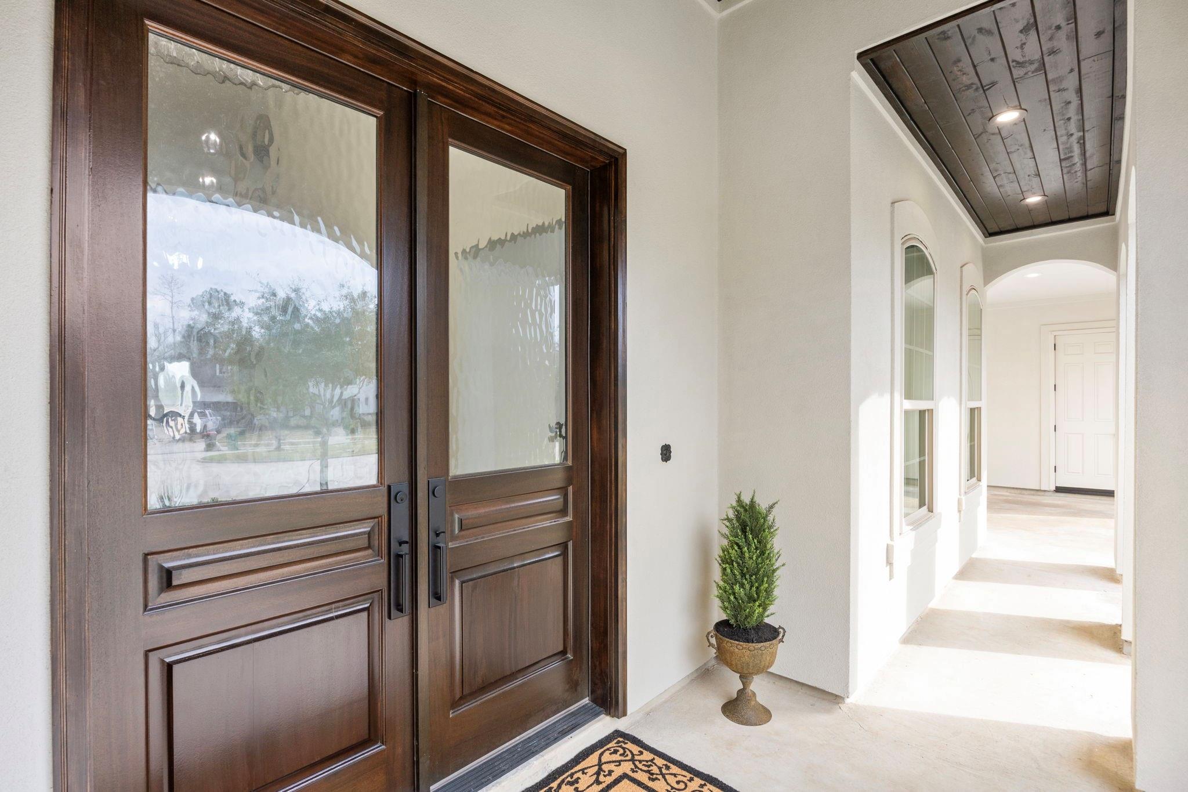
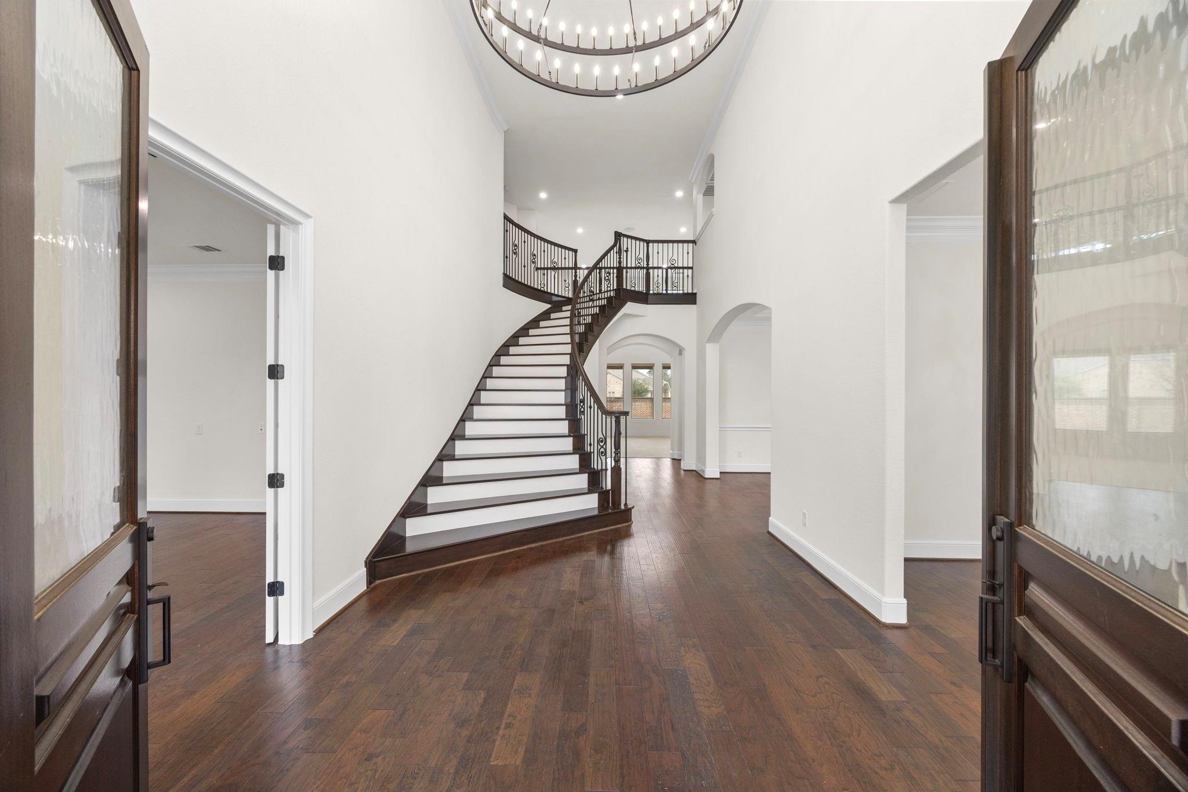
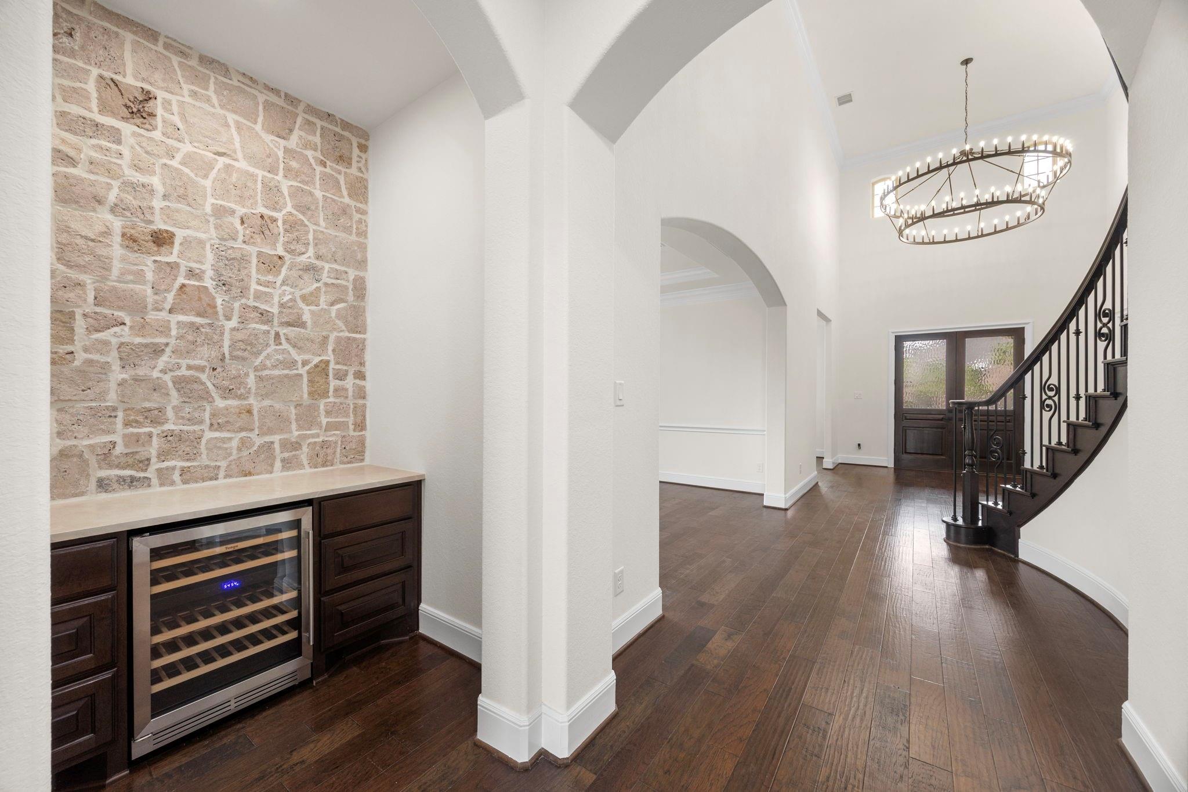
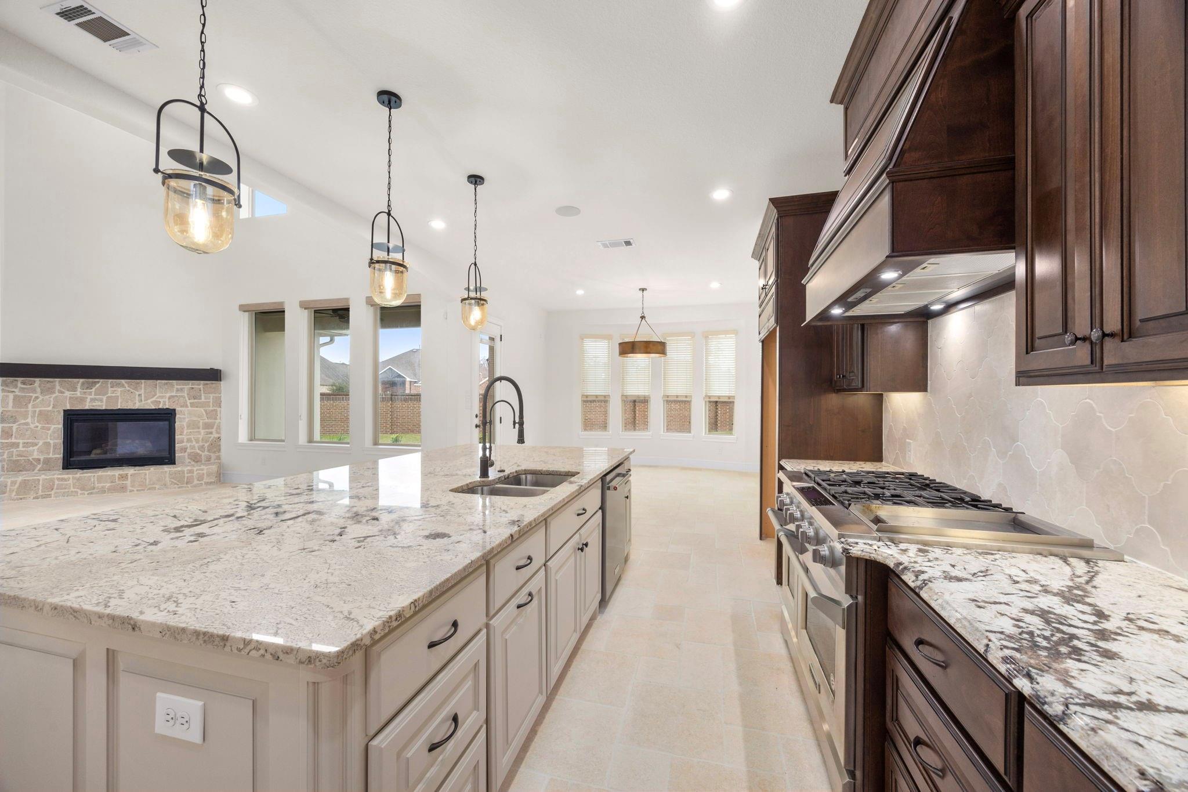
The Woodlands lifestyle at a Magnolia price. Experience the lifestyle you have been dreaming of, exceptional living and privacy. Nestled on a cul de sac lot with no rear neighbors, this stunning Toll Brothers residence offers the perfect setting to create lasting memories with family and friends. Every detail was thoughtfully crafted for comfortable elegant living. The private backyard is a tranquil retreat to unwind and to enjoy the serenity on one of the most desirable lots in the community. Located in the prestigious gated Reserve, residents enjoy unmatched lifestyle and resort amenities. Enjoy the 9400 sq ft clubhouse with resort pool, tennis courts and over two hundred acres of preserved green space. Conveniently located minutes to premier shopping and dining with top rated schools, this home is the perfect balance of peaceful living and everyday convenience.

Save
Ask
Tour
Hide
Share
Listing Snapshot
Price 
$975,000
Days On Site 
4 Days
Bedrooms 
4
Inside Area (SqFt) 
5,172 sqft
Total Baths 
4
Full Baths 
3
Partial Baths 
1
Lot Size 
0.3214 Acres
Year Built 
2017
MLS® Number 
95482894
Status 
Active
Property Tax 
$26,501
HOA/Condo/Coop Fees 
$211.25 monthly
Sq Ft Source 
N/A
Friends & Family
Recent Activity
4 days agoListing updated with changes from the MLS®
4 days agoListing first seen on site
General Features
Acres 
0.3214
Attached Garage 
Yes
Direction Faces 
South
Disclosures 
MudSeller's Disclosure
Foundation 
Slab
Garage 
Yes
Garage Spaces 
3
Green Energy Efficient 
HVACAppliances
Parking 
Attached
Parking Spaces 
3
Property Sub Type 
Single Family Residence
SqFt Total 
5172
Style 
Traditional
Water Source 
Public
Interior Features
Appliances 
ENERGY STAR Qualified AppliancesDisposalConvection OvenDouble OvenMicrowaveDishwasher
Cooling 
Electric
Fireplace 
Yes
Fireplace Features 
Gas Log
Fireplaces 
1
Heating 
Natural Gas
Interior 
Crown MoldingHigh CeilingsKitchen IslandMaster DownstairsPantryDouble VanitySoaking Tub
Laundry Features 
Electric Dryer HookupGas Dryer Hookup
Window Features 
Low Emissivity Windows
Bedroom 
Dimensions - 14X16Level - SecondArea - 224
Breakfast 
Dimensions - 10X15Level - FirstArea - 150
Game Room 
Dimensions - 15X25Level - SecondArea - 375
Kitchen 
Dimensions - 15X19Level - FirstArea - 285
Living Room 
Dimensions - 19X20Level - FirstArea - 380
Master Bathroom 
Dimensions - 12X18Level - FirstArea - 216
Master Bedroom 
Dimensions - 15X20Level - FirstArea - 300
Media Room 
Level - Second
Save
Ask
Tour
Hide
Share
Exterior Features
Construction Details 
Stucco
Fencing 
Full
Lot Features 
Cul-De-Sac
Roof 
Composition
Windows/Doors 
Low Emissivity Windows
Community Features
Association Amenities 
ClubhouseDog ParkFitness CenterPlaygroundPoolTennis Court(s)Recreation Facilities
Association Fee 
$2535.0
Association Fee Frequency 
Annually
Community Features 
Clubhouse
MLS Area 
15
School District 
36 - Magnolia
Financing Terms Available 
CashConventional
Schools
School District
36 - Magnolia
Elementary School
Cedric C. Smith Elementary School
Middle School
Bear Branch Junior High School
High School
Magnolia High School
Listing courtesy of Heinen Realty Group [email protected]

IDX information is provided exclusively for consumers’ personal, non-commercial use. It may not be used for any purpose other than to identify prospective properties consumers may be interested in purchasing. This data is deemed reliable but is not guaranteed accurate by the MLS.

Data provided by HAR.com © 2026. All information provided should be independently verified.

Neighborhood & Commute
Source: Walkscore
Disclosure: Community information and market data powered by Constellation Data Labs. Information is deemed reliable but not guaranteed.
Save
Ask
Tour
Hide
Share