
Save
Ask
Tour
Hide
$1,199,000
9 Days On Site
20002 Country Lake DriveMagnolia, TX 77355
For Sale|Single Family Residence|Active
5
Beds
5
Total Baths
4
Full Baths
1
Partial Bath
4,103
SqFt
$292
/SqFt
2002
Built
Subdivision:
Indigo Lake Estates 02
County:
Montgomery
Call Now: (832) 447-6025
Is this the listing for you? We can help make it yours.
(832) 447-6025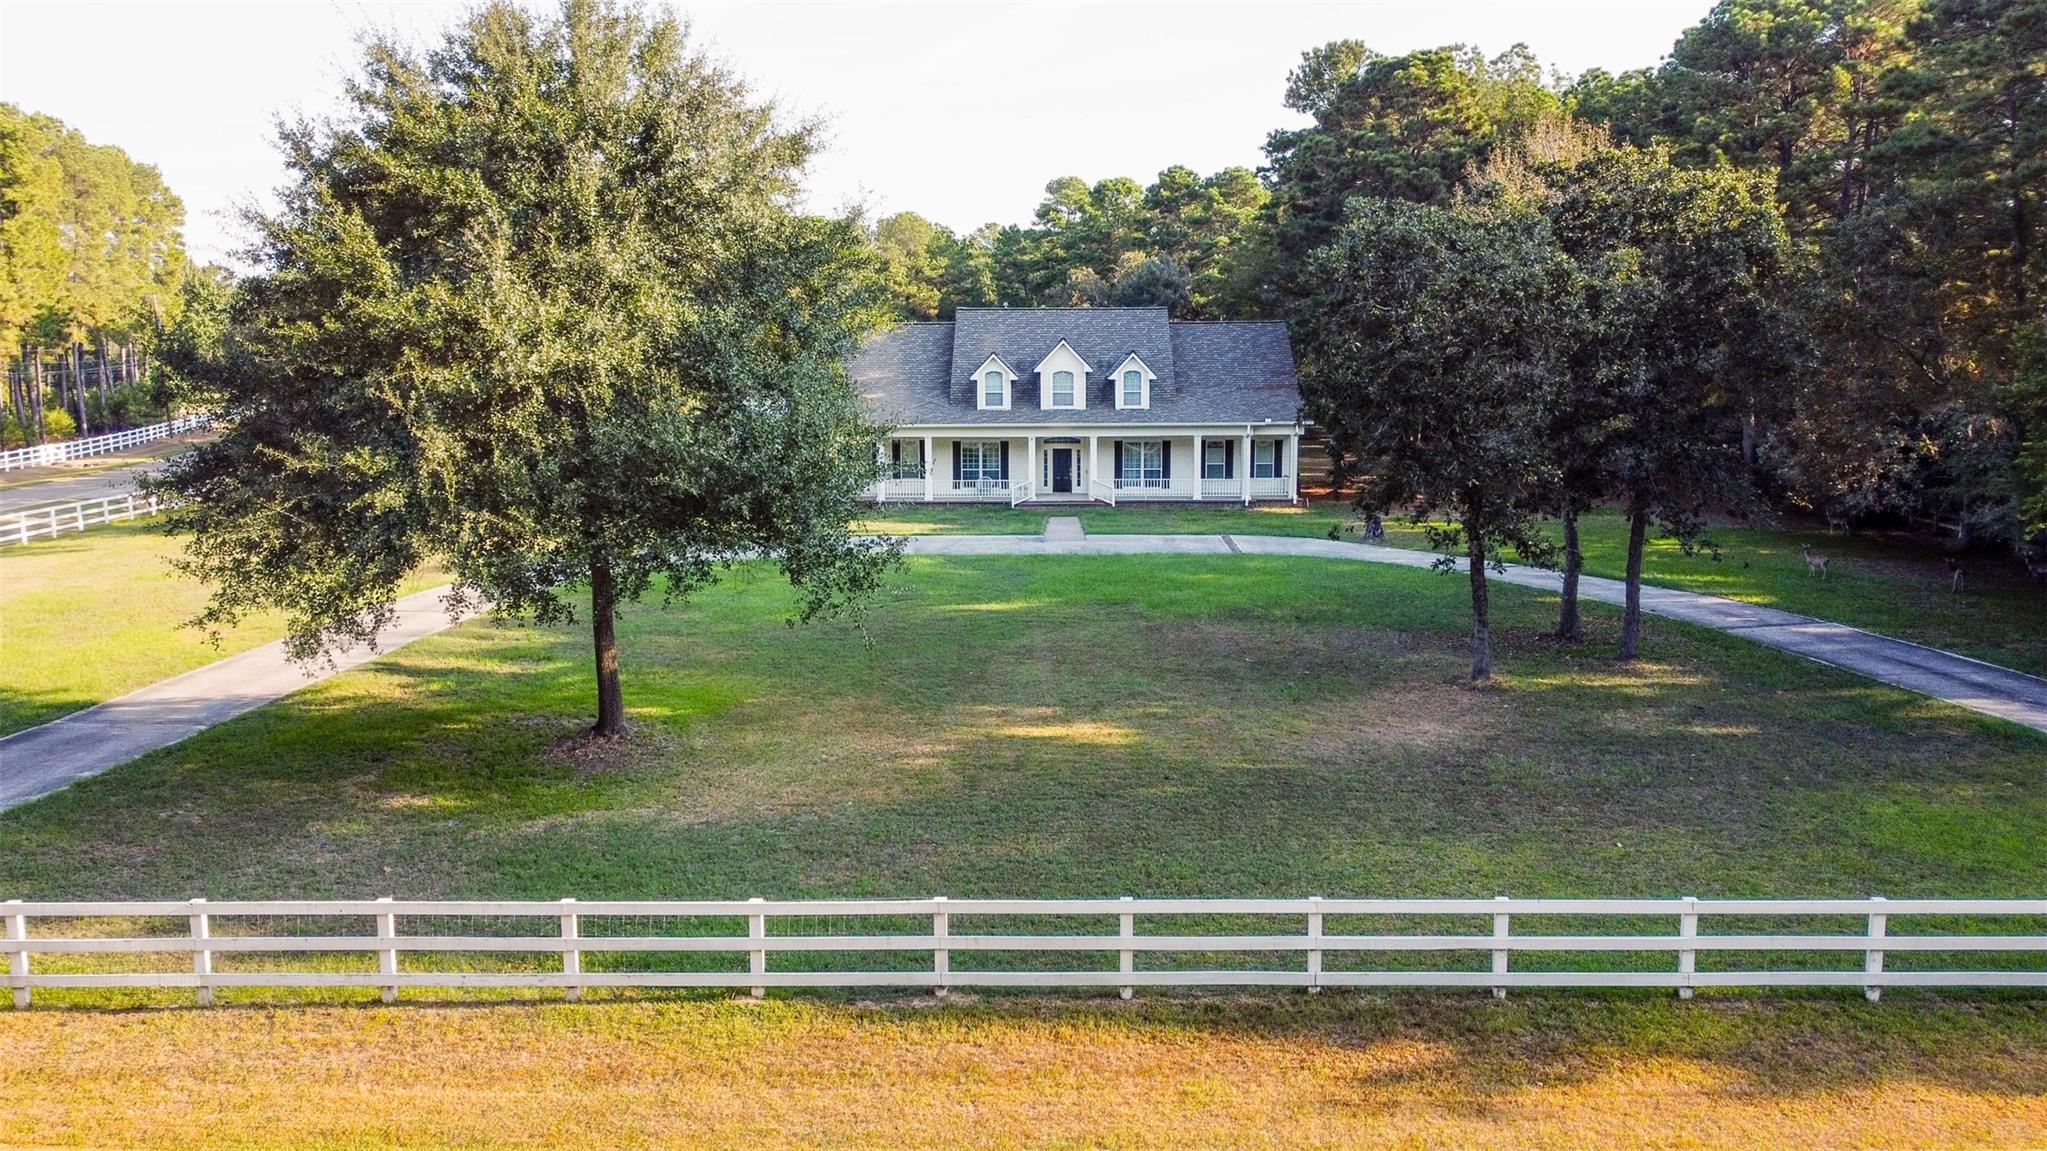
Save
Ask
Tour
Hide
Mortgage Calculator
Monthly Payment (Est.)
Enter an interest rate to see your estimated monthly payment.Calculator powered by Showcase IDX, a Constellation1 Company. Copyright ©2026 Information is deemed reliable but not guaranteed.
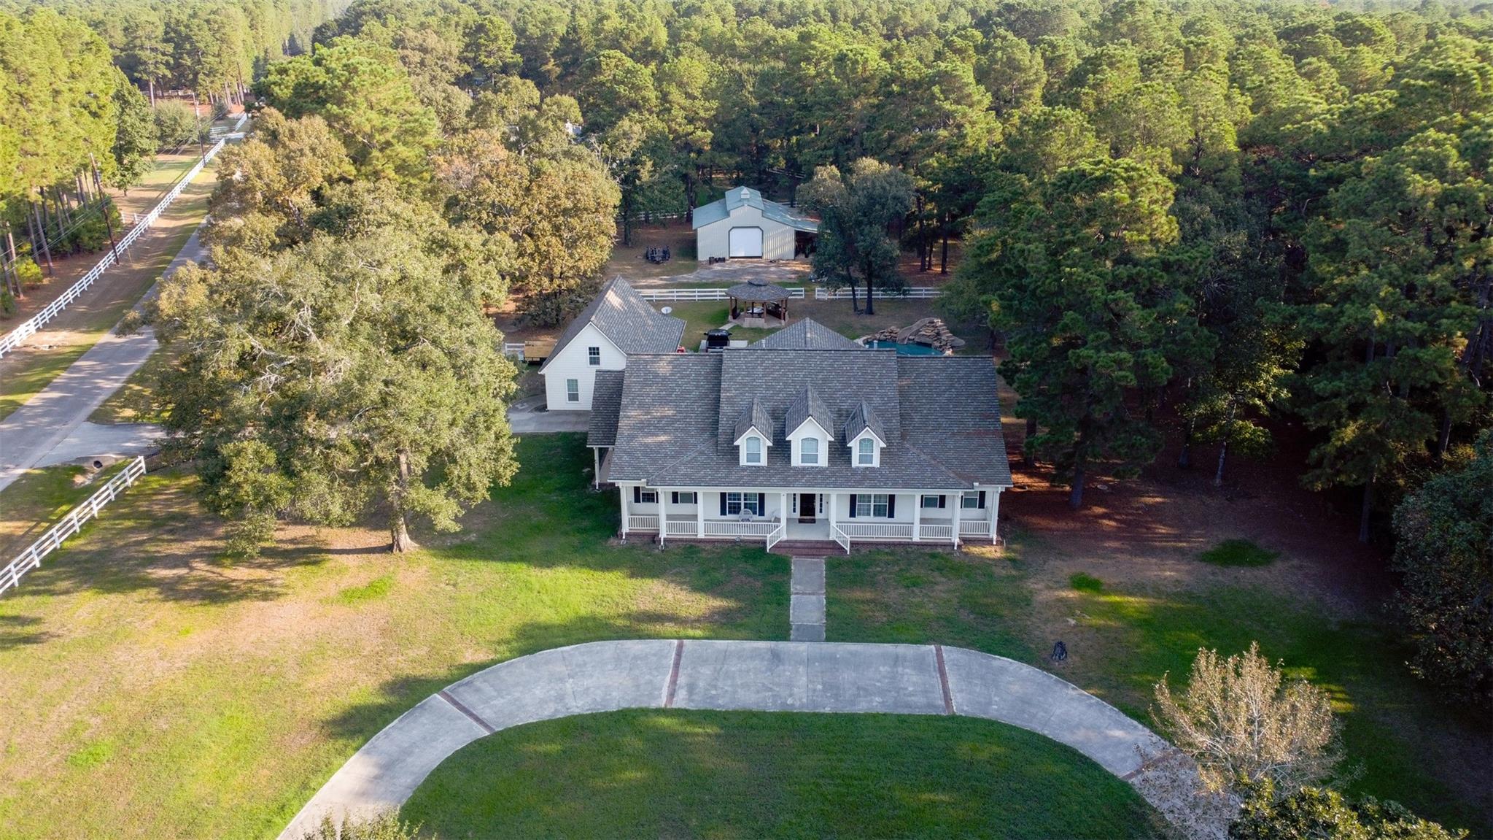
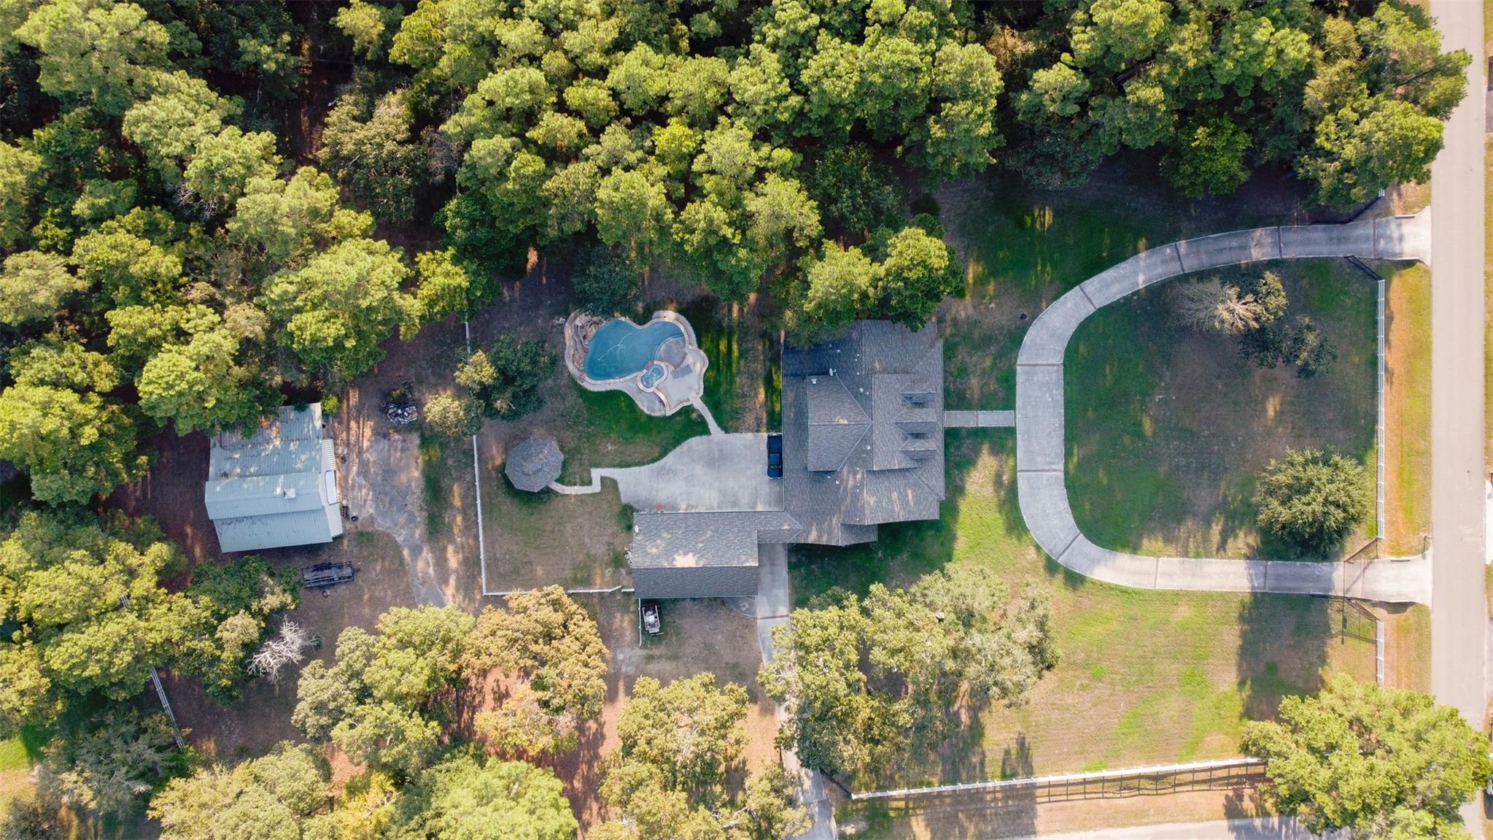
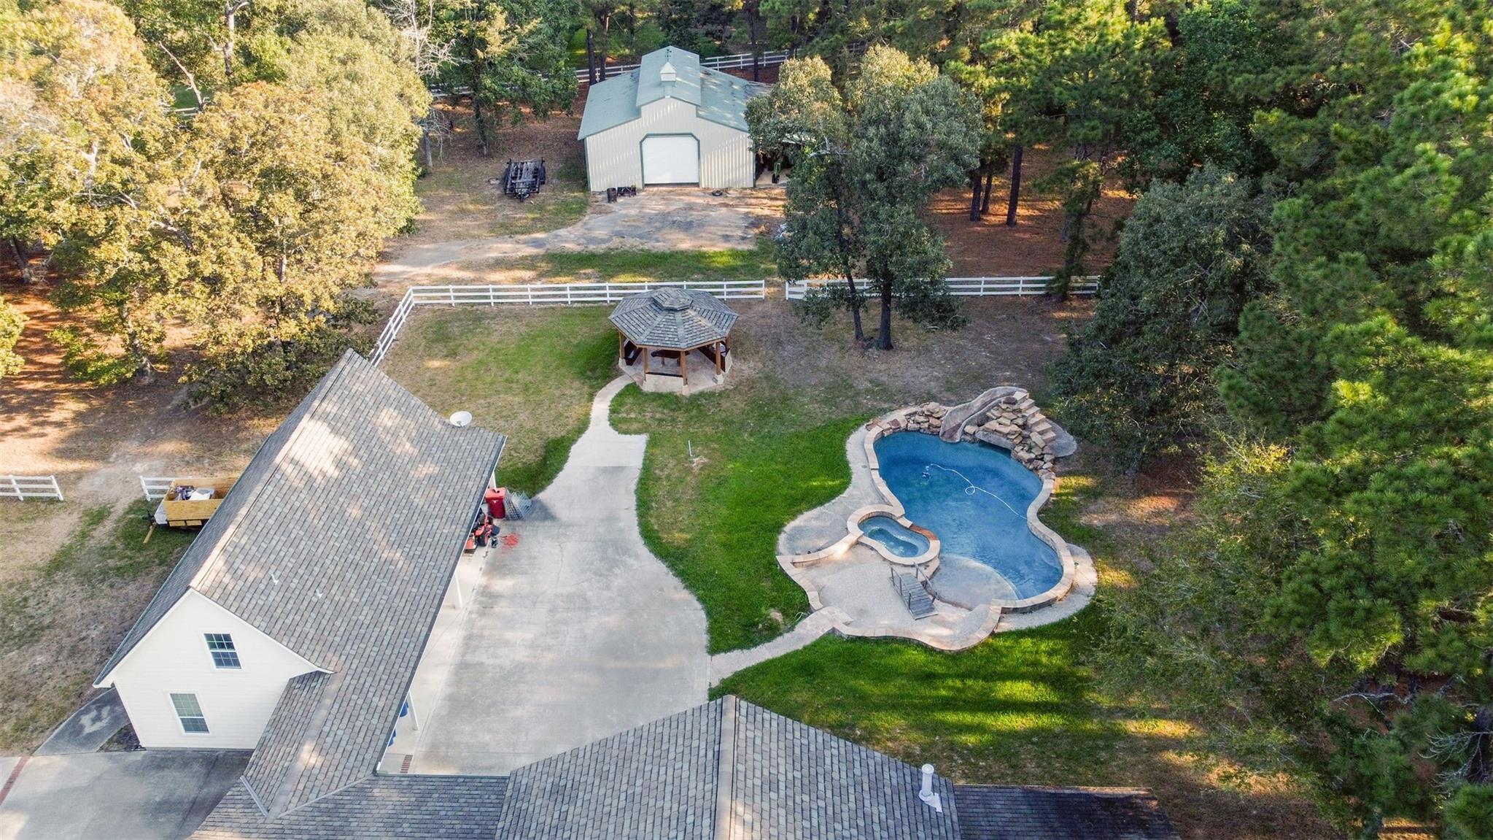
Discover room to relax, entertain, and enjoy acreage living at 20002 Country Lake Drive in Indigo Lake Estates. Set on 3.14 acres, this spacious two-story home offers 4,103 square feet with 5 bedrooms and 4.5 baths. Generous living space provides flexibility for everyday living, hosting guests, and creating a home that fits your lifestyle. Outside, a private pool invites you to unwind, while the expansive grounds offer room to enjoy the outdoors. A detached two-car garage adds convenience to this Magnolia property. With its combination of acreage, space, and outdoor recreation, this home offers a welcome change of pace. Schedule your private showing and explore the possibilities!
Save
Ask
Tour
Hide
Listing Snapshot
Price
$1,199,000
Days On Site
9 Days
Bedrooms
5
Inside Area (SqFt)
4,103 sqft
Total Baths
5
Full Baths
4
Partial Baths
1
Lot Size
3.14 Acres
Year Built
2002
MLS® Number
95468983
Status
Active
Property Tax
$14,145
HOA/Condo/Coop Fees
$100 monthly
Sq Ft Source
N/A
Friends & Family
Recent Activity
| 2 days ago | Listing updated with changes from the MLS® | |
| 2 days ago | Status changed to Active | |
| a week ago | Listing first seen on site |
General Features
Acres
3.14
Disclosures
Seller's Disclosure
Foundation
Slab
Garage
Yes
Garage Spaces
3
Green Energy Efficient
ThermostatLightingAppliances
Parking
Detached
Parking Spaces
3
Property Sub Type
Single Family Residence
Security
Prewired
Sewer
Aerobic SepticSeptic Tank
SqFt Total
4103
Style
Traditional
Water Source
Public
Interior Features
Appliances
ENERGY STAR Qualified AppliancesDisposalDouble OvenMicrowaveGas CooktopDishwasher
Cooling
Ceiling Fan(s)Electric
Fireplace
Yes
Fireplace Features
Gas Log
Fireplaces
1
Flooring
CarpetTileWood
Heating
Natural Gas
Interior
High CeilingsMaster DownstairsDouble VanitySmart Thermostat
Laundry Features
Electric Dryer HookupGas Dryer HookupWasher Hookup
Spa
Yes
Window Features
Window Coverings
Bedroom
Dimensions - 16 x 13Level - SecondArea - 208
Breakfast
Dimensions - 15 x 10Level - FirstArea - 150
Dining Room
Dimensions - 15 x 13Level - FirstArea - 195
Family Room
Dimensions - 19 x 15Level - FirstArea - 285
Game Room
Dimensions - 23 x 16Level - SecondArea - 368
Kitchen
Dimensions - 15 x 12Level - FirstArea - 180
Master Bedroom
Dimensions - 17 x 16Level - FirstArea - 272
Save
Ask
Tour
Hide
Exterior Features
Construction Details
Cement SidingSynthetic Stucco
Lot Features
Subdivided
Other Structures
Workshop
Patio And Porch
Patio
Pool Features
GuniteHeatedIn Ground
Private Pool
Yes
Roof
Composition
Spa
Yes
Windows/Doors
Window Coverings
Community Features
Accessibility Features
Therapeutic Whirlpool
Association Fee
$1200.0
Association Fee Frequency
Annually
MLS Area
15
School District
36 - Magnolia
Financing Terms Available
CashConventionalFHAVA Loan
Schools
School District
36 - Magnolia
Elementary School
Nichols Sawmill Elementary School
Middle School
Magnolia Junior High School
High School
Magnolia West High School
Listing courtesy of City Insight Houston [email protected]
IDX information is provided exclusively for consumers’ personal, non-commercial use. It may not be used for any purpose other than to identify prospective properties consumers may be interested in purchasing. This data is deemed reliable but is not guaranteed accurate by the MLS.
Data provided by HAR.com © 2026. All information provided should be independently verified.
IDX information is provided exclusively for consumers’ personal, non-commercial use. It may not be used for any purpose other than to identify prospective properties consumers may be interested in purchasing. This data is deemed reliable but is not guaranteed accurate by the MLS.
Data provided by HAR.com © 2026. All information provided should be independently verified.
Neighborhood & Commute
Source: Walkscore
Disclosure: Community information and market data powered by Constellation Data Labs. Information is deemed reliable but not guaranteed.
Save
Ask
Tour
Hide
Did you know? You can invite friends and family to your search. They can join your search, rate and discuss listings with you.