Save
Ask
Tour
Hide
Share
$760,000
2 Days On Site

155 Maple Path Place
The Woodlands, TX 77382

For Sale|Single Family Residence|Active
4
Beds
4
Total Baths
3
Full Baths
1
Partial Bath
3,231
SqFt
$235
/SqFt
1999
Built
Subdivision:
Wdlnds Village Alden Br 37
County:
Montgomery
Call Now: (832) 447-6025
Is this the listing for you? We can help make it yours.
(832) 447-6025
155 Maple Path Place155 Maple Path Place155 Maple Path Place155 Maple Path Place
Save
Ask
Tour
Hide
Share

Mortgage Calculator

Monthly Payment (Est.)

Enter an interest rate to see your estimated monthly payment.
Calculator powered by Showcase IDX, a Constellation1 Company. Copyright ©2026 Information is deemed reliable but not guaranteed.

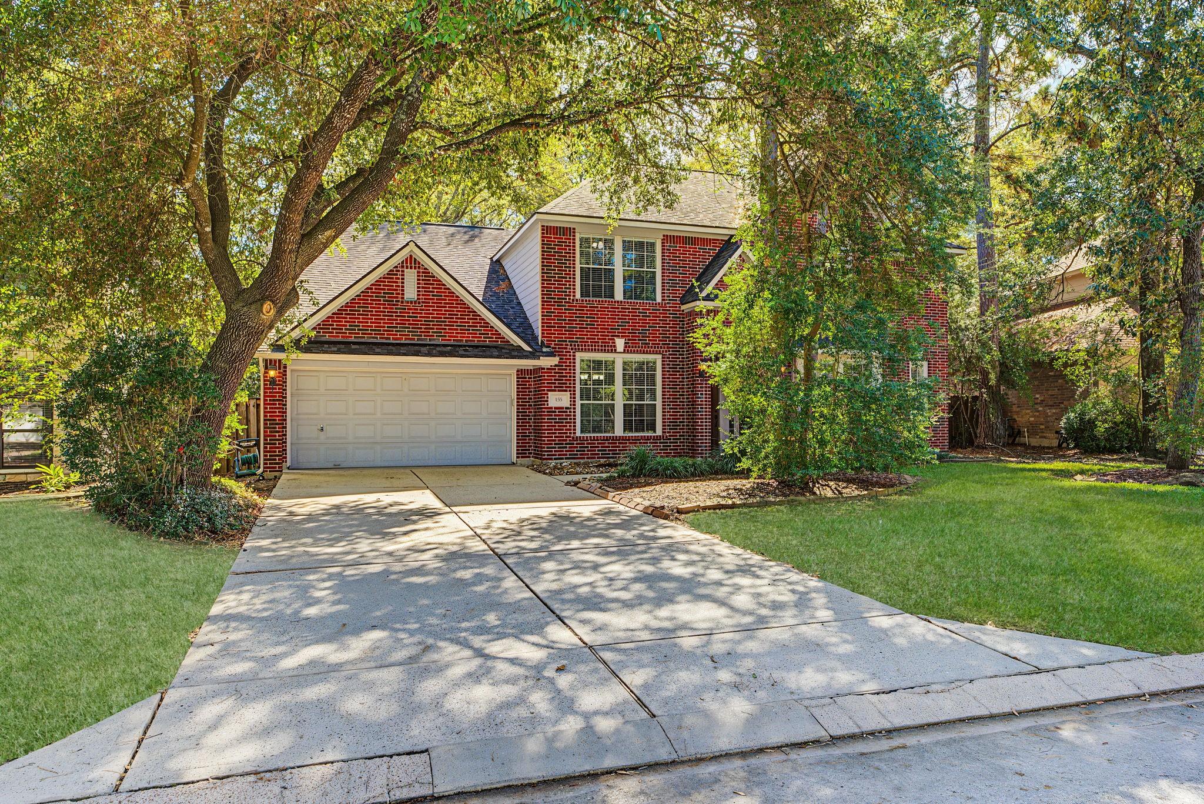
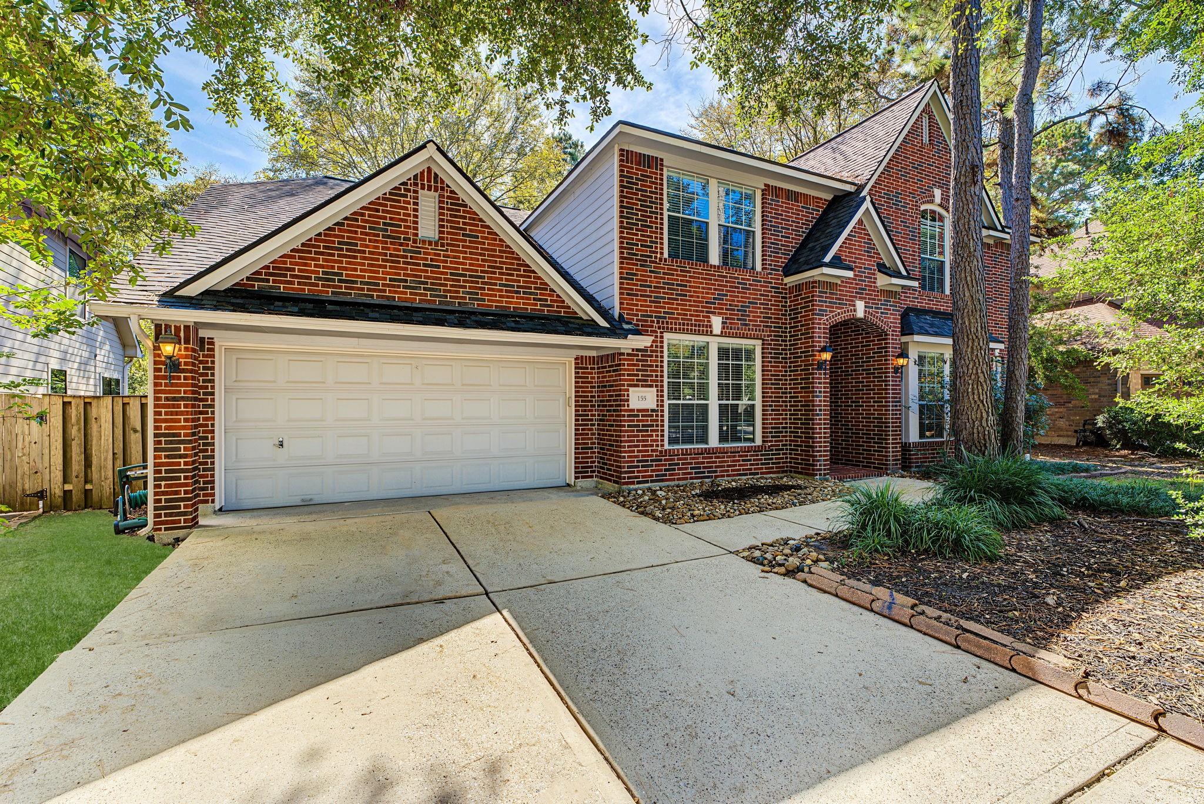
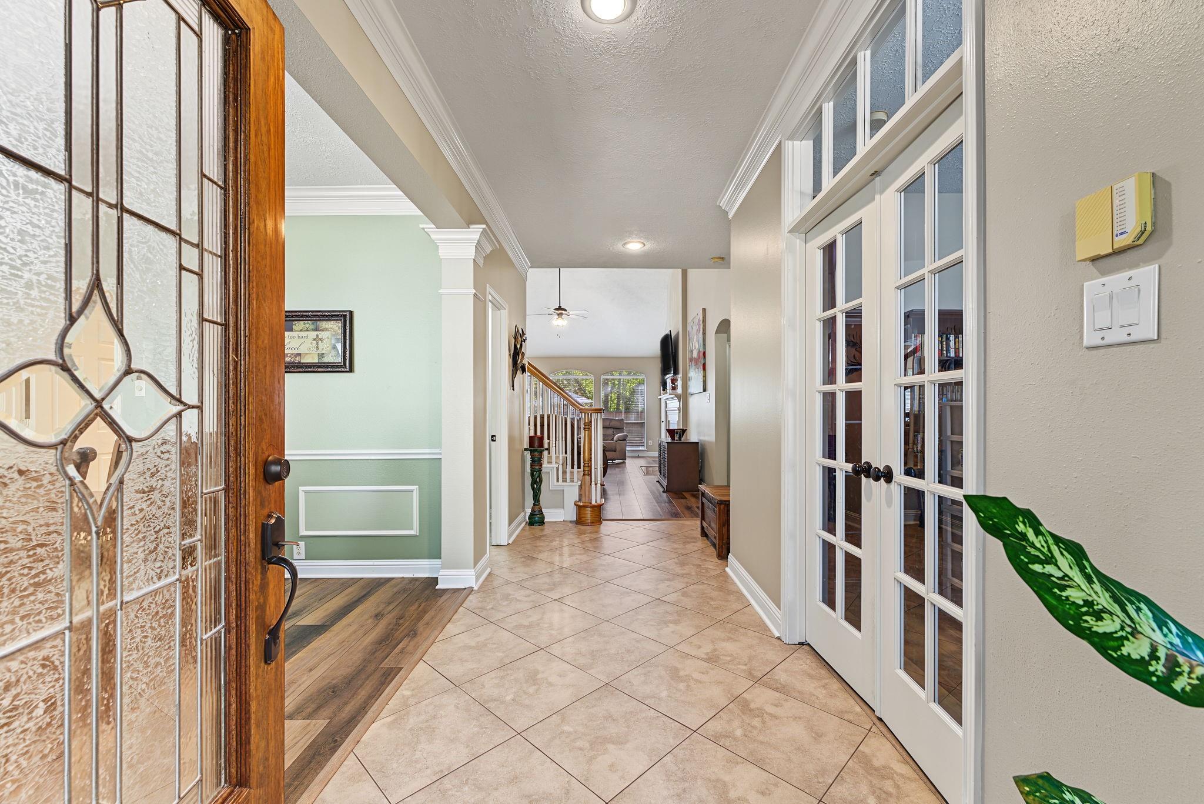
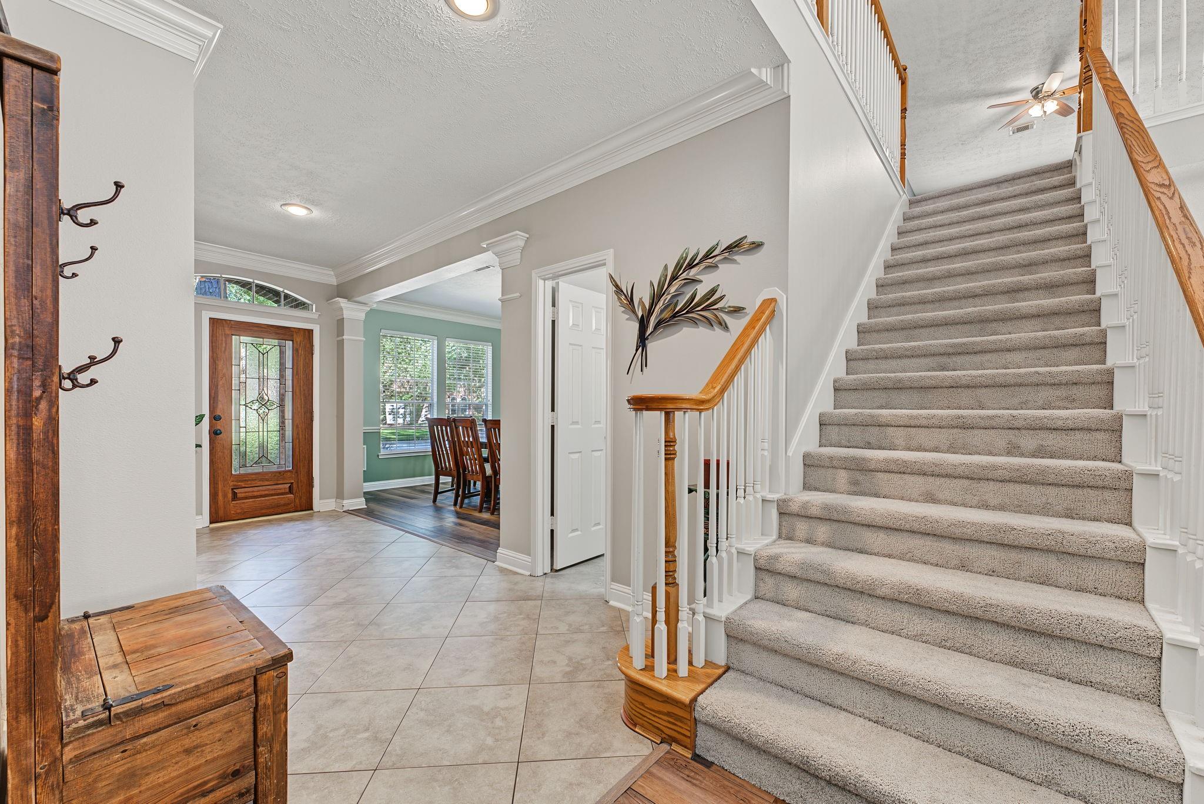
Gracefully designed four-bedroom, three-and-a-half-bath residence in the highly sought-after Greenbridge neighborhood, offering an exceptional blend of sophistication, comfort, and thoughtful design. Soaring ceilings and an expansive, open-concept floor plan create a light-filled, inviting ambiance, complemented by luxurious vinyl flooring throughout the main living areas. The exquisitely remodeled primary bath serves as a serene retreat, while a spacious private study offers a refined work-from-home setting. Upstairs, an oversized game room with brand-new carpet provides the perfect space for relaxation and entertaining. A new HVAC system installed in 2022 adds comfort and peace of mind. Step outside to a spectacular backyard pool oasis, with ample green space for entertaining and the added privacy of no rear neighbors. A spacious three-car tandem garage completes this remarkable residence. Ideally located near exemplary schools, premier shopping, and exceptional dining.

Save
Ask
Tour
Hide
Share
Listing Snapshot
Price 
$760,000
Days On Site 
2 Days
Bedrooms 
4
Inside Area (SqFt) 
3,231 sqft
Total Baths 
4
Full Baths 
3
Partial Baths 
1
Lot Size 
0.2064 Acres
Year Built 
1999
MLS Number 
95298246
Status 
Active
Property Tax 
$11,361
HOA/Condo/Coop Fees 
N/A
Sq Ft Source 
N/A
Friends & Family
Recent Activity
yesterdayListing updated with changes from the MLS
2 days agoListing first seen on site
General Features
Acres 
0.2064
Attached Garage 
Yes
Disclosures 
MudSeller's Disclosure
Foundation 
Slab
Garage 
Yes
Garage Spaces 
3
Green Energy Efficient 
ThermostatHVAC
Parking 
AttachedGarage Door Opener
Parking Spaces 
3
Property Sub Type 
Single Family Residence
SqFt Total 
3231
Style 
Traditional
Water Source 
Public
Interior Features
Appliances 
DisposalElectric OvenOvenMicrowaveGas RangeDishwasherCooktop
Cooling 
Ceiling Fan(s)Electric
Fireplace 
Yes
Fireplace Features 
Gas Log
Fireplaces 
1
Flooring 
CarpetTileVinyl
Heating 
Natural Gas
Interior 
High CeilingsWalk-In Closet(s)PantryEntrance FoyerMaster DownstairsVaulted Ceiling(s)Kitchen IslandDouble VanitySoaking TubSmart Thermostat
Laundry Features 
Electric Dryer HookupWasher Hookup
Spa 
Yes
Window Features 
Window Coverings
Bedroom 
Dimensions - 11X11Level - SecondArea - 121
Breakfast 
Dimensions - 7X11Level - FirstArea - 77
Dining Room 
Dimensions - 14X11Level - FirstArea - 154
Family Room 
Dimensions - 20X15Level - FirstArea - 300
Game Room 
Dimensions - 20X12Level - SecondArea - 240
Home Office/Study 
Dimensions - 16X11Level - FirstArea - 176
Kitchen 
Dimensions - 16X13Level - FirstArea - 208
Master Bedroom 
Dimensions - 18x12Level - FirstArea - 216
Utility Room 
Dimensions - 9X6Level - FirstArea - 54
Save
Ask
Tour
Hide
Share
Exterior Features
Construction Details 
Brick
Fencing 
Back Yard
Lot Features 
SubdividedWooded
Patio And Porch 
Patio
Pool Features 
GuniteIn Ground
Private Pool 
Yes
Roof 
Composition
Spa 
Yes
Windows/Doors 
Window Coverings
Community Features
MLS Area 
15
School District 
11 - Conroe
Schools
School District
11 - Conroe
Elementary School
Buckalew Elementary School
Middle School
Mccullough Junior High School
High School
The Woodlands High School
Listing courtesy of Nan & Company Properties - Woodlands Office [email protected]

IDX information is provided exclusively for consumers’ personal, non-commercial use. It may not be used for any purpose other than to identify prospective properties consumers may be interested in purchasing. This data is deemed reliable but is not guaranteed accurate by the MLS.

Data provided by HAR.com © 2026. All information provided should be independently verified.

Neighborhood & Commute
Source: Walkscore
Disclosure: Community information and market data powered by Constellation Data Labs. Information is deemed reliable but not guaranteed.
Save
Ask
Tour
Hide
Share