Save
Ask
Tour
Hide
Share
$309,000
4 Days On Site

12202 Coachman Lane
Pinehurst, TX 77362

For Sale|Single Family Residence|Active
3
Beds
2
Total Baths
2
Full Baths
1,414
SqFt
$219
/SqFt
1993
Built
Subdivision:
Cripple Creek Farms 01
County:
Montgomery
Call Now: (832) 447-6025
Is this the listing for you? We can help make it yours.
(832) 447-6025
12202 Coachman Lane12202 Coachman Lane12202 Coachman Lane12202 Coachman Lane
Save
Ask
Tour
Hide
Share

Mortgage Calculator

Monthly Payment (Est.)

$1,410
Calculator powered by Showcase IDX, a Constellation1 Company. Copyright ©2026 Information is deemed reliable but not guaranteed.

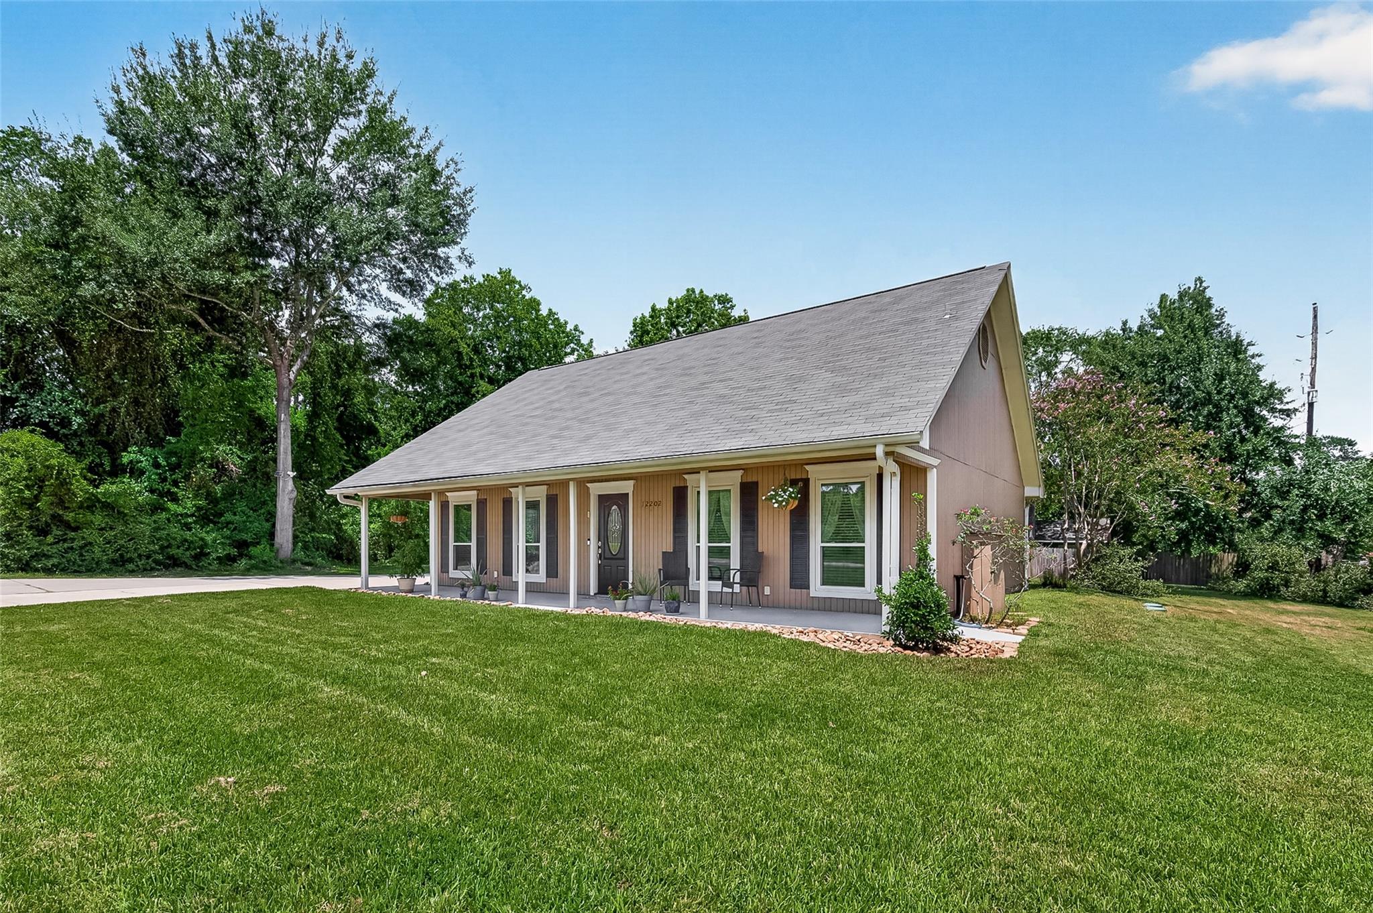
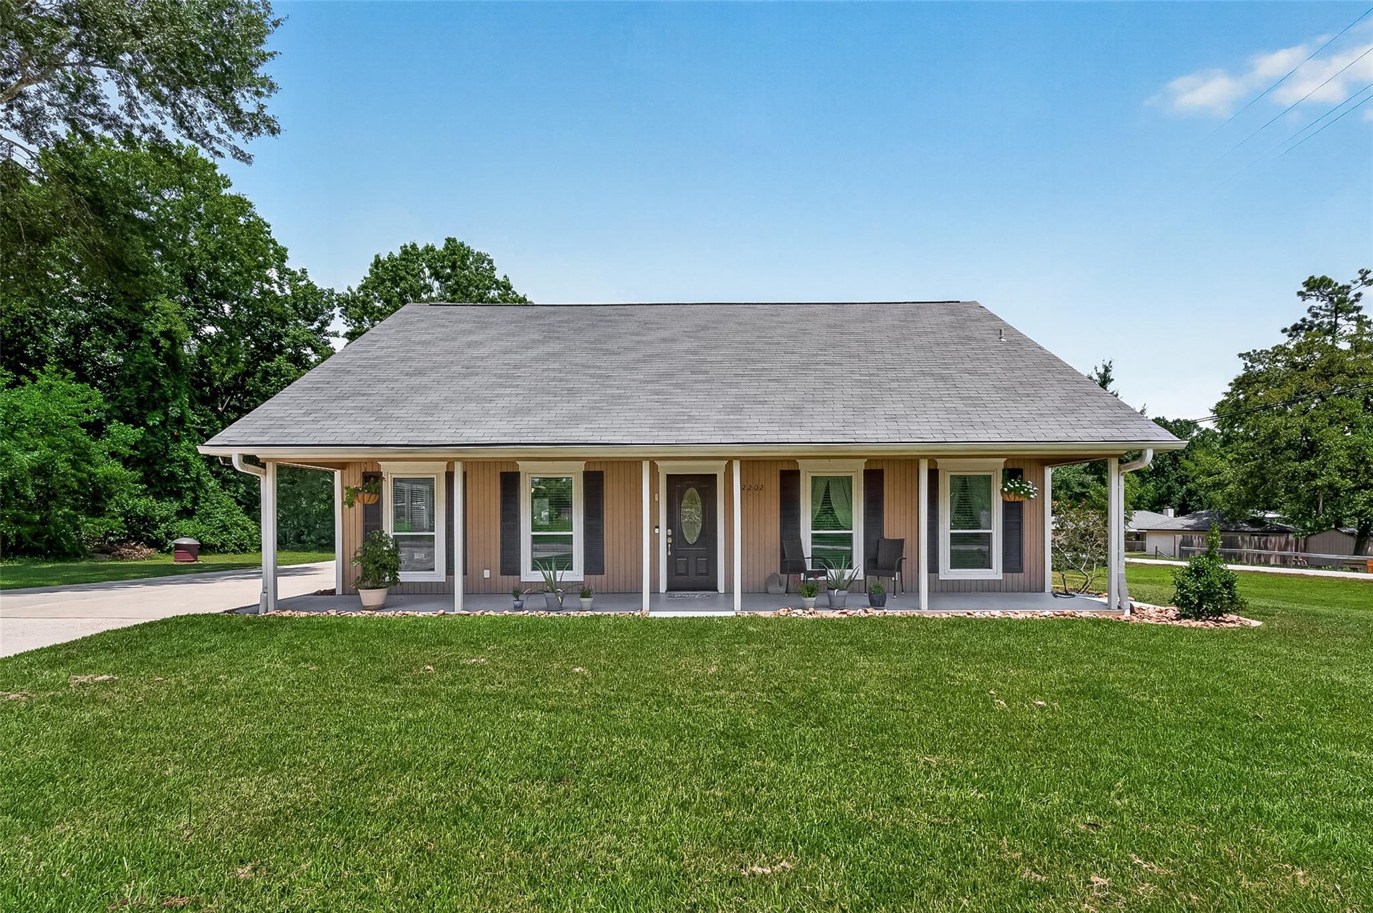
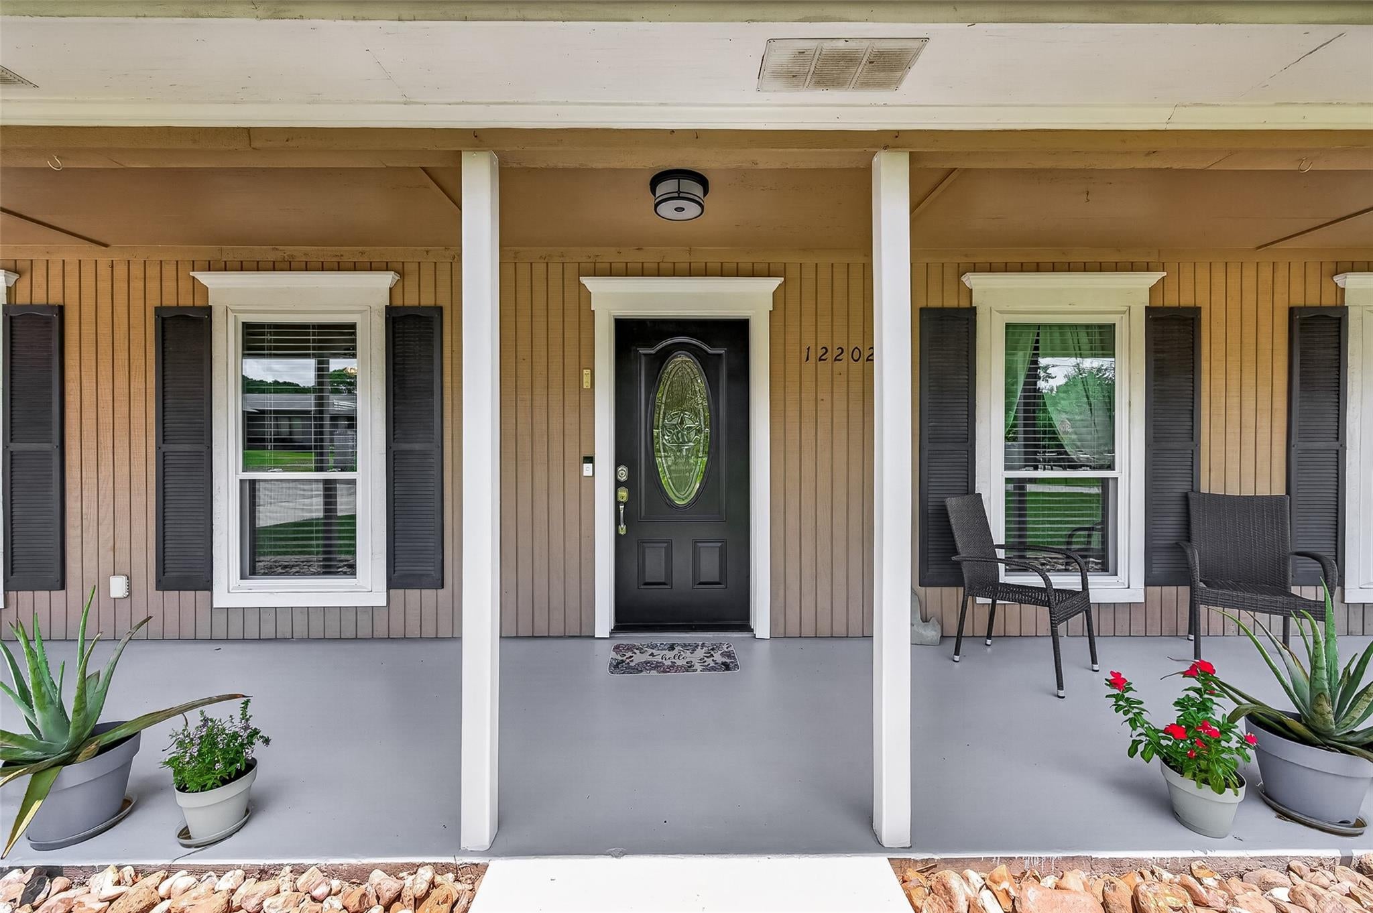
Check out this home that feels like you're in the country, but is still close to everything you need. Front porch expands the width of the home and is perfect for a couple of rocking chairs to sit and relax. All new windows installed throughout, and beautiful engineered wood flooring is in the living area. Galley kitchen with granite counters and eating bar, along with dining area. This thoughtfully designed home features a cozy primary suite complete with a private ensuite bath. Two additional versatile secondary bedrooms offer ample closet space, perfect for family, guests, or a home office. A well-appointed full guest bathroom serves the secondary rooms and visitors with style and convenience. Nice corner lot, large fenced backyard, and a double-wide driveway allows for spacious area to host outdoor activity with plenty of parking. Whole-house water filtration system is a plus. Washer/dryer/refrigerator convey with the home. All room measurements to be independently verified.

Save
Ask
Tour
Hide
Share
Listing Snapshot
Price 
$309,000
Days On Site 
4 Days
Bedrooms 
3
Inside Area (SqFt) 
1,414 sqft
Total Baths 
2
Full Baths 
2
Partial Baths 
N/A
Lot Size 
0.2956 Acres
Year Built 
1993
MLS® Number 
94988088
Status 
Active
Property Tax 
$3,735
HOA/Condo/Coop Fees 
$8.33 monthly
Sq Ft Source 
N/A
Friends & Family
Recent Activity
yesterdayListing updated with changes from the MLS®
yesterdayStatus changed to Active
5 days agoListing first seen on site
General Features
Acres 
0.2956
Attached Garage 
Yes
Direction Faces 
South
Disclosures 
Sellers Disclosure
Foundation 
Slab
Garage 
Yes
Garage Spaces 
2
Parking 
Attached
Parking Spaces 
2
Property Sub Type 
Single Family Residence
Sewer 
Septic Tank
SqFt Total 
1414
Style 
Ranch
Water Source 
Public
Interior Features
Appliances 
Electric OvenFree-Standing RangeDishwasherDryerRefrigeratorWasher
Cooling 
Ceiling Fan(s)Electric
Flooring 
CarpetTileWood
Heating 
Electric
Interior 
Breakfast BarGranite Counters
Laundry Features 
Electric Dryer HookupWasher Hookup
Window Features 
Window Coverings
Save
Ask
Tour
Hide
Share
Exterior Features
Construction Details 
Wood Siding
Fencing 
Back Yard
Lot Features 
Corner Lot
Patio And Porch 
Porch
Roof 
Composition
Windows/Doors 
Window Coverings
Community Features
Association Dues 
100
Financing Terms Available 
CashConventionalFHAVA Loan
HOA Fee Frequency 
Annually
MLS Area 
15
Roads 
Asphalt
School District 
53 - Tomball
Schools
School District
53 - Tomball
Elementary School
Decker Prairie Elementary School
Middle School
Tomball Junior High School
High School
Tomball High School
Listing courtesy of The McKellar Group [email protected]

IDX information is provided exclusively for consumers’ personal, non-commercial use. It may not be used for any purpose other than to identify prospective properties consumers may be interested in purchasing. This data is deemed reliable but is not guaranteed accurate by the MLS.

Data provided by HAR.com © 2026. All information provided should be independently verified.

Neighborhood & Commute
Source: Walkscore
Disclosure: Community information and market data powered by Constellation Data Labs. Information is deemed reliable but not guaranteed.
Save
Ask
Tour
Hide
Share