Save
Ask
Tour
Hide
Share
$399,900
10 Days On Site

8133 Tyrell Heights Drive
Magnolia, TX 77354

For Sale|Single Family Residence|Active
4
Beds
3
Total Baths
3
Full Baths
2,512
SqFt
$159
/SqFt
2019
Built
Subdivision:
Northgrove
County:
Montgomery
Call Now: (832) 447-6025
Is this the listing for you? We can help make it yours.
(832) 447-6025
8133 Tyrell Heights Drive8133 Tyrell Heights Drive8133 Tyrell Heights Drive8133 Tyrell Heights Drive
Save
Ask
Tour
Hide
Share

Mortgage Calculator

Monthly Payment (Est.)

$1,825
Calculator powered by Showcase IDX, a Constellation1 Company. Copyright ©2026 Information is deemed reliable but not guaranteed.

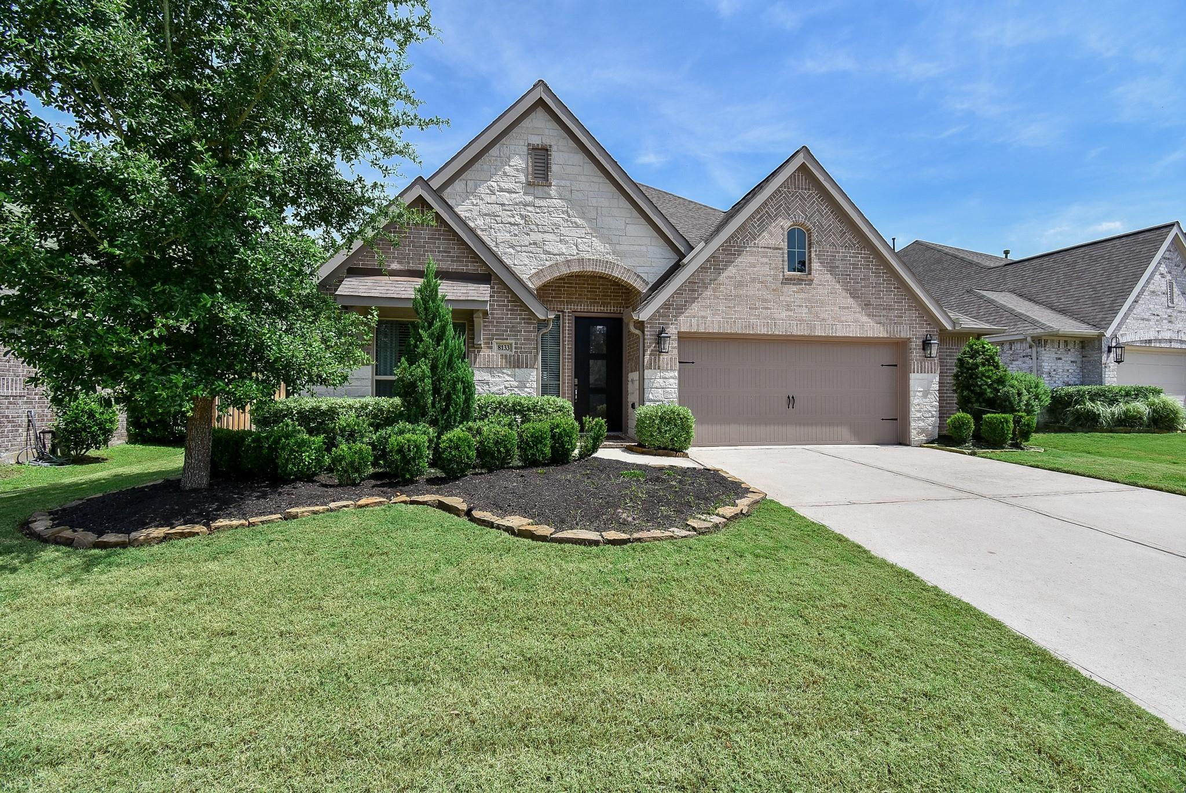
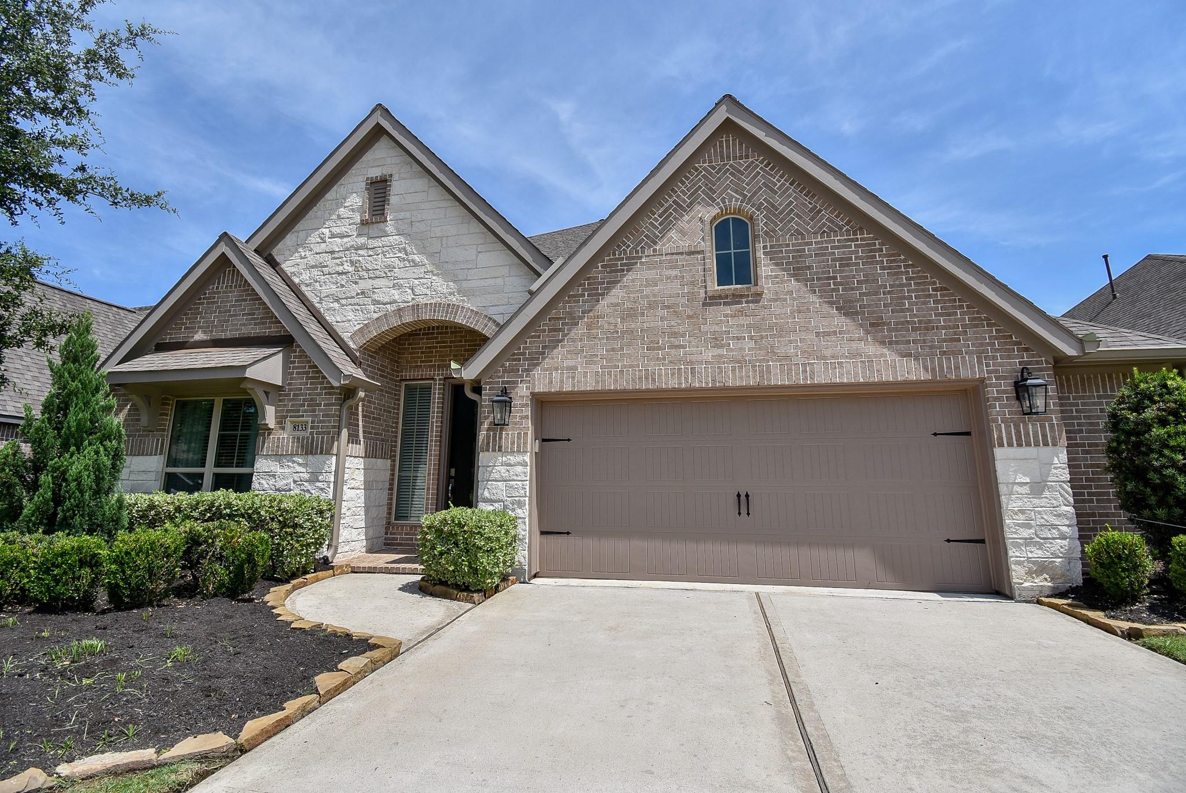
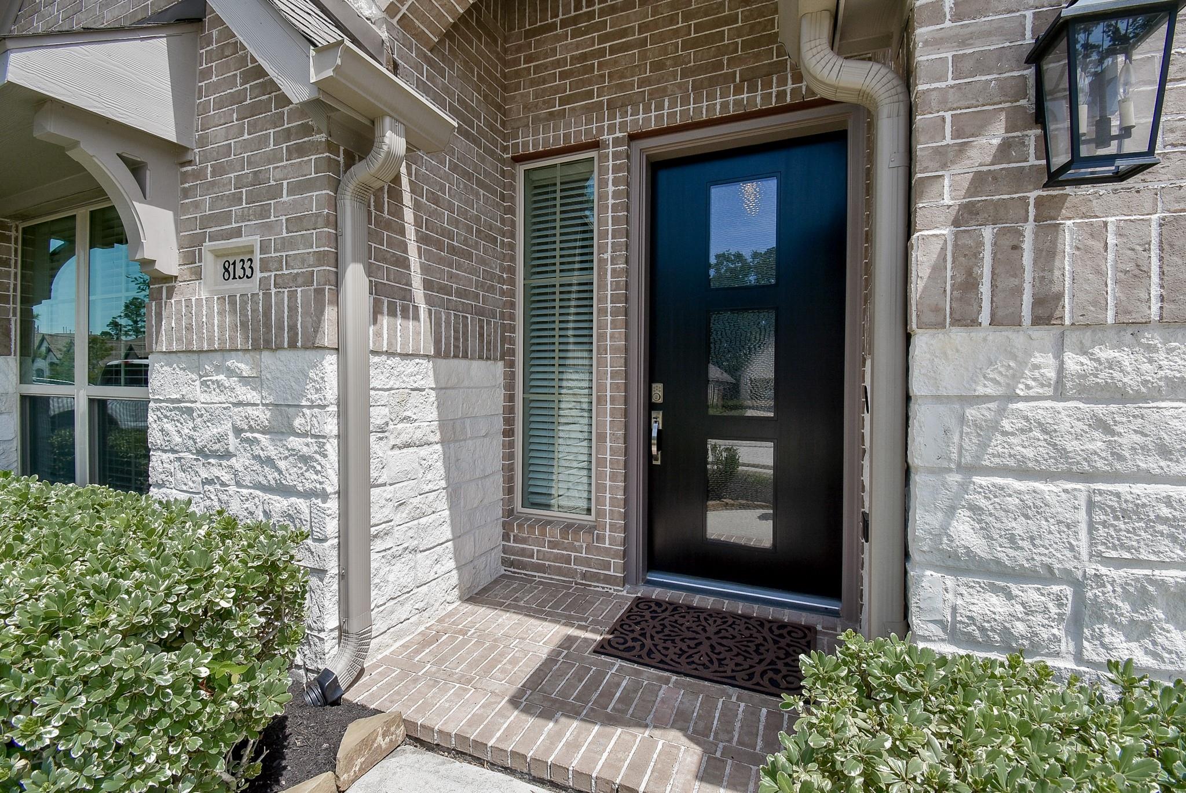
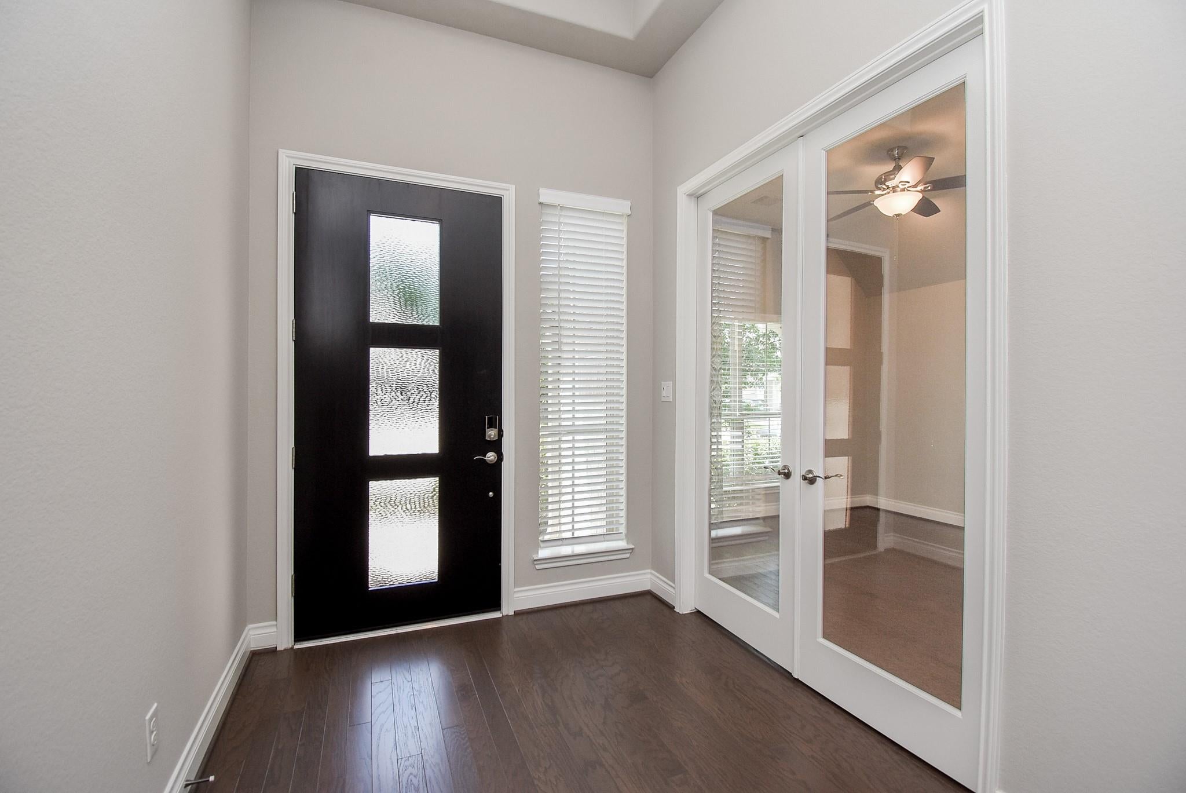
DESIRABLE NORTHGROVE SHOWCASE! Beautifully designed 4-bdrm/3 bath + STUDY offering refined comfort, thoughtful upgrades & ideal layout for multi-generational living. Inviting extended entry w/coffered ceiling, private library w/French doors & 12-foot ceiling creates the perfect home office. Open-concept design features hardwood floors flowing through the entry, study, family room, & kitchen. Chef-inspired kitchen offers generous granite counter space, inviting island w/breakfast bar + added cabinet storage, & corner walk-in pantry. Dining area seamlessly connects to the spacious family room highlighted by a wall of windows. Private primary suite features double-door entry to spa-like bath w/dual vanities, garden tub, glass-enclosed shower, & TWO large walk-in closets. Guest suite w/ensuite bath adds flexibility. Extended covered patio, sprinkler system, whole-home Generac generator, & oversized 2-car garage w/5-foot extension + epoxy floors complete this exceptional home. MUST HAVE!

Save
Ask
Tour
Hide
Share
Listing Snapshot
Price 
$399,900
Days On Site 
10 Days
Bedrooms 
4
Inside Area (SqFt) 
2,512 sqft
Total Baths 
3
Full Baths 
3
Partial Baths 
N/A
Lot Size 
0.1656 Acres
Year Built 
2019
MLS® Number 
93587499
Status 
Active
Property Tax 
$12,524
HOA/Condo/Coop Fees 
$118.75 monthly
Sq Ft Source 
N/A
Friends & Family
Recent Activity
a week agoListing updated with changes from the MLS®
a week agoListing first seen on site
General Features
Acres 
0.1656
Attached Garage 
Yes
Disclosures 
MudSellers Disclosure
Foundation 
Slab
Garage 
Yes
Garage Spaces 
2
Green Energy Efficient 
ThermostatHVAC
Parking 
AttachedOversizedGarage Door OpenerWorkshop in Garage
Parking Spaces 
2
Property Sub Type 
Single Family Residence
Security 
Prewired
SqFt Total 
2512
Style 
Other
Water Source 
Public
Interior Features
Appliances 
DisposalElectric OvenMicrowaveGas CooktopDishwasherRefrigerator
Cooling 
Ceiling Fan(s)Electric
Flooring 
CarpetTileWood
Heating 
Natural Gas
Interior 
Wired for SoundWalk-In Closet(s)Breakfast BarKitchen IslandEntrance FoyerPantryGranite CountersDouble VanitySoaking TubSmart Thermostat
Laundry Features 
Electric Dryer HookupGas Dryer HookupWasher Hookup
Window Features 
Window CoveringsLow Emissivity Windows
Save
Ask
Tour
Hide
Share
Exterior Features
Construction Details 
BrickStone
Fencing 
Back Yard
Lot Features 
Subdivided
Patio And Porch 
CoveredPatio
Roof 
Composition
Waterfront Features 
Pond
Windows/Doors 
Window CoveringsLow Emissivity Windows
Community Features
Association Amenities 
ClubhouseDog ParkFitness CenterJogging PathParkPlaygroundPoolTennis Court(s)
Association Dues 
1425
Community Features 
CurbsClubhouse
Financing Terms Available 
CashConventionalFHAVA Loan
HOA Fee Frequency 
Annually
MLS Area 
15
Roads 
Concrete
School District 
36 - Magnolia
Schools
School District
36 - Magnolia
Elementary School
Cedric C. Smith Elementary School
Middle School
Bear Branch Junior High School
High School
Magnolia High School
Listing courtesy of eXp Realty LLC [email protected]

IDX information is provided exclusively for consumers’ personal, non-commercial use. It may not be used for any purpose other than to identify prospective properties consumers may be interested in purchasing. This data is deemed reliable but is not guaranteed accurate by the MLS.

Data provided by HAR.com © 2026. All information provided should be independently verified.

Neighborhood & Commute
Source: Walkscore
Disclosure: Community information and market data powered by Constellation Data Labs. Information is deemed reliable but not guaranteed.
Save
Ask
Tour
Hide
Share