Save
Ask
Tour
Hide
Share
$1,995,000
44 Days On Site

1534 Virgie Community Road
Magnolia, TX 77354

For Sale|Single Family Residence|Active
4
Beds
5
Total Baths
4
Full Baths
1
Partial Bath
4,517
SqFt
$442
/SqFt
2008
Built
Subdivision:
Unrestricted
County:
Montgomery
Call Now: (832) 447-6025
Is this the listing for you? We can help make it yours.
(832) 447-6025
Upcoming Open Houses
Sun, Aug 9, 1:00 PM - 4:00 PM
1534 Virgie Community Road1534 Virgie Community Road1534 Virgie Community Road1534 Virgie Community Road
Save
Ask
Tour
Hide
Share

Mortgage Calculator

Monthly Payment (Est.)

$9,102
Calculator powered by Showcase IDX, a Constellation1 Company. Copyright ©2026 Information is deemed reliable but not guaranteed.

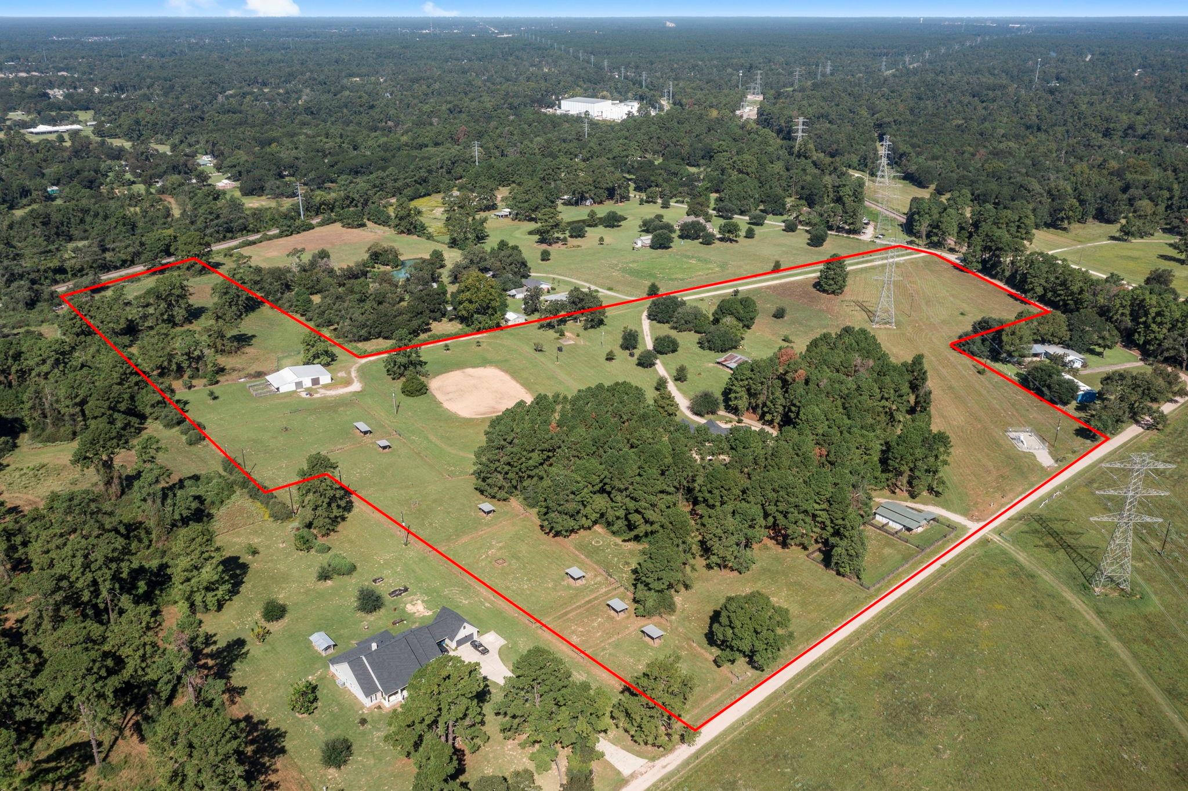
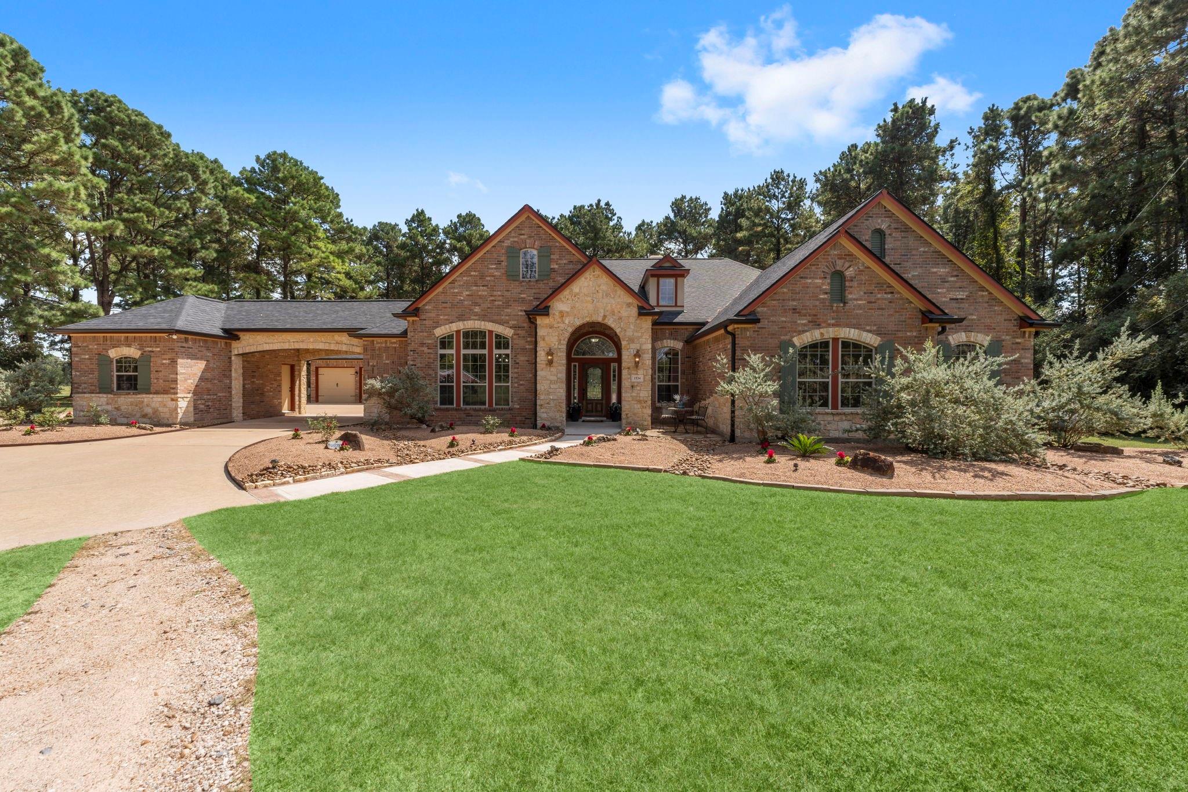
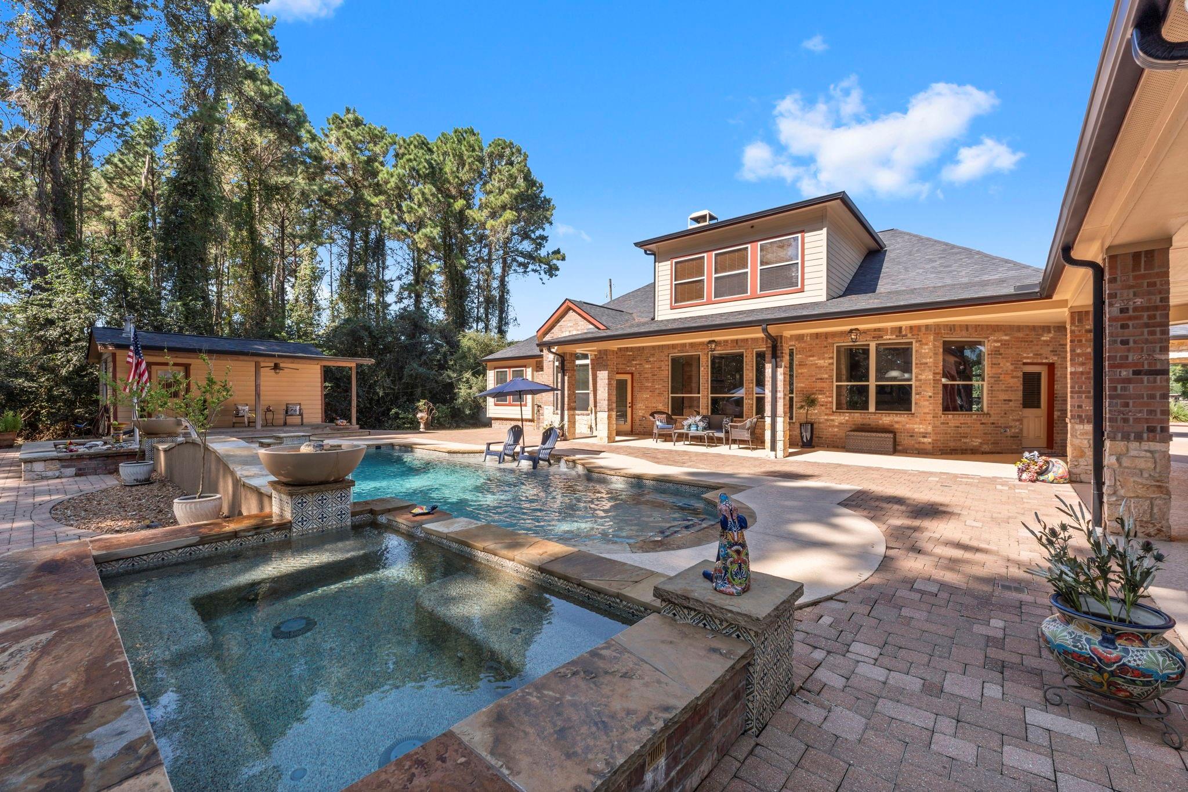
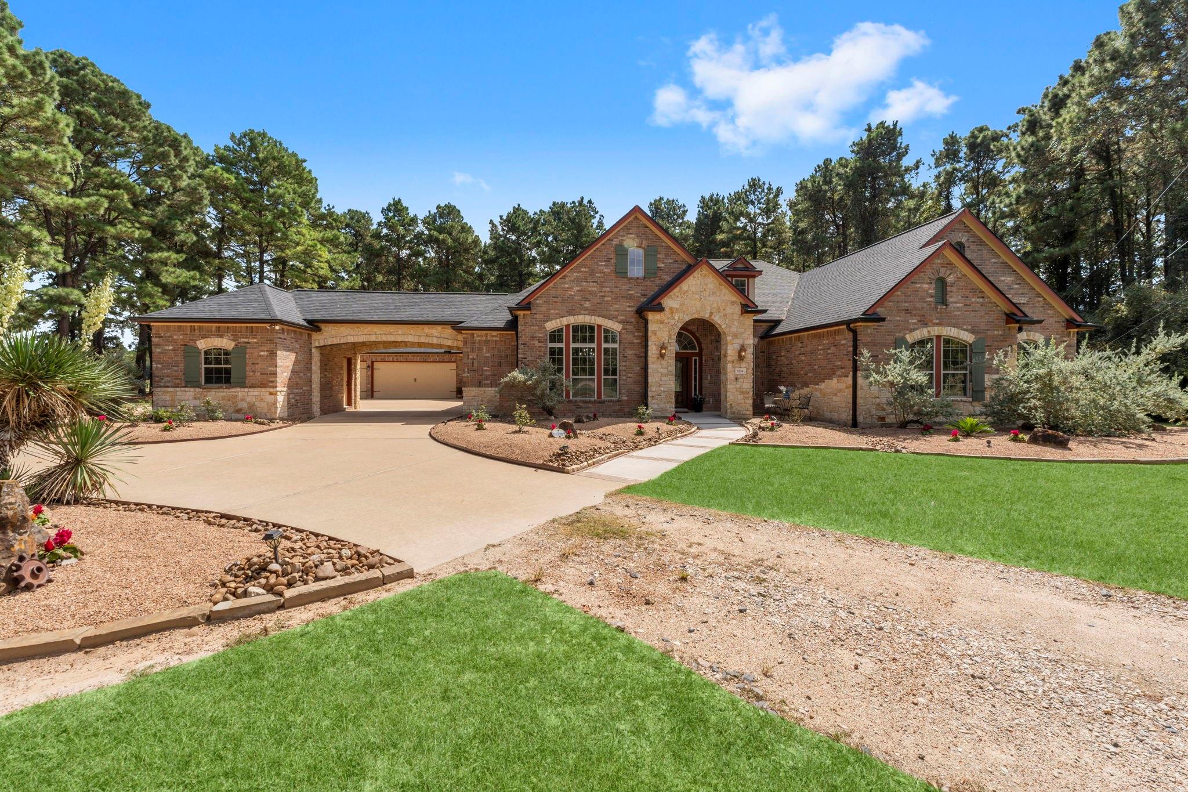
Welcome to a private Texas estate where luxury, freedom & endless possibilities come together on 29.28 unrestricted acres in the heart of Magnolia. Designed for those seeking space without sacrificing convenience, this exceptional property features a custom David Weekley home, resort-style heated pool & spa, pool house with full bath & kitchenette, a 4-car garage, an impressive 60'x50' workshop with additional horse stalls, & a premium Barnmaster horse barn complete with tack room, feed room, wash rack & fenced pastures. Two water wells, two septic systems & two RV sites provide incredible flexibility for multigenerational living, a home-based business, equestrian pursuits or future expansion. Ideally located just minutes from The Woodlands, Tomball & Magnolia, this rare estate offers unmatched privacy, refined living & the opportunity to create a legacy property that can be enjoyed for generations.

Save
Ask
Tour
Hide
Share
Listing Snapshot
Price 
$1,995,000
Days On Site 
44 Days
Bedrooms 
4
Inside Area (SqFt) 
4,517 sqft
Total Baths 
5
Full Baths 
4
Partial Baths 
1
Lot Size 
29.28 Acres
Year Built 
2008
MLS® Number 
93503201
Status 
Active
Property Tax 
N/A
HOA/Condo/Coop Fees 
N/A
Sq Ft Source 
N/A
Friends & Family
Recent Activity
16 hours agoListing updated with changes from the MLS®
a month agoListing first seen on site
General Features
Acres 
29.28
Additional Property Use 
AgriculturalHorsesOtherCattleRanch
Direction Faces 
Northwest
Disclosures 
Other DisclosuresSellers Disclosure
Foundation 
Slab
Garage 
Yes
Garage Spaces 
4
Green Energy Efficient 
Thermostat
Parking 
DetachedOversizedAdditional ParkingGarage Door OpenerBoatGolf Cart GarageRV Access/ParkingWorkshop in Garage
Parking Spaces 
4
Property Sub Type 
Single Family Residence
Security 
Prewired
Sewer 
Aerobic SepticSeptic Tank
SqFt Total 
4517
Style 
Traditional
Water Source 
Well
Interior Features
Appliances 
DisposalGas OvenOvenMicrowaveGas CooktopDishwasher
Cooling 
Attic FanCeiling Fan(s)Electric
Fireplace 
Yes
Fireplace Features 
GasGas Log
Fireplaces 
1
Flooring 
CarpetTileWood
Heating 
Natural Gas
Interior 
Crown MoldingHigh CeilingsWalk-In Closet(s)Breakfast BarKitchen IslandPantryEntrance FoyerMaster DownstairsGranite CountersVaulted Ceiling(s)Double VanitySmart Thermostat
Laundry Features 
Electric Dryer HookupGas Dryer HookupWasher Hookup
Spa 
Yes
Save
Ask
Tour
Hide
Share
Exterior Features
Construction Details 
Stone
Exterior 
BalconyStorage
Fencing 
Fenced
Lot Features 
Pasture
Other Structures 
Barn(s)Guest HouseStable(s)Shed(s)
Pool Features 
In Ground
Private Pool 
Yes
Spa 
Yes
Community Features
Accessibility Features 
Therapeutic Whirlpool
Financing Terms Available 
CashConventionalVA Loan
Horse Allowed 
Yes
MLS Area 
15
Roads 
Gravel
School District 
53 - Tomball
Schools
School District
53 - Tomball
Elementary School
Decker Prairie Elementary School
Middle School
Tomball Junior High School
High School
Tomball High School
Listing courtesy of Keller Williams Realty The Woodlands [email protected]

IDX information is provided exclusively for consumers’ personal, non-commercial use. It may not be used for any purpose other than to identify prospective properties consumers may be interested in purchasing. This data is deemed reliable but is not guaranteed accurate by the MLS.

Data provided by HAR.com © 2026. All information provided should be independently verified.

Neighborhood & Commute
Source: Walkscore
Disclosure: Community information and market data powered by Constellation Data Labs. Information is deemed reliable but not guaranteed.
Save
Ask
Tour
Hide
Share