
Save
Ask
Tour
Hide
$529,000
4 Days On Site
1207 Gail DrivePinehurst, TX 77362
For Sale|Single Family Residence|Active
3
Beds
2
Total Baths
2
Full Baths
2,780
SqFt
$190
/SqFt
1991
Built
Subdivision:
Kipling Oaks
County:
Montgomery
Call Now: (832) 447-6025
Is this the listing for you? We can help make it yours.
(832) 447-6025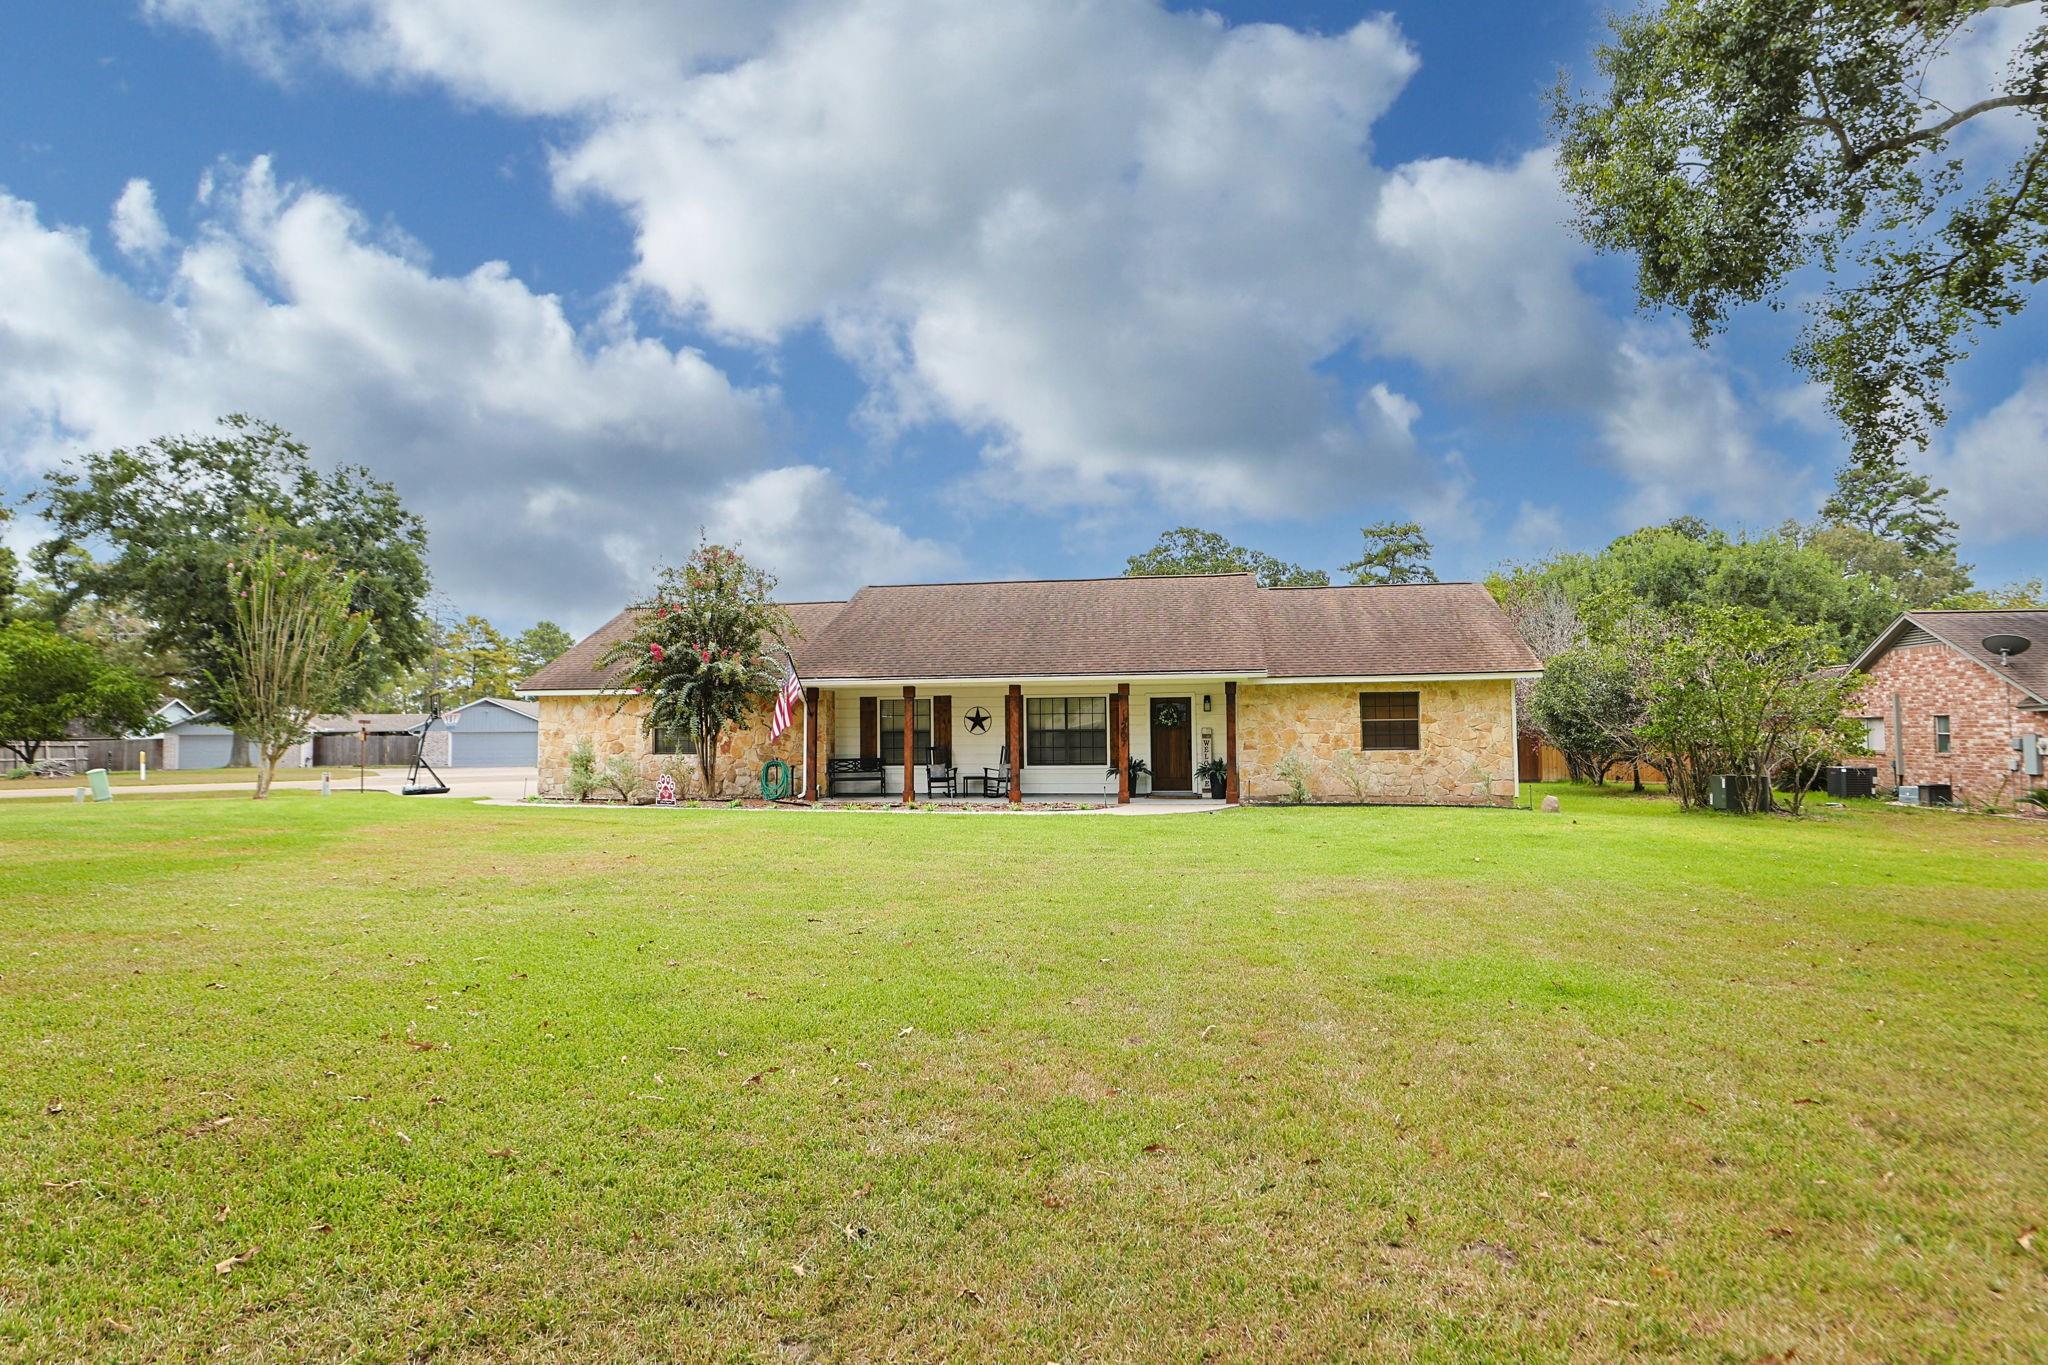
Save
Ask
Tour
Hide
Mortgage Calculator
Monthly Payment (Est.)
$2,414Calculator powered by Showcase IDX, a Constellation1 Company. Copyright ©2026 Information is deemed reliable but not guaranteed.
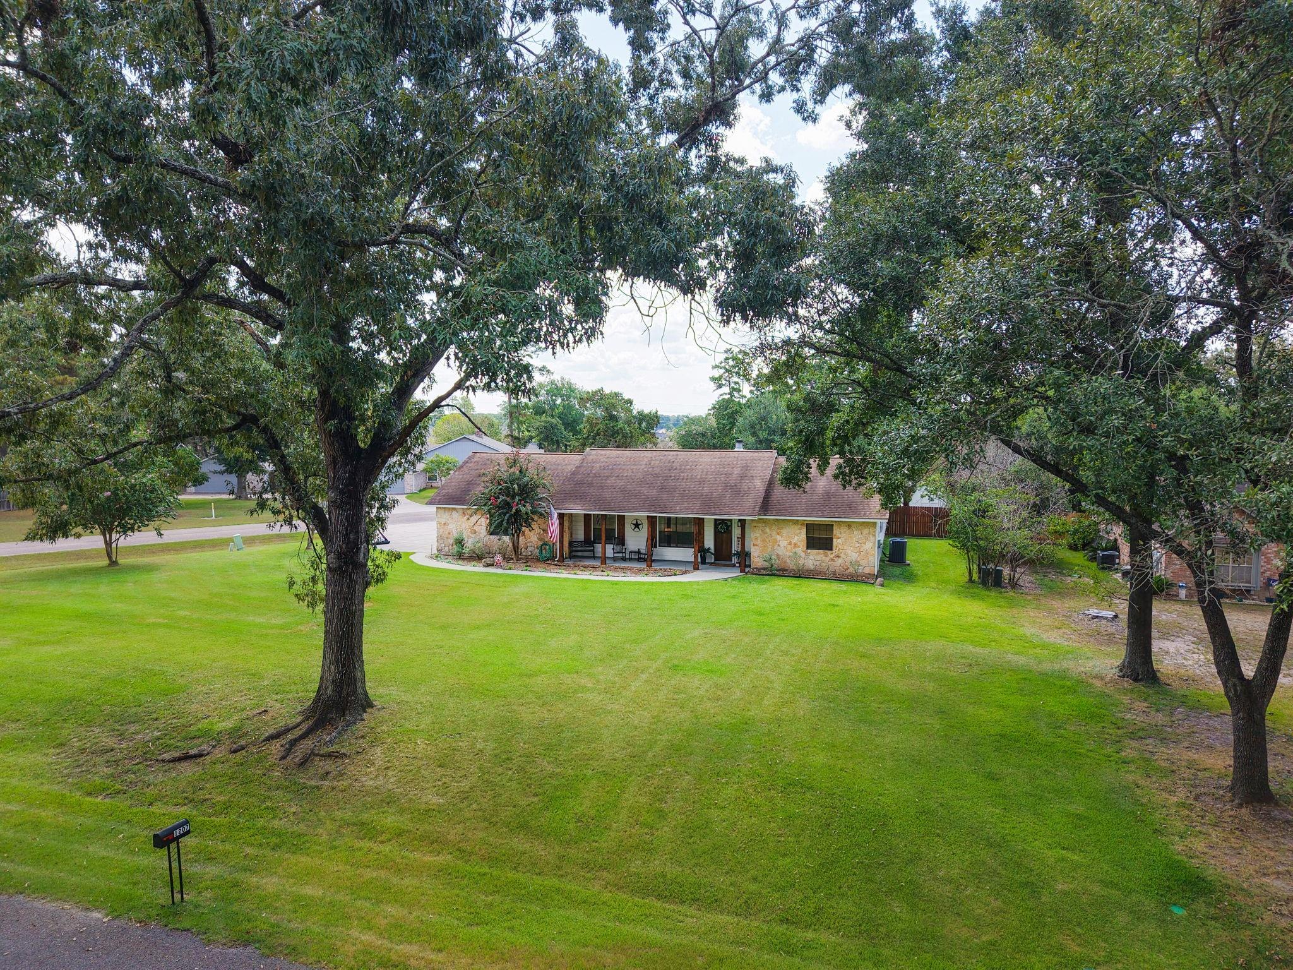
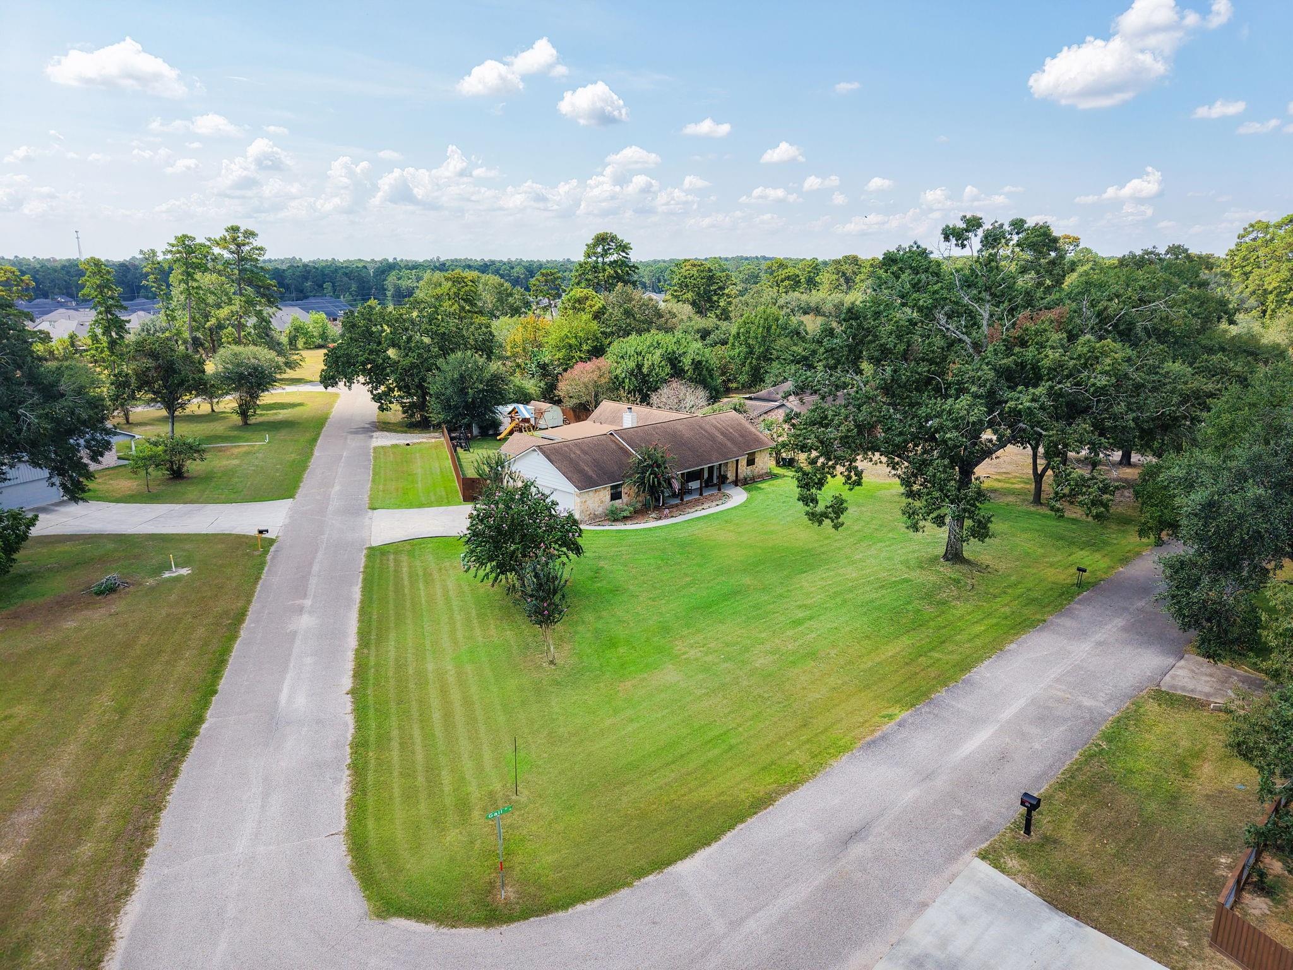
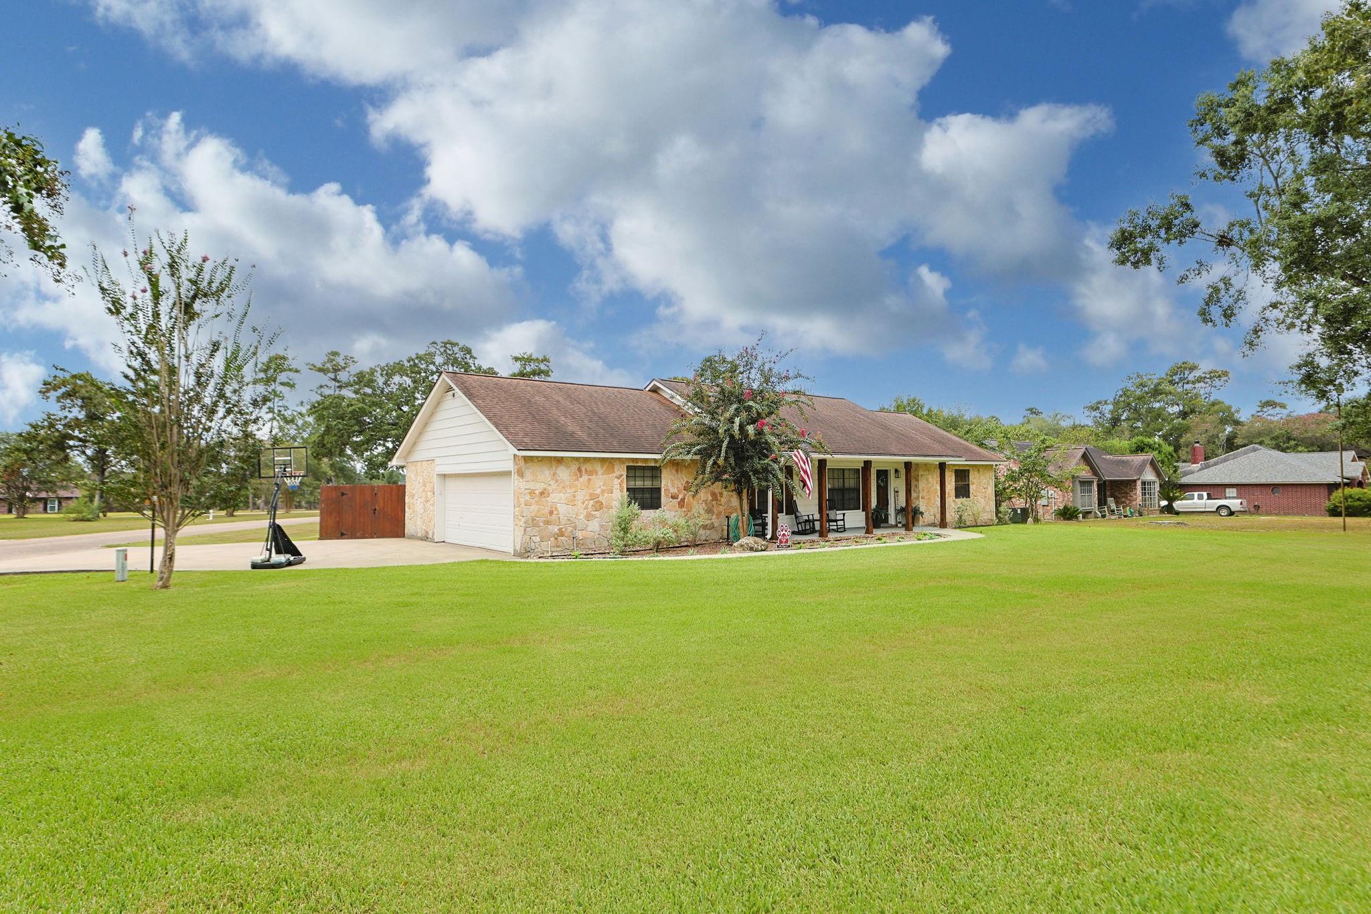
Welcome to this beautifully updated 3-bedroom, 2-bath home, situated on a corner lot in the adorable Kipling Oaks community. Offering an open and versatile floor plan, the home features a game room, office nook, covered patio, and boat storage. The kitchen, updated in 2021, showcases an impressive 8-foot island, quartz countertops, and a soapstone farmhouse sink. Wood-look tile flows throughout the home, making everyday cleaning a breeze. A new HVAC system was installed in 2024. Enjoy the perks of low Montgomery County taxes and highly rated Tomball ISD. See the attachments for a complete list of updates.
Save
Ask
Tour
Hide
Listing Snapshot
Price
$529,000
Days On Site
4 Days
Bedrooms
3
Inside Area (SqFt)
2,780 sqft
Total Baths
2
Full Baths
2
Partial Baths
N/A
Lot Size
0.51 Acres
Year Built
1991
MLS® Number
92199029
Status
Active
Property Tax
$7,131
HOA/Condo/Coop Fees
$16.67 monthly
Sq Ft Source
N/A
Friends & Family
Recent Activity
| 4 days ago | Listing updated with changes from the MLS® | |
| 5 days ago | Listing first seen on site |
General Features
Acres
0.51
Attached Garage
Yes
Disclosures
Sellers Disclosure
Foundation
Slab
Garage
Yes
Garage Spaces
2
Green Energy Efficient
Thermostat
Parking
Attached
Parking Spaces
2
Property Sub Type
Single Family Residence
Sewer
Septic Tank
SqFt Total
2780
Style
Traditional
Water Source
Public
Interior Features
Appliances
DisposalDishwasherInstant Hot Water
Cooling
Ceiling Fan(s)Electric
Fireplace
Yes
Fireplace Features
Wood Burning
Fireplaces
1
Flooring
Tile
Heating
ElectricHot Water
Interior
Walk-In Closet(s)PantryDouble VanitySmart Thermostat
Save
Ask
Tour
Hide
Exterior Features
Construction Details
BrickWood Siding
Fencing
Back Yard
Lot Features
Corner LotSubdivided
Other Structures
Shed(s)
Patio And Porch
Patio
Roof
Composition
Community Features
Accessibility Features
Accessible EntranceAccessible Full Bath
Association Fee
$200.0
Association Fee Frequency
Annually
MLS Area
15
School District
53 - Tomball
Financing Terms Available
CashConventional
Schools
School District
53 - Tomball
Elementary School
Decker Prairie Elementary School
Middle School
Tomball Junior High School
High School
Tomball High School
Listing courtesy of Carswell Real Estate Co. Inc. [email protected]
IDX information is provided exclusively for consumers’ personal, non-commercial use. It may not be used for any purpose other than to identify prospective properties consumers may be interested in purchasing. This data is deemed reliable but is not guaranteed accurate by the MLS.
Data provided by HAR.com © 2026. All information provided should be independently verified.
IDX information is provided exclusively for consumers’ personal, non-commercial use. It may not be used for any purpose other than to identify prospective properties consumers may be interested in purchasing. This data is deemed reliable but is not guaranteed accurate by the MLS.
Data provided by HAR.com © 2026. All information provided should be independently verified.
Neighborhood & Commute
Source: Walkscore
Disclosure: Community information and market data powered by Constellation Data Labs. Information is deemed reliable but not guaranteed.
Save
Ask
Tour
Hide
Did you know? You can invite friends and family to your search. They can join your search, rate and discuss listings with you.