Save
Ask
Tour
Hide
Share
$299,000
12 Days On Site

30918 Trinket Drive
Spring, TX 77386

For Sale|Single Family Residence|Active Under Contract
4
Beds
3
Total Baths
2
Full Baths
1
Partial Bath
2,142
SqFt
$140
/SqFt
1996
Built
Subdivision:
Imperial Oaks 05
County:
Montgomery
Call Now: (832) 447-6025
Is this the listing for you? We can help make it yours.
(832) 447-6025
30918 Trinket Drive30918 Trinket Drive30918 Trinket Drive30918 Trinket Drive
Save
Ask
Tour
Hide
Share

Mortgage Calculator

Monthly Payment (Est.)

$1,364
Calculator powered by Showcase IDX, a Constellation1 Company. Copyright ©2026 Information is deemed reliable but not guaranteed.

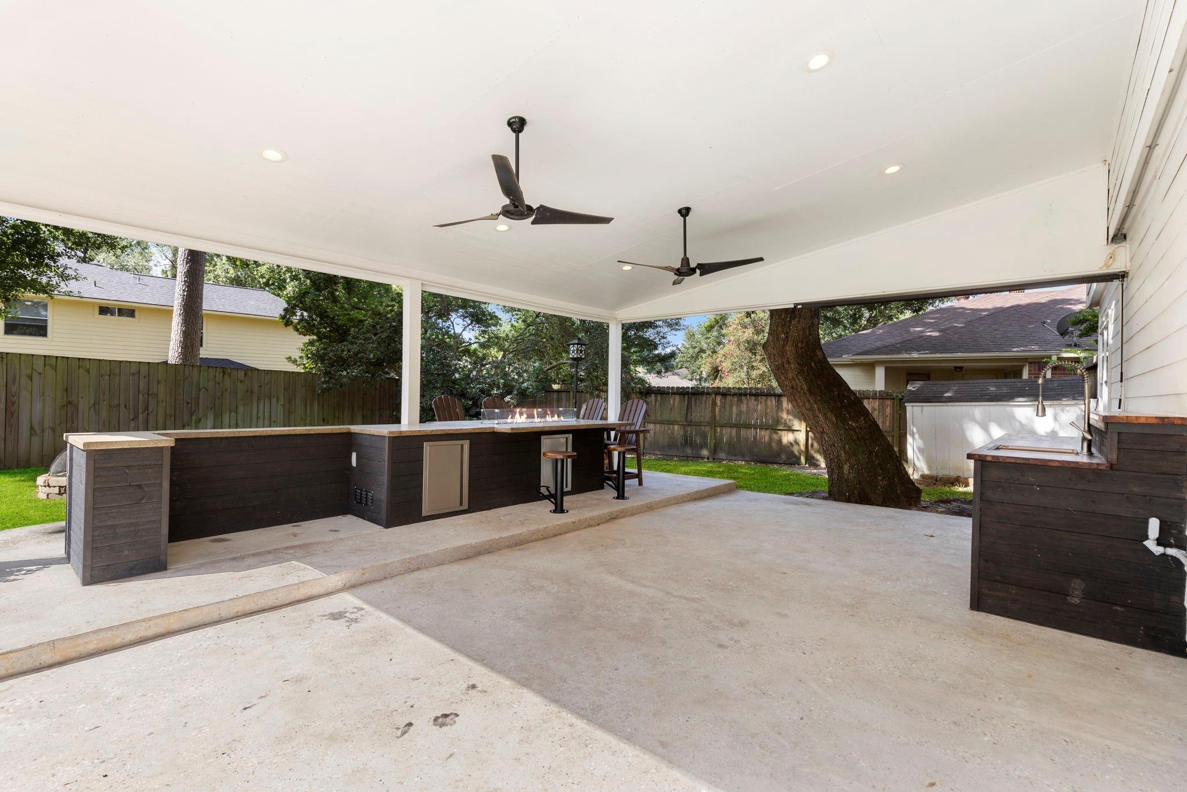
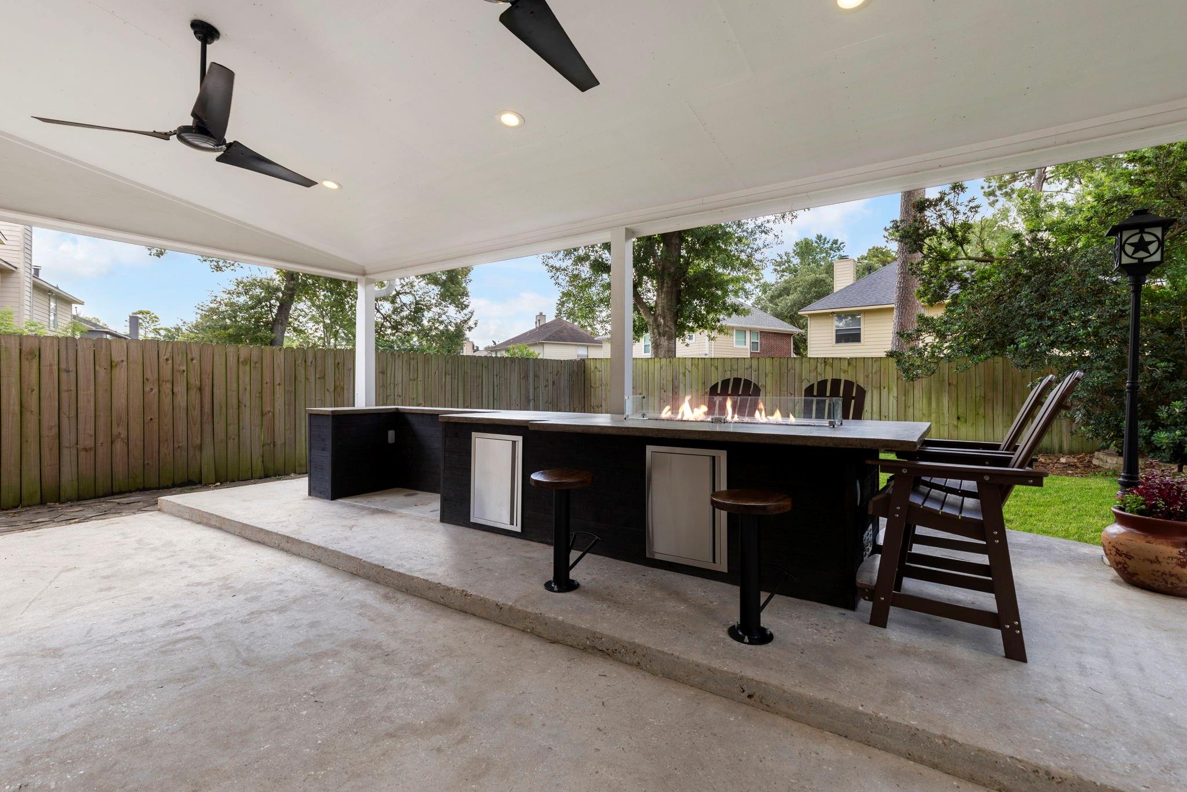
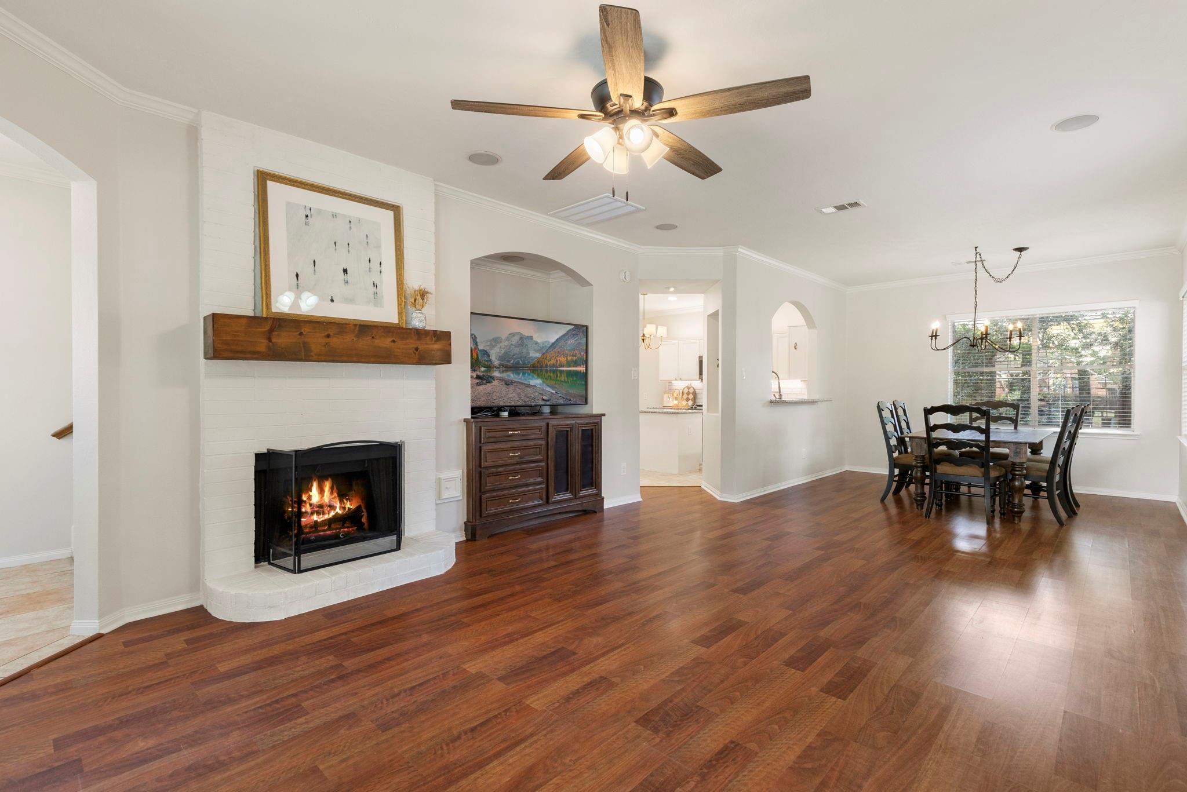
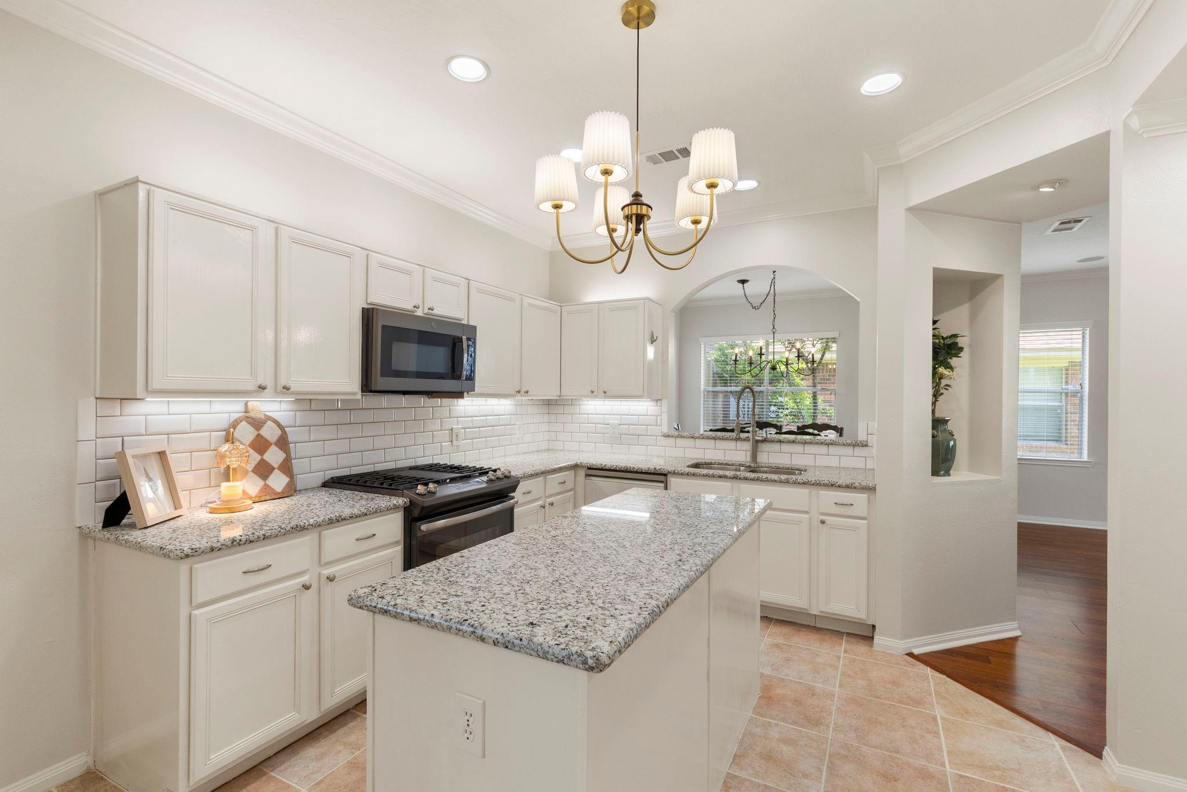
MOVE-IN READY and full of UPDATES, this charming 2-story home offers 4 bedrooms, 2.5 baths, and an incredible backyard designed for entertaining! All bedrooms are upstairs, including a spacious Primary Suite with a bonus area that's perfect for a home office or nursery. The updated Kitchen features granite countertops, subway tile backsplash, and walk-in pantry. Family Room with wood laminate floors, painted brick surround gas fireplace, and custom built-ins. Step outside to your own BACKYARD RETREAT with a MASSIVE covered patio featuring a built-in DINING BAR WITH FIRE TABLE, outdoor kitchen area with prep space and sink, fire pit, storage shed, and plenty of green space for kids and pets. Additional updates include HVAC ('21), stove/micro ('19), dishwasher ('24), front door, lighting fixtures, door hardware, and generator inlet & interlock! Convenient access to I-45, Grand Parkway, shopping, dining, and neighborhood parks & pools. This one is ready for its next owners!

Save
Ask
Tour
Hide
Share
Listing Snapshot
Price 
$299,000
Days On Site 
12 Days
Bedrooms 
4
Inside Area (SqFt) 
2,142 sqft
Total Baths 
3
Full Baths 
2
Partial Baths 
1
Lot Size 
0.1522 Acres
Year Built 
1996
MLS® Number 
90102869
Status 
Active Under Contract
Property Tax 
$6,369
HOA/Condo/Coop Fees 
$51.25 monthly
Sq Ft Source 
N/A
Friends & Family
Recent Activity
4 days agoListing updated with changes from the MLS®
4 days agoStatus changed to Active Under Contract
2 weeks agoListing first seen on site
General Features
Acres 
0.1522
Attached Garage 
Yes
Disclosures 
MudSellers Disclosure
Foundation 
Slab
Garage 
Yes
Garage Spaces 
2
Parking 
AttachedGarage Door Opener
Parking Spaces 
2
Property Sub Type 
Single Family Residence
Sewer 
Public Sewer
SqFt Total 
2142
Style 
Traditional
Water Source 
Public
Interior Features
Appliances 
DisposalOvenMicrowaveGas RangeDishwasher
Cooling 
Ceiling Fan(s)Electric
Fireplace 
Yes
Fireplaces 
1
Flooring 
CarpetTileWood
Heating 
Natural Gas
Interior 
Crown MoldingWalk-In Closet(s)Kitchen IslandPantryDouble VanitySoaking Tub
Save
Ask
Tour
Hide
Share
Exterior Features
Construction Details 
BrickWood Siding
Exterior 
Outdoor Kitchen
Fencing 
Back Yard
Lot Features 
Subdivided
Patio And Porch 
Covered
Roof 
Composition
Community Features
Association Amenities 
Basketball CourtJogging PathPicnic AreaPlaygroundPoolTennis Court(s)Recreation Facilities
Association Dues 
615
Community Features 
Tennis Court(s)Curbs
Financing Terms Available 
CashConventionalFHAVA Loan
HOA Fee Frequency 
Annually
MLS Area 
15
Roads 
Concrete
School District 
11 - Conroe
Schools
School District
11 - Conroe
Elementary School
Kaufman Elementary School
Middle School
Irons Junior High School
High School
Oak Ridge High School
Listing courtesy of Keller Williams Realty The Woodlands [email protected]

IDX information is provided exclusively for consumers’ personal, non-commercial use. It may not be used for any purpose other than to identify prospective properties consumers may be interested in purchasing. This data is deemed reliable but is not guaranteed accurate by the MLS.

Data provided by HAR.com © 2026. All information provided should be independently verified.

Neighborhood & Commute
Source: Walkscore
Disclosure: Community information and market data powered by Constellation Data Labs. Information is deemed reliable but not guaranteed.
Save
Ask
Tour
Hide
Share