Save
Ask
Tour
Hide
Share
$459,000
17 Days On Site

8106 Little Scarlet Street
Conroe, TX 77385

For Sale|Single Family Residence|Active
4
Beds
4
Total Baths
3
Full Baths
1
Partial Bath
3,156
SqFt
$145
/SqFt
2013
Built
Subdivision:
Harpers Preserve 01
County:
Montgomery
Call Now: (832) 447-6025
Is this the listing for you? We can help make it yours.
(832) 447-6025
8106 Little Scarlet Street8106 Little Scarlet Street8106 Little Scarlet Street8106 Little Scarlet Street
Save
Ask
Tour
Hide
Share

Mortgage Calculator

Monthly Payment (Est.)

Enter an interest rate to see your estimated monthly payment.
Calculator powered by Showcase IDX, a Constellation1 Company. Copyright ©2026 Information is deemed reliable but not guaranteed.

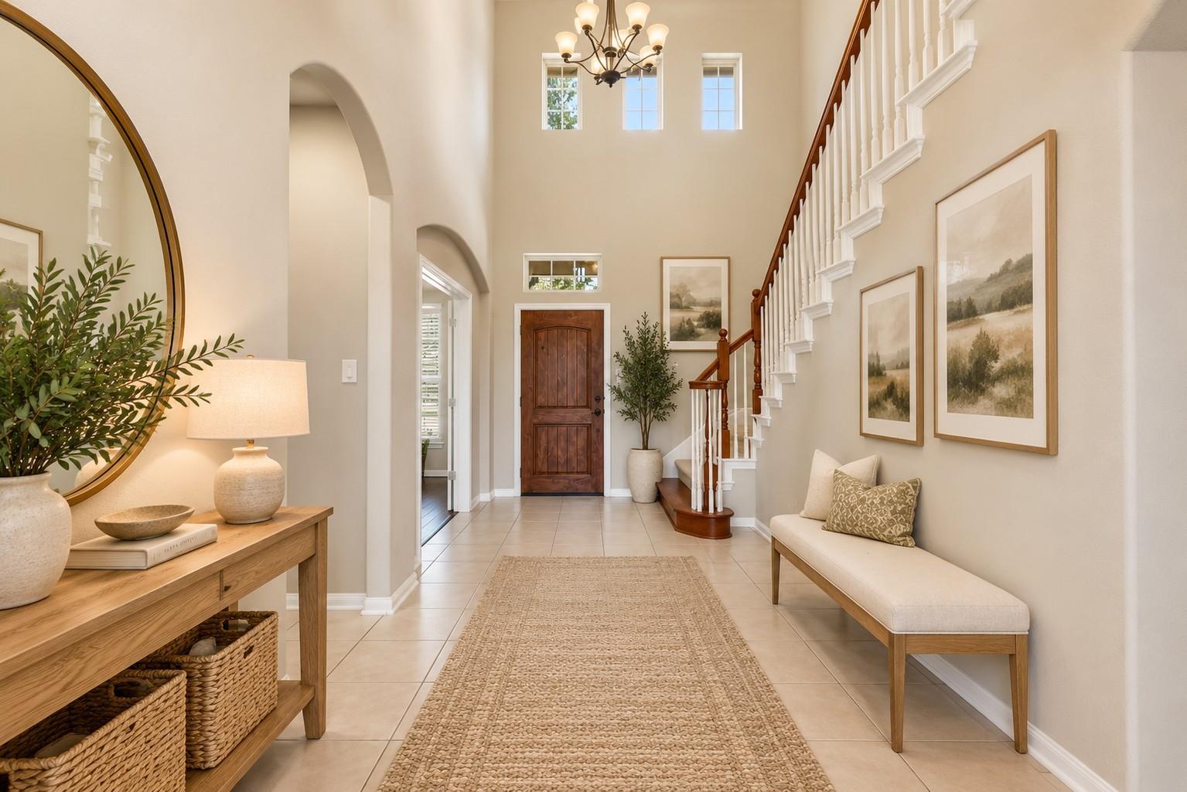
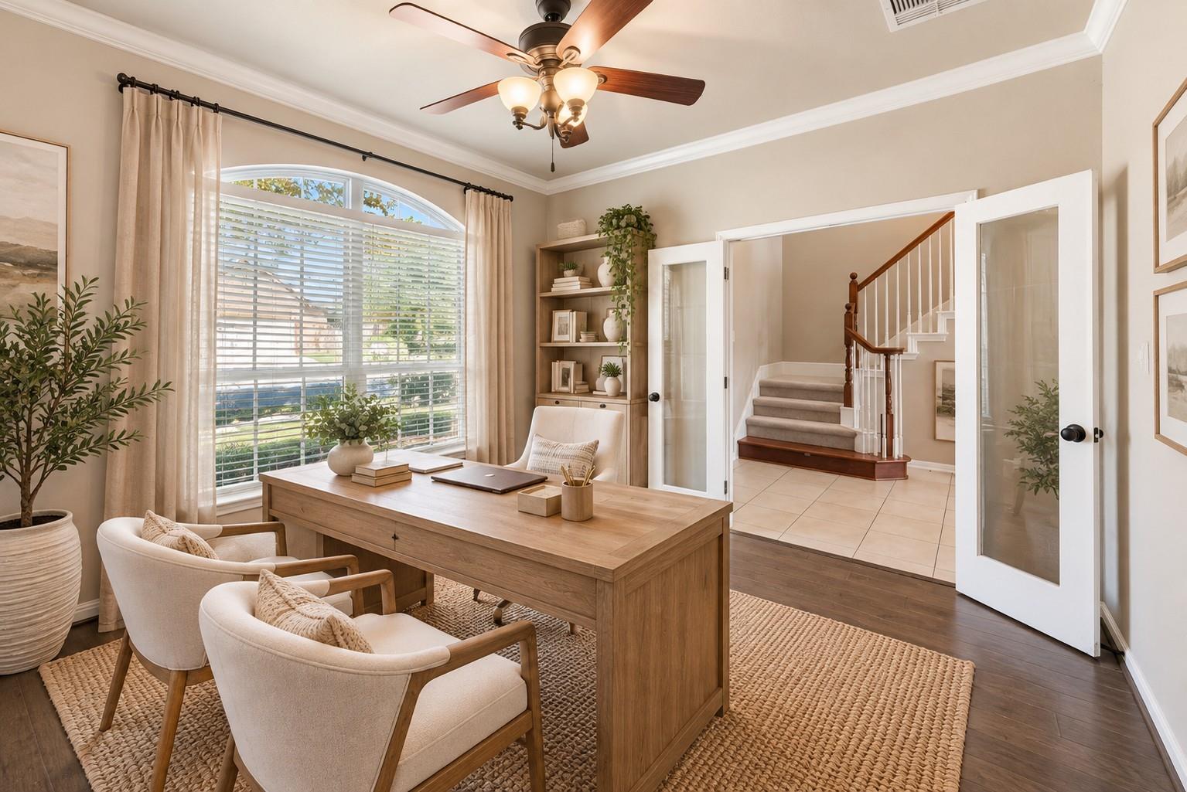
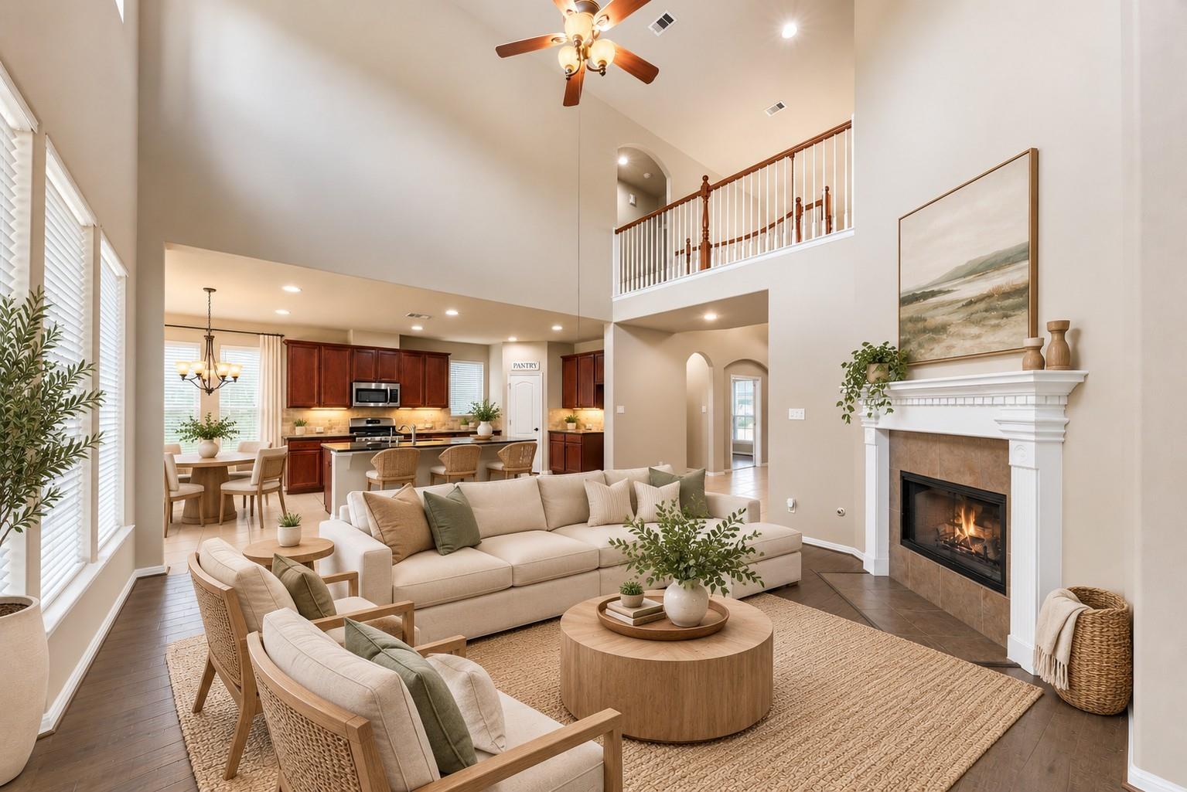
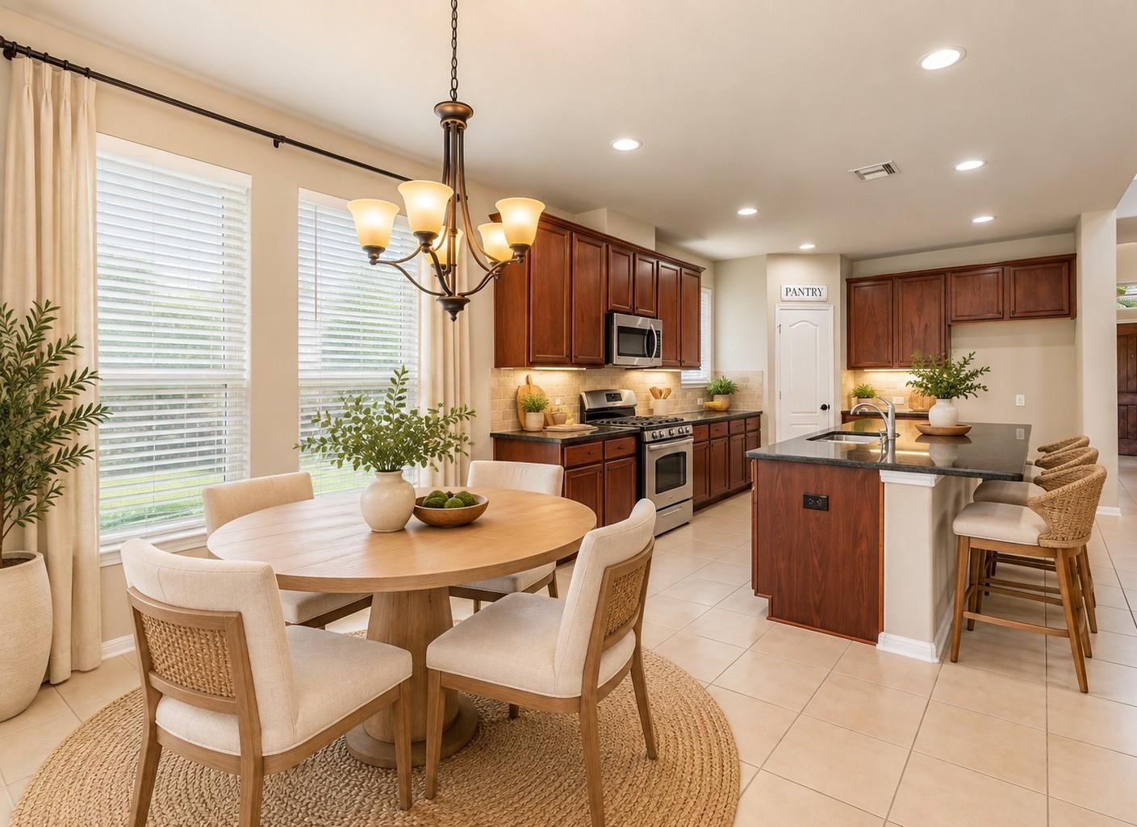
Gorgeous and lightly lived in 2 story Plantation built home in gated "Harper's Preserve" Community adjacent to The Woodlands. This spacious home offers soaring ceilings and hardwood flooring in the living room, a study with French doors & hardwood flooring (could also be used as a 5th bedroom). 4 additional bedrooms, a huge game room/media room and 3.5 baths. The kitchen is open concept with a center island, granite counter tops, stainless appliances, a nice pantry, and under cabinet lighting. The back yard is built for entertaining with a covered patio, outdoor kitchen and a low maintenance yard. The front yard is maintained the the HOA. Harper's Preserve also offers a kiddie park, 2 pools, a splash pad, a spa and community events throughout the year. This home & community stayed high & dry. No flooding ever!

Save
Ask
Tour
Hide
Share
Listing Snapshot
Price 
$459,000
Days On Site 
17 Days
Bedrooms 
4
Inside Area (SqFt) 
3,156 sqft
Total Baths 
4
Full Baths 
3
Partial Baths 
1
Lot Size 
0.2103 Acres
Year Built 
2013
MLS® Number 
89984814
Status 
Active
Property Tax 
N/A
HOA/Condo/Coop Fees 
$93.92 monthly
Sq Ft Source 
N/A
Friends & Family
Recent Activity
2 weeks agoListing updated with changes from the MLS®
2 weeks agoListing first seen on site
General Features
Acres 
0.2103
Attached Garage 
Yes
Disclosures 
MudSeller's Disclosure
Foundation 
Slab
Garage 
Yes
Garage Spaces 
3
Parking 
AttachedGarage Door Opener
Parking Spaces 
3
Property Sub Type 
Single Family Residence
SqFt Total 
3156
Style 
Traditional
Water Source 
Public
Interior Features
Appliances 
DisposalGas OvenMicrowaveFree-Standing RangeGas RangeDishwasher
Cooling 
Electric
Fireplace 
Yes
Fireplace Features 
Gas
Fireplaces 
1
Flooring 
CarpetTileWood
Heating 
Natural Gas
Interior 
High CeilingsBreakfast BarKitchen IslandMaster DownstairsGranite CountersDouble VanitySoaking Tub
Laundry Features 
Electric Dryer HookupGas Dryer HookupWasher Hookup
Bedroom 
Dimensions - 11x13Level - SecondArea - 143
Breakfast 
Dimensions - 9x9Level - FirstArea - 81
Game Room 
Dimensions - 18x14Level - SecondArea - 252
Kitchen 
Dimensions - 10x11Level - FirstArea - 110
Living Room 
Dimensions - 17x16Level - FirstArea - 272
Master Bathroom 
Dimensions - 8x9Level - FirstArea - 72
Master Bedroom 
Dimensions - 18x17Level - FirstArea - 306
Save
Ask
Tour
Hide
Share
Exterior Features
Construction Details 
BrickCement Siding
Exterior 
Outdoor Kitchen
Fencing 
Back Yard
Lot Features 
Subdivided
Patio And Porch 
Patio
Roof 
Composition
Community Features
Association Amenities 
ClubhousePlaygroundPool
Association Fee 
$1127.0
Association Fee Frequency 
Annually
Community Features 
Clubhouse
MLS Area 
15
School District 
11 - Conroe
Financing Terms Available 
CashConventionalVA Loan
Roads 
Asphalt
Schools
School District
11 - Conroe
Elementary School
Suchma Elementary School
Middle School
Irons Junior High School
High School
Oak Ridge High School
Listing courtesy of RE/MAX The Woodlands & Spring [email protected]

IDX information is provided exclusively for consumers’ personal, non-commercial use. It may not be used for any purpose other than to identify prospective properties consumers may be interested in purchasing. This data is deemed reliable but is not guaranteed accurate by the MLS.

Data provided by HAR.com © 2026. All information provided should be independently verified.

Neighborhood & Commute
Source: Walkscore
Disclosure: Community information and market data powered by Constellation Data Labs. Information is deemed reliable but not guaranteed.
Save
Ask
Tour
Hide
Share