Save
Ask
Tour
Hide
Share
$2,200,000
2 Days On Site

60 North Bay Boulevard
The Woodlands, TX 77380

Single Family Residence|Coming Soon
4
Beds
6
Total Baths
4
Full Baths
2
Partial Baths
4,645
SqFt
$474
/SqFt
2009
Built
Subdivision:
East Shore
County:
Montgomery
Call Now: (832) 447-6025
Is this the listing for you? We can help make it yours.
(832) 447-6025
60 North Bay Boulevard60 North Bay Boulevard60 North Bay Boulevard60 North Bay Boulevard
Save
Ask
Tour
Hide
Share

Mortgage Calculator

Monthly Payment (Est.)

$10,037
Calculator powered by Showcase IDX, a Constellation1 Company. Copyright ©2026 Information is deemed reliable but not guaranteed.

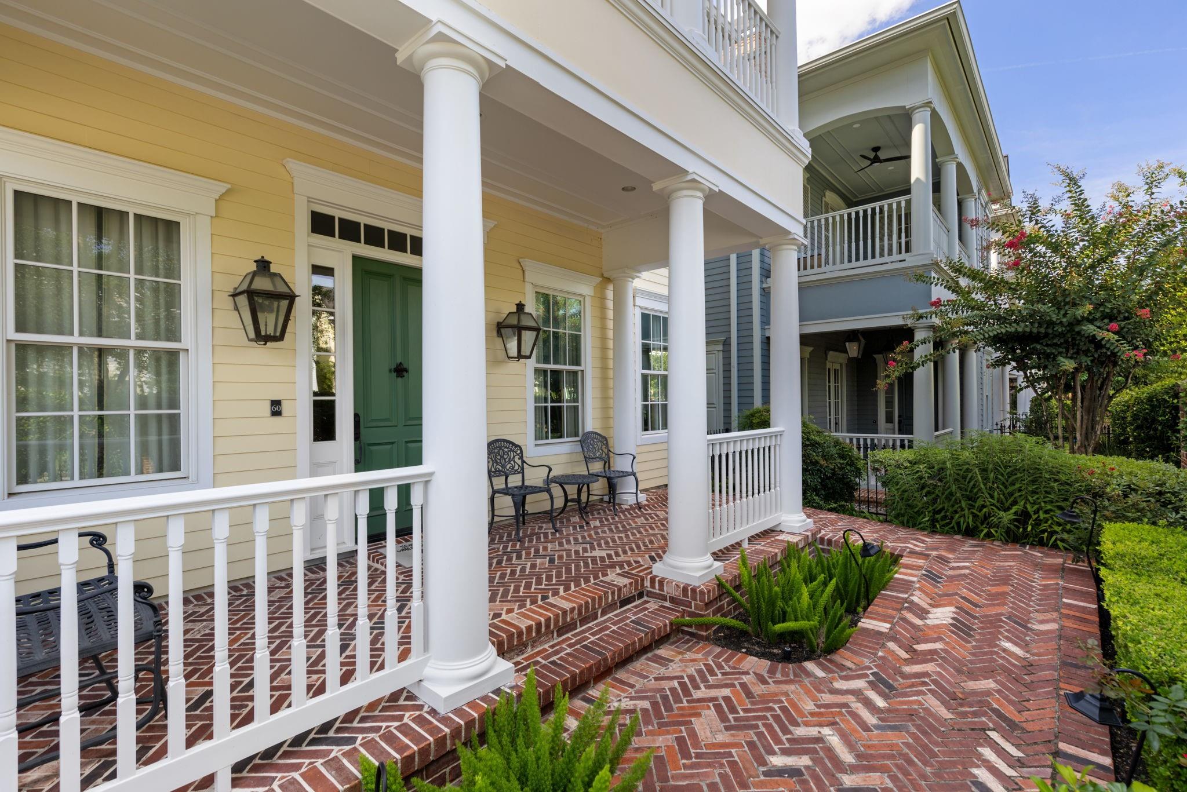
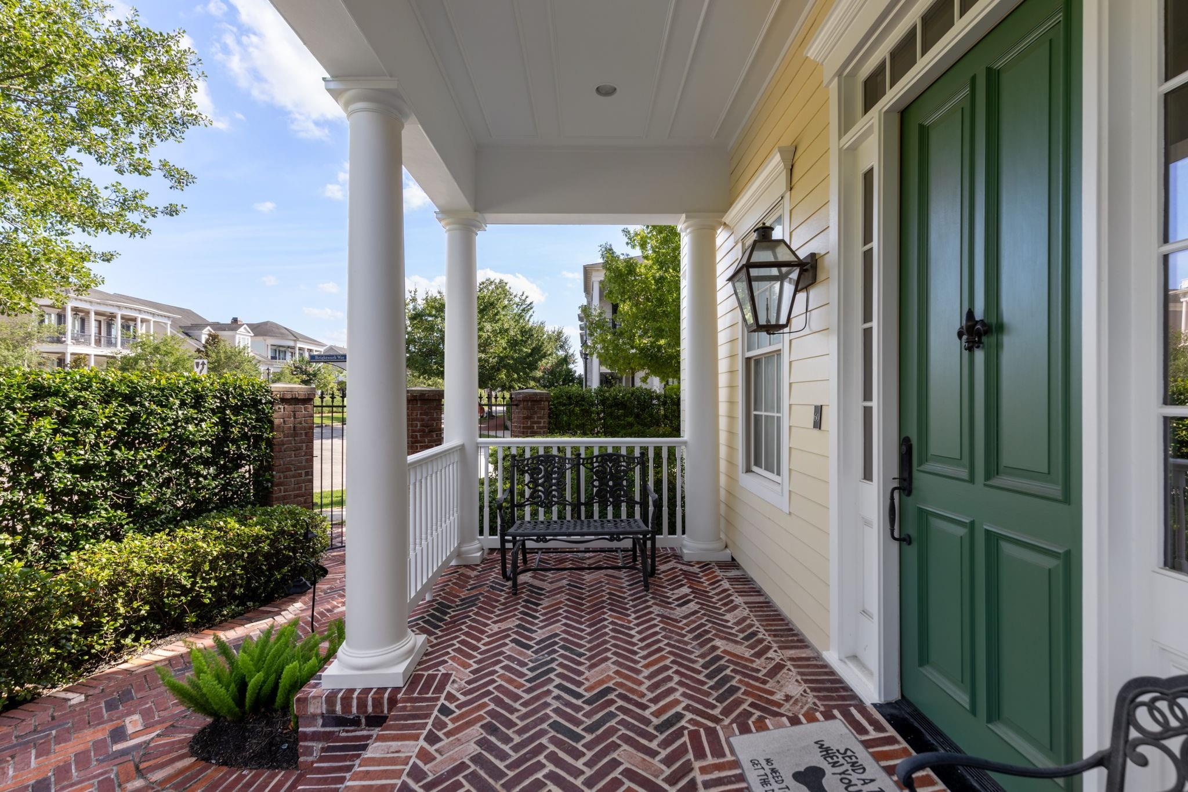
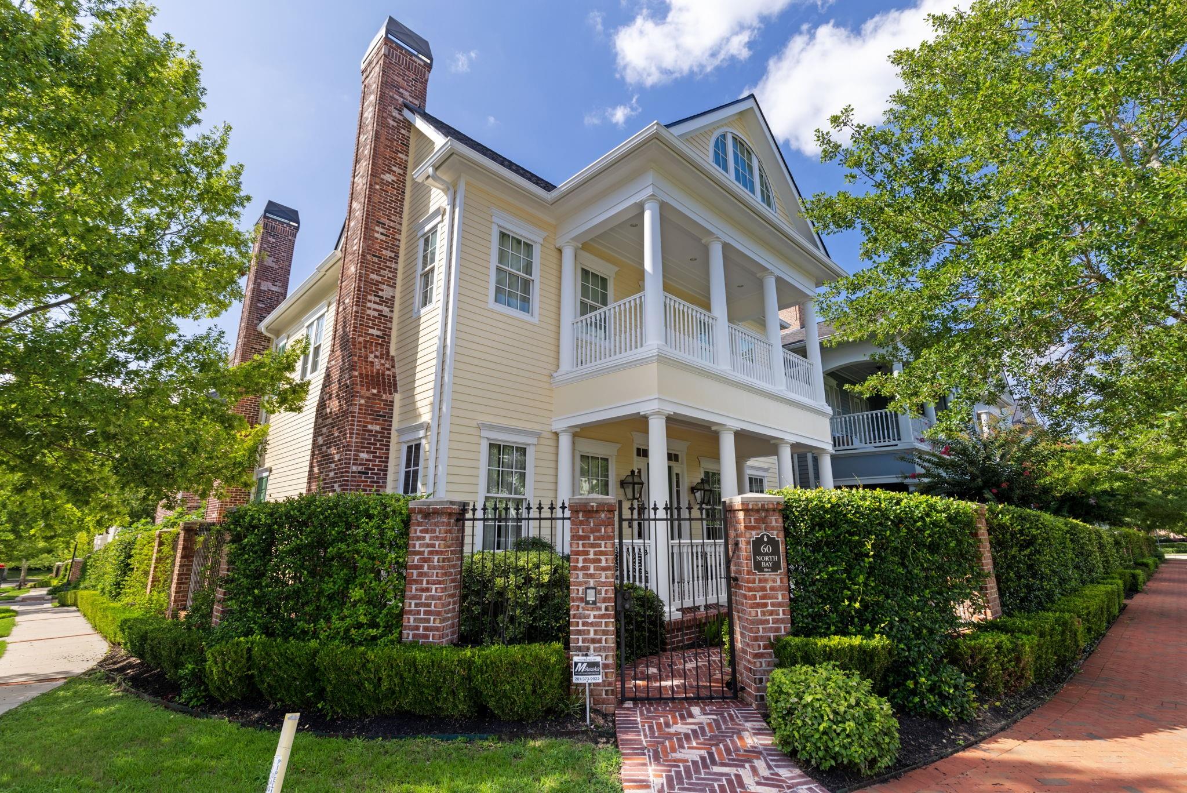
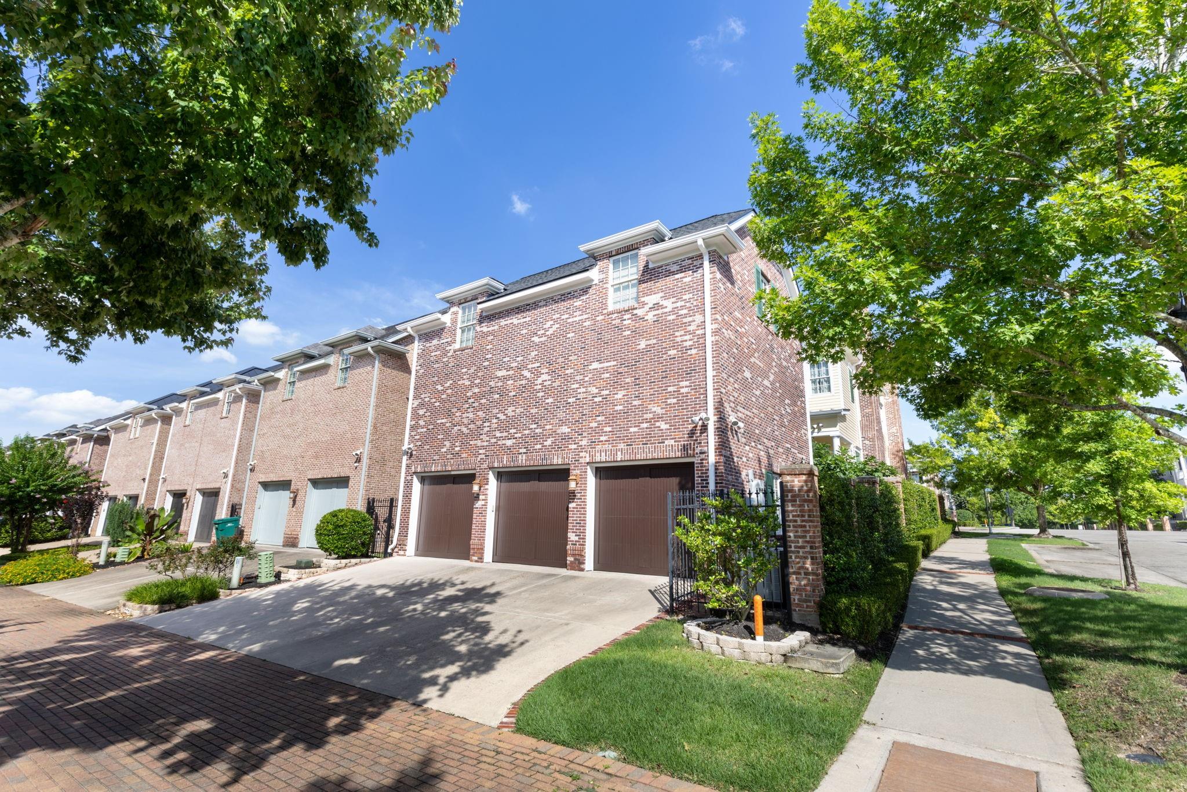
Welcome to your opportunity to own a prestigious corner-lot estate in the highly sought-after East Shore community.  This property has fantastic "bones" and some seriously impressive features including a three car two story garage that could accommodate 6 cars stacked for the car enthusiast.  Other features include four spacious bedrooms each with ensuite baths, plus two conveniently located half baths, two staircases, elevator, formal paneled study, large game room up and elegant paneled study.  Along with all this, there is a chef's kitchen with Thermador gas range, sunlit breakfast room, butler's pantry, cozy front and side porches with brick pavers and a balcony off the primary suite that overlooks the lovely floral median of the boulevard. There is a backup generator for those times when power goes out. This is one of a kind opportunity to personalize this home as your own.

Save
Ask
Tour
Hide
Share
Listing Snapshot
Price 
$2,200,000
Days On Site 
2 Days
Bedrooms 
4
Inside Area (SqFt) 
4,645 sqft
Total Baths 
6
Full Baths 
4
Partial Baths 
2
Lot Size 
0.1302 Acres
Year Built 
2009
MLS® Number 
89537983
Status 
Coming Soon
Property Tax 
$38,528
HOA/Condo/Coop Fees 
$250 monthly
Sq Ft Source 
N/A
Friends & Family
Recent Activity
yesterdayListing updated with changes from the MLS®
2 days agoListing first seen on site
General Features
Acres 
0.1302
Attached Garage 
Yes
Direction Faces 
East
Disclosures 
ExclusionsMudSellers Disclosure
Foundation 
Slab
Garage 
Yes
Garage Spaces 
3
Green Energy Efficient 
Thermostat
Parking 
AttachedOversizedAlley AccessGarage Door Opener
Parking Spaces 
3
Property Sub Type 
Single Family Residence
Security 
Security Service
SqFt Total 
4645
Style 
Traditional
Water Source 
Public
Interior Features
Appliances 
Water HeaterDisposalConvection OvenDouble OvenGas OvenMicrowaveGas RangeDishwasherRefrigerator
Cooling 
Ceiling Fan(s)ElectricZoned
Fireplace 
Yes
Fireplace Features 
Gas Log
Fireplaces 
2
Flooring 
CarpetTileWood
Heating 
Natural GasZoned
Interior 
Central VacuumCrown MoldingElevatorHigh CeilingsWalk-In Closet(s)Breakfast BarKitchen IslandPantryEntrance FoyerDouble VanitySoaking TubSmart Thermostat
Laundry Features 
Electric Dryer HookupGas Dryer HookupWasher Hookup
Window Features 
Low Emissivity Windows
Save
Ask
Tour
Hide
Share
Exterior Features
Construction Details 
BrickCement Siding
Exterior 
Balcony
Lot Features 
Corner LotSubdivided
Patio And Porch 
CoveredPorch
Roof 
Composition
Waterfront Features 
Pond
Windows/Doors 
Low Emissivity Windows
Community Features
Accessibility Features 
Accessible EntranceAccessible Full Bath
Association Amenities 
ClubhouseFitness CenterParkParty RoomPoolSecurityRecreation Facilities
Association Dues 
3000
Community Features 
CurbsClubhouse
Financing Terms Available 
CashConventionalVA Loan
HOA Fee Frequency 
Annually
MLS Area 
15
Roads 
Concrete
School District 
11 - Conroe
Schools
School District
11 - Conroe
Elementary School
Lamar Elementary School (Conroe)
Middle School
Knox Junior High School
High School
The Woodlands College Park High School
Listing courtesy of Corcoran Genesis [email protected]

IDX information is provided exclusively for consumers’ personal, non-commercial use. It may not be used for any purpose other than to identify prospective properties consumers may be interested in purchasing. This data is deemed reliable but is not guaranteed accurate by the MLS.

Data provided by HAR.com © 2026. All information provided should be independently verified.

Neighborhood & Commute
Source: Walkscore
Disclosure: Community information and market data powered by Constellation Data Labs. Information is deemed reliable but not guaranteed.
Save
Ask
Tour
Hide
Share