Save
Ask
Tour
Hide
Share
$479,900
1 Day On Site

27 Herons Flight Place
The Woodlands, TX 77389

For Sale|Townhouse|Active
3
Beds
3
Total Baths
2
Full Baths
1
Partial Bath
2,043
SqFt
$235
/SqFt
2013
Built
Subdivision:
The Woodlands Creekside Park 37
County:
Harris
Call Now: (832) 447-6025
Is this the listing for you? We can help make it yours.
(832) 447-6025
27 Herons Flight Place27 Herons Flight Place27 Herons Flight Place27 Herons Flight Place
Save
Ask
Tour
Hide
Share

Mortgage Calculator

Monthly Payment (Est.)

$2,190
Calculator powered by Showcase IDX, a Constellation1 Company. Copyright ©2026 Information is deemed reliable but not guaranteed.

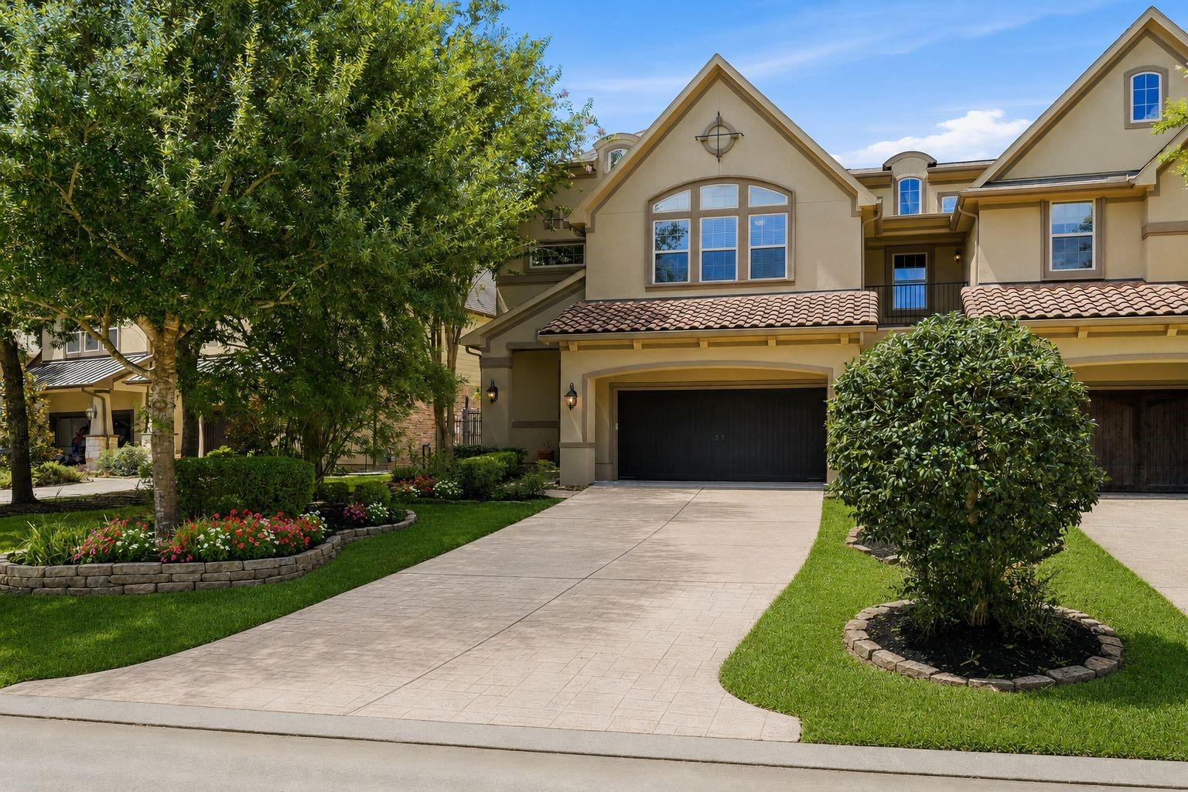
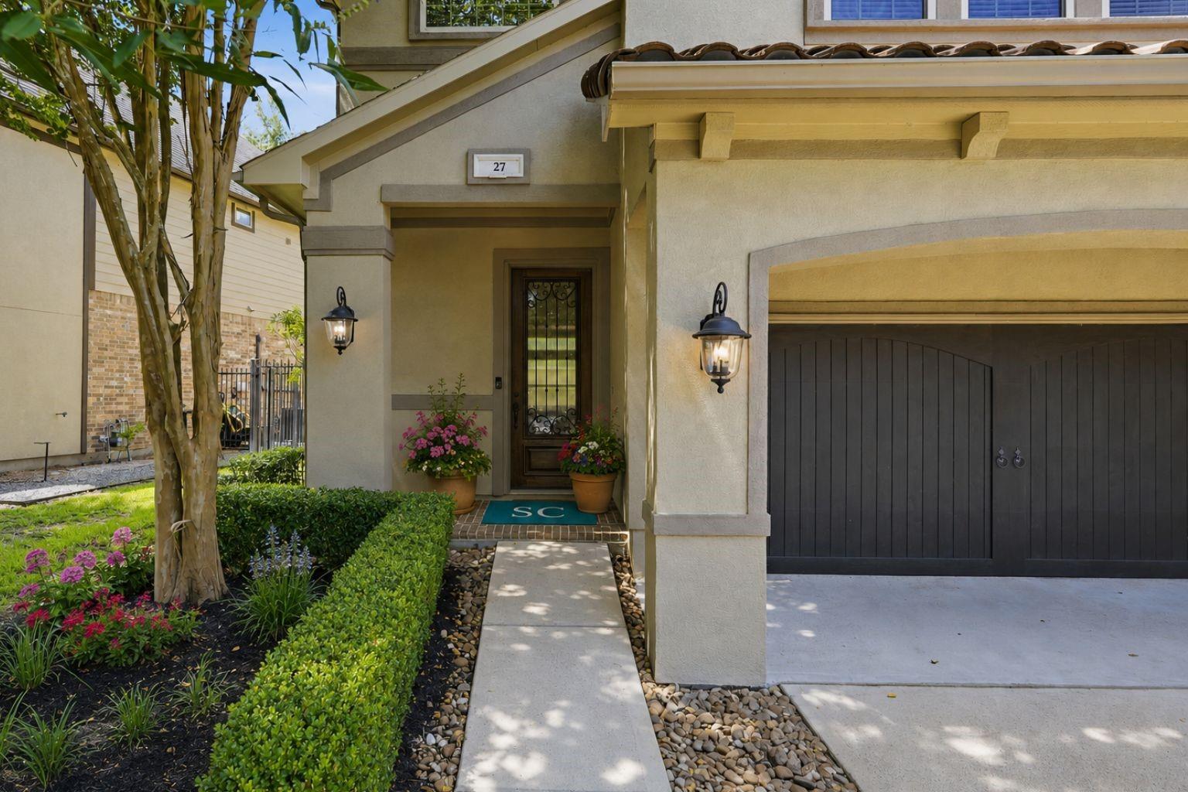
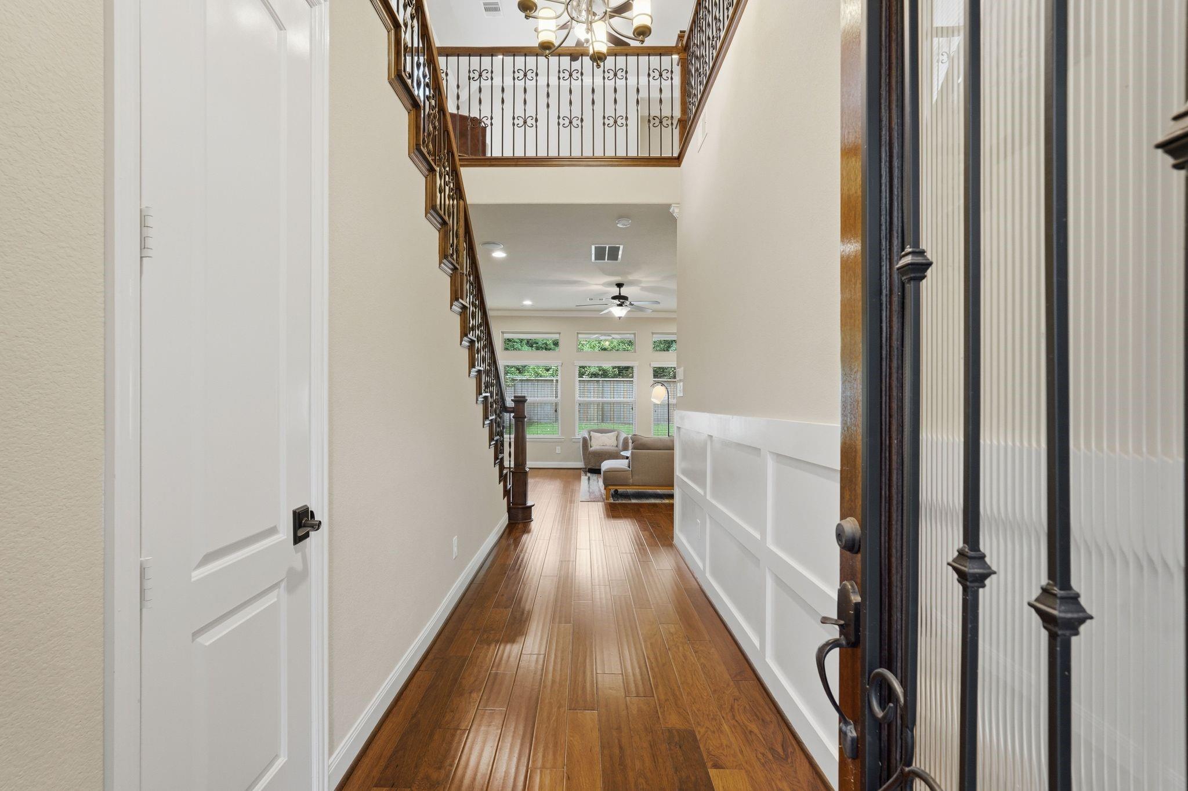
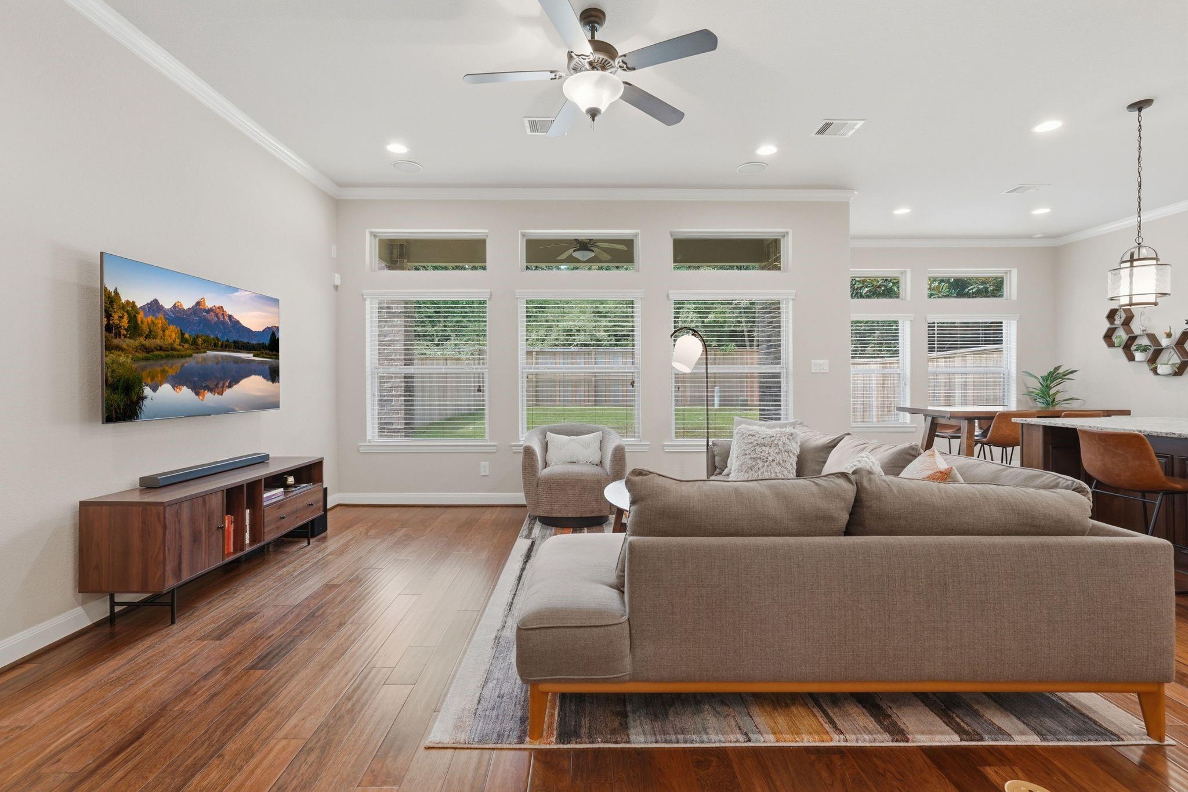
Pristine Village Builders end-unit townhome in The Woodlands Creekside Park! Mediterranean-style 3 BR, 2.5 BA home offers 2,043 SF with high-end finishes, gleaming wood tile floors on main level, granite countertops, stainless steel appliances (included) & an open-concept floor plan. Spacious primary suite & 2 secondary bedrooms upstairs. Fully fenced backyard with an unusually large lawn provides added privacy. Pet-free & exceptionally maintained. HOA includes front lawn maintenance, trash service, exterior building maintenance, studs-out insurance, roof & exterior painting. Minutes to Mitchell Preserve, Rob Fleming Park & Aquatic Center, Texas TreeVentures, shopping, dining & Creekside Forest Elementary. Impeccably maintained, pet-free home is turnkey.

Save
Ask
Tour
Hide
Share
Listing Snapshot
Price 
$479,900
Days On Site 
1 Day
Bedrooms 
3
Inside Area (SqFt) 
2,043 sqft
Total Baths 
3
Full Baths 
2
Partial Baths 
1
Lot Size 
0.1001 Acres
Year Built 
2013
MLS® Number 
88763852
Status 
Active
Property Tax 
$11,004
HOA/Condo/Coop Fees 
$218 monthly
Sq Ft Source 
N/A
Friends & Family
Recent Activity
11 hours agoListing updated with changes from the MLS®
yesterdayListing first seen on site
General Features
Acres 
0.1001
Attached Garage 
Yes
Direction Faces 
North
Disclosures 
ExclusionsMudSellers Disclosure
Foundation 
Slab
Garage 
Yes
Garage Spaces 
2
Green Energy Efficient 
Thermostat
Number Of Stories 
2
Parking 
AttachedAdditional ParkingGarage Door Opener
Parking Spaces 
2
Property Sub Type 
Townhouse
SqFt Total 
2043
Style 
MediterraneanTraditional
Water Source 
Public
Interior Features
Appliances 
DisposalConvection OvenMicrowaveGas RangeDryerRefrigeratorWasherDishwasherWasher/Dryer
Cooling 
Attic FanCeiling Fan(s)Electric
Flooring 
CarpetTileWood
Heating 
Natural Gas
Interior 
High CeilingsWalk-In Closet(s)Granite CountersSmart Thermostat
Laundry Features 
InsideElectric Dryer Hookup
Window Features 
Window Coverings
Save
Ask
Tour
Hide
Share
Exterior Features
Construction Details 
BrickStuccoBlown-In Insulation
Fencing 
Fenced
Lot Features 
Back YardFront Yard
Patio And Porch 
Patio
Roof 
Composition
Waterfront Features 
Pond
Windows/Doors 
Window Coverings
Community Features
Association Amenities 
Basketball CourtClubhouseDog ParkJogging PathParkPicnic AreaPlaygroundPoolTennis Court(s)Trail(s)Maintenance GroundsSport Court
Association Dues 
218
Community Features 
Tennis Court(s)Clubhouse
Financing Terms Available 
CashConventionalFHAVA Loan
HOA Fee Frequency 
Monthly
MLS Area 
14
Roads 
Concrete
School District 
53 - Tomball
Schools
School District
53 - Tomball
Elementary School
Creekside Forest Elementary School
Middle School
Creekside Park Junior High School
High School
Tomball High School
Listing courtesy of Belle Maison International Realty [email protected]

IDX information is provided exclusively for consumers’ personal, non-commercial use. It may not be used for any purpose other than to identify prospective properties consumers may be interested in purchasing. This data is deemed reliable but is not guaranteed accurate by the MLS.

Data provided by HAR.com © 2026. All information provided should be independently verified.

Neighborhood & Commute
Source: Walkscore
Disclosure: Community information and market data powered by Constellation Data Labs. Information is deemed reliable but not guaranteed.
Save
Ask
Tour
Hide
Share