Save
Ask
Tour
Hide
Share
$2,190,000
New Listing

23111 Vista De Tres Lagos Drive
Spring, TX 77389

For Sale|Single Family Residence|Active
5
Beds
7
Total Baths
5
Full Baths
2
Partial Baths
6,071
SqFt
$361
/SqFt
2026
Built
Subdivision:
Mckenzie Park
County:
Harris
Call Now: (832) 447-6025
Is this the listing for you? We can help make it yours.
(832) 447-6025
23111 Vista De Tres Lagos Drive23111 Vista De Tres Lagos Drive23111 Vista De Tres Lagos Drive23111 Vista De Tres Lagos Drive
Save
Ask
Tour
Hide
Share

Mortgage Calculator

Monthly Payment (Est.)

$9,992
Calculator powered by Showcase IDX, a Constellation1 Company. Copyright ©2026 Information is deemed reliable but not guaranteed.

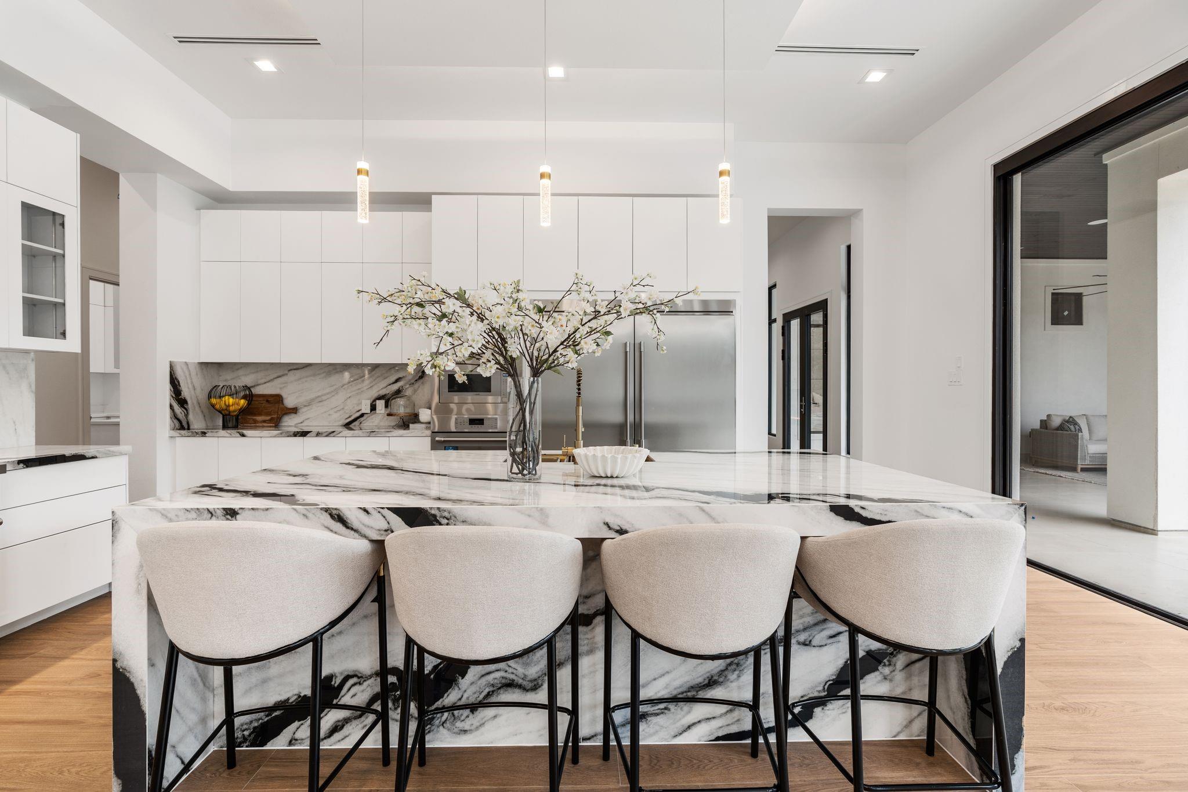
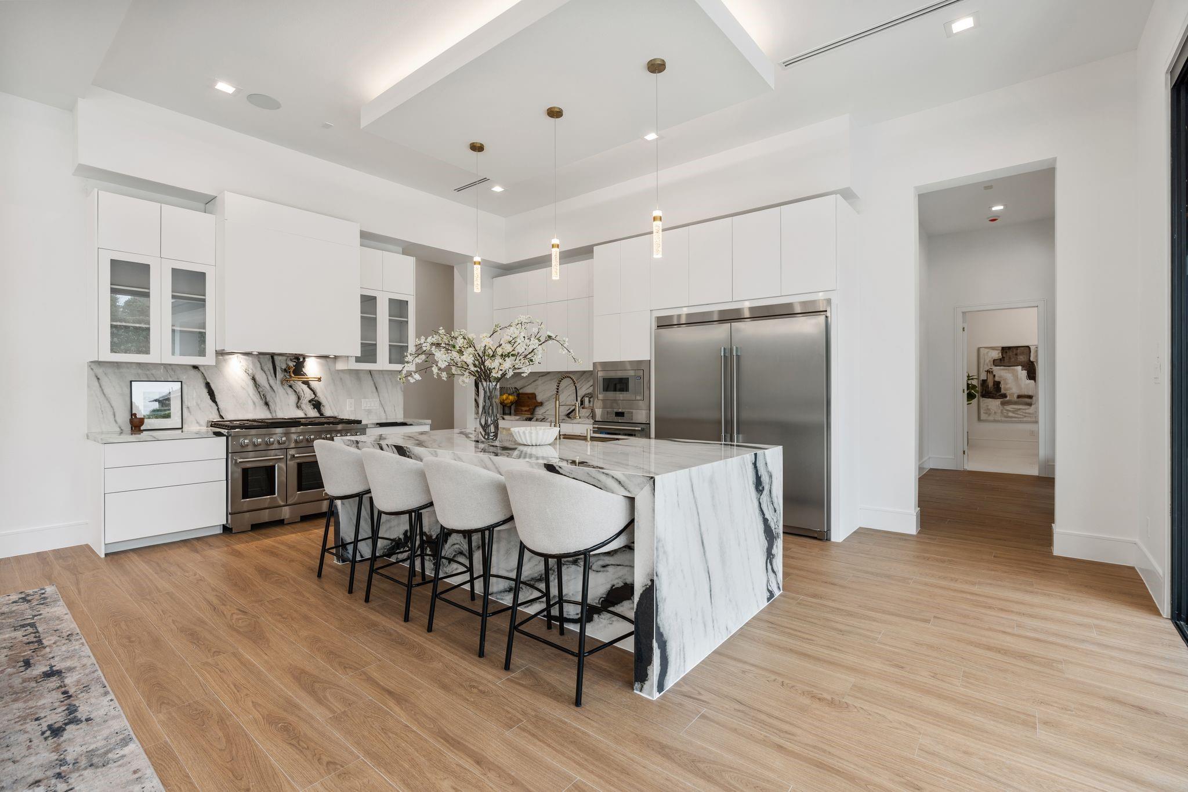
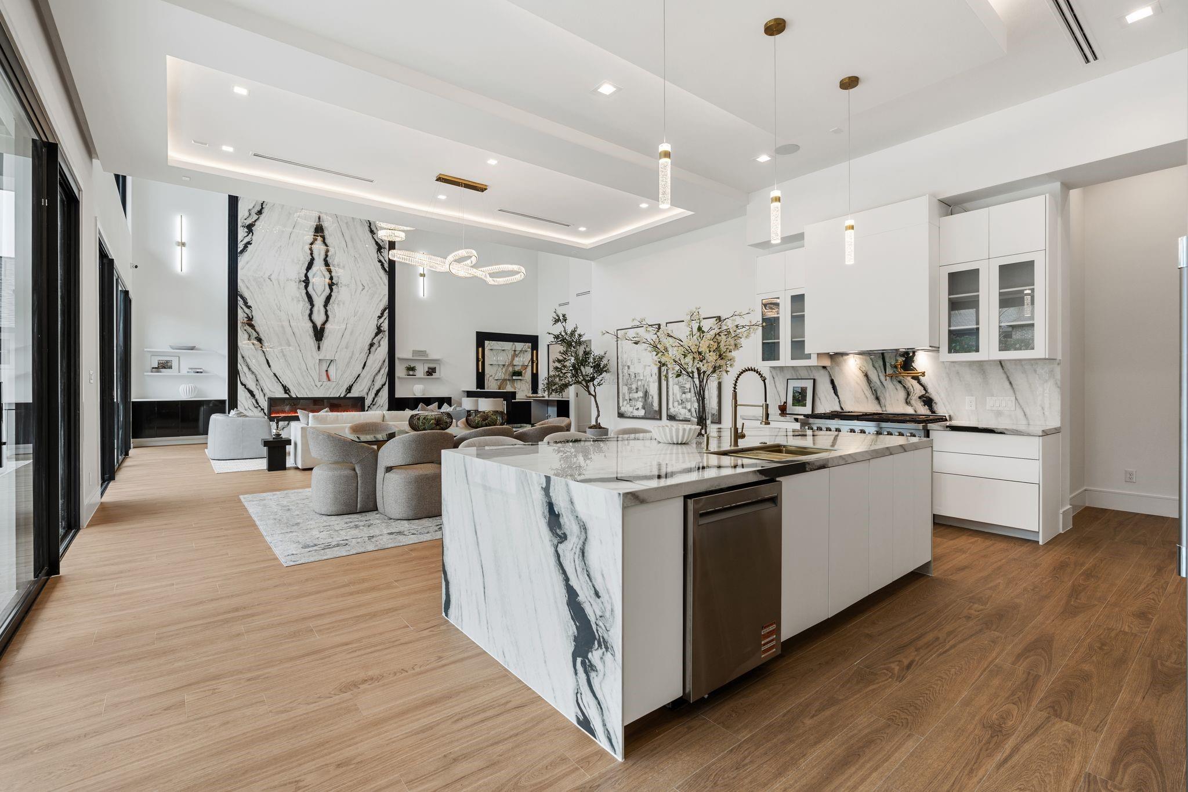
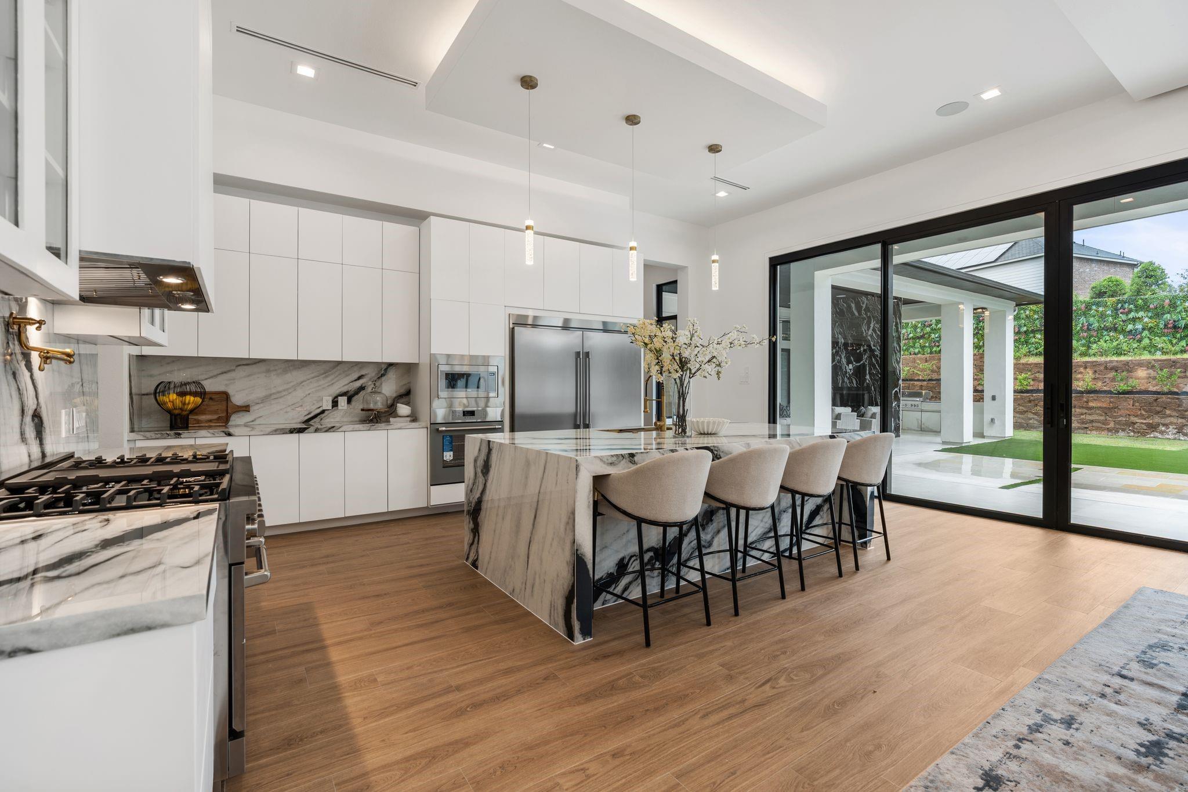
Situated next to Spring Woodlands, this exclusive gated community boasts a brand NEW custom contemporary residence (never before occupied). Spanning 6,071 square feet, this luxurious property provides an incredible opportunity for an elevated lifestyle. Featuring 5 bedrooms (including 2 on the main level) and 5 ensuite bathrooms, along with 2 half baths, and flex room there is ample space for family and guests. Designed for both entertainment and relaxation, the home includes a study, theater, game room, wet bar, and wine room, perfect for hosting gatherings. Step outside into your personal oasis, which includes a stunning pool and spa, summer kitchen, outdoor fireplace, half bath, and pavilion ideal for al fresco living. Enjoy the convenience of a epoxy floor 3-car garage, along with integrated cameras and speakers. McKenzie Park common amenities include greenbelt area, 3 lakes, creeks, gazebos, pool, playground, pavilion, & 72 acres nature preserve with walking trail.

Save
Ask
Tour
Hide
Share
Listing Snapshot
Price 
$2,190,000
Days On Site 
0 Days
Bedrooms 
5
Inside Area (SqFt) 
6,071 sqft
Total Baths 
7
Full Baths 
5
Partial Baths 
2
Lot Size 
0.31 Acres
Year Built 
2026
MLS® Number 
87996983
Status 
Active
Property Tax 
N/A
HOA/Condo/Coop Fees 
$202.75 monthly
Sq Ft Source 
N/A
Friends & Family
Recent Activity
6 hours agoListing updated with changes from the MLS®
16 hours agoListing first seen on site
General Features
Acres 
0.31
Attached Garage 
Yes
Direction Faces 
East
Disclosures 
Mud
Foundation 
Slab
Garage 
Yes
Garage Spaces 
3
Green Energy Efficient 
Thermostat
Parking 
AttachedGarage Door OpenerCircular DrivewayElectric Gate
Parking Spaces 
3
Property Condition 
New Construction
Property Sub Type 
Single Family Residence
Security 
Prewired
SqFt Total 
6071
Style 
Contemporary/Modern
Water Source 
Public
Interior Features
Appliances 
DisposalDouble OvenMicrowaveFree-Standing RangeDishwasherRefrigerator
Cooling 
ElectricZoned
Fireplace 
Yes
Fireplace Features 
OutsideElectric
Fireplaces 
3
Flooring 
Tile
Heating 
Natural GasZoned
Interior 
High CeilingsWet BarWired for SoundWalk-In Closet(s)Kitchen IslandPantryEntrance FoyerMaster DownstairsDouble VanitySoaking TubSmart Thermostat
Laundry Features 
Electric Dryer HookupGas Dryer HookupWasher Hookup
Spa 
Yes
Save
Ask
Tour
Hide
Share
Exterior Features
Construction Details 
StoneStuccoBlown-In Insulation
Exterior 
BalconyOutdoor Kitchen
Fencing 
Back Yard
Lot Features 
Subdivided
Patio And Porch 
CoveredPatio
Pool Features 
Gunite
Private Pool 
Yes
Roof 
Composition
Spa 
Yes
Spa Features 
Private
Waterfront Features 
Pond
Community Features
Association Amenities 
ClubhouseJogging PathParkPicnic AreaPlaygroundPoolSecurityTrail(s)Recreation Facilities
Association Dues 
2433
Community Features 
Clubhouse
Financing Terms Available 
CashConventionalFHAVA Loan
HOA Fee Frequency 
Annually
MLS Area 
14
Roads 
Concrete
School District 
32 - Klein
Schools
School District
32 - Klein
Elementary School
Northampton Elementary School
Middle School
Hildebrandt Intermediate School
High School
Klein Collins High School
Listing courtesy of Nan & Company Properties - Corporate Office (Heights) [email protected]

IDX information is provided exclusively for consumers’ personal, non-commercial use. It may not be used for any purpose other than to identify prospective properties consumers may be interested in purchasing. This data is deemed reliable but is not guaranteed accurate by the MLS.

Data provided by HAR.com © 2026. All information provided should be independently verified.

Neighborhood & Commute
Source: Walkscore
Disclosure: Community information and market data powered by Constellation Data Labs. Information is deemed reliable but not guaranteed.
Save
Ask
Tour
Hide
Share