Save
Ask
Tour
Hide
Share
$299,990
5 Days On Site

17418 Banaberry Court
Conroe, TX 77385

For Sale|Single Family Residence|Active
4
Beds
2
Total Baths
2
Full Baths
1,570
SqFt
$191
/SqFt
2024
Built
Subdivision:
Harper's Preserve
County:
Montgomery
Call Now: (832) 447-6025
Is this the listing for you? We can help make it yours.
(832) 447-6025
17418 Banaberry Court17418 Banaberry Court17418 Banaberry Court17418 Banaberry Court
Save
Ask
Tour
Hide
Share

Mortgage Calculator

Monthly Payment (Est.)

Enter an interest rate to see your estimated monthly payment.
Calculator powered by Showcase IDX, a Constellation1 Company. Copyright ©2026 Information is deemed reliable but not guaranteed.

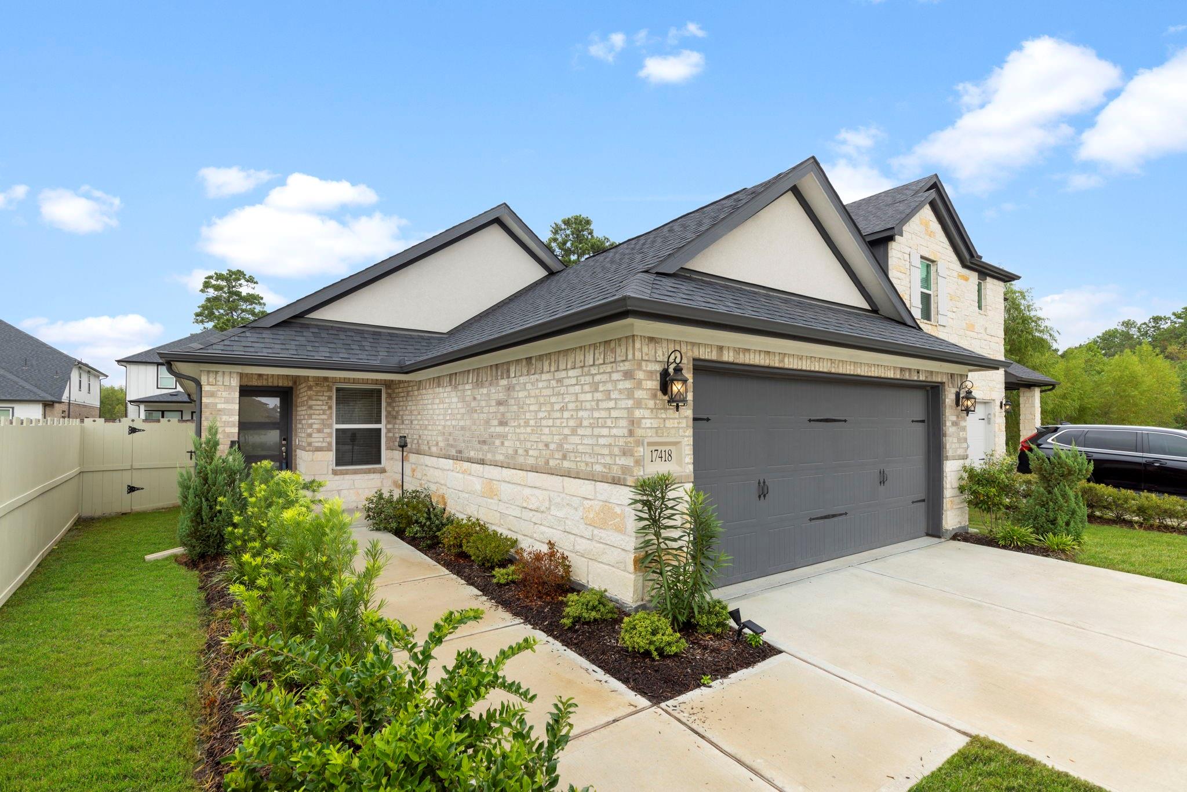
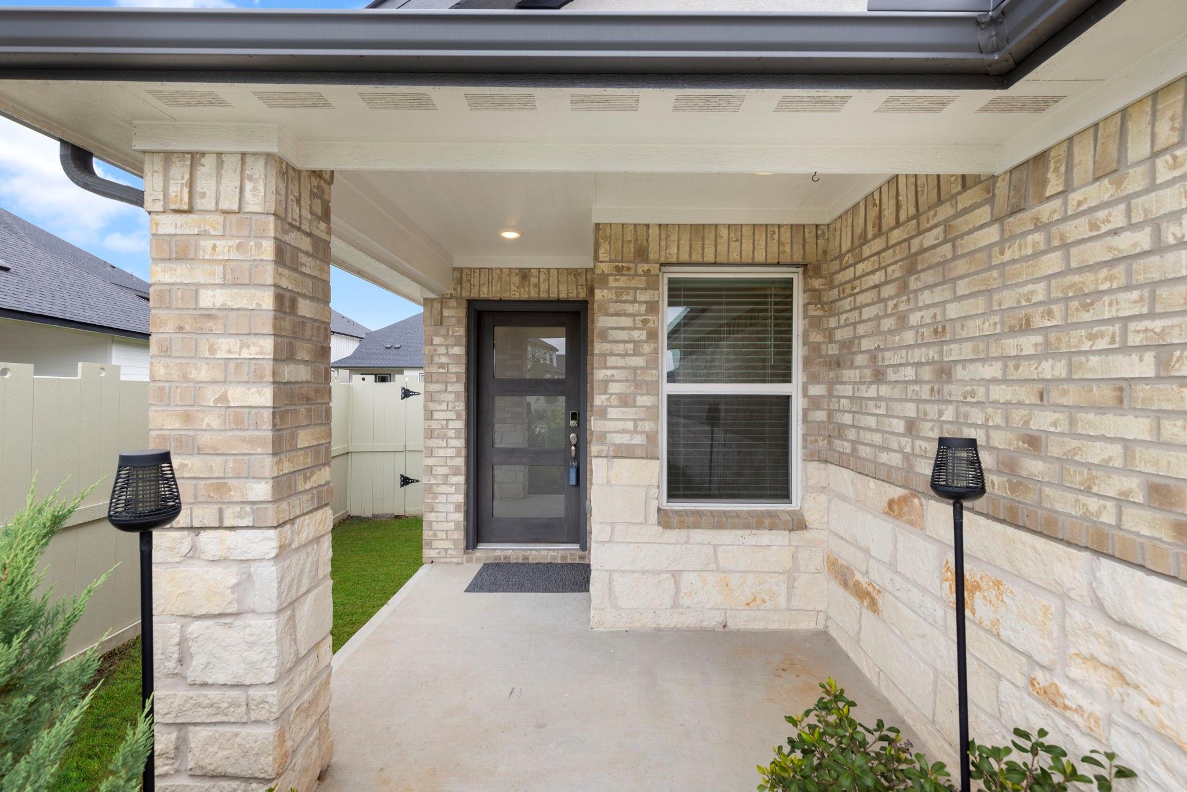
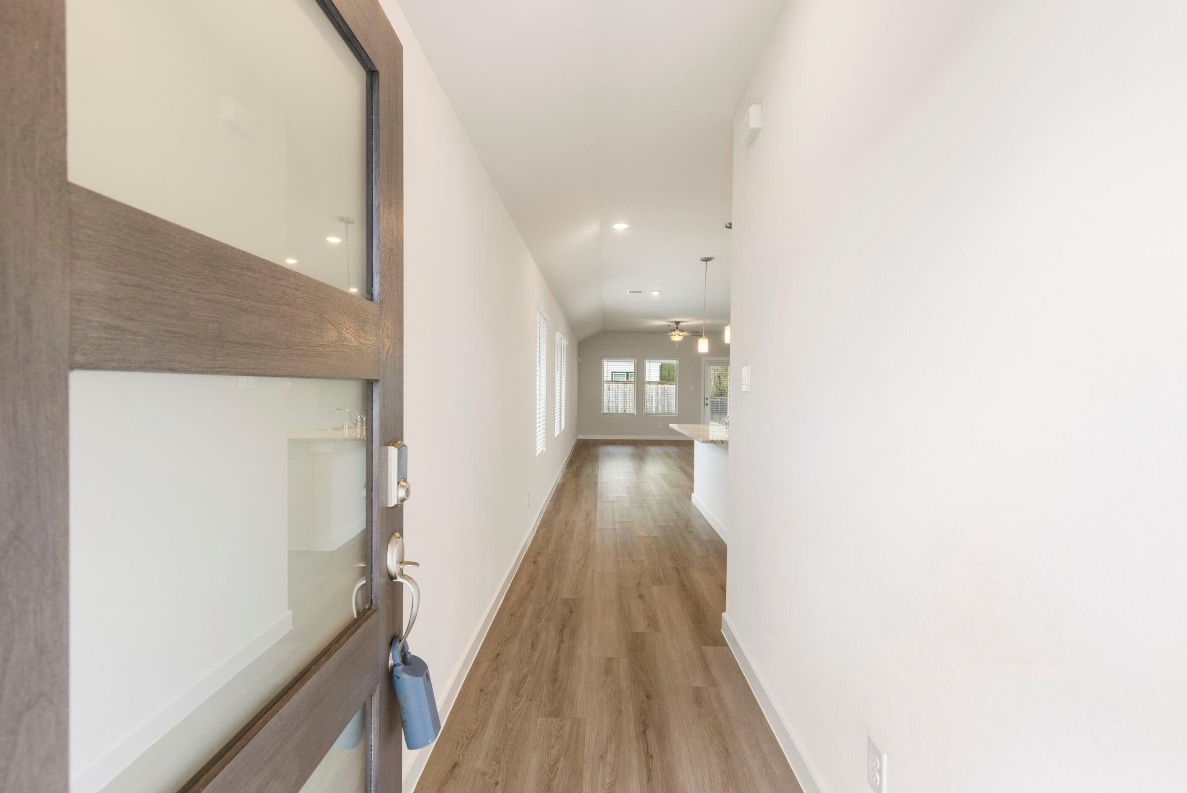
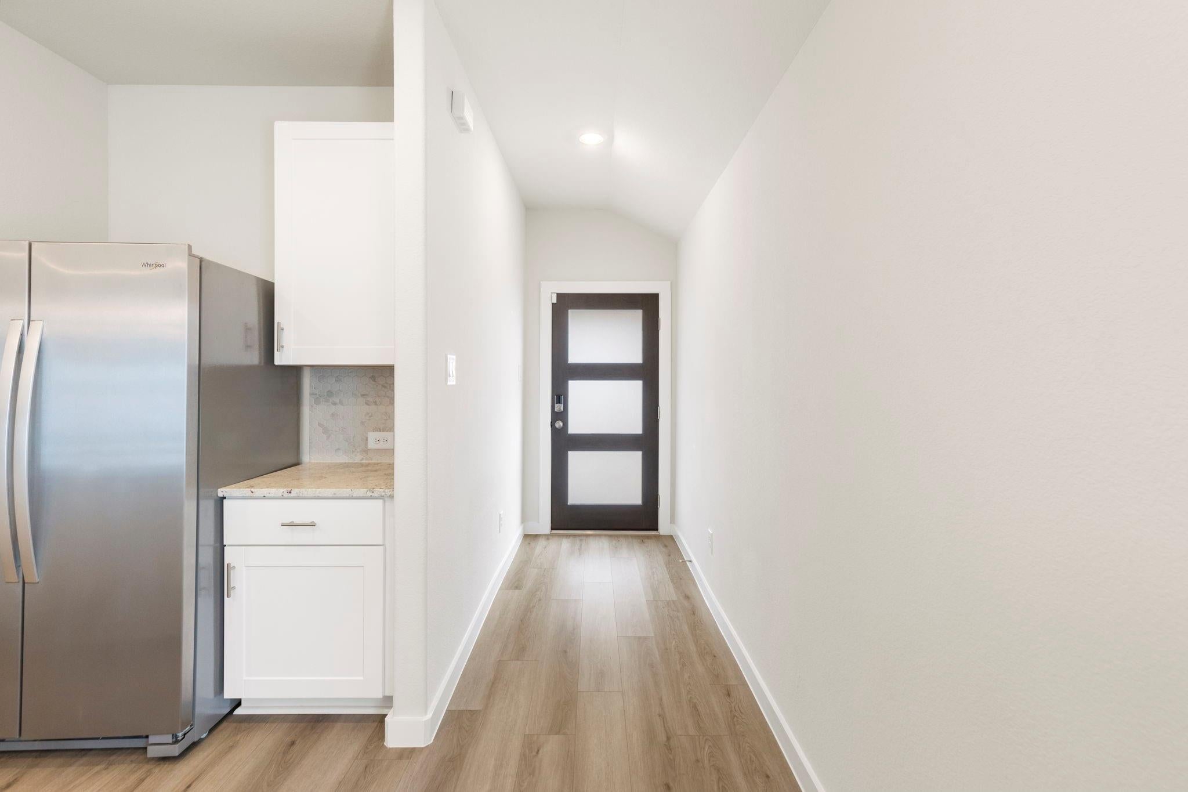
Peace and privacy take center stage in this single-story home, ideally placed on a cul-de-sac lot backing to a reserve in the gated, master-planned community of Harpers Preserve. A landscaped front yard, maintained by the HOA, complements the stone-and-brick exterior. The kitchen pairs crisp white cabinetry with neutral granite countertops, a gas range, and an included refrigerator. It opens toward a spacious living room showcasing the view of the reserve. The primary suite features dual sinks, a generous shower, and a walk-in closet, while three secondary bedrooms offer flexibility for your needs. Out back, a large covered patio with ceiling fans invites shaded meals and relaxed evenings, with no rear neighbors interrupting the scenery. Community amenities make weekends feel wonderfully full: pool, splash pad, playgrounds, walking trails, bocce ball, horseshoe pits, bowling, lake with fly fishing, and imaginative natural play areas. Minutes from The Woodlands and major hospitals.

Save
Ask
Tour
Hide
Share
Listing Snapshot
Price 
$299,990
Days On Site 
5 Days
Bedrooms 
4
Inside Area (SqFt) 
1,570 sqft
Total Baths 
2
Full Baths 
2
Partial Baths 
N/A
Lot Size 
0.1294 Acres
Year Built 
2024
MLS® Number 
85800871
Status 
Active
Property Tax 
$7,816
HOA/Condo/Coop Fees 
$106.33 monthly
Sq Ft Source 
N/A
Friends & Family
Recent Activity
3 days agoListing updated with changes from the MLS®
3 days agoStatus changed to Active
6 days agoListing first seen on site
General Features
Acres 
0.1294
Attached Garage 
Yes
Direction Faces 
East
Disclosures 
MudSeller's Disclosure
Foundation 
Slab
Garage 
Yes
Garage Spaces 
2
Parking 
AttachedOversizedGarage Door OpenerElectric Gate
Parking Spaces 
2
Property Sub Type 
Single Family Residence
SqFt Total 
1570
Style 
Traditional
Water Source 
Public
Interior Features
Appliances 
Water HeaterDisposalOvenMicrowaveGas RangeDishwasherRefrigerator
Cooling 
Ceiling Fan(s)ElectricZoned
Flooring 
CarpetLaminateTile
Heating 
ElectricZoned
Interior 
High CeilingsWalk-In Closet(s)Breakfast BarKitchen IslandPantryMaster DownstairsGranite CountersDouble Vanity
Laundry Features 
Electric Dryer HookupWasher Hookup
Window Features 
Window Coverings
Bedroom 
Dimensions - 10 x 11Level - FirstArea - 110
Living Room 
Dimensions - 15 x 16Level - FirstArea - 240
Master Bedroom 
Dimensions - 13 x 12Level - FirstArea - 156
Utility Room 
Dimensions - 8 x 6Level - FirstArea - 48
Save
Ask
Tour
Hide
Share
Exterior Features
Construction Details 
BrickStone
Fencing 
Back YardFull
Lot Features 
Back YardCul-De-SacSubdivided
Patio And Porch 
Covered
Roof 
Composition
Waterfront Features 
Pond
Windows/Doors 
Window Coverings
Community Features
Association Amenities 
ClubhouseJogging PathParkPicnic AreaPlaygroundPoolSport CourtTrail(s)
Association Fee 
$1276.0
Association Fee Frequency 
Annually
Community Features 
CurbsClubhouse
MLS Area 
15
School District 
11 - Conroe
Financing Terms Available 
CashConventionalFHAVA Loan
Roads 
Concrete
Schools
School District
11 - Conroe
Elementary School
Suchma Elementary School
Middle School
Irons Junior High School
High School
Oak Ridge High School
Listing courtesy of Compass RE Texas, LLC - The Woodlands [email protected]

IDX information is provided exclusively for consumers’ personal, non-commercial use. It may not be used for any purpose other than to identify prospective properties consumers may be interested in purchasing. This data is deemed reliable but is not guaranteed accurate by the MLS.

Data provided by HAR.com © 2026. All information provided should be independently verified.

Neighborhood & Commute
Source: Walkscore
Disclosure: Community information and market data powered by Constellation Data Labs. Information is deemed reliable but not guaranteed.
Save
Ask
Tour
Hide
Share