Save
Ask
Tour
Hide
Share
$1,750,000
1 Day On Site

3 N Benton Woods Circle
The Woodlands, TX 77382

For Sale|Single Family Residence|Active
5
Beds
7
Total Baths
4
Full Baths
3
Partial Baths
5,505
SqFt
$318
/SqFt
1998
Built
Subdivision:
Alden Bridge
County:
Montgomery
Call Now: (832) 447-6025
Is this the listing for you? We can help make it yours.
(832) 447-6025
3 N Benton Woods Circle3 N Benton Woods Circle3 N Benton Woods Circle3 N Benton Woods Circle
Save
Ask
Tour
Hide
Share

Mortgage Calculator

Monthly Payment (Est.)

$7,984
Calculator powered by Showcase IDX, a Constellation1 Company. Copyright ©2026 Information is deemed reliable but not guaranteed.

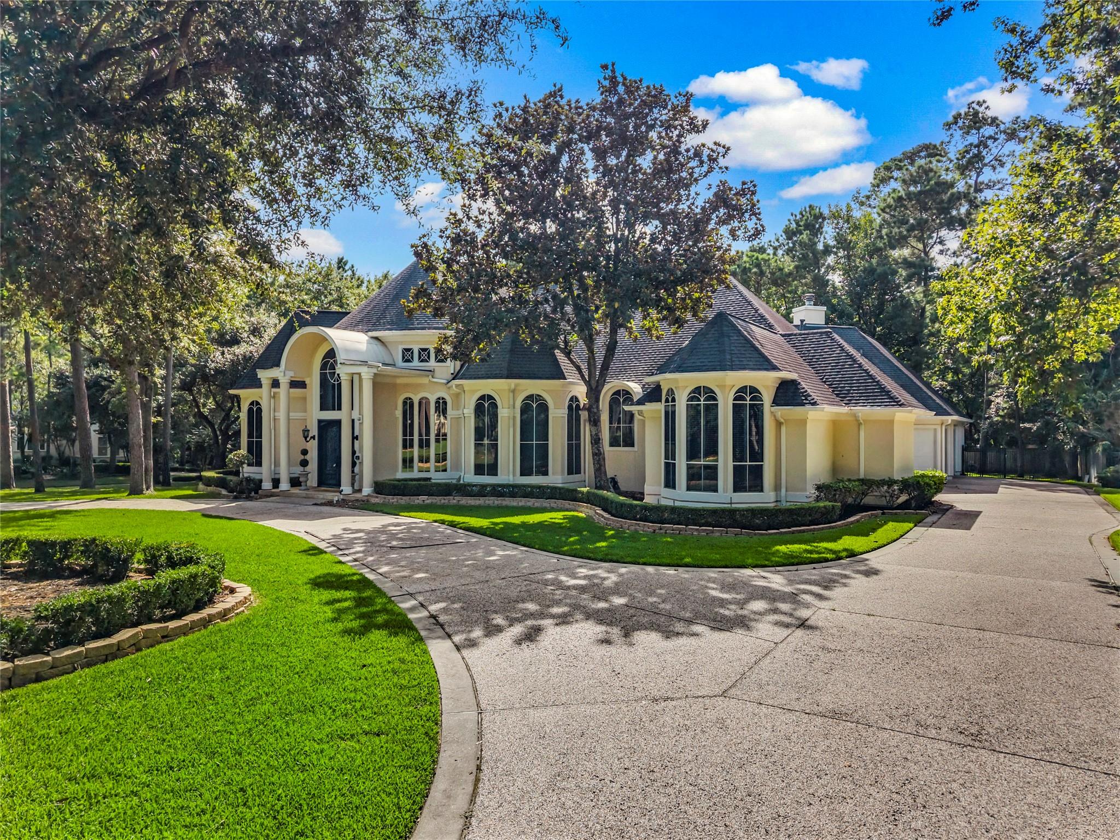
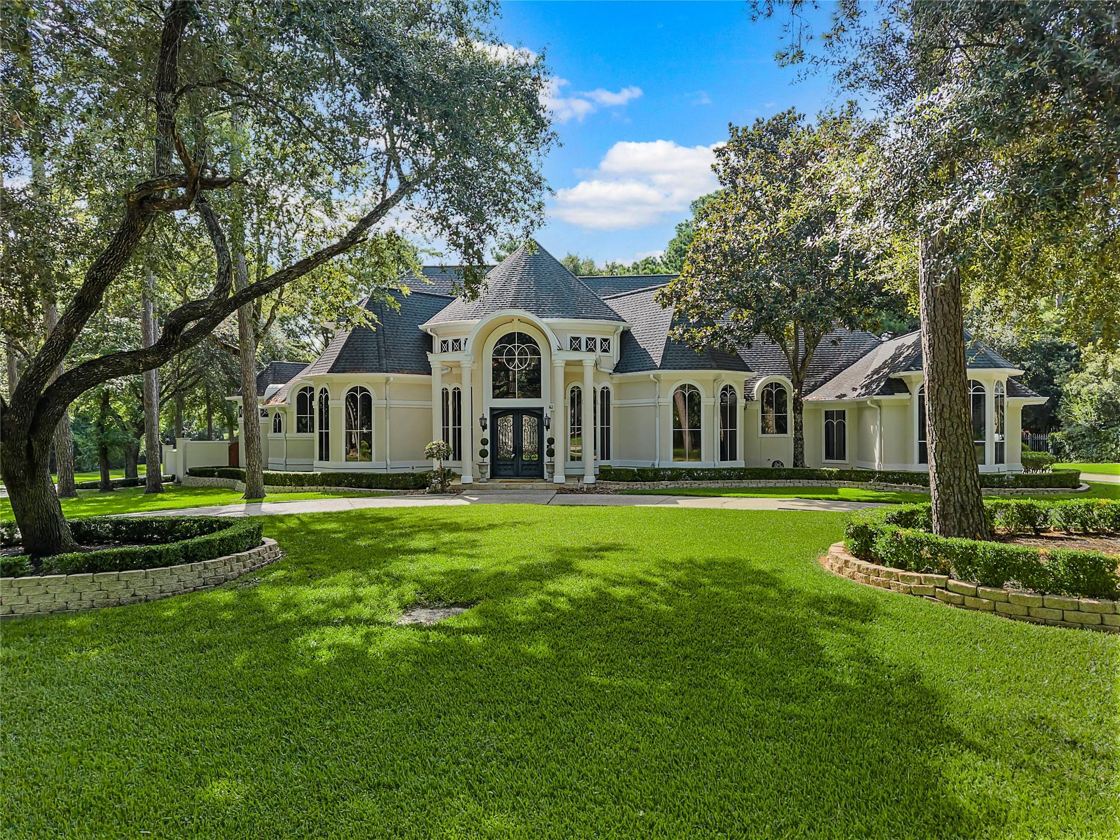
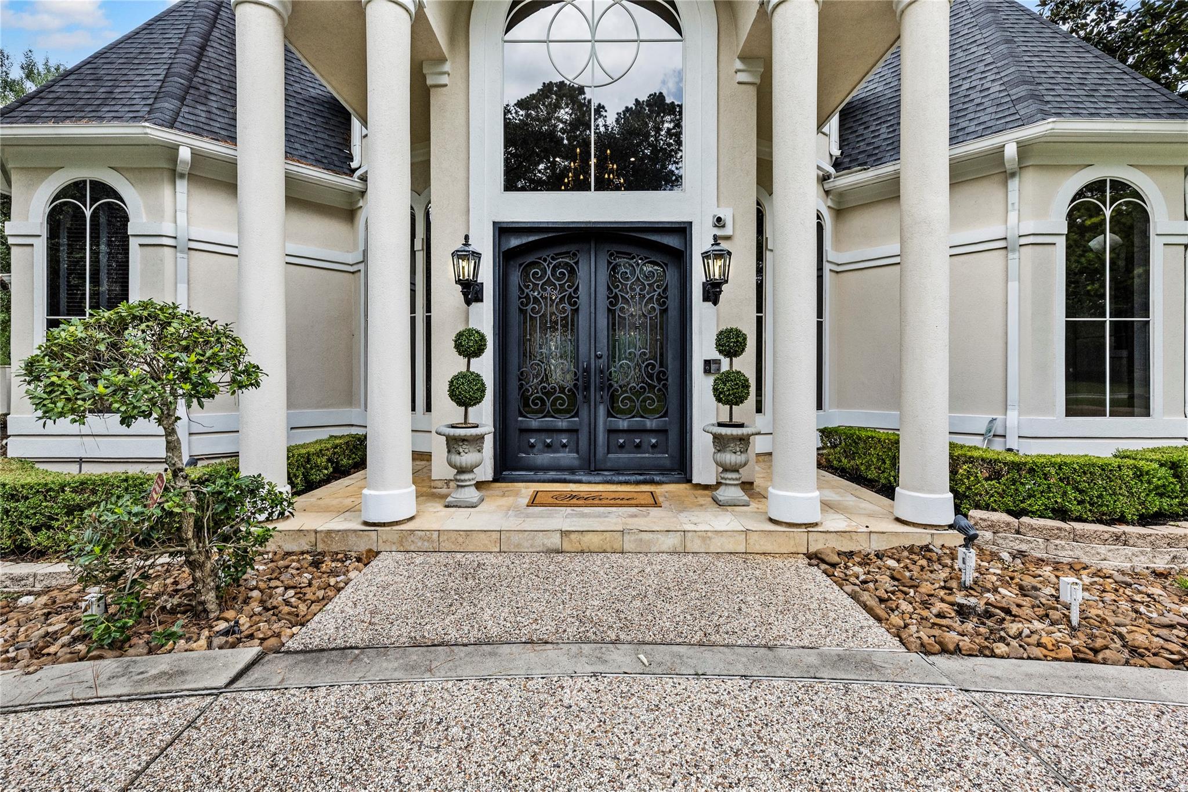
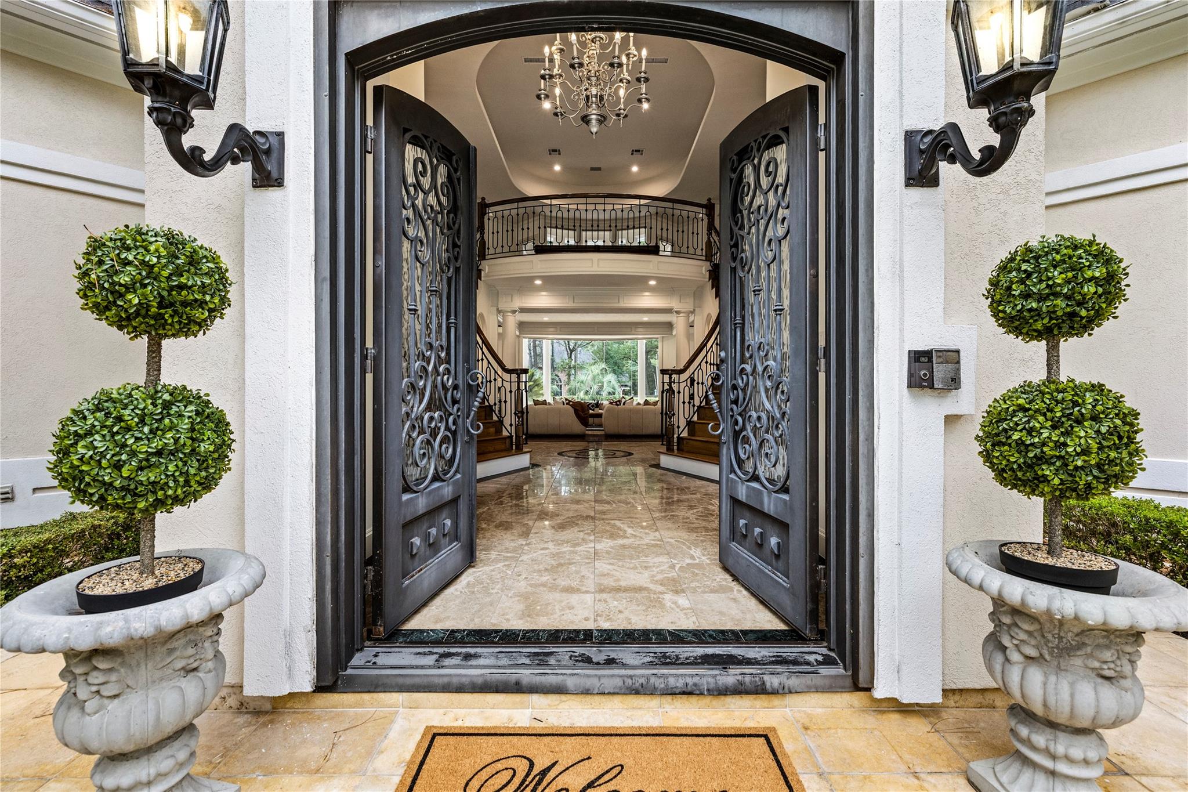
Tucked away in one of The Woodlands' most sought-after locations, this extraordinary estate home offers a rare 3/4-acre fully fenced homesite.This sprawling 5,500-square-foot residence features 5 bedrooms, 4 full baths, and 3 half baths. A dramatic two-story foyer welcomes you inside, where rich wood trim accents the handsome private study, while formal living and dining rooms provide sophisticated gathering spaces. The expansive floor plan continues with a spacious gameroom, generous living areas, and seamless access to the screened porch overlooking your private backyard retreat. Outside, enjoy a resort-style pool and spa surrounded by mature landscaping, creating the ultimate setting for exceptional privacy. The oversized three-car garage provides abundant storage. Ideally located just minutes from top-rated schools, premier shopping, dining, parks, and major commuter routes, this remarkable estate type property is rarely found in The Woodlands. A truly exceptional opportunity!

Save
Ask
Tour
Hide
Share
Listing Snapshot
Price 
$1,750,000
Days On Site 
1 Day
Bedrooms 
5
Inside Area (SqFt) 
5,505 sqft
Total Baths 
7
Full Baths 
4
Partial Baths 
3
Lot Size 
0.6921 Acres
Year Built 
1998
MLS® Number 
85336647
Status 
Active
Property Tax 
$25,545
HOA/Condo/Coop Fees 
N/A
Sq Ft Source 
N/A
Friends & Family
Recent Activity
11 hours agoListing updated with changes from the MLS®
17 hours agoStatus changed to Active
yesterdayListing first seen on site
General Features
Acres 
0.6921
Attached Garage 
Yes
Disclosures 
MudSellers Disclosure
Foundation 
Slab
Garage 
Yes
Garage Spaces 
3
Green Energy Efficient 
Thermostat
Parking 
AttachedOversizedAdditional ParkingGarage Door OpenerCircular Driveway
Parking Spaces 
3
Property Sub Type 
Single Family Residence
SqFt Total 
5505
Style 
Traditional
Water Source 
Public
Interior Features
Appliances 
DisposalDouble OvenElectric OvenGas RangeDishwasherRefrigeratorCooktop
Cooling 
Ceiling Fan(s)Electric
Fireplace 
Yes
Fireplace Features 
Gas Log
Fireplaces 
2
Flooring 
BrickCarpetStoneTileWood
Heating 
Natural Gas
Interior 
Crown MoldingHigh CeilingsWalk-In Closet(s)Breakfast BarPantryEntrance FoyerMaster DownstairsGranite CountersKitchen IslandDouble VanitySmart Thermostat
Laundry Features 
Electric Dryer HookupWasher Hookup
Spa 
Yes
Window Features 
Window Coverings
Save
Ask
Tour
Hide
Share
Exterior Features
Construction Details 
Stucco
Exterior 
Outdoor Kitchen
Fencing 
Back Yard
Lot Features 
Back YardCorner LotCul-De-SacSubdivided
Patio And Porch 
CoveredPorchScreenedPatio
Pool Features 
Gunite
Private Pool 
Yes
Roof 
Composition
Spa 
Yes
Spa Features 
Private
Windows/Doors 
Window Coverings
Community Features
Accessibility Features 
Therapeutic Whirlpool
Association Amenities 
Basketball CourtDog ParkJogging PathParkPlaygroundTennis Court(s)
Community Features 
Curbs
Financing Terms Available 
CashConventionalFHA
MLS Area 
15
Roads 
Concrete
School District 
11 - Conroe
Schools
School District
11 - Conroe
Elementary School
Buckalew Elementary School
Middle School
Mccullough Junior High School
High School
The Woodlands High School
Listing courtesy of Clearview Real Estate, LLC [email protected]

IDX information is provided exclusively for consumers’ personal, non-commercial use. It may not be used for any purpose other than to identify prospective properties consumers may be interested in purchasing. This data is deemed reliable but is not guaranteed accurate by the MLS.

Data provided by HAR.com © 2026. All information provided should be independently verified.

Neighborhood & Commute
Source: Walkscore
Disclosure: Community information and market data powered by Constellation Data Labs. Information is deemed reliable but not guaranteed.
Save
Ask
Tour
Hide
Share