Save
Ask
Tour
Hide
Share
$330,000
4 Days On Site

5511 Claymore Meadow Lane
Spring, TX 77389

For Sale|Single Family Residence|Active
3
Beds
2
Total Baths
2
Full Baths
2,141
SqFt
$154
/SqFt
2014
Built
Subdivision:
Hampton Creek
County:
Harris
Call Now: (832) 447-6025
Is this the listing for you? We can help make it yours.
(832) 447-6025
5511 Claymore Meadow Lane5511 Claymore Meadow Lane5511 Claymore Meadow Lane5511 Claymore Meadow Lane
Save
Ask
Tour
Hide
Share

Mortgage Calculator

Monthly Payment (Est.)

Enter an interest rate to see your estimated monthly payment.
Calculator powered by Showcase IDX, a Constellation1 Company. Copyright ©2026 Information is deemed reliable but not guaranteed.

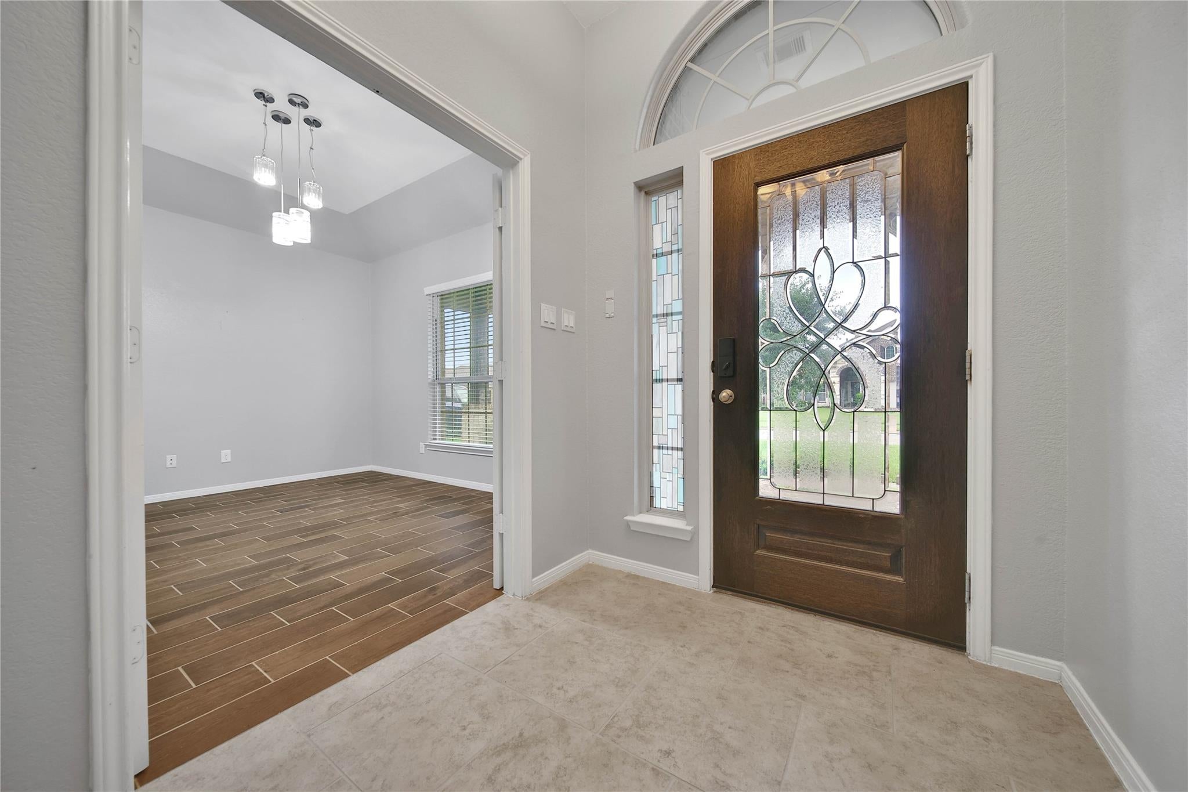
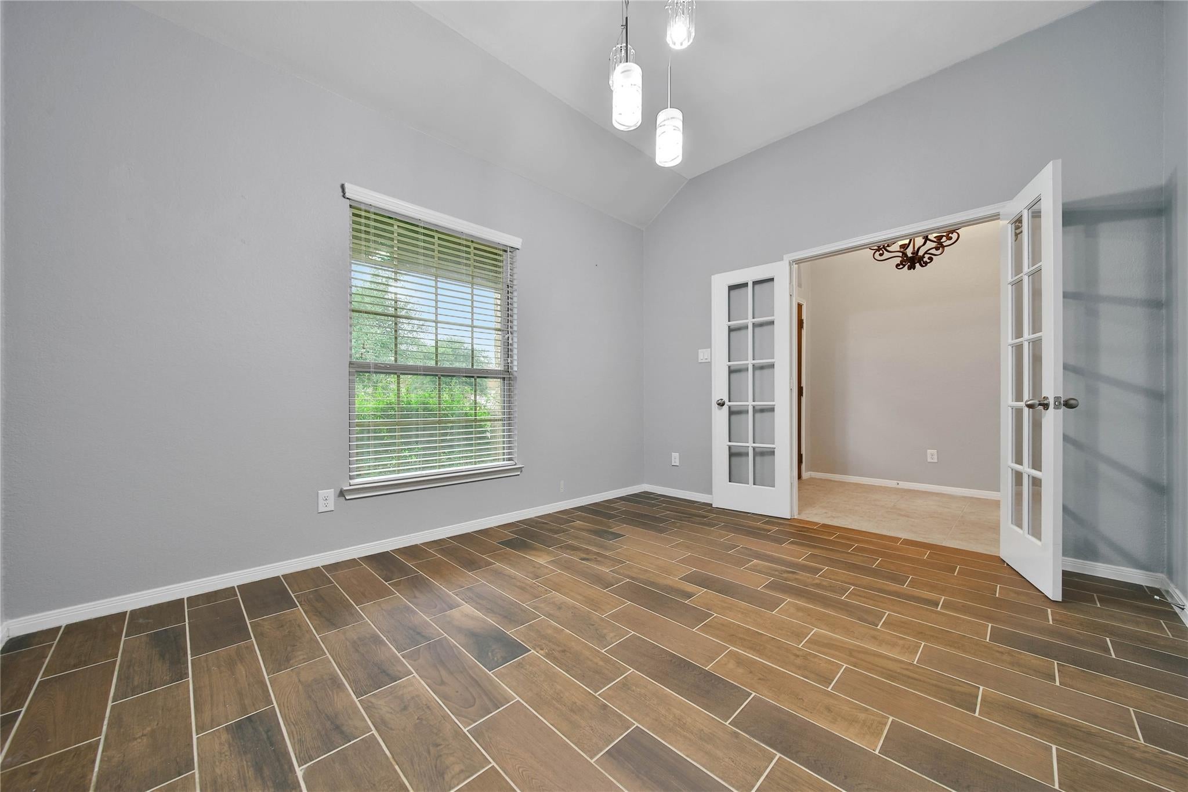
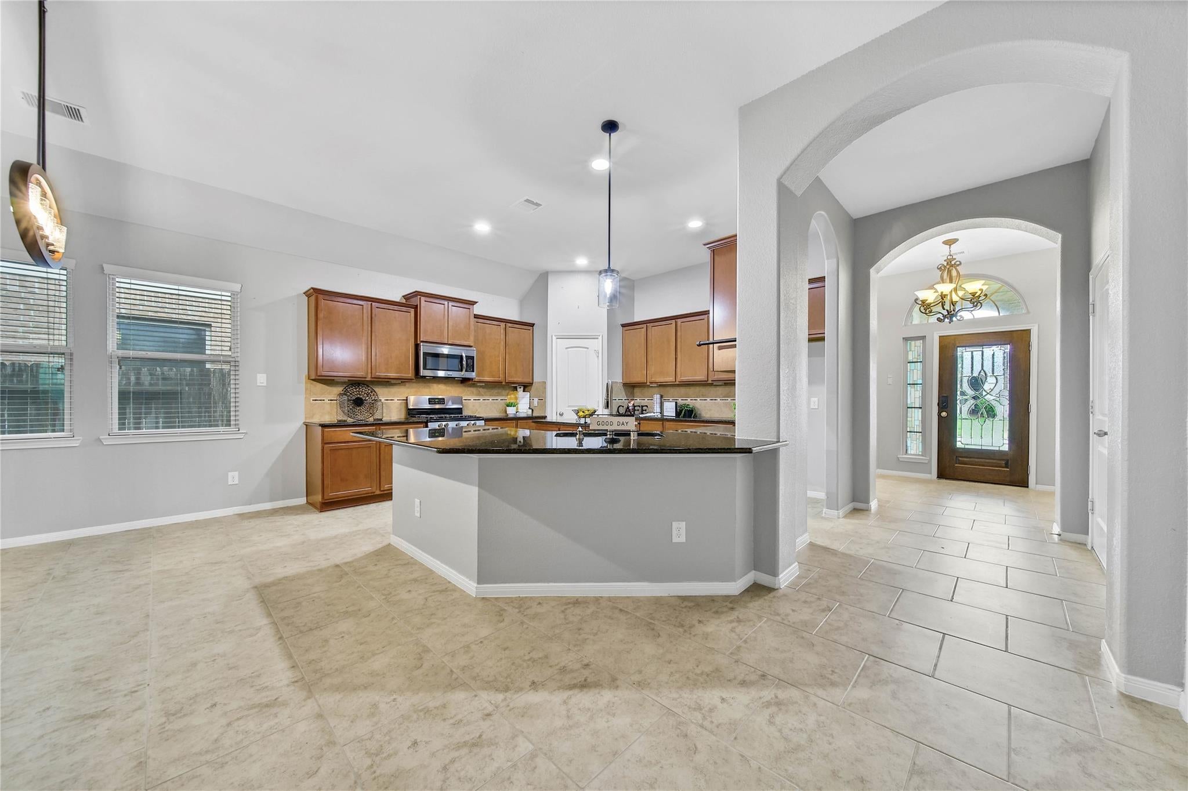
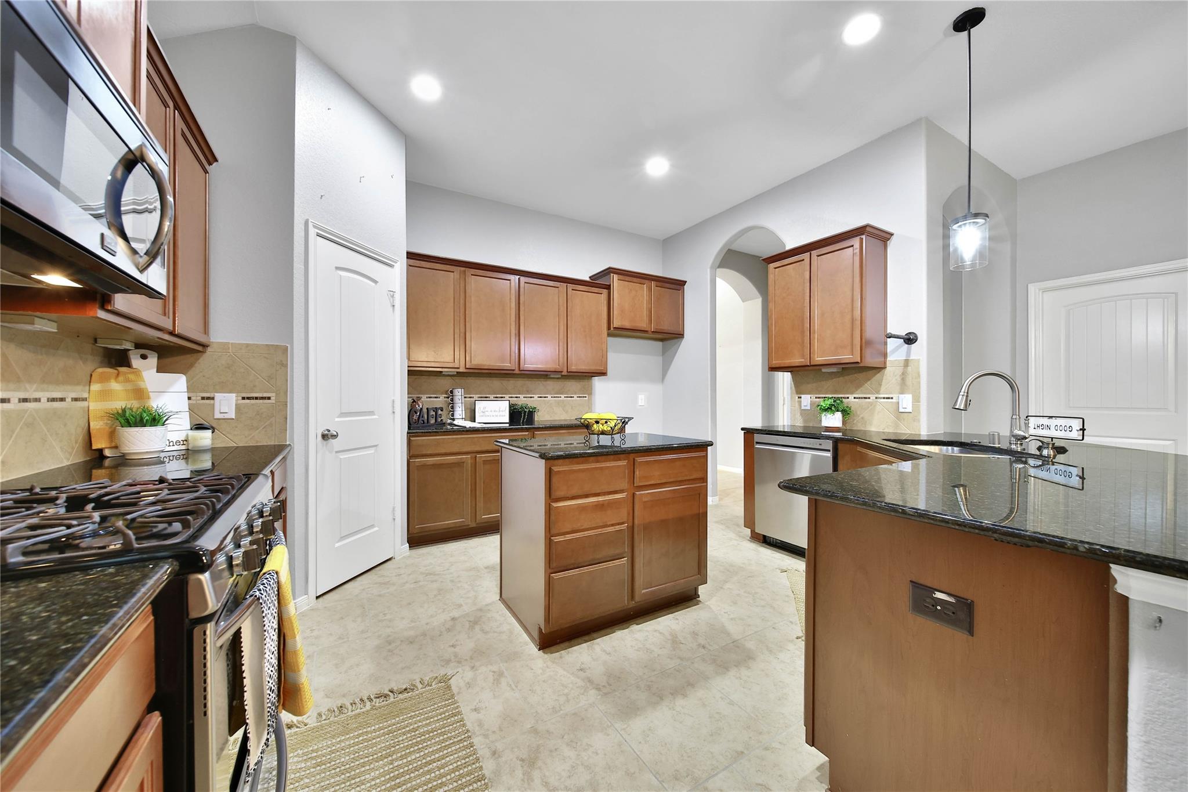
**OPEN HOUSE SUN, 10/11 - 12 - 2 PM** BEAUTIFUL NEWER 1 STORY! 22 kW WHOLE HOME GENERATOR INCLUDED! Super Private Setting-No Neighbors Directly Behind! Manicured Exterior - Stone Accents & Covered Porch! Versatile Interior Layout-Home Office/Study AND Master Suite with Adjoining Flex Space/Extra Room! Tile Flooring Throughout-No Carpet Here! Impressive Foyer - Leaded Glass Door! Dedicated Home Office/Study - French Doors! Amazing Kitchen: 42" Cabinetry, Granite Counters, Stainless Appliances, Water Softener, & Walk-In Pantry! Opens to Light & Bright Breakfast Area - AND to Large Family Room with Corner Gas Log Fireplace! Incredible Master Suite - Picturesque Bay Window, Adjoining 11 x 10 Flex Space/Home Office/Nursery, & Garden Bath with Dual Sinks & Walk-In Closet! Covered Patio Enhances Tranquil Backyard! Automatic Sprinkler System! Recent A/C, Water Heater, Dishwasher, Microwave, Garage Door & Opener, & Interior Paint! Minutes to GP 99 + The Woodlands! Klein ISD! WOW!

Save
Ask
Tour
Hide
Share
Listing Snapshot
Price 
$330,000
Days On Site 
4 Days
Bedrooms 
3
Inside Area (SqFt) 
2,141 sqft
Total Baths 
2
Full Baths 
2
Partial Baths 
N/A
Lot Size 
0.1527 Acres
Year Built 
2014
MLS® Number 
83915652
Status 
Active
Property Tax 
$10,090
HOA/Condo/Coop Fees 
$91.33 monthly
Sq Ft Source 
N/A
Friends & Family
Recent Activity
10 hours agoListing updated with changes from the MLS®
5 days agoListing first seen on site
General Features
Acres 
0.1527
Attached Garage 
Yes
Direction Faces 
North
Disclosures 
Corporate ListingMudSeller's Disclosure
Foundation 
Slab
Garage 
Yes
Garage Spaces 
2
Green Energy Efficient 
ThermostatHVAC
Parking 
AttachedGarage Door Opener
Parking Spaces 
2
Property Sub Type 
Single Family Residence
Sewer 
Public Sewer
SqFt Total 
2141
Style 
Traditional
Water Source 
Public
Interior Features
Appliances 
DisposalWater SoftenerGas OvenMicrowaveFree-Standing RangeGas RangeDishwasherOven
Cooling 
Ceiling Fan(s)Electric
Fireplace 
Yes
Fireplace Features 
Gas Log
Fireplaces 
1
Flooring 
Tile
Heating 
Natural Gas
Interior 
High CeilingsWalk-In Closet(s)Breakfast BarKitchen IslandMaster DownstairsPantryGranite CountersDouble VanitySoaking TubSmart Thermostat
Laundry Features 
Electric Dryer HookupWasher Hookup
Window Features 
Window CoveringsLow Emissivity Windows
Bedroom 
Dimensions - 13x11Level - FirstArea - 143
Breakfast 
Dimensions - 20x10Level - FirstArea - 200
Extra Room 
Dimensions - 11x10Level - FirstArea - 110
Family Room 
Dimensions - 20x17Level - FirstArea - 340
Kitchen 
Dimensions - 14x14Level - FirstArea - 196
Master Bedroom 
Dimensions - 17x14Level - FirstArea - 238
Utility Room 
Dimensions - 6x5Level - FirstArea - 30
Save
Ask
Tour
Hide
Share
Exterior Features
Construction Details 
BrickCement SidingStone
Fencing 
Back Yard
Lot Features 
Back YardSubdivided
Patio And Porch 
CoveredPorch
Roof 
Composition
Windows/Doors 
Window CoveringsLow Emissivity Windows
Community Features
Association Amenities 
Picnic AreaPlaygroundPoolRecreation Facilities
Association Fee 
$1096.0
Association Fee Frequency 
Annually
Community Features 
Curbs
MLS Area 
14
School District 
32 - Klein
Financing Terms Available 
CashConventionalFHAVA Loan
Roads 
Concrete
Schools
School District
32 - Klein
Elementary School
French Elementary School (Klein)
Middle School
Hofius Intermediate School
High School
Klein Oak High School
Listing courtesy of eXp Realty LLC [email protected]

IDX information is provided exclusively for consumers’ personal, non-commercial use. It may not be used for any purpose other than to identify prospective properties consumers may be interested in purchasing. This data is deemed reliable but is not guaranteed accurate by the MLS.

Data provided by HAR.com © 2026. All information provided should be independently verified.

Neighborhood & Commute
Source: Walkscore
Disclosure: Community information and market data powered by Constellation Data Labs. Information is deemed reliable but not guaranteed.
Save
Ask
Tour
Hide
Share