Save
Ask
Tour
Hide
Share
$698,000
2 Days On Site

26910 Swanborough Road
Spring, TX 77389

For Sale|Single Family Residence|Active
4
Beds
3
Total Baths
3
Full Baths
2,562
SqFt
$272
/SqFt
2024
Built
Subdivision:
Enclave/The Woodlands
County:
Harris
Call Now: (832) 447-6025
Is this the listing for you? We can help make it yours.
(832) 447-6025
26910 Swanborough Road26910 Swanborough Road26910 Swanborough Road26910 Swanborough Road
Save
Ask
Tour
Hide
Share

Mortgage Calculator

Monthly Payment (Est.)

Enter an interest rate to see your estimated monthly payment.
Calculator powered by Showcase IDX, a Constellation1 Company. Copyright ©2026 Information is deemed reliable but not guaranteed.

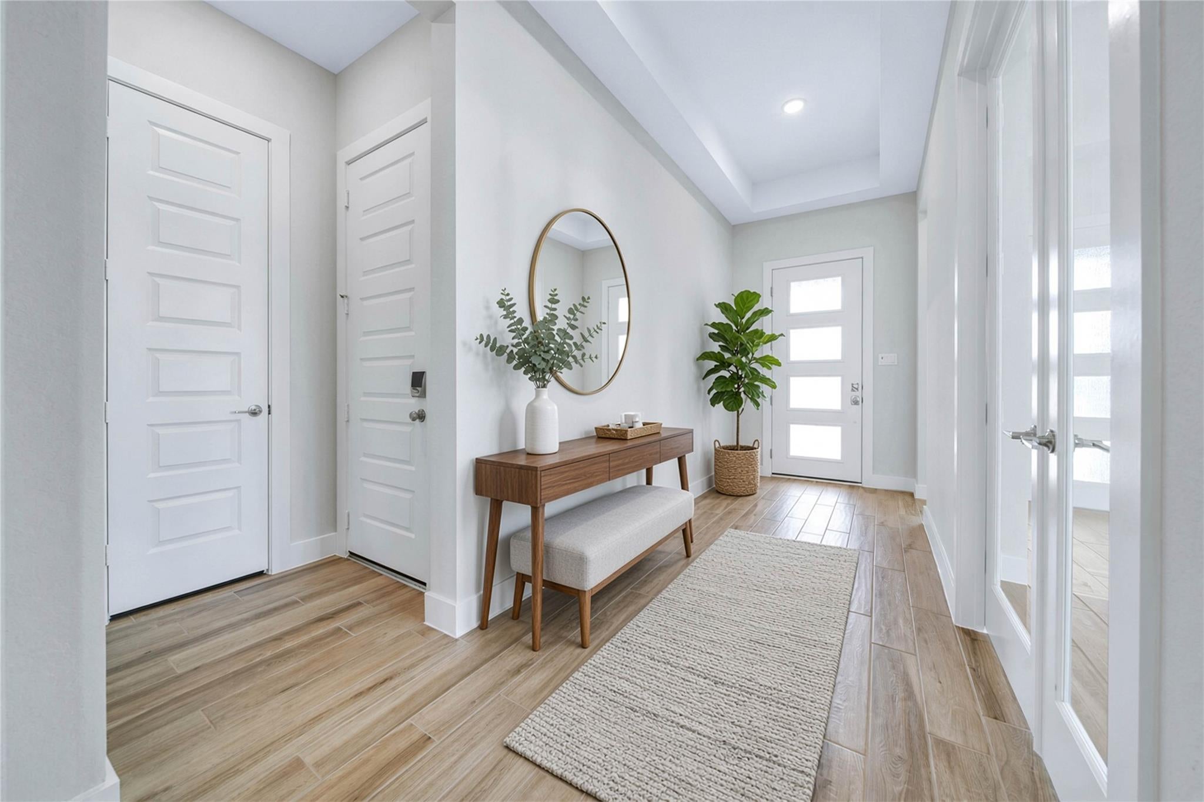
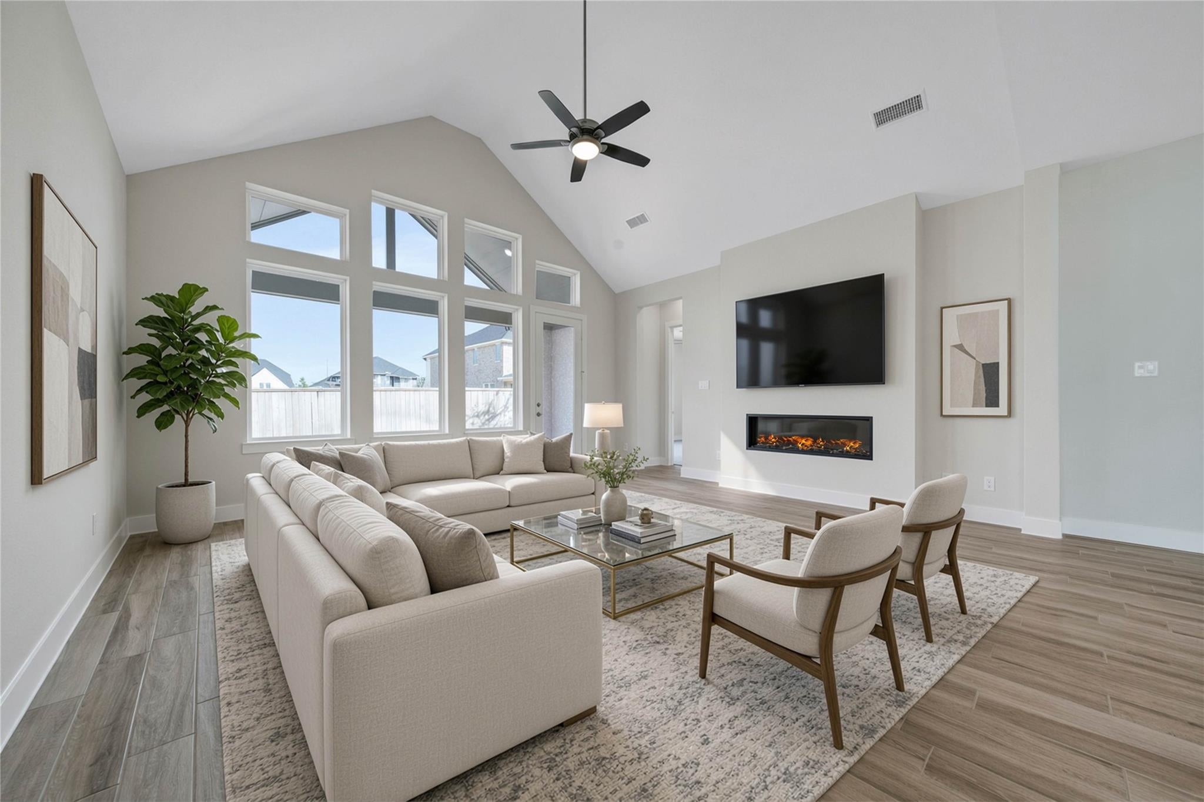
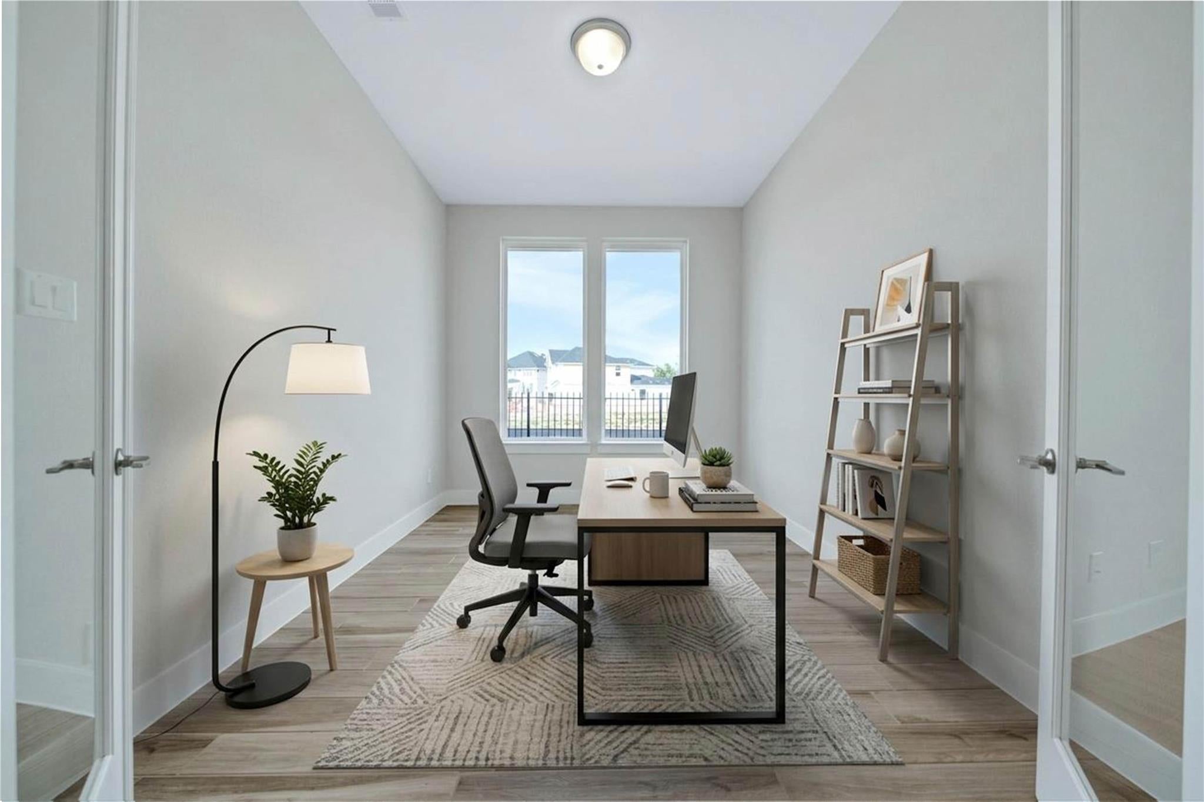
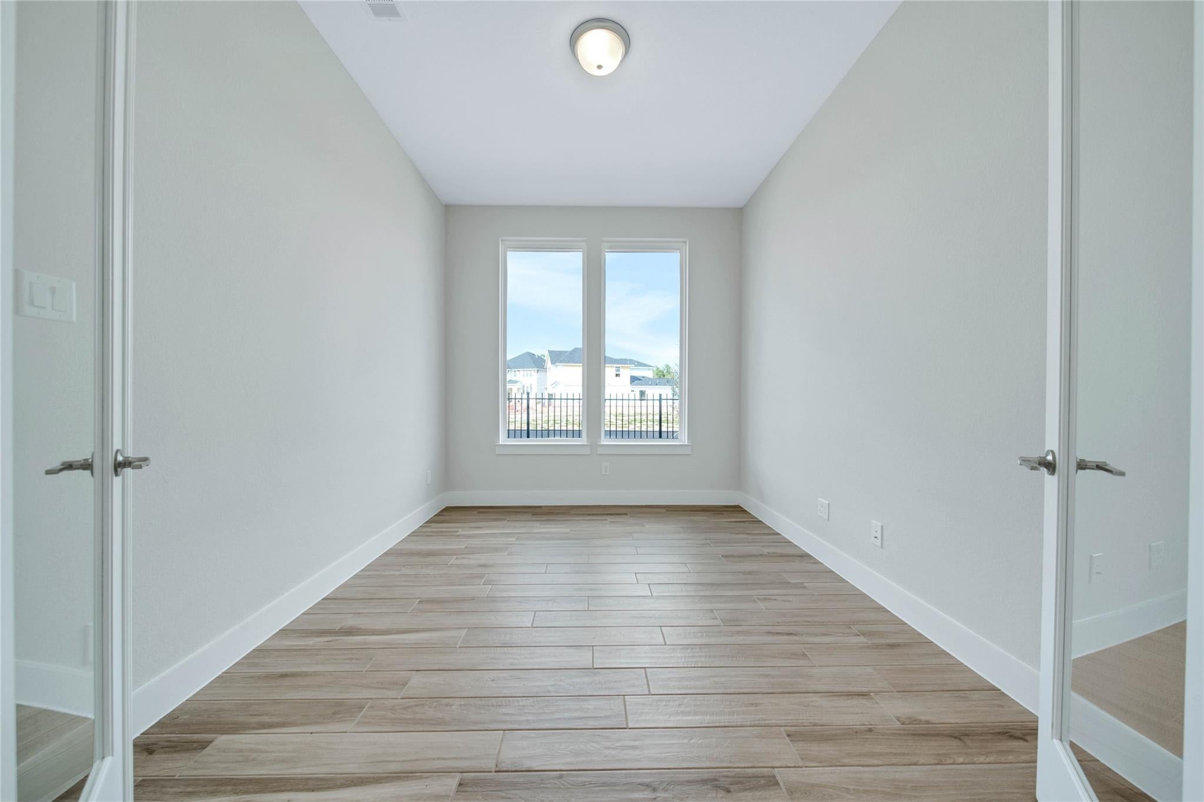
Under Lease until 3Q'27, a one-off opportunity, as an investment or as residence, to own this Lock-&-Leave recent built located in the premier section in Creekside The Woodlands, The Enclave. Located on a corner lot, this charming floor plan flows while High Ceilings unveil as you walk, combining day-to-day functionality. Featuring FOUR BEDS, 3 FULL BATHS, and a STUDY, whilst accommodating a great open social and family area that follows all the way to the Double Height covered patio. Tile wood-like floors for a cleaner look, modern kitchen concept with details including under cabinet lights and SS appliances, and large modern windows on the dinning room that lets abundant natural light to bright its interior. Family includes a modern fireplace that adds cosiness to the room. The Enclave offers the tranquility of seclusion, and proximity to retail, dining, and entertainment. Natural bounty and direct access to +7k acre of open green space, parks, and miles of hiking and biking trails.

Save
Ask
Tour
Hide
Share
Listing Snapshot
Price 
$698,000
Days On Site 
2 Days
Bedrooms 
4
Inside Area (SqFt) 
2,562 sqft
Total Baths 
3
Full Baths 
3
Partial Baths 
N/A
Lot Size 
0.1687 Acres
Year Built 
2024
MLS Number 
83566335
Status 
Active
Property Tax 
N/A
HOA/Condo/Coop Fees 
N/A
Sq Ft Source 
N/A
Friends & Family
Recent Activity
yesterdayListing updated with changes from the MLS
3 days agoListing first seen on site
General Features
Acres 
0.1687
Attached Garage 
Yes
Direction Faces 
West
Disclosures 
MudOther DisclosuresSeller's DisclosureTenant Occupied
Foundation 
Slab
Garage 
Yes
Garage Spaces 
2
Green Energy Efficient 
ThermostatLightingHVACAppliances
Parking 
Attached
Parking Spaces 
2
Property Sub Type 
Single Family Residence
SqFt Total 
2562
Style 
Traditional
Water Source 
Public
Interior Features
Appliances 
ENERGY STAR Qualified AppliancesWater HeaterDisposalElectric OvenOvenMicrowaveGas CooktopDishwasherWater Purifier
Cooling 
Ceiling Fan(s)ElectricZoned
Fireplace 
Yes
Fireplace Features 
Electric
Fireplaces 
1
Flooring 
Tile
Heating 
ElectricNatural GasZoned
Interior 
Walk-In Closet(s)Kitchen IslandPantryMaster DownstairsDouble VanitySoaking TubSmart Thermostat
Laundry Features 
Electric Dryer HookupWasher Hookup
Bedroom 
Dimensions - 12 x 11.4Level - FirstArea - 136
Family Room 
Dimensions - 18.6 x 17.10Level - FirstArea - 318
Master Bedroom 
Dimensions - 17 x 14.2Level - FirstArea - 241
Save
Ask
Tour
Hide
Share
Exterior Features
Construction Details 
Batts InsulationBrickStone
Fencing 
Back YardFull
Lot Features 
Corner LotOtherSubdivided
Patio And Porch 
Patio
Roof 
Composition
Community Features
MLS Area 
14
School District 
53 - Tomball
Financing Terms Available 
CashConventionalFHAVA Loan
Roads 
Concrete
Schools
School District
53 - Tomball
Elementary School
Timber Creek Elementary School (Tomball)
Middle School
Creekside Park Junior High School
High School
Tomball High School
Listing courtesy of Zarco Properties, LLC [email protected]

IDX information is provided exclusively for consumers’ personal, non-commercial use. It may not be used for any purpose other than to identify prospective properties consumers may be interested in purchasing. This data is deemed reliable but is not guaranteed accurate by the MLS.

Data provided by HAR.com © 2026. All information provided should be independently verified.

Neighborhood & Commute
Source: Walkscore
Disclosure: Community information and market data powered by Constellation Data Labs. Information is deemed reliable but not guaranteed.
Save
Ask
Tour
Hide
Share