Save
Ask
Tour
Hide
Share
$398,000
New Listing

69 S Brookberry Court
The Woodlands, TX 77381

Single Family Residence|Coming Soon
3
Beds
2
Total Baths
2
Full Baths
1,370
SqFt
$291
/SqFt
1981
Built
Subdivision:
Wdlnds Village Panther Ck 12
County:
Montgomery
Call Now: (832) 447-6025
Is this the listing for you? We can help make it yours.
(832) 447-6025
69 S Brookberry Court69 S Brookberry Court69 S Brookberry Court69 S Brookberry Court
Save
Ask
Tour
Hide
Share

Mortgage Calculator

Monthly Payment (Est.)

$1,816
Calculator powered by Showcase IDX, a Constellation1 Company. Copyright ©2026 Information is deemed reliable but not guaranteed.

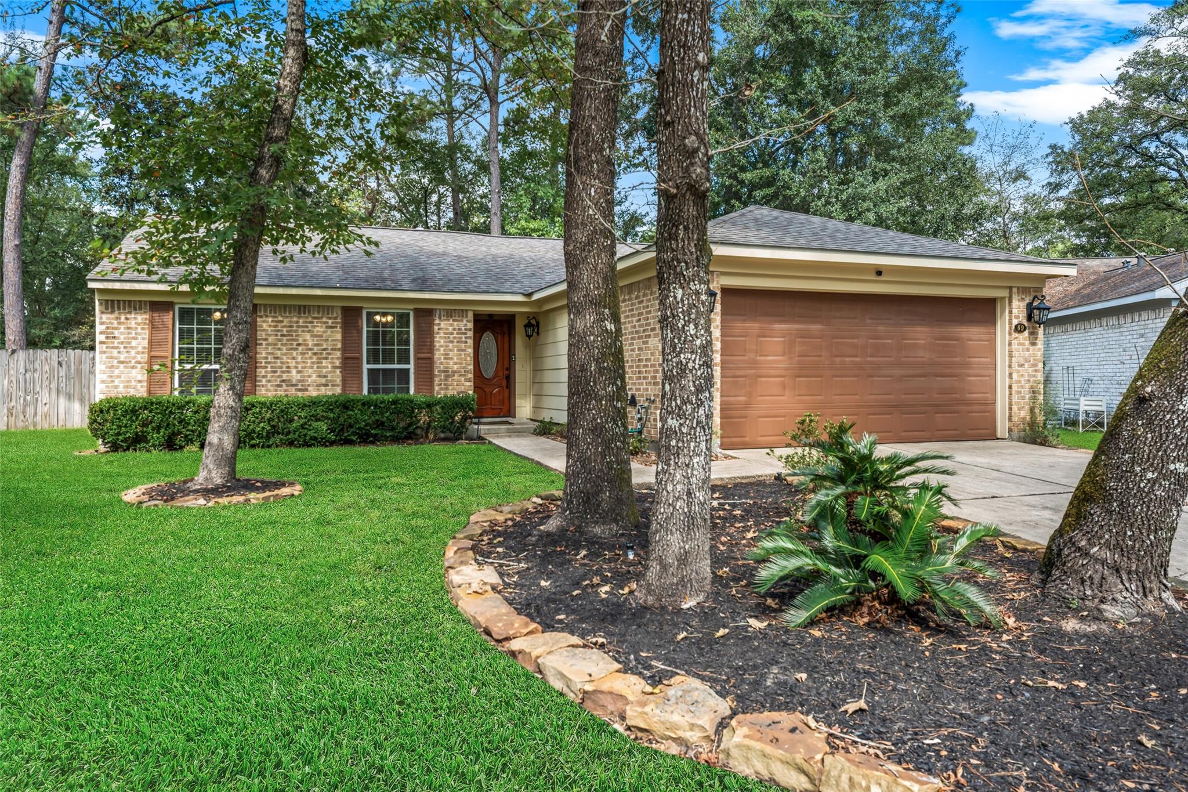
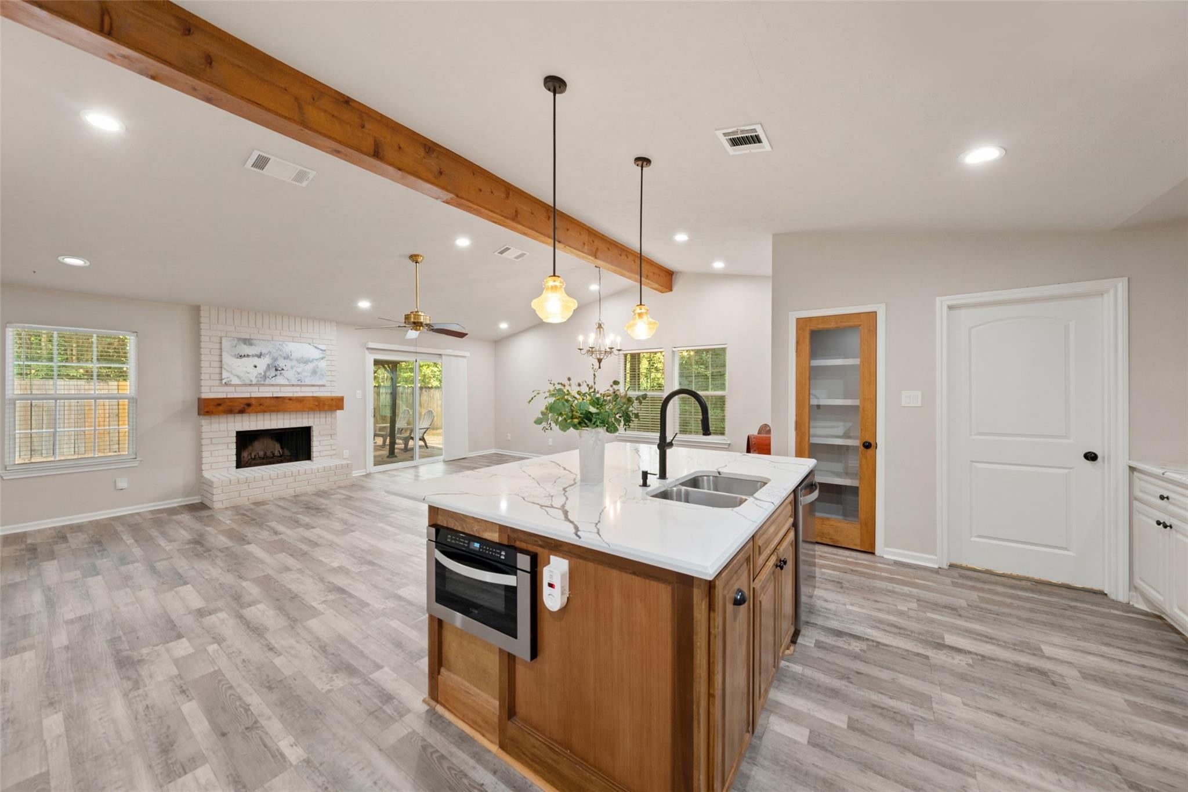
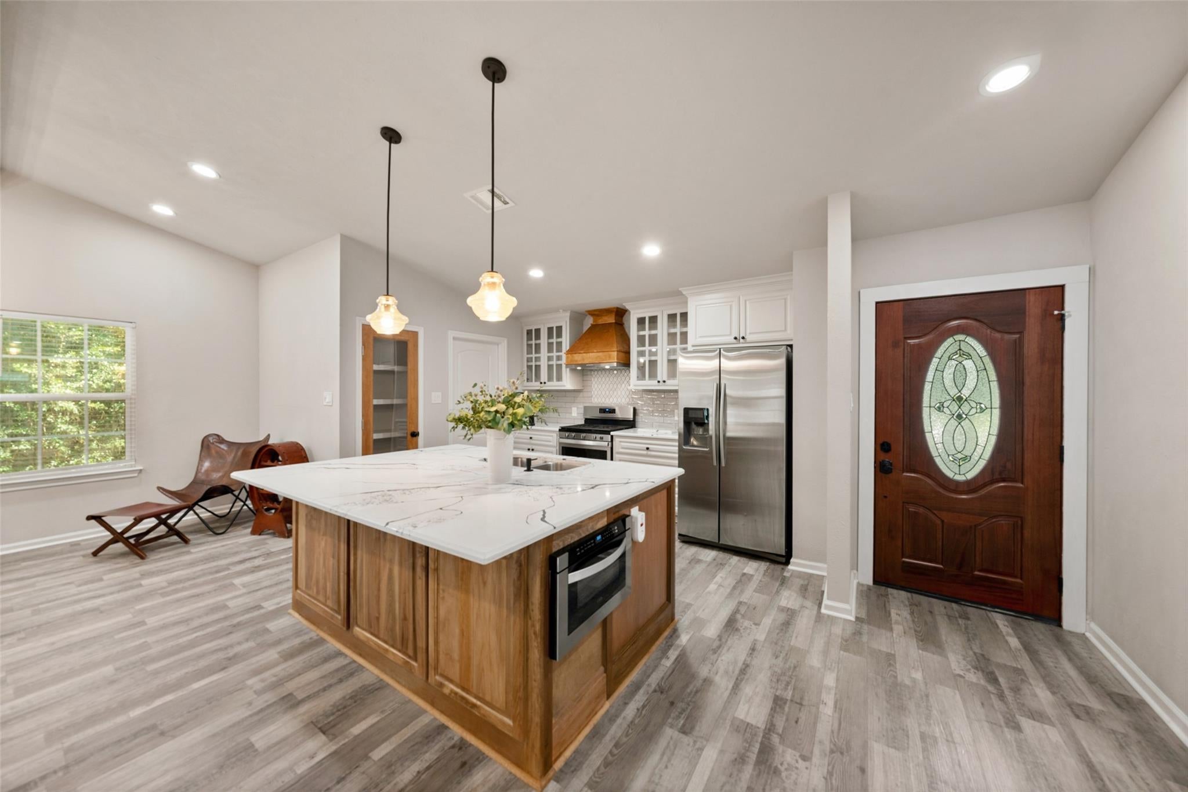
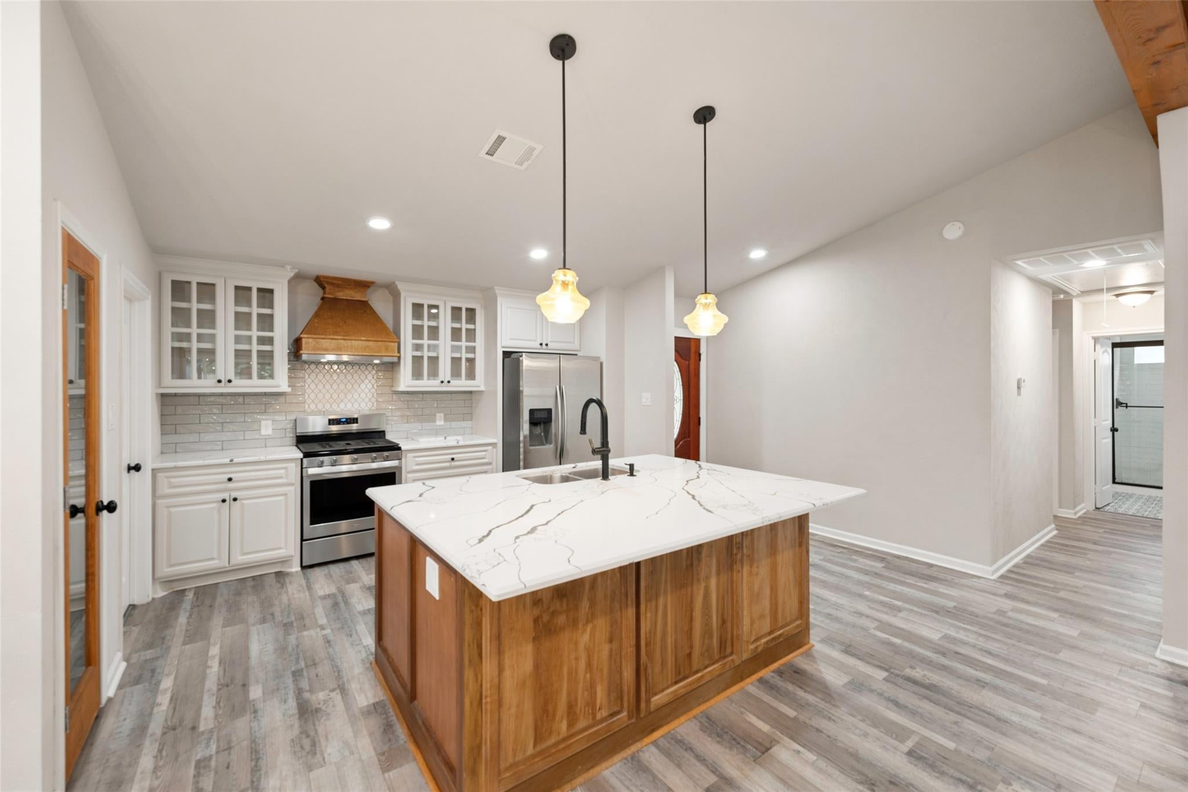
Location, Location, Location! Walk to the elementary school, dining, and shopping from this beautifully updated home. Extensively renovated to the studs with over $145,000 in improvements, this move-in-ready property offers exceptional quality. Major updates include a new roof (2020), HVAC system, furnace, water heater, PEX plumbing, all new windows and sliding door, sheetrock, electrical outlets and switches, interior doors and hardware, fresh paint, and updated flooring. The stunning 2021 kitchen remodel features soft-close cabinetry, oversized island, updated countertops, backsplash, appliances, vent hood, and refrigerator. Both bathrooms have been completely remodeled with tiled showers, updated vanities, fixtures, and finishes. Additional upgrades include commercial-grade bedroom carpet, attic stairs, garage improvements, utility room updates, sprinkler system, and sod. A rare opportunity to own a home where virtually every major component has been thoughtfully updated.

Save
Ask
Tour
Hide
Share
Listing Snapshot
Price 
$398,000
Days On Site 
0 Days
Bedrooms 
3
Inside Area (SqFt) 
1,370 sqft
Total Baths 
2
Full Baths 
2
Partial Baths 
N/A
Lot Size 
0.1749 Acres
Year Built 
1981
MLS® Number 
83206104
Status 
Coming Soon
Property Tax 
$4,184
HOA/Condo/Coop Fees 
N/A
Sq Ft Source 
N/A
Friends & Family
Recent Activity
10 hours agoListing updated with changes from the MLS®
10 hours agoListing first seen on site
General Features
Acres 
0.1749
Attached Garage 
Yes
Direction Faces 
East
Disclosures 
MudSeller's Disclosure
Foundation 
Slab
Garage 
Yes
Garage Spaces 
2
Green Energy Efficient 
Thermostat
Parking 
AttachedGarage Door Opener
Parking Spaces 
2
Property Sub Type 
Single Family Residence
SqFt Total 
1370
Style 
Traditional
Water Source 
Public
Interior Features
Appliances 
DisposalConvection OvenOvenMicrowaveGas CooktopDishwasherDryerRefrigeratorWasher
Cooling 
Ceiling Fan(s)Electric
Fireplace 
Yes
Fireplace Features 
Wood Burning
Fireplaces 
1
Flooring 
CarpetLaminateTile
Heating 
Natural Gas
Interior 
High CeilingsWalk-In Closet(s)Breakfast BarKitchen IslandPantryMaster DownstairsVaulted Ceiling(s)Smart Thermostat
Laundry Features 
Electric Dryer HookupGas Dryer HookupWasher Hookup
Window Features 
Window CoveringsLow Emissivity Windows
Utility Room 
Dimensions - 9x6Level - FirstArea - 54
Save
Ask
Tour
Hide
Share
Exterior Features
Construction Details 
BrickCement Siding
Fencing 
Back Yard
Lot Features 
Back YardCul-De-SacGreenbeltSubdividedWooded
Patio And Porch 
PorchPatio
Roof 
Composition
Waterfront Features 
Pond
Windows/Doors 
Window CoveringsLow Emissivity Windows
Community Features
Association Amenities 
Basketball CourtDog ParkJogging PathParkPicnic AreaPlaygroundPoolTennis Court(s)Trail(s)Sport Court
Community Features 
Tennis Court(s)Curbs
MLS Area 
15
School District 
11 - Conroe
Financing Terms Available 
CashConventionalFHAVA Loan
Roads 
Concrete
Schools
School District
11 - Conroe
Elementary School
Sally Ride Elementary School
Middle School
Knox Junior High School
High School
The Woodlands College Park High School
Listing courtesy of Martha Turner Sotheby's International Realty - The Woodlands [email protected]

IDX information is provided exclusively for consumers’ personal, non-commercial use. It may not be used for any purpose other than to identify prospective properties consumers may be interested in purchasing. This data is deemed reliable but is not guaranteed accurate by the MLS.

Data provided by HAR.com © 2026. All information provided should be independently verified.

Neighborhood & Commute
Source: Walkscore
Disclosure: Community information and market data powered by Constellation Data Labs. Information is deemed reliable but not guaranteed.
Save
Ask
Tour
Hide
Share