Save
Ask
Tour
Hide
Share
$659,000
1 Day On Site

18 Courtland Green Street
The Woodlands, TX 77382

Single Family Residence|Coming Soon
4
Beds
3
Total Baths
2
Full Baths
1
Partial Bath
2,710
SqFt
$243
/SqFt
1998
Built
Subdivision:
Wdlnds Village Alden Br 55
County:
Montgomery
Call Now: (832) 447-6025
Is this the listing for you? We can help make it yours.
(832) 447-6025
18 Courtland Green Street18 Courtland Green Street18 Courtland Green Street18 Courtland Green Street
Save
Ask
Tour
Hide
Share

Mortgage Calculator

Monthly Payment (Est.)

$3,007
Calculator powered by Showcase IDX, a Constellation1 Company. Copyright ©2026 Information is deemed reliable but not guaranteed.

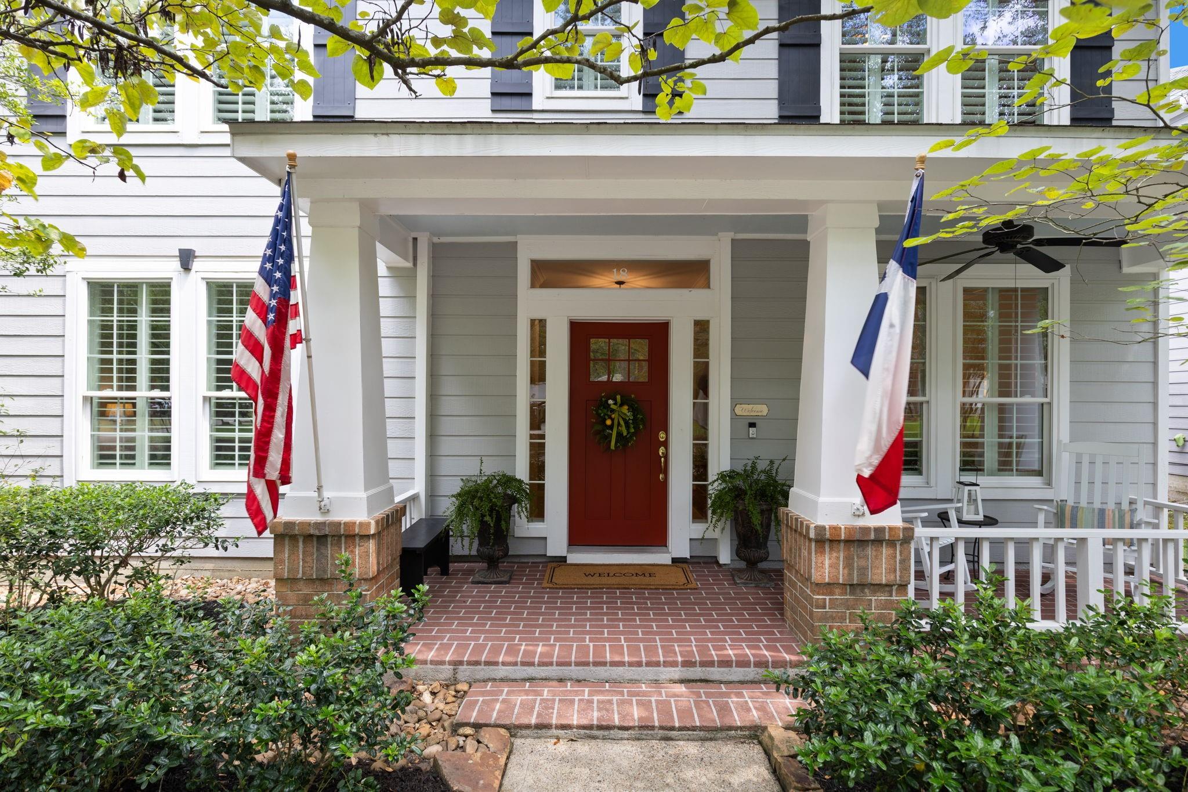
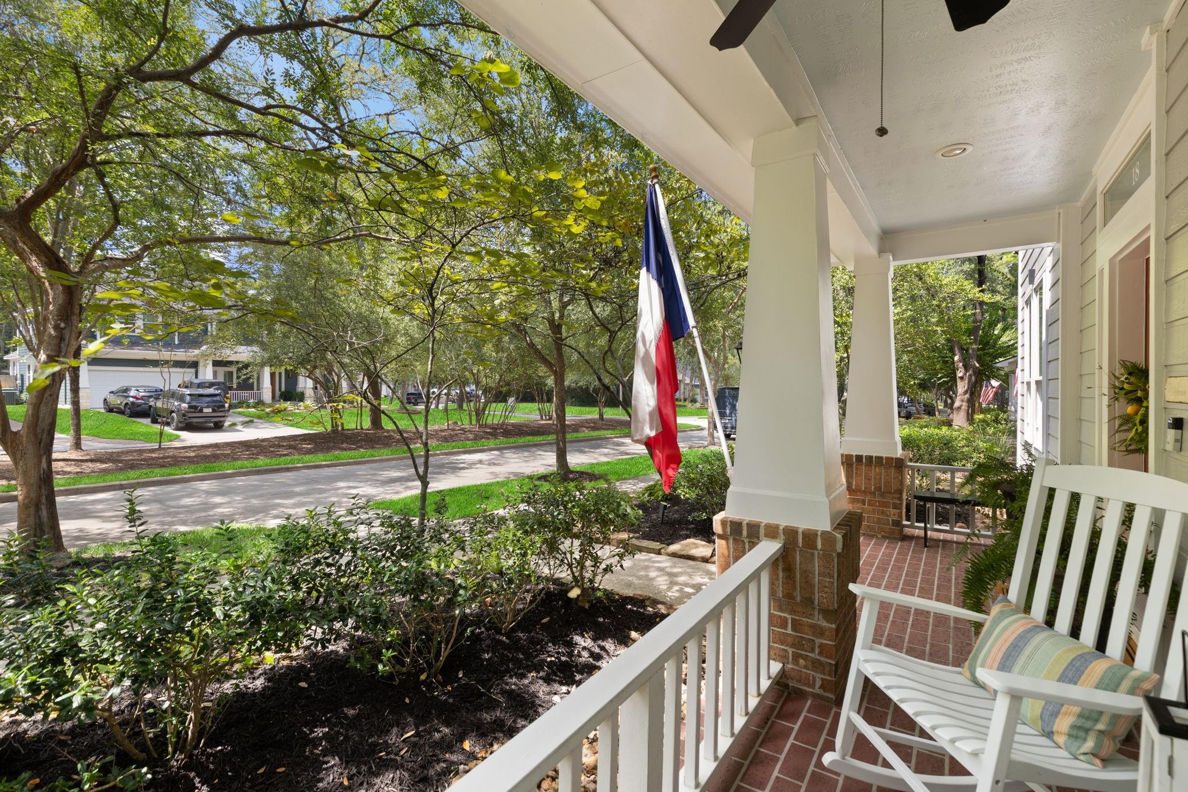
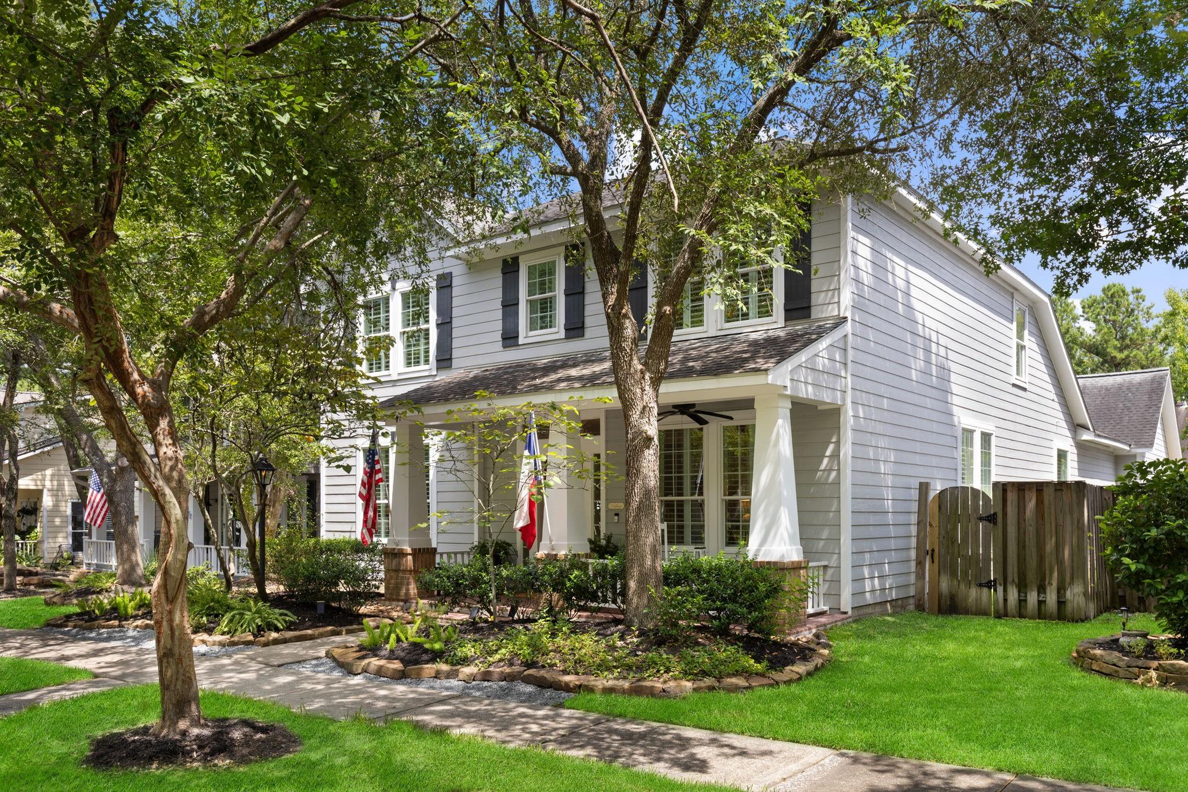
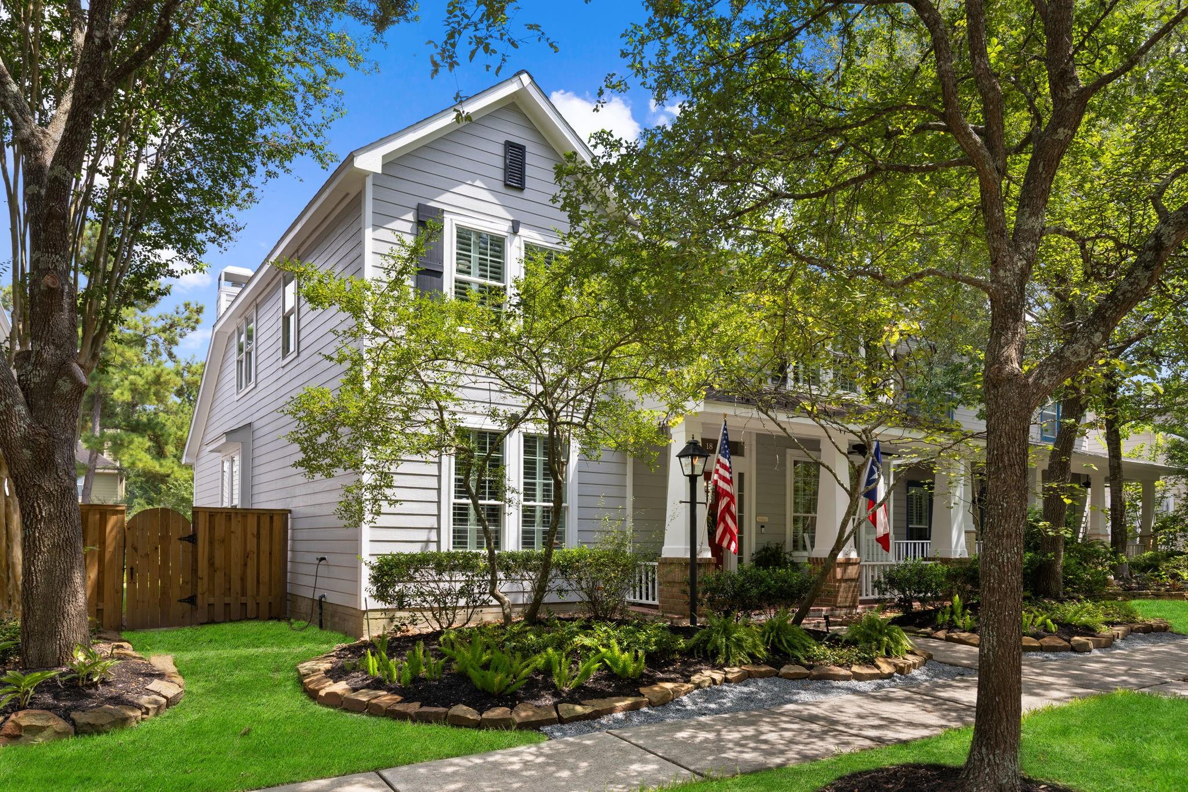
Beautifully maintained home in the charming Cottage Green neighborhood of The Woodlands! From the inviting brick front porch and iconic red door to the beautiful wood floors and neutral palette, this home is full of character. The updated kitchen features ceiling-height cabinetry, abundant storage, and pot & pan drawers. The primary bath offers a relaxing clawfoot soaking tub with designer fixtures. The versatile floor plan includes a study, formal dining/living room, open-concept kitchen and family room, plus upstairs you'll find a spacious game room, three secondary bedrooms, and a full bath. Step outside to a private backyard featuring a TREX deck, lovely gardens, and a charming trellis. Cottage Green is known for its welcoming front-porch lifestyle & strong sense of community. HOA maintains the front yard, alley green spaces, private park, & perimeter landscaping for easy living. Zoned to exemplary Woodlands schools with low taxes, this charming home is one you won't want to miss!

Save
Ask
Tour
Hide
Share
Listing Snapshot
Price 
$659,000
Days On Site 
1 Day
Bedrooms 
4
Inside Area (SqFt) 
2,710 sqft
Total Baths 
3
Full Baths 
2
Partial Baths 
1
Lot Size 
0.1183 Acres
Year Built 
1998
MLS® Number 
82133645
Status 
Coming Soon
Property Tax 
$9,547
HOA/Condo/Coop Fees 
$77.5 monthly
Sq Ft Source 
N/A
Friends & Family
Recent Activity
13 hours agoListing updated with changes from the MLS®
yesterdayListing first seen on site
General Features
Acres 
0.1183
Disclosures 
MudSellers Disclosure
Foundation 
Slab
Garage 
Yes
Garage Spaces 
2
Parking 
DetachedAlley AccessGarage Door Opener
Parking Spaces 
2
Property Sub Type 
Single Family Residence
Sewer 
Public Sewer
SqFt Total 
2710
Water Source 
Public
Interior Features
Appliances 
DisposalMicrowaveDishwasher
Cooling 
Ceiling Fan(s)Electric
Fireplace 
Yes
Fireplaces 
1
Heating 
Natural Gas
Interior 
Walk-In Closet(s)Breakfast BarKitchen IslandPantryMaster DownstairsGranite CountersDouble VanitySoaking Tub
Save
Ask
Tour
Hide
Share
Exterior Features
Construction Details 
BrickCement Siding
Lot Features 
Subdivided
Roof 
Composition
Community Features
Association Amenities 
ParkPicnic AreaPlaygroundTrail(s)Maintenance Grounds
Association Dues 
930
Community Features 
Curbs
Financing Terms Available 
CashConventionalFHAVA Loan
HOA Fee Frequency 
Annually
MLS Area 
15
Roads 
Concrete
School District 
11 - Conroe
Schools
School District
11 - Conroe
Elementary School
Bush Elementary School (Conroe)
Middle School
Mccullough Junior High School
High School
The Woodlands High School
Listing courtesy of Keller Williams Realty The Woodlands [email protected]

IDX information is provided exclusively for consumers’ personal, non-commercial use. It may not be used for any purpose other than to identify prospective properties consumers may be interested in purchasing. This data is deemed reliable but is not guaranteed accurate by the MLS.

Data provided by HAR.com © 2026. All information provided should be independently verified.

Neighborhood & Commute
Source: Walkscore
Disclosure: Community information and market data powered by Constellation Data Labs. Information is deemed reliable but not guaranteed.
Save
Ask
Tour
Hide
Share