Save
Ask
Tour
Hide
Share
$579,900
11 Days On Site

32015 Autumn Orchard Lane
Conroe, TX 77385

For Sale|Single Family Residence|Active
4
Beds
4
Total Baths
3
Full Baths
1
Partial Bath
3,281
SqFt
$177
/SqFt
2019
Built
Subdivision:
Meadows At Imperial Oaks
County:
Montgomery
Call Now: (832) 447-6025
Is this the listing for you? We can help make it yours.
(832) 447-6025
32015 Autumn Orchard Lane32015 Autumn Orchard Lane32015 Autumn Orchard Lane32015 Autumn Orchard Lane
Save
Ask
Tour
Hide
Share

Mortgage Calculator

Monthly Payment (Est.)

$2,646
Calculator powered by Showcase IDX, a Constellation1 Company. Copyright ©2026 Information is deemed reliable but not guaranteed.

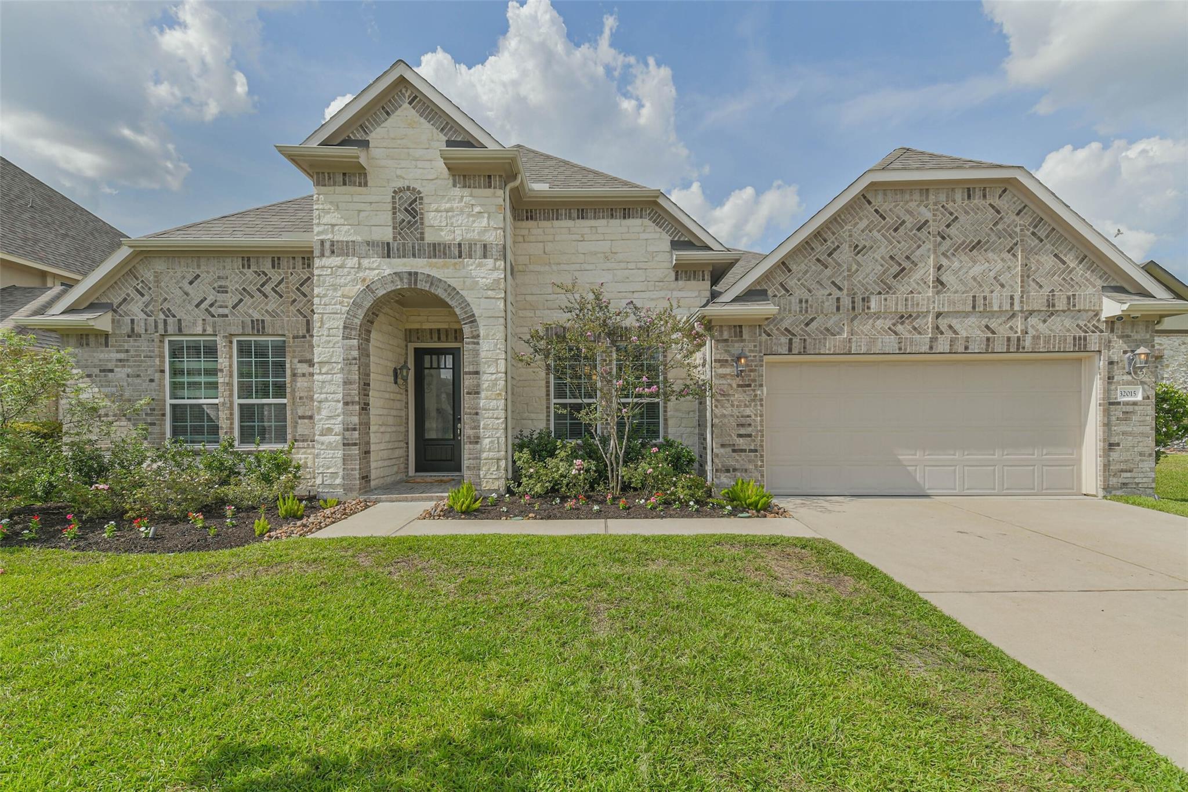
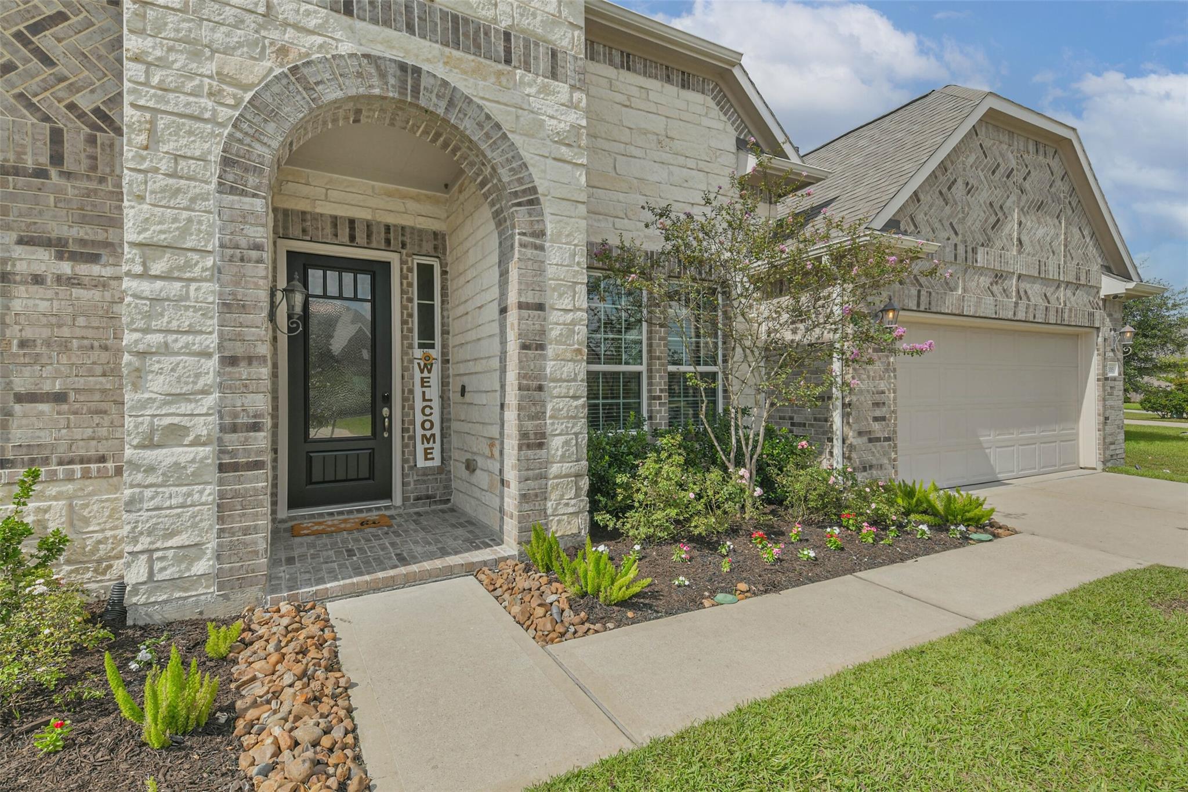
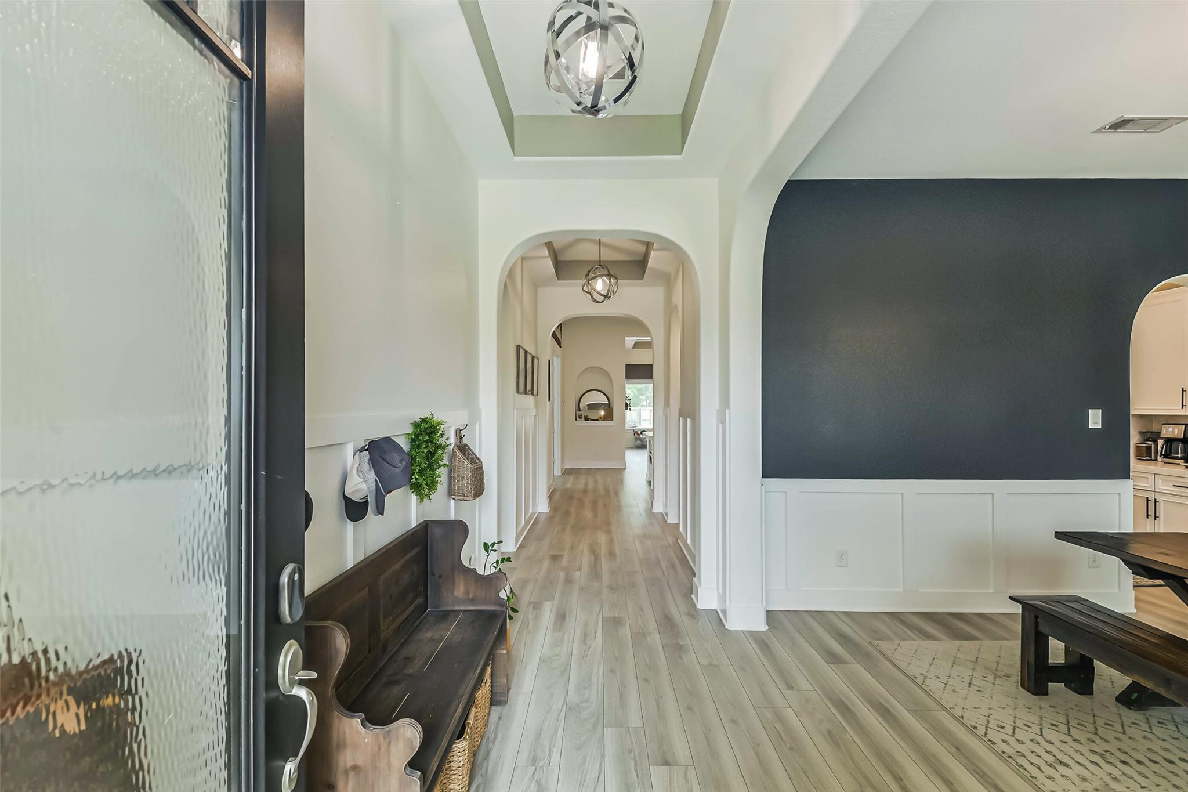
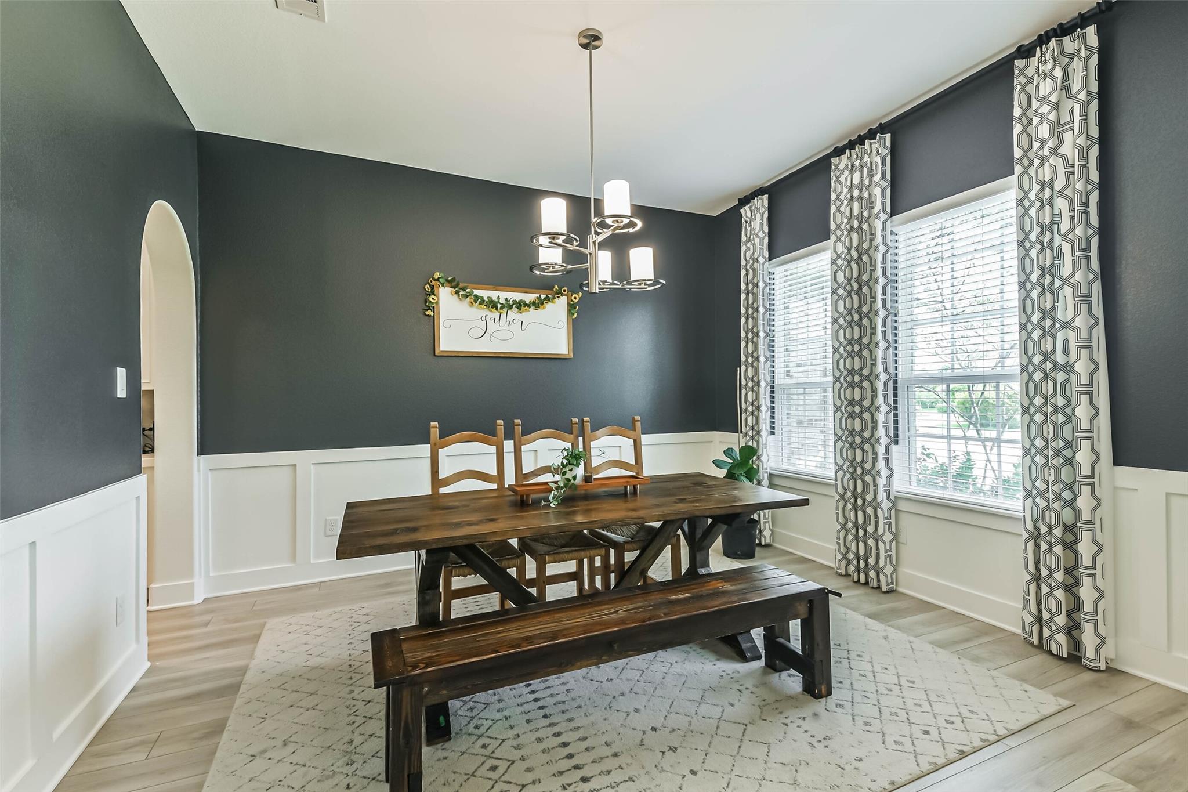
Welcome to 32015 Autumn Orchard Ln in the sought-after Gated Section of Meadows at Imperial Oaks! The perfect home for hosting & entertainment. This beautiful 4-bedroom, 3.5-bath home offers 3,281 sq. ft. of thoughtfully designed living space with a TON of upgrades. Built in 2019, the open-concept floor plan features soaring ceilings, a private home office, formal dining room, media room, and an oversized family room centered around a cozy fireplace. The gourmet kitchen boasts Quartz countertops, a gas cooktop, double ovens, abundant cabinetry, and a huge 15' island! The subtle upgrades of this house are what make it special. Upgrades include: central vacuum system, motorized shades, outdoor kitchen, built-in bunkbeds, built in bookshelves and cabinets in the office and much more! The private primary suite offers a spa-like bath with dual vanities, a soaking tub, separate shower, and generous walk-in closet. Room to add a pool & make this the go-to house for all gatherings.

Save
Ask
Tour
Hide
Share
Listing Snapshot
Price 
$579,900
Days On Site 
11 Days
Bedrooms 
4
Inside Area (SqFt) 
3,281 sqft
Total Baths 
4
Full Baths 
3
Partial Baths 
1
Lot Size 
0.2338 Acres
Year Built 
2019
MLS® Number 
81818030
Status 
Active
Property Tax 
$15,909
HOA/Condo/Coop Fees 
$100 monthly
Sq Ft Source 
N/A
Friends & Family
Recent Activity
a week agoListing updated with changes from the MLS®
2 weeks agoListing first seen on site
General Features
Acres 
0.2338
Attached Garage 
Yes
Direction Faces 
South
Disclosures 
MudSellers Disclosure
Foundation 
Slab
Garage 
Yes
Garage Spaces 
3
Green Energy Efficient 
ThermostatExposure/ShadeAppliances
Parking 
Attached
Parking Spaces 
3
Property Sub Type 
Single Family Residence
Security 
Prewired
Sewer 
Public Sewer
SqFt Total 
3281
Style 
Traditional
Water Source 
Public
Interior Features
Appliances 
ENERGY STAR Qualified AppliancesDisposalWater SoftenerConvection OvenElectric OvenMicrowaveGas CooktopDishwasher
Cooling 
Ceiling Fan(s)Electric
Fireplace 
Yes
Fireplace Features 
Gas Log
Fireplaces 
1
Flooring 
CarpetTileVinyl
Heating 
Natural Gas
Interior 
Central VacuumHigh CeilingsWalk-In Closet(s)Breakfast BarKitchen IslandPantryEntrance FoyerMaster DownstairsDouble VanitySoaking TubSmart Thermostat
Laundry Features 
Electric Dryer HookupGas Dryer HookupWasher Hookup
Window Features 
Window CoveringsLow Emissivity Windows
Save
Ask
Tour
Hide
Share
Exterior Features
Construction Details 
Batts InsulationBrickStoneWood SidingBlown-In Insulation
Exterior 
Outdoor Kitchen
Fencing 
Back Yard
Lot Features 
Cul-De-SacSubdivided
Patio And Porch 
CoveredPorch
Roof 
Composition
Waterfront Features 
Pond
Windows/Doors 
Window CoveringsLow Emissivity Windows
Community Features
Association Amenities 
ClubhouseJogging PathParkPicnic AreaPlayground
Association Dues 
1200
Community Features 
Clubhouse
Financing Terms Available 
CashConventionalFHAVA Loan
HOA Fee Frequency 
Annually
MLS Area 
15
Roads 
Concrete
School District 
11 - Conroe
Schools
School District
11 - Conroe
Elementary School
Kaufman Elementary School
Middle School
Irons Junior High School
High School
Oak Ridge High School
Listing courtesy of Rocky Mitchell Real Estate [email protected]

IDX information is provided exclusively for consumers’ personal, non-commercial use. It may not be used for any purpose other than to identify prospective properties consumers may be interested in purchasing. This data is deemed reliable but is not guaranteed accurate by the MLS.

Data provided by HAR.com © 2026. All information provided should be independently verified.

Neighborhood & Commute
Source: Walkscore
Disclosure: Community information and market data powered by Constellation Data Labs. Information is deemed reliable but not guaranteed.
Save
Ask
Tour
Hide
Share