Save
Ask
Tour
Hide
Share
$1,725,000
98 Days On Site

28232 Emerald Oaks
Magnolia, TX 77355

For Sale|Single Family Residence|Active
5
Beds
7
Total Baths
6
Full Baths
1
Partial Bath
6,145
SqFt
$281
/SqFt
2004
Built
Subdivision:
High Meadow Ranch 16
County:
Montgomery
Call Now: (832) 447-6025
Is this the listing for you? We can help make it yours.
(832) 447-6025
Upcoming Open Houses
Sat, Oct 17, 5:00 PM - 7:30 PM
28232 Emerald Oaks28232 Emerald Oaks28232 Emerald Oaks28232 Emerald Oaks
Save
Ask
Tour
Hide
Share

Mortgage Calculator

Monthly Payment (Est.)

Enter an interest rate to see your estimated monthly payment.
Calculator powered by Showcase IDX, a Constellation1 Company. Copyright ©2026 Information is deemed reliable but not guaranteed.

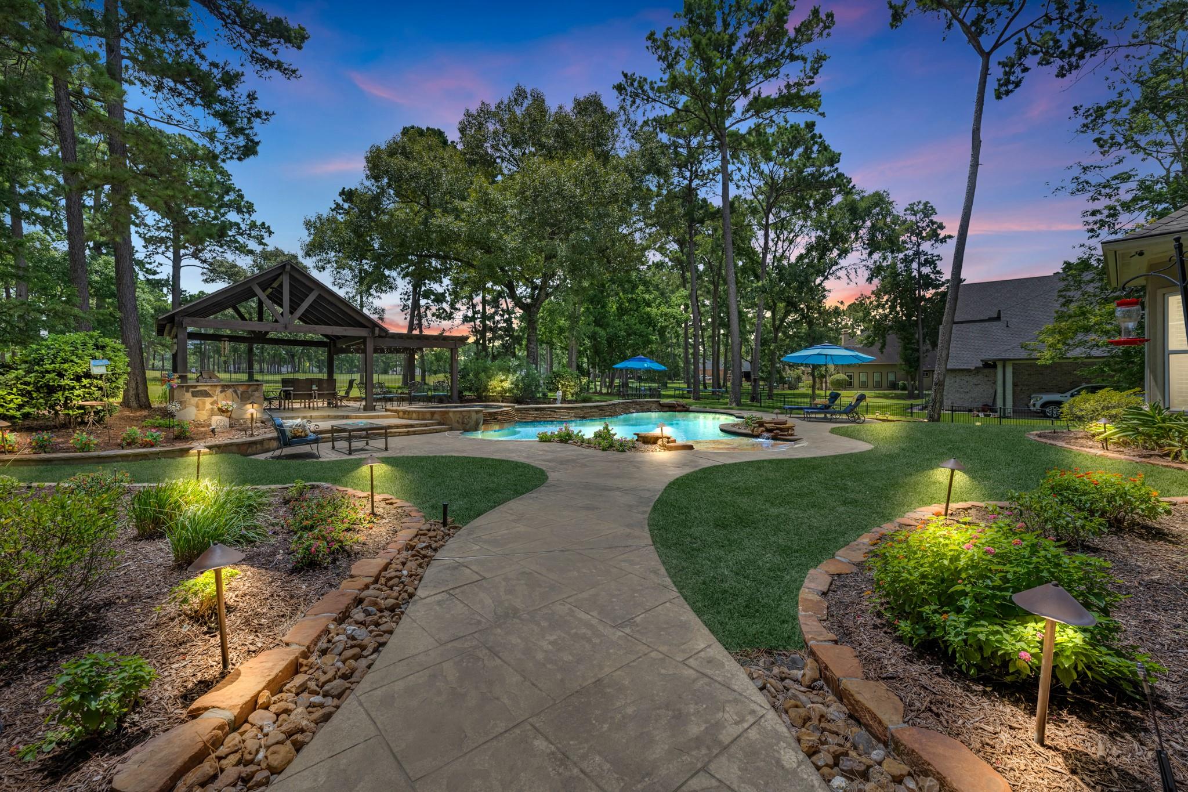
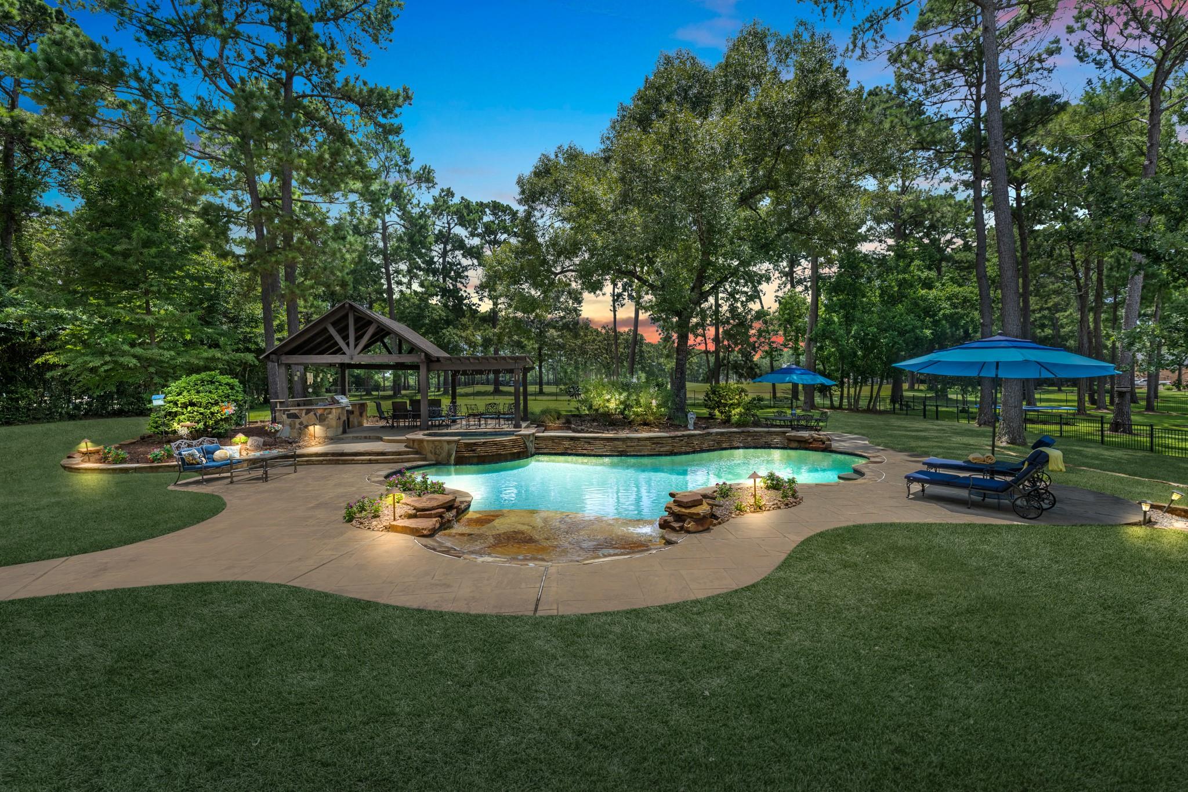
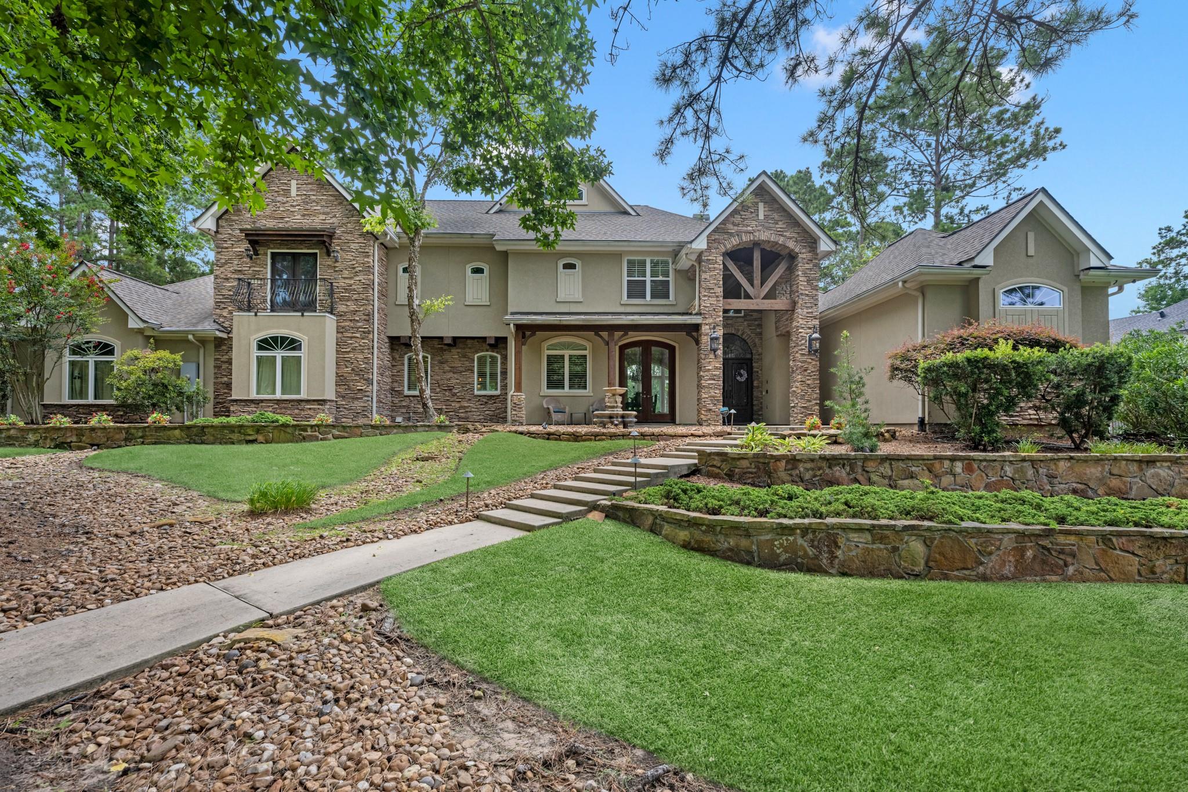
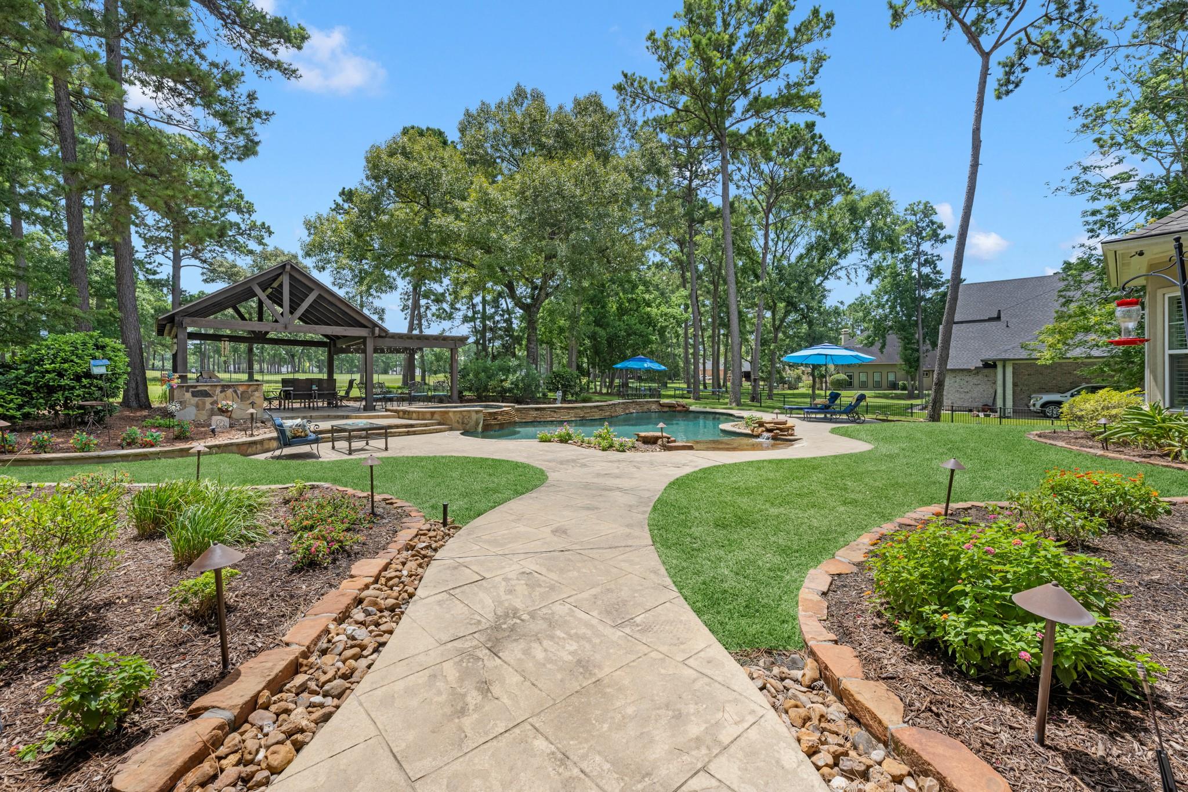
The rarest commodity in golf course real estate is absolute privacy. Most properties force a compromise between front-row views of the greens and backyard seclusion. At 28232 Emerald Oaks, you demand both. Set on 1.25 heavily wooded acres directly on the 17th hole, this turnkey luxury estate is built for the buyer stepping into a new tier of living. The physical reward for your life’s work—a legacy home that commands respect, provides an ultimate family sanctuary, and signals that you have officially arrived without having to say a word. Inside, uncompromising luxury defines every square foot. The home boasts five massive bedrooms, each featuring its own private en-suite bathroom. A spectacular gourmet kitchen flows seamlessly into elegant living spaces outfitted with custom plantation shutters, a whole-home central vacuum, and pre-wired surround sound. A dedicated main-floor private office and a sprawling upstairs flex room offer the perfect environment for dual-income professionals.

Save
Ask
Tour
Hide
Share
Listing Snapshot
Price 
$1,725,000
Days On Site 
98 Days
Bedrooms 
5
Inside Area (SqFt) 
6,145 sqft
Total Baths 
7
Full Baths 
6
Partial Baths 
1
Lot Size 
1.2531 Acres
Year Built 
2004
MLS® Number 
79729198
Status 
Active
Property Tax 
$26,589
HOA/Condo/Coop Fees 
$77.5 monthly
Sq Ft Source 
N/A
Friends & Family
Recent Activity
a week agoListing updated with changes from the MLS®
3 months agoListing first seen on site
General Features
Acres 
1.2531
Attached Garage 
Yes
Direction Faces 
West
Disclosures 
ExclusionsSeller's Disclosure
Foundation 
Slab
Garage 
Yes
Garage Spaces 
3
Green Energy Efficient 
ThermostatHVAC
Parking 
AttachedOversizedAdditional ParkingGarage Door OpenerCircular DrivewayDrivewayDetached
Parking Spaces 
3
Property Sub Type 
Single Family Residence
Security 
Prewired
Sewer 
Aerobic Septic
SqFt Total 
6145
Style 
Traditional
Water Source 
Public
Interior Features
Appliances 
Water HeaterDisposalWine RefrigeratorConvection OvenElectric OvenOvenMicrowaveGas CooktopDishwasherRefrigeratorCooktop
Cooling 
Ceiling Fan(s)Electric
Fireplace 
Yes
Fireplace Features 
OutsideGas
Fireplaces 
2
Flooring 
CarpetSlateTileWood
Heating 
Natural Gas
Interior 
Central VacuumDry BarHigh CeilingsWet BarWired for SoundWalk-In Closet(s)Breakfast BarPantryEntrance FoyerMaster DownstairsGranite CountersKitchen IslandDouble VanitySoaking TubSmart Thermostat
Laundry Features 
Electric Dryer HookupGas Dryer HookupWasher Hookup
Spa 
Yes
Window Features 
Window CoveringsLow Emissivity Windows
Bathroom 
Dimensions - 10 x 5Level - SecondArea - 50
Bedroom 
Dimensions - 16.7 x 15Level - SecondArea - 250
Breakfast 
Dimensions - 15 x 9Level - FirstArea - 135
Den 
Dimensions - 22 x 18Level - FirstArea - 396
Extra Room 
Dimensions - 26 x 19Level - FirstArea - 494
Game Room 
Dimensions - 20 x 15Level - SecondArea - 300
Guest Suite 
Dimensions - 26 x 19Level - SecondArea - 494
Kitchen 
Dimensions - 20 x 16Level - FirstArea - 320
Living Room 
Dimensions - 16 x 14Level - FirstArea - 224
Master Bathroom 
Dimensions - 14 x 14Level - FirstArea - 196
Master Bedroom 
Dimensions - 27 x 15Level - FirstArea - 405
Utility Room 
Dimensions - 9.3 x 9.3Level - FirstArea - 86
Save
Ask
Tour
Hide
Share
Exterior Features
Construction Details 
Batts InsulationStoneStuccoBlown-In Insulation
Exterior 
BalconyOutdoor Kitchen
Fencing 
Back YardFull
Lot Features 
Back YardNear Golf CourseOn Golf CourseSubdividedWooded
Patio And Porch 
CoveredPorchPatio
Pool Features 
GuniteHeatedIn GroundSalt Water
Private Pool 
Yes
Roof 
Composition
Spa 
Yes
Spa Features 
Private
Waterfront Features 
Pond
Windows/Doors 
Window CoveringsLow Emissivity Windows
Community Features
Accessibility Features 
Therapeutic Whirlpool
Association Amenities 
Basketball CourtClubhouseGolf CourseJogging PathParty RoomPicnic AreaPlaygroundPoolSport CourtTennis Court(s)Trail(s)Recreation Facilities
Association Fee 
$930.0
Association Fee Frequency 
Annually
Community Features 
Tennis Court(s)ClubhouseGolf
MLS Area 
15
School District 
36 - Magnolia
Horse Property 
Riding Trail
Financing Terms Available 
CashConventionalFHAVA Loan
Roads 
Asphalt
Schools
School District
36 - Magnolia
Elementary School
Magnolia Elementary School (Magnolia)
Middle School
Magnolia Junior High School
High School
Magnolia West High School
Listing courtesy of eXp Realty LLC [email protected]

IDX information is provided exclusively for consumers’ personal, non-commercial use. It may not be used for any purpose other than to identify prospective properties consumers may be interested in purchasing. This data is deemed reliable but is not guaranteed accurate by the MLS.

Data provided by HAR.com © 2026. All information provided should be independently verified.

Neighborhood & Commute
Source: Walkscore
Disclosure: Community information and market data powered by Constellation Data Labs. Information is deemed reliable but not guaranteed.
Save
Ask
Tour
Hide
Share