Save
Ask
Tour
Hide
Share
$465,000
1 Day On Site

38 Lake Windsor Circle
Conroe, TX 77384

For Sale|Single Family Residence|Active
3
Beds
3
Total Baths
2
Full Baths
1
Partial Bath
2,635
SqFt
$176
/SqFt
2005
Built
Subdivision:
Wdlnds Windsor Lakes 04
County:
Montgomery
Call Now: (832) 447-6025
Is this the listing for you? We can help make it yours.
(832) 447-6025
38 Lake Windsor Circle38 Lake Windsor Circle38 Lake Windsor Circle38 Lake Windsor Circle
Save
Ask
Tour
Hide
Share

Mortgage Calculator

Monthly Payment (Est.)

Enter an interest rate to see your estimated monthly payment.
Calculator powered by Showcase IDX, a Constellation1 Company. Copyright ©2026 Information is deemed reliable but not guaranteed.

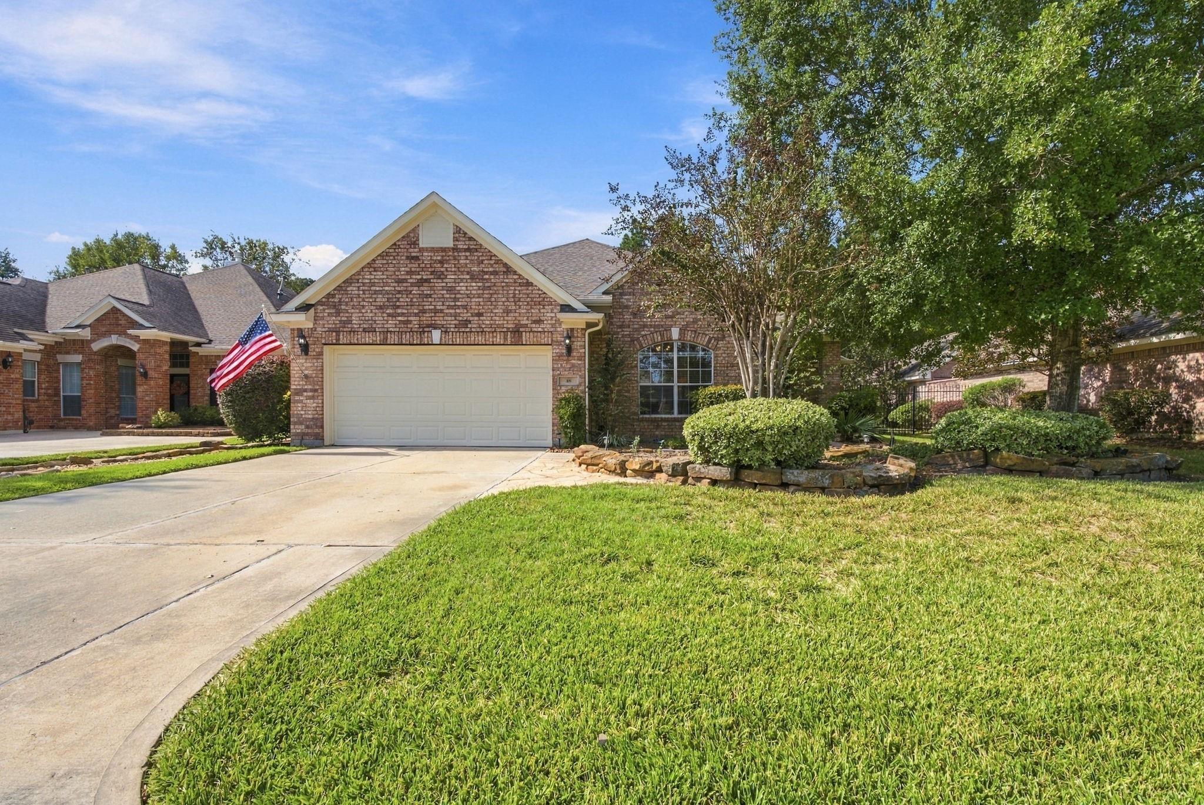
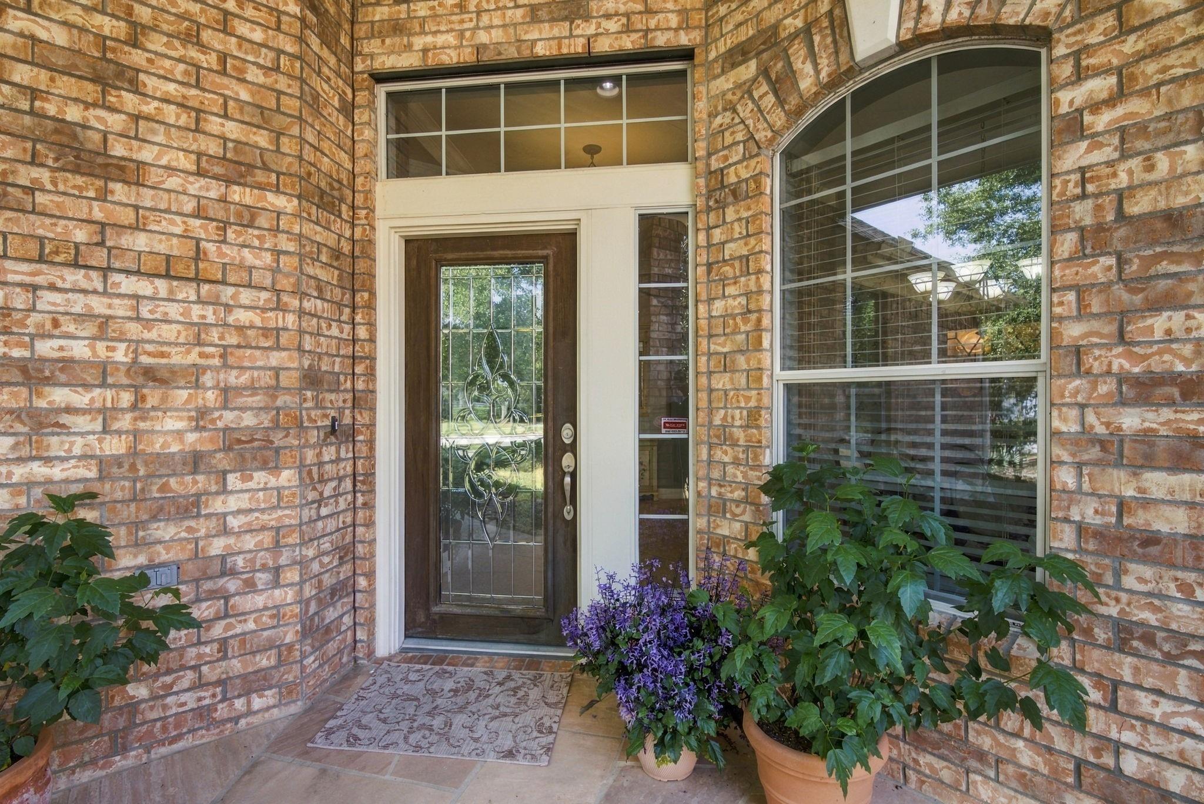
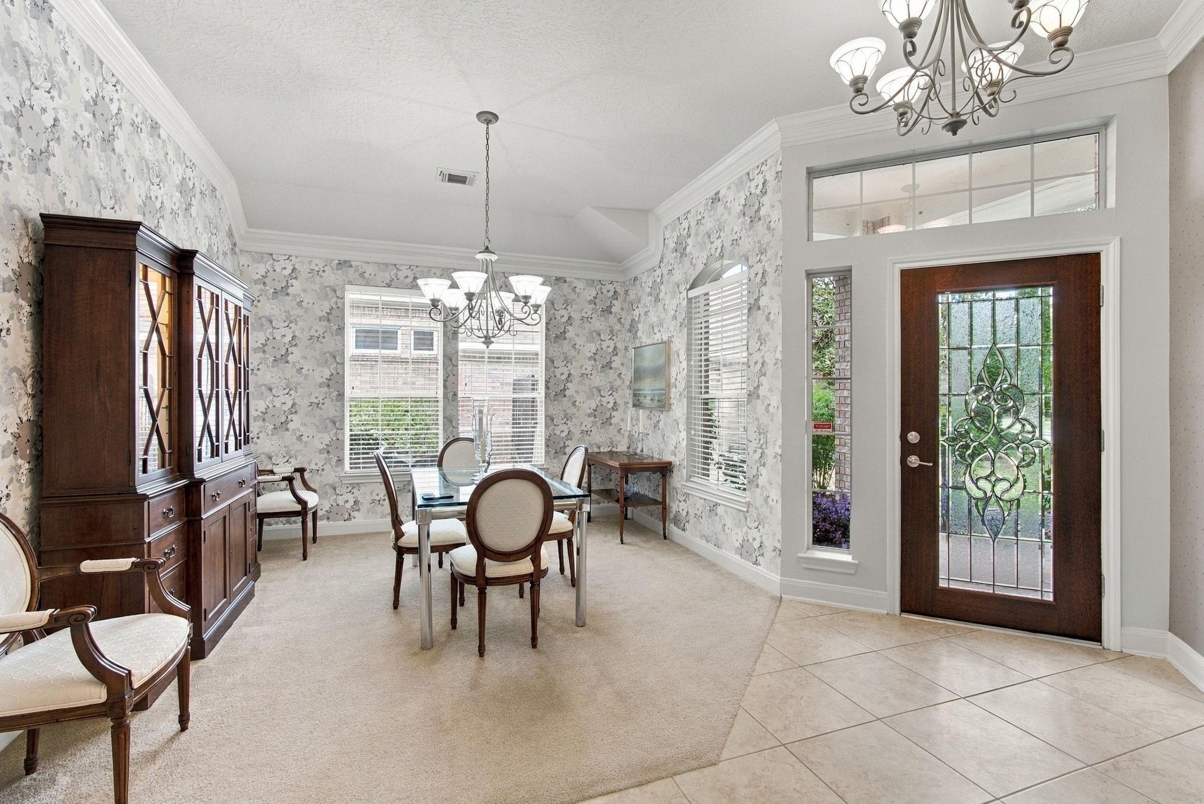
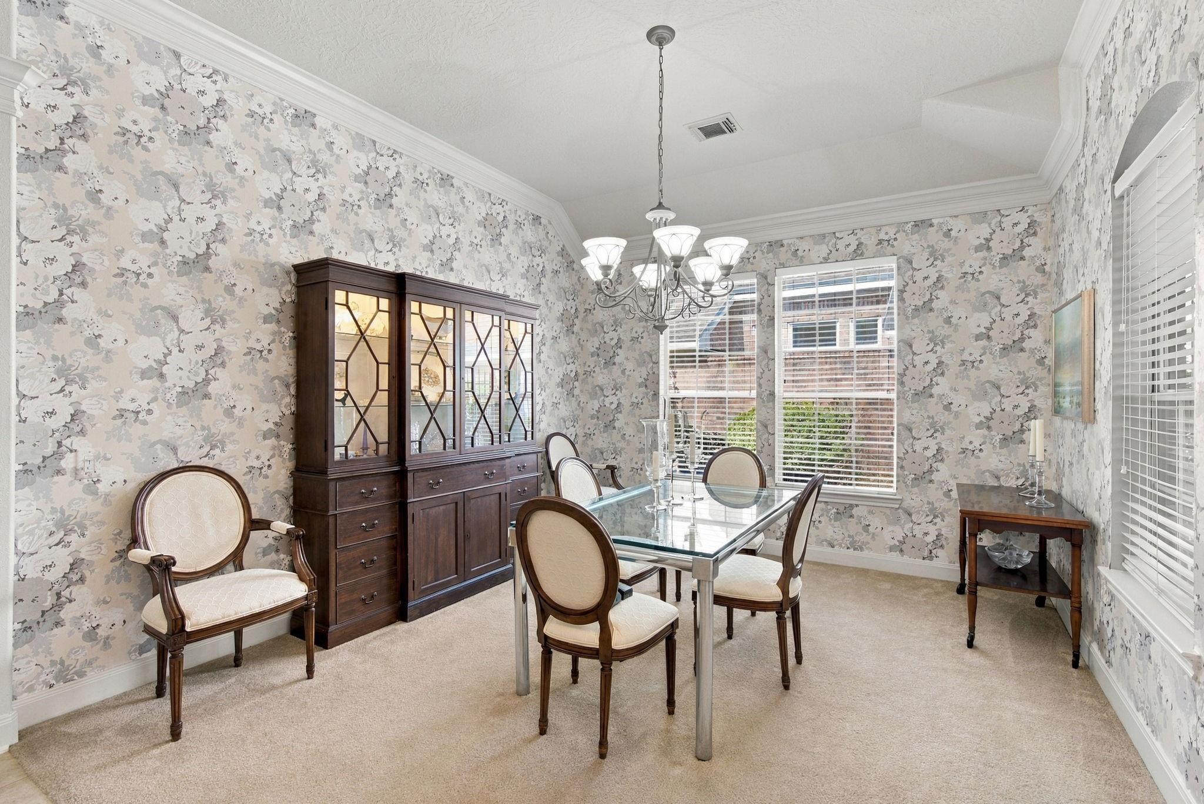
Beautiful Home in the Gated 55+ Community of Windsor Lakes! Welcome to 38 Lake Windsor Circle, a beautifully maintained home offering 3 bedrooms, 2.5 baths, a spacious private study with custom built-in bookcases, a 2-car garage. This inviting formal dining room, living room and breakfast room feature fresh paint, while professionally cleaned carpets add to the home's move-in-ready appeal. Enjoy the peaceful setting of a backyard overlooking a lush greenbelt and scenic walking trail, complete with an 8-foot wrought iron fence. Located in the highly desirable, gated 55+ community of Windsor Lakes, residents enjoy a wonderful active-adult lifestyle with convenient access to shopping, dining, medical facilities, and everyday essentials. Whether you're entertaining guests, working from home, or simply enjoying the serenity of your surroundings, this home offers the perfect combination of comfort, privacy, and convenience. Come discover the lifestyle you've been waiting for. Windsor Lakes

Save
Ask
Tour
Hide
Share
Listing Snapshot
Price 
$465,000
Days On Site 
1 Day
Bedrooms 
3
Inside Area (SqFt) 
2,635 sqft
Total Baths 
3
Full Baths 
2
Partial Baths 
1
Lot Size 
0.1889 Acres
Year Built 
2005
MLS Number 
78190859
Status 
Active
Property Tax 
$8,279
HOA/Condo/Coop Fees 
$287 monthly
Sq Ft Source 
N/A
Friends & Family
Recent Activity
6 hours agoListing updated with changes from the MLS
yesterdayListing first seen on site
General Features
Acres 
0.1889
Attached Garage 
Yes
Direction Faces 
West
Disclosures 
Approved Seniors Project
Foundation 
Slab
Garage 
Yes
Garage Spaces 
2
Green Energy Efficient 
Thermostat
Parking 
Attached
Parking Spaces 
2
Property Sub Type 
Single Family Residence
Security 
Prewired
Sewer 
Public Sewer
SqFt Total 
2635
Water Source 
Public
Interior Features
Appliances 
DisposalElectric OvenMicrowaveGas CooktopDishwasherDryerRefrigeratorWasher
Cooling 
Attic FanCeiling Fan(s)Electric
Fireplace 
Yes
Fireplace Features 
GasGas Log
Fireplaces 
1
Flooring 
CarpetTile
Heating 
Natural Gas
Interior 
Crown MoldingHigh CeilingsWalk-In Closet(s)Breakfast BarPantryDouble VanitySmart Thermostat
Laundry Features 
Electric Dryer HookupWasher Hookup
Spa 
Yes
Entry 
Dimensions - 12'11"x15'3"Level - FirstArea - 196
Home Office/Study 
Dimensions - 12'8"x12'3"Level - FirstArea - 155
Save
Ask
Tour
Hide
Share
Exterior Features
Construction Details 
Batts InsulationBrick
Roof 
Composition
Spa 
Yes
Waterfront Features 
Pond
Community Features
Accessibility Features 
Accessible EntranceTherapeutic Whirlpool
Association Amenities 
Dog ParkFitness CenterPool
Association Fee 
$287.0
Association Fee Frequency 
Monthly
MLS Area 
15
School District 
11 - Conroe
Senior Community 
Yes
Financing Terms Available 
CashConventionalFHAUSDA LoanVA Loan
Roads 
Concrete
Schools
School District
11 - Conroe
Elementary School
Bush Elementary School (Conroe)
Middle School
Mccullough Junior High School
High School
The Woodlands High School
Listing courtesy of The Hughes Home Team Inc [email protected]

IDX information is provided exclusively for consumers’ personal, non-commercial use. It may not be used for any purpose other than to identify prospective properties consumers may be interested in purchasing. This data is deemed reliable but is not guaranteed accurate by the MLS.

Data provided by HAR.com © 2026. All information provided should be independently verified.

Neighborhood & Commute
Source: Walkscore
Disclosure: Community information and market data powered by Constellation Data Labs. Information is deemed reliable but not guaranteed.
Save
Ask
Tour
Hide
Share