Save
Ask
Tour
Hide
Share
$354,900
New Listing

44 Piper Trace
The Woodlands, TX 77381

For Sale|Townhouse|Active
2
Beds
2
Total Baths
2
Full Baths
1,536
SqFt
$231
/SqFt
1996
Built
Subdivision:
Woodlands Village Of Indian Springs
County:
Montgomery
Call Now: (832) 447-6025
Is this the listing for you? We can help make it yours.
(832) 447-6025
Upcoming Open Houses
Sat, Nov 14, 1:00 PM - 3:00 PM
44 Piper Trace44 Piper Trace44 Piper Trace44 Piper Trace
Save
Ask
Tour
Hide
Share

Mortgage Calculator

Monthly Payment (Est.)

Enter an interest rate to see your estimated monthly payment.
Calculator powered by Showcase IDX, a Constellation1 Company. Copyright ©2026 Information is deemed reliable but not guaranteed.

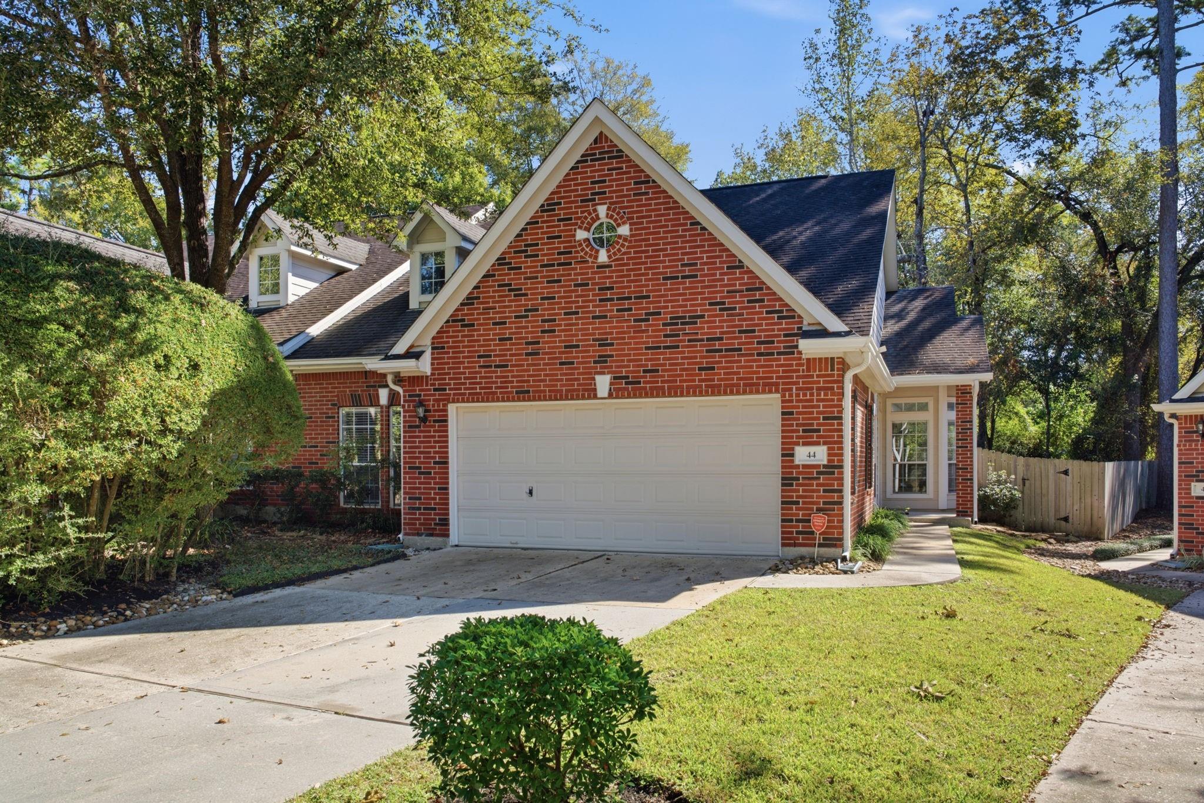
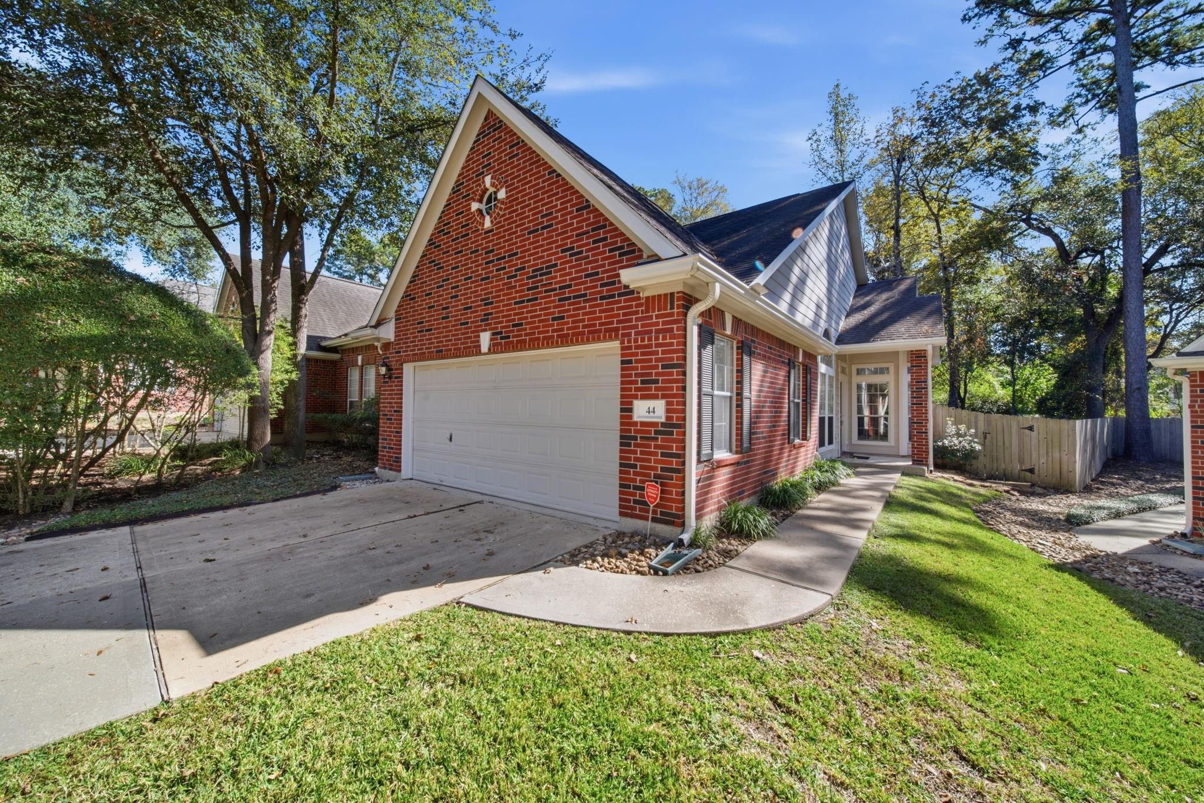
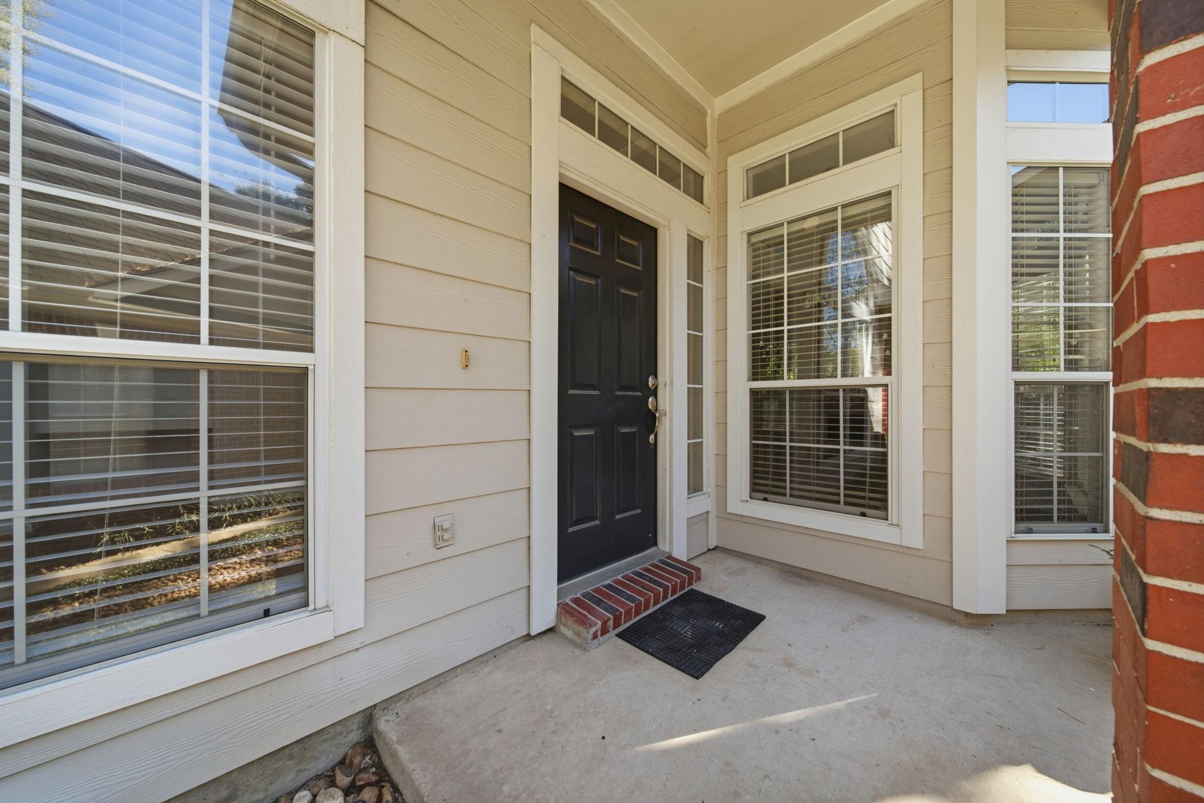
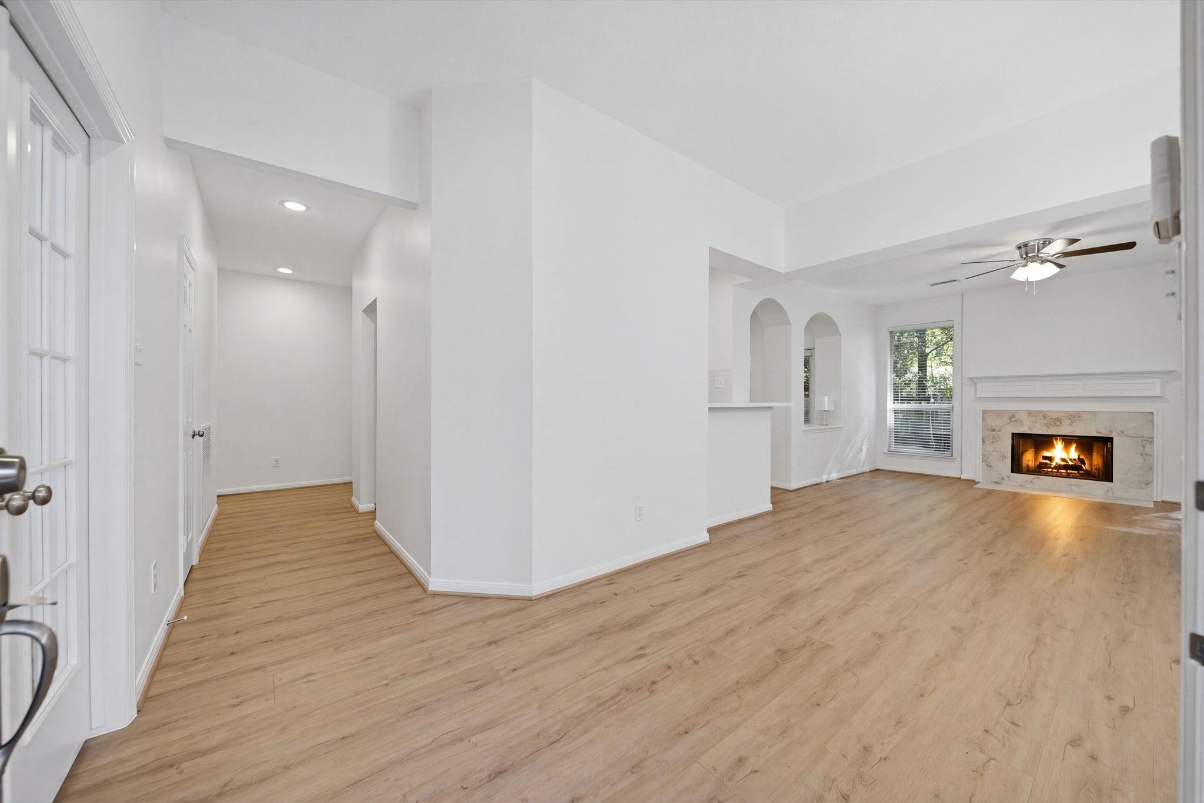
Stop your search! This turnkey home is ready to impress! Recently updated with a modern feel, this popular Ryland Dahlia plan in the heart of The Woodlands' Indian Springs Village is situated on a larger-than-normal greenbelt homesite w/no rear neighbors. You won't need to do much as the owners have recently renovated this place w/LVP flooring throughout-no carpet! The interior has just been repainted w/today's colors. The kitchen shines w/recently installed quartz counters, undermount stainless sink, trendy backsplash tile, freshly painted cabinetry, & brushed nickel hardware on cabinets & doors. Gas fireplace adds warmth to the living room, while the large wood deck offers a private setting for relaxing & entertaining. Additional updates include a frameless shower enclosure in master bath & recently replaced A/C. Zoned to exemplary Galatas Elementary. You'll love the close proximity to Pickelball/Parks, Sprouts & the restaurants & shopping nearby in the Panther Creek Shopping Center.

Save
Ask
Tour
Hide
Share
Listing Snapshot
Price 
$354,900
Days On Site 
0 Days
Bedrooms 
2
Inside Area (SqFt) 
1,536 sqft
Total Baths 
2
Full Baths 
2
Partial Baths 
N/A
Lot Size 
0.1286 Acres
Year Built 
1996
MLS Number 
77183680
Status 
Active
Property Tax 
$5,456
HOA/Condo/Coop Fees 
$320 monthly
Sq Ft Source 
N/A
Friends & Family
Recent Activity
2 hours agoListing updated with changes from the MLS
4 hours agoListing first seen on site
General Features
Acres 
0.1286
Attached Garage 
Yes
Direction Faces 
North
Disclosures 
MudSeller's Disclosure
Foundation 
Slab
Garage 
Yes
Garage Spaces 
2
Green Energy Efficient 
ThermostatHVACExposure/Shade
Levels 
One
Number Of Stories 
1
Parking 
AttachedGarage Door Opener
Parking Spaces 
2
Property Sub Type 
Townhouse
Sewer 
Public Sewer
SqFt Total 
1536
Style 
RanchTraditional
Water Source 
Public
Interior Features
Appliances 
DisposalGas OvenMicrowaveFree-Standing RangeGas RangeDishwasherOven
Cooling 
Ceiling Fan(s)Electric
Fireplace 
Yes
Fireplace Features 
GasGas LogWood Burning
Fireplaces 
1
Flooring 
Vinyl
Heating 
Natural Gas
Interior 
Walk-In Closet(s)Breakfast BarMaster DownstairsDouble VanitySmart Thermostat
Laundry Features 
Inside
Window Features 
Window CoveringsLow Emissivity Windows
Bedroom 
Dimensions - 12 X 11Level - FirstArea - 132
Breakfast 
Dimensions - 8.4 X 8.1Level - FirstArea - 68
Dining Room 
Dimensions - 9 X 7.5Level - FirstArea - 67
Kitchen 
Dimensions - 11.75 X 11Level - FirstArea - 129
Living Room 
Dimensions - 14 X 14Level - FirstArea - 196
Master Bathroom 
Dimensions - 9.6 X 8.1Level - FirstArea - 77
Master Bedroom 
Dimensions - 14.3 X 12.1Level - FirstArea - 173
Utility Room 
Dimensions - 5.6 X 5.4Level - FirstArea - 30
Save
Ask
Tour
Hide
Share
Exterior Features
Construction Details 
BrickCement Siding
Fencing 
Fenced
Lot Features 
Back YardGreenbeltWoodedFront YardNear Golf Course
Patio And Porch 
Patio
Roof 
Composition
Windows/Doors 
Window CoveringsLow Emissivity Windows
Community Features
Association Amenities 
Jogging PathPlaygroundMaintenance Grounds
Association Fee 
$320.0
Association Fee Frequency 
Monthly
Community Features 
Tennis Court(s)Curbs
MLS Area 
15
School District 
11 - Conroe
Financing Terms Available 
CashConventionalVA Loan
Roads 
Concrete
Schools
School District
11 - Conroe
Elementary School
Galatas Elementary School
Middle School
Mccullough Junior High School
High School
The Woodlands High School
Listing courtesy of RE/MAX The Woodlands & Spring [email protected]

IDX information is provided exclusively for consumers’ personal, non-commercial use. It may not be used for any purpose other than to identify prospective properties consumers may be interested in purchasing. This data is deemed reliable but is not guaranteed accurate by the MLS.

Data provided by HAR.com © 2026. All information provided should be independently verified.

Neighborhood & Commute
Source: Walkscore
Disclosure: Community information and market data powered by Constellation Data Labs. Information is deemed reliable but not guaranteed.
Save
Ask
Tour
Hide
Share