Save
Ask
Tour
Hide
Share
$574,990
20 Days On Site

292 Dawn Brook Lane
Conroe, TX 77384

For Sale|Single Family Residence|Active
3
Beds
3
Total Baths
3
Full Baths
2,735
SqFt
$210
/SqFt
2018
Built
Subdivision:
Woods At Jacobs Reserve 02
County:
Montgomery
Call Now: (832) 447-6025
Is this the listing for you? We can help make it yours.
(832) 447-6025
292 Dawn Brook Lane292 Dawn Brook Lane292 Dawn Brook Lane292 Dawn Brook Lane
Save
Ask
Tour
Hide
Share

Mortgage Calculator

Monthly Payment (Est.)

Enter an interest rate to see your estimated monthly payment.
Calculator powered by Showcase IDX, a Constellation1 Company. Copyright ©2026 Information is deemed reliable but not guaranteed.

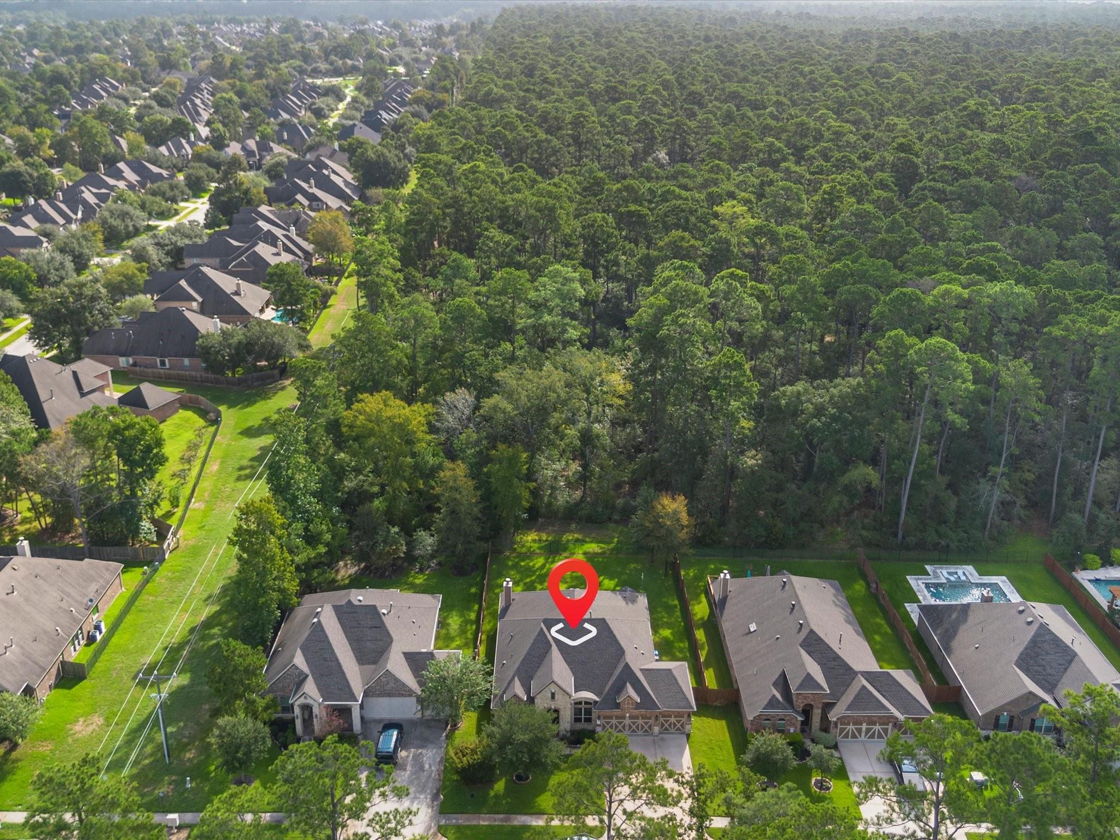
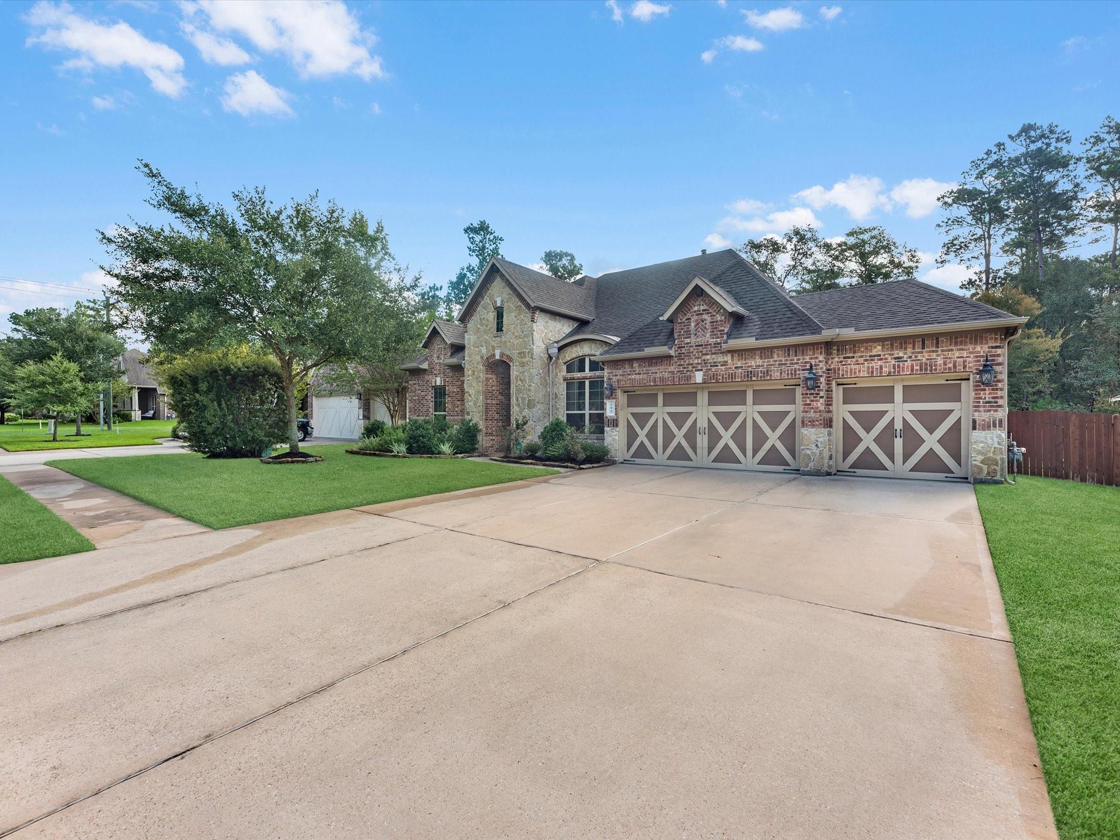
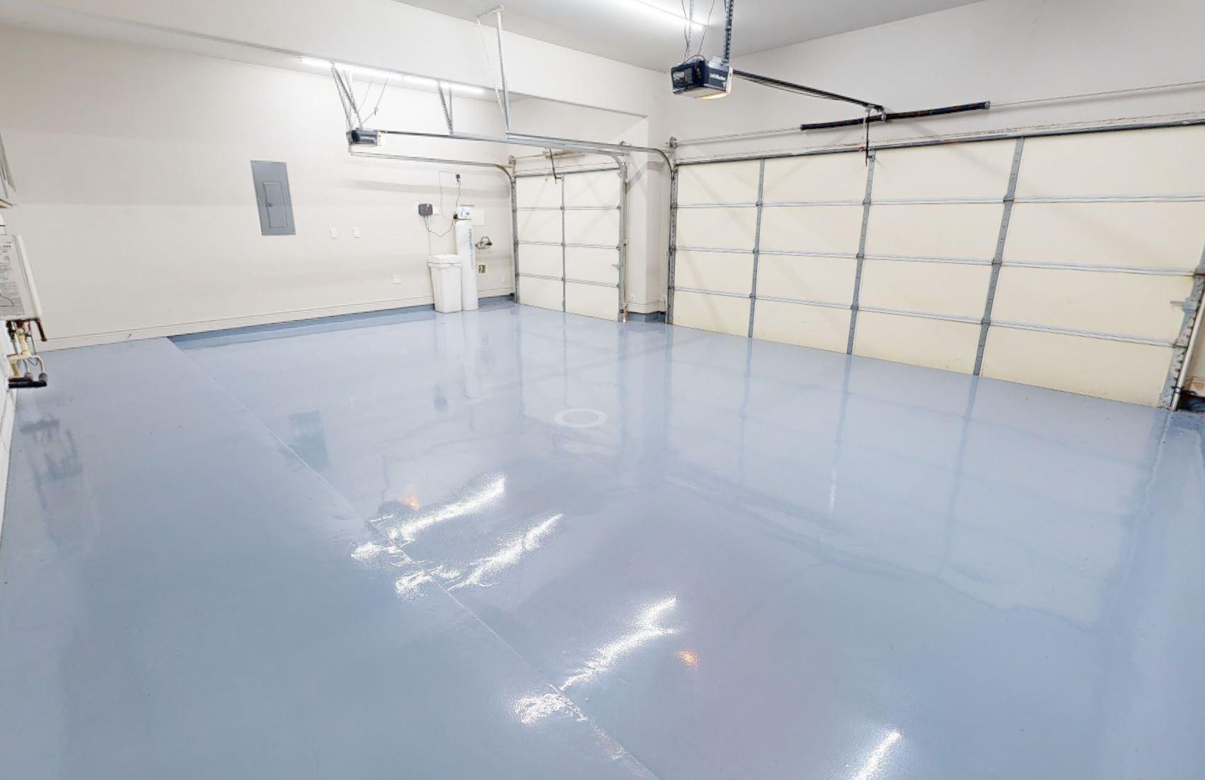
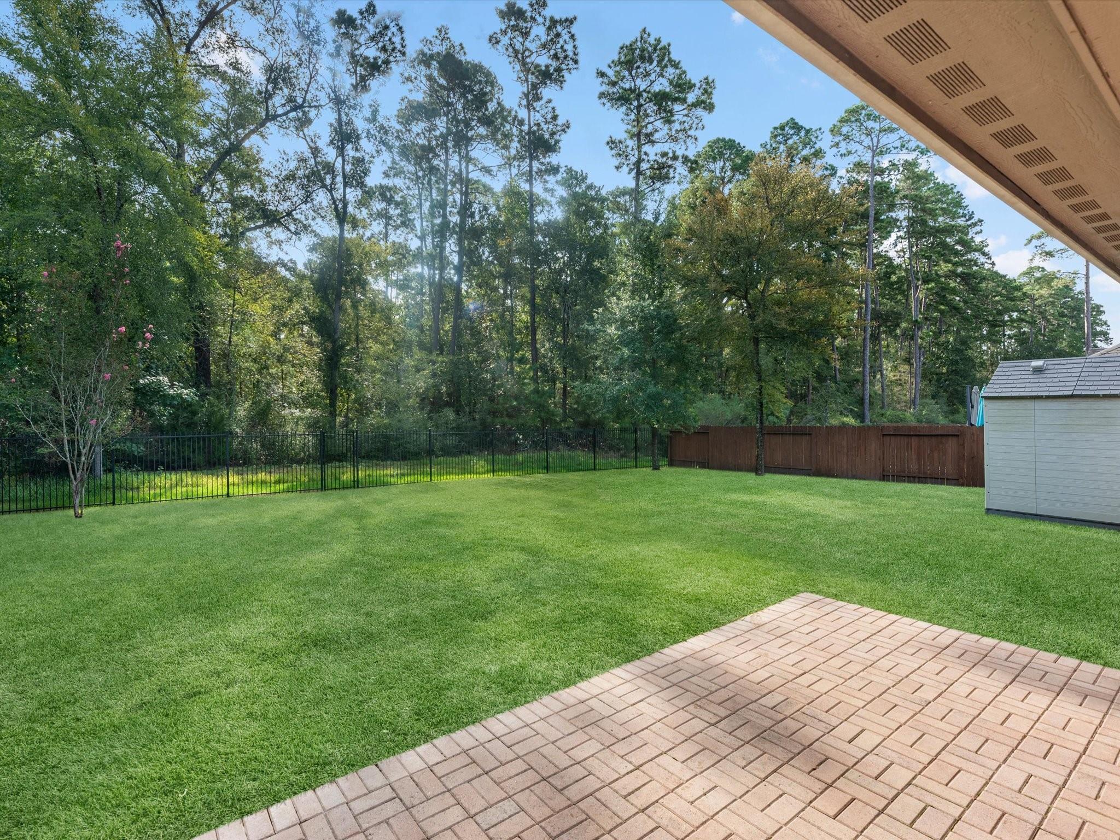
A DREAMY 3-car garage single-story with a functionally elegant remodeled floor plan, situated minutes from The Woodland's in Conroes's premier gated section of Jacob's Reserve. The home is situated on a large home site w/ no rear or front facing neighbors, and backs up to the reserve and Jone's State Forest! The floor plan was modified to offer a large study upon entry, a secondary bedroom w/ a fully remodeled bathroom at the front of the home, a foyer dining room, spacious open concept island kitchen that overlooks a comfortable family room, and a large primary suite, featuring a remodeled bathroom and large walk-in closet. The 3rd bedroom offers a unique, adjoining flex-space that used to be a 4th bedroom. Ideal for an in-law or teenager, this room has a fully remodeled en suite, flex room w/ built-in desk, and a closet in each room! Other great features include the large utility room, situated at the garage entry. Epoxy garage floors w/ AC & heat! New AC unit. Water softener.

Save
Ask
Tour
Hide
Share
Listing Snapshot
Price 
$574,990
Days On Site 
20 Days
Bedrooms 
3
Inside Area (SqFt) 
2,735 sqft
Total Baths 
3
Full Baths 
3
Partial Baths 
N/A
Lot Size 
0.2496 Acres
Year Built 
2018
MLS® Number 
768698
Status 
Active
Property Tax 
$11,370
HOA/Condo/Coop Fees 
$100 monthly
Sq Ft Source 
N/A
Friends & Family
Recent Activity
a week agoListing updated with changes from the MLS®
3 weeks agoListing first seen on site
General Features
Acres 
0.2496
Attached Garage 
Yes
Disclosures 
MudSeller's Disclosure
Foundation 
Slab
Garage 
Yes
Garage Spaces 
3
Green Energy Efficient 
Lighting
Parking 
AttachedOversizedElectric Gate
Parking Spaces 
3
Property Sub Type 
Single Family Residence
Sewer 
Public Sewer
SqFt Total 
2735
Style 
Traditional
Water Source 
Public
Interior Features
Appliances 
DisposalDouble OvenElectric OvenMicrowaveGas CooktopDishwasher
Cooling 
Electric
Fireplace 
Yes
Fireplace Features 
Gas Log
Fireplaces 
1
Flooring 
TileWood
Heating 
Natural Gas
Interior 
Walk-In Closet(s)Kitchen IslandPantryDouble VanitySoaking Tub
Laundry Features 
Electric Dryer HookupGas Dryer HookupWasher Hookup
Window Features 
Low Emissivity Windows
Bedroom 
Dimensions - 12x10Level - FirstArea - 120
Dining Room 
Dimensions - 14x10Level - FirstArea - 140
Extra Room 
Dimensions - 12x10Level - FirstArea - 120
Family Room 
Dimensions - 19x17Level - FirstArea - 323
Kitchen 
Dimensions - 14x10Level - FirstArea - 140
Master Bedroom 
Dimensions - 19x15Level - FirstArea - 285
Save
Ask
Tour
Hide
Share
Exterior Features
Construction Details 
BrickCement Siding
Lot Features 
Cul-De-SacSubdividedWooded
Roof 
Composition
Waterfront Features 
Pond
Windows/Doors 
Low Emissivity Windows
Community Features
Association Amenities 
ClubhouseJogging PathPlaygroundPoolRecreation Facilities
Association Fee 
$1200.0
Association Fee Frequency 
Annually
Community Features 
Clubhouse
MLS Area 
15
School District 
11 - Conroe
Financing Terms Available 
CashConventionalFHAVA Loan
Schools
School District
11 - Conroe
Elementary School
Galatas Elementary School
Middle School
Knox Junior High School
High School
The Woodlands College Park High School
Listing courtesy of eXp Realty LLC [email protected]

IDX information is provided exclusively for consumers’ personal, non-commercial use. It may not be used for any purpose other than to identify prospective properties consumers may be interested in purchasing. This data is deemed reliable but is not guaranteed accurate by the MLS.

Data provided by HAR.com © 2026. All information provided should be independently verified.

Neighborhood & Commute
Source: Walkscore
Disclosure: Community information and market data powered by Constellation Data Labs. Information is deemed reliable but not guaranteed.
Save
Ask
Tour
Hide
Share