
Save
Ask
Tour
Hide
$724,990
New Listing
40664 Damuth DriveMagnolia, TX 77354
For Sale|Single Family Residence|Active
5
Beds
5
Total Baths
4
Full Baths
1
Partial Bath
4,055
SqFt
$179
/SqFt
2016
Built
Subdivision:
Mostyn Manor Reserve
County:
Montgomery
Call Now: (832) 447-6025
Is this the listing for you? We can help make it yours.
(832) 447-6025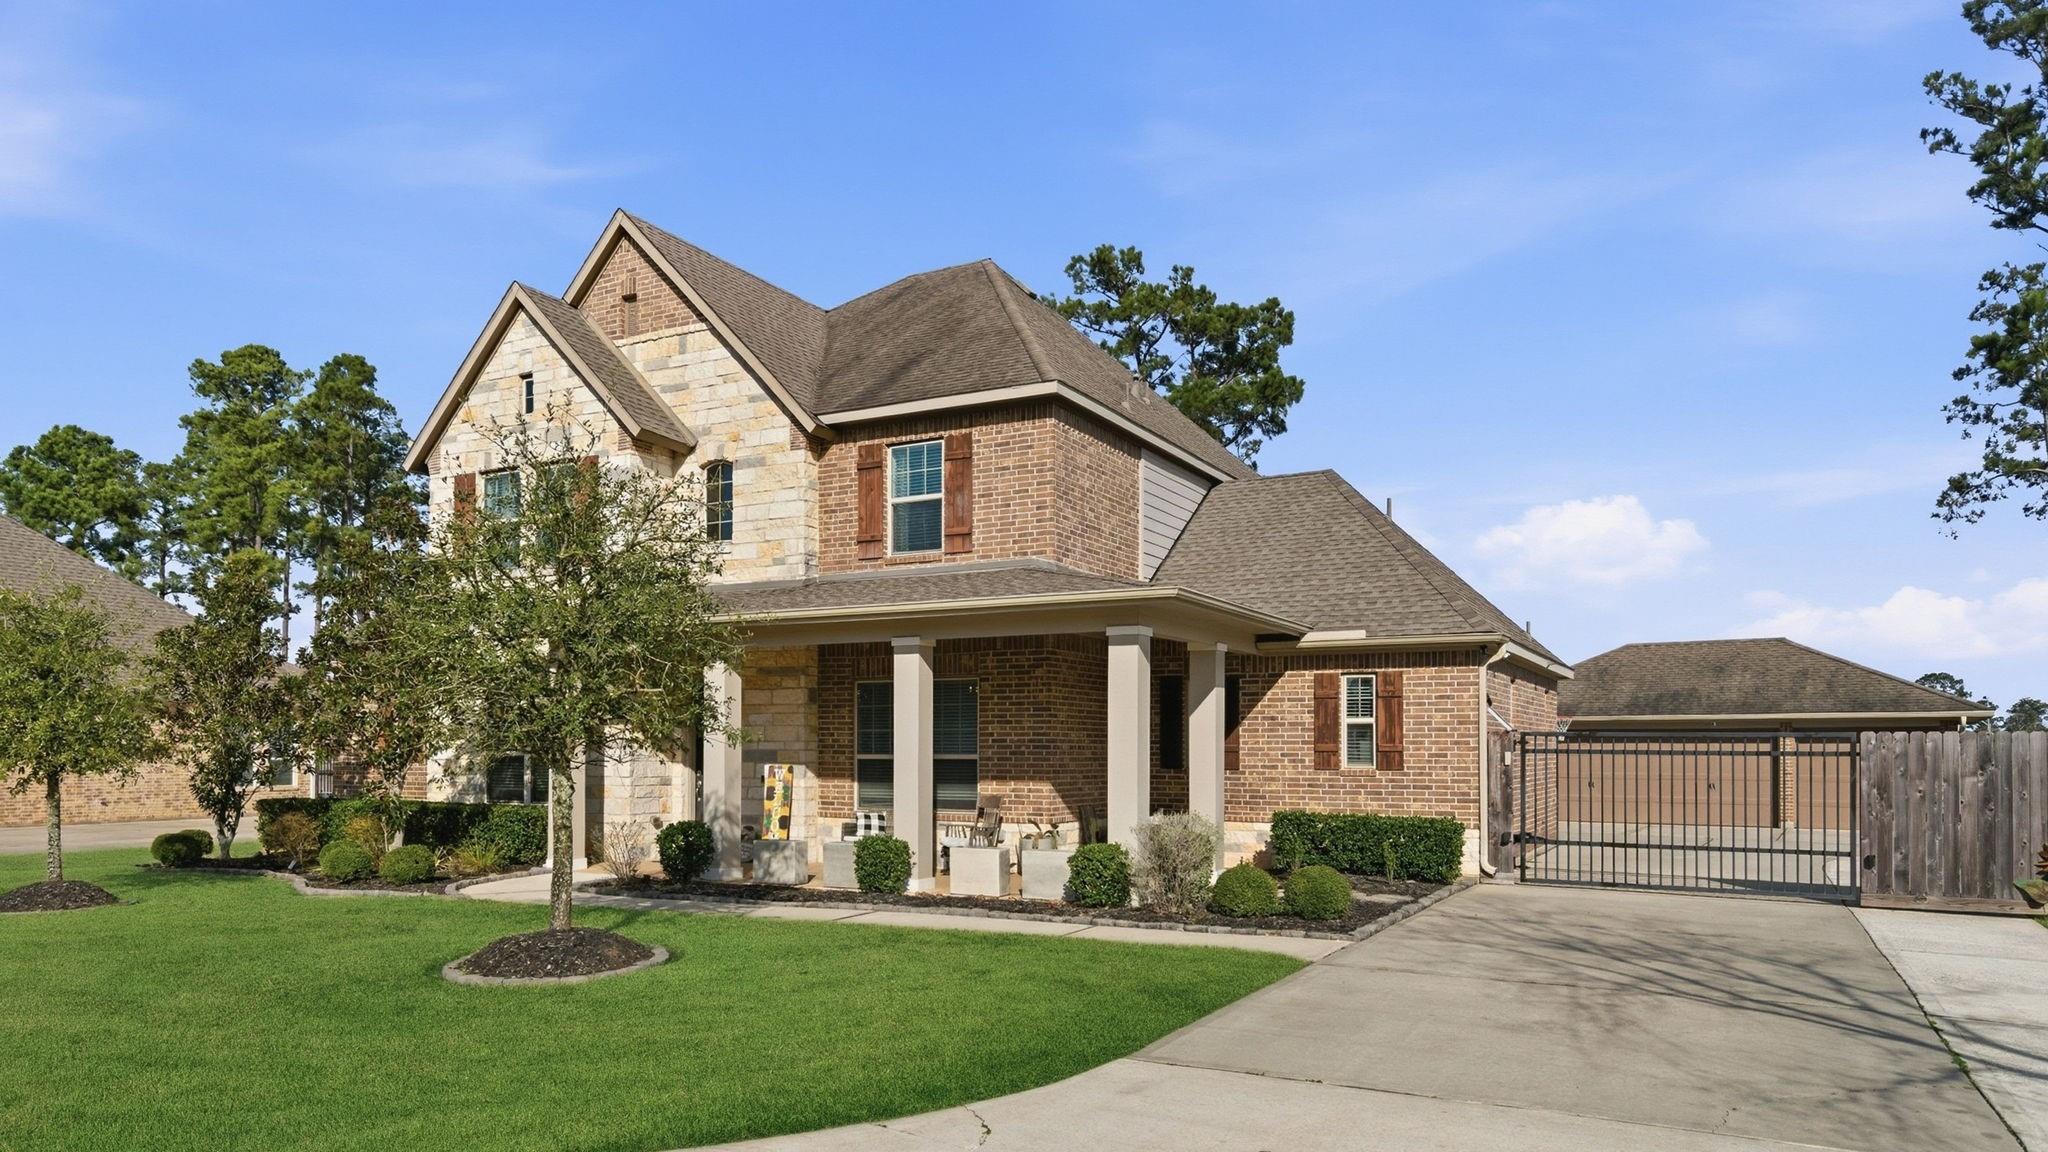
Save
Ask
Tour
Hide
Mortgage Calculator
Monthly Payment (Est.)
$3,308Calculator powered by Showcase IDX, a Constellation1 Company. Copyright ©2026 Information is deemed reliable but not guaranteed.
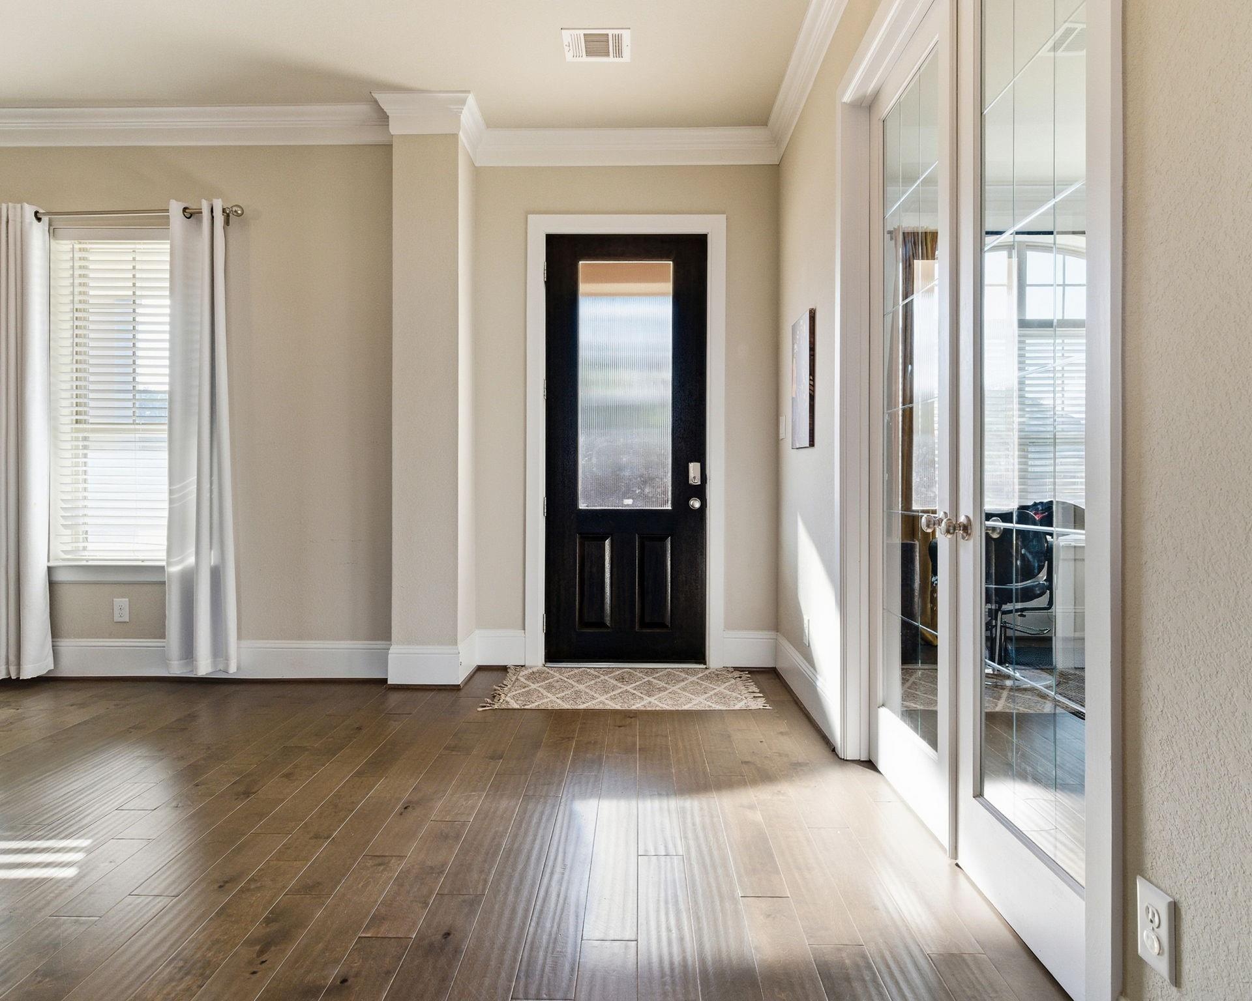
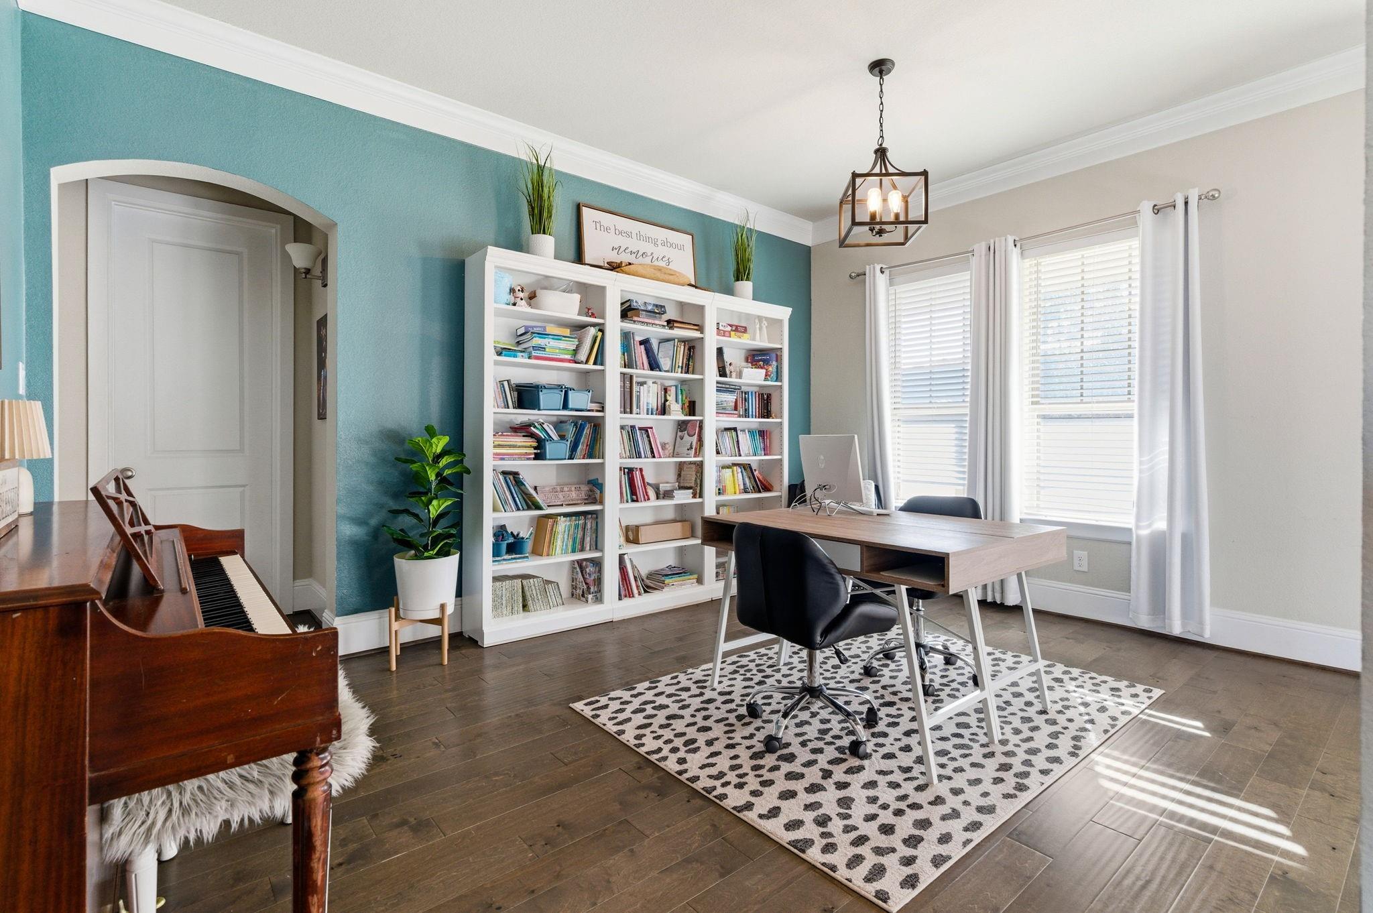
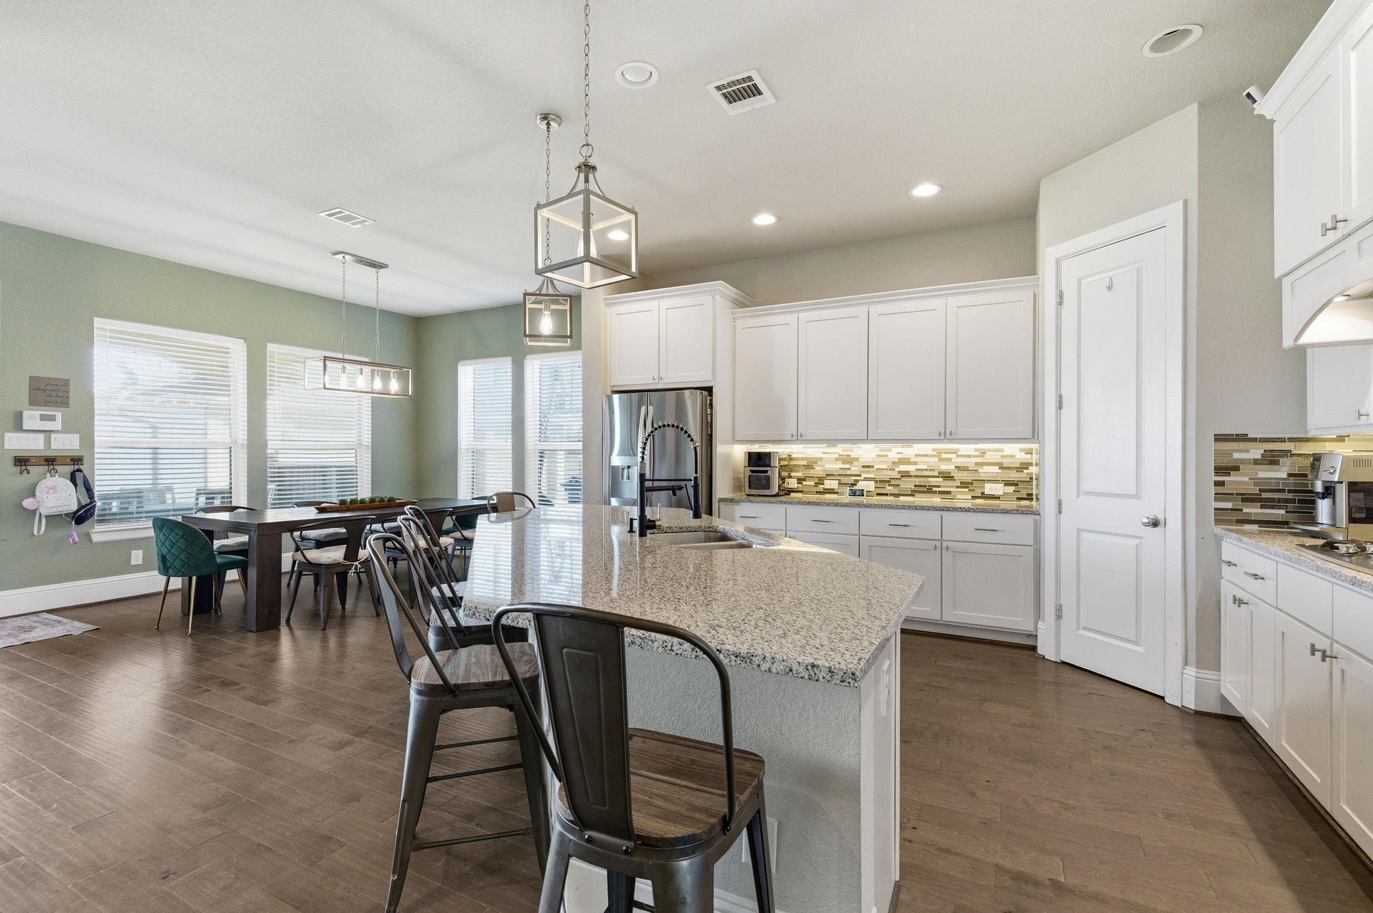
Welcome to the sought-after neighborhood of Mostyn Manor Reserve, where charm meets comfort. This beautiful traditional-style home features expansive covered porches-perfect for enjoying peaceful Magnolia sunsets. Designed with both functionality and flexibility in mind, this home offers two spacious primary suites on the first floor, making it ideal for multi-generational living or accommodating guests. With 5 bedrooms and 4.5 bathrooms, there's no shortage of space for family and entertaining. Conveniently located near top rated schools, dining, and everyday amenities, this home provides the best of both worlds-easy access to town while still capturing that serene, country feel, complete with scenic farmland and horses as you arrive.
Save
Ask
Tour
Hide
Listing Snapshot
Price
$724,990
Days On Site
0 Days
Bedrooms
5
Inside Area (SqFt)
4,055 sqft
Total Baths
5
Full Baths
4
Partial Baths
1
Lot Size
0.4278 Acres
Year Built
2016
MLS® Number
76623531
Status
Active
Property Tax
$12,079
HOA/Condo/Coop Fees
$41.25 monthly
Sq Ft Source
N/A
Friends & Family
Recent Activity
| 21 minutes ago | Listing updated with changes from the MLS® | |
| 10 hours ago | Listing first seen on site |
General Features
Acres
0.4278
Disclosures
Owner/AgentSellers Disclosure
Foundation
Slab
Garage
Yes
Garage Spaces
3
Green Energy Efficient
ThermostatLightingRoofAppliances
Parking
DetachedOversized
Parking Spaces
3
Property Sub Type
Single Family Residence
Sewer
Public Sewer
SqFt Total
4055
Style
Traditional
Water Source
Public
Interior Features
Appliances
ENERGY STAR Qualified AppliancesGas Cooktop
Cooling
Ceiling Fan(s)ElectricZoned
Fireplace
Yes
Fireplace Features
Gas Log
Fireplaces
1
Flooring
CarpetTileWood
Heating
Natural GasZoned
Interior
PantrySmart Thermostat
Laundry Features
Electric Dryer HookupGas Dryer Hookup
Window Features
Low Emissivity Windows
Save
Ask
Tour
Hide
Exterior Features
Construction Details
Batts InsulationBrickCement SidingStone
Fencing
Full
Lot Features
Subdivided
Patio And Porch
Covered
Roof
Composition
Windows/Doors
Low Emissivity Windows
Community Features
Association Amenities
ParkPlayground
Association Dues
495
HOA Fee Frequency
Annually
MLS Area
15
School District
36 - Magnolia
Schools
School District
36 - Magnolia
Elementary School
Magnolia Parkway Elementary School
Middle School
Magnolia Parkway Junior High
High School
Magnolia High School
Listing courtesy of Gold Quest Realty - Galleria [email protected]
IDX information is provided exclusively for consumers’ personal, non-commercial use. It may not be used for any purpose other than to identify prospective properties consumers may be interested in purchasing. This data is deemed reliable but is not guaranteed accurate by the MLS.
Data provided by HAR.com © 2026. All information provided should be independently verified.
IDX information is provided exclusively for consumers’ personal, non-commercial use. It may not be used for any purpose other than to identify prospective properties consumers may be interested in purchasing. This data is deemed reliable but is not guaranteed accurate by the MLS.
Data provided by HAR.com © 2026. All information provided should be independently verified.
Neighborhood & Commute
Source: Walkscore
Disclosure: Community information and market data powered by Constellation Data Labs. Information is deemed reliable but not guaranteed.
Save
Ask
Tour
Hide
Did you know? You can invite friends and family to your search. They can join your search, rate and discuss listings with you.