Save
Ask
Tour
Hide
Share
$1,350,000
2 Days On Site

11850 Grand North Road
Willis, TX 77378

For Sale|Single Family Residence|Active
3
Beds
4
Total Baths
4
Full Baths
4,052
SqFt
$333
/SqFt
2025
Built
Subdivision:
Republic Grand Ranch
County:
Montgomery
Call Now: (832) 447-6025
Is this the listing for you? We can help make it yours.
(832) 447-6025
Upcoming Open Houses
Sun, Nov 8, 12:00 PM - 3:00 PM
11850 Grand North Road11850 Grand North Road11850 Grand North Road11850 Grand North Road
Save
Ask
Tour
Hide
Share

Mortgage Calculator

Monthly Payment (Est.)

Enter an interest rate to see your estimated monthly payment.
Calculator powered by Showcase IDX, a Constellation1 Company. Copyright ©2026 Information is deemed reliable but not guaranteed.

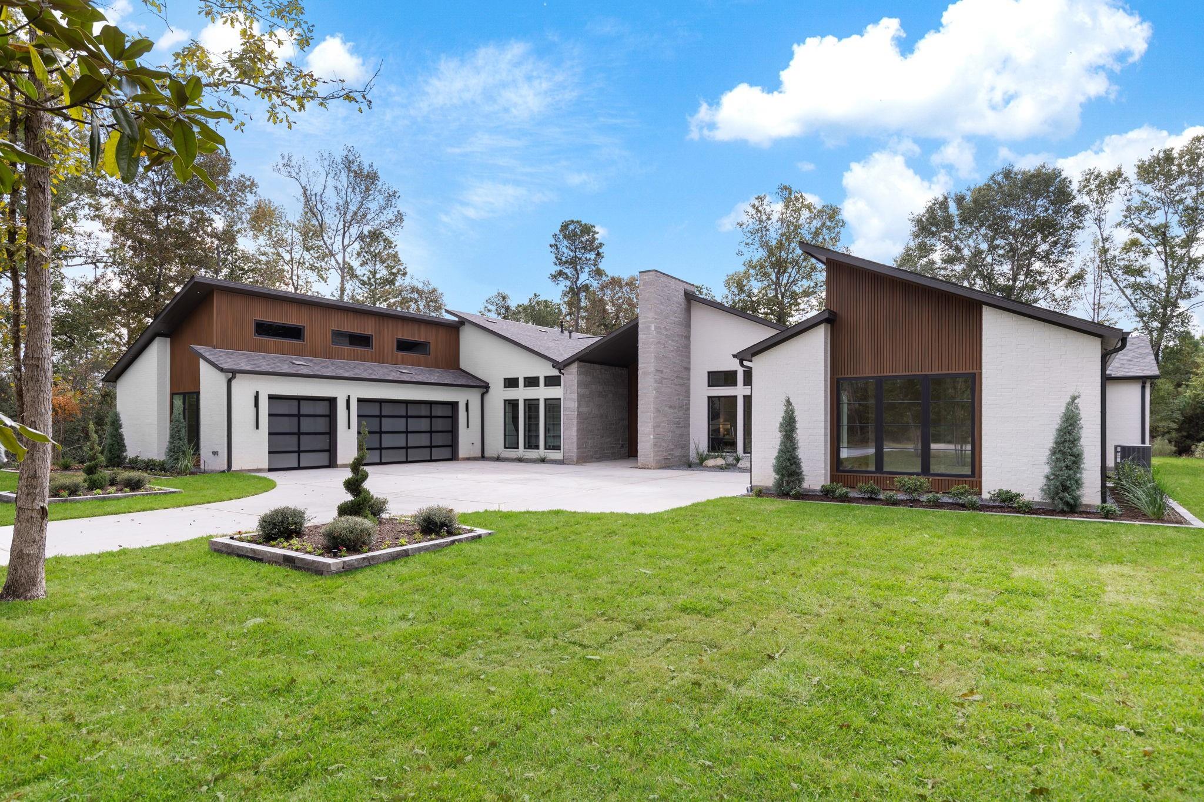
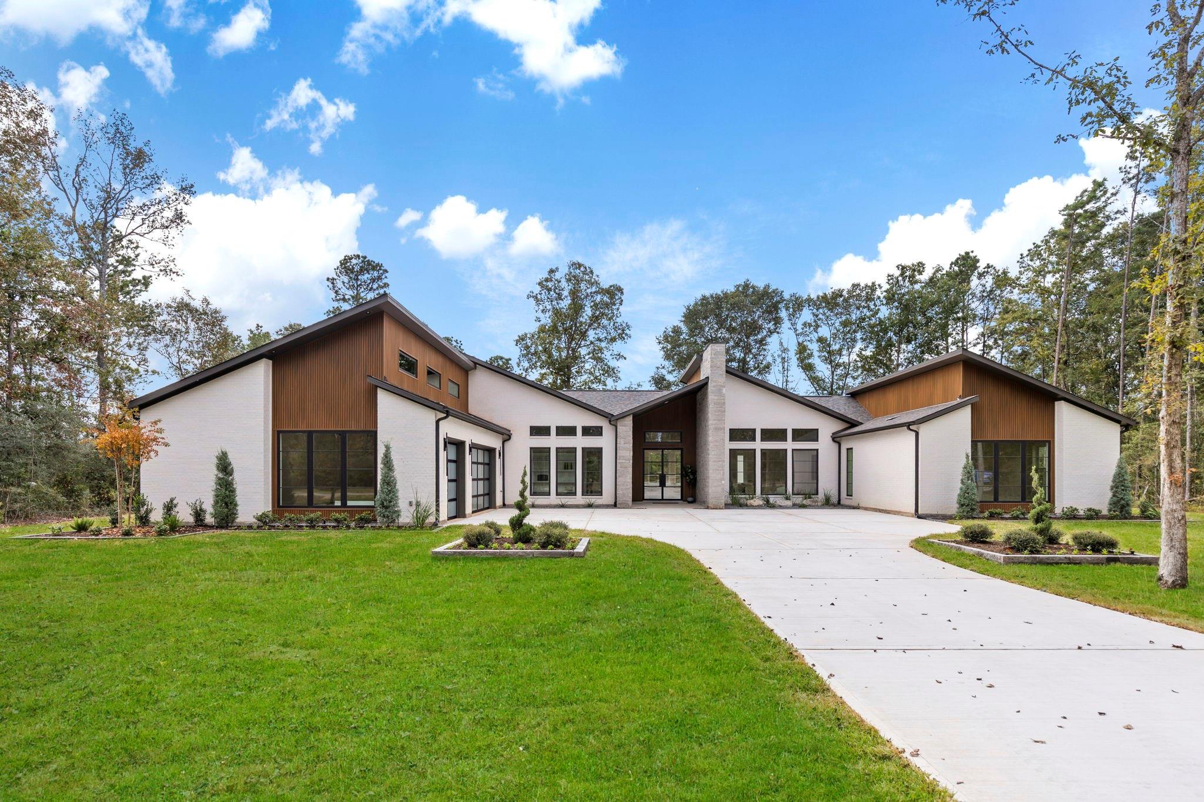
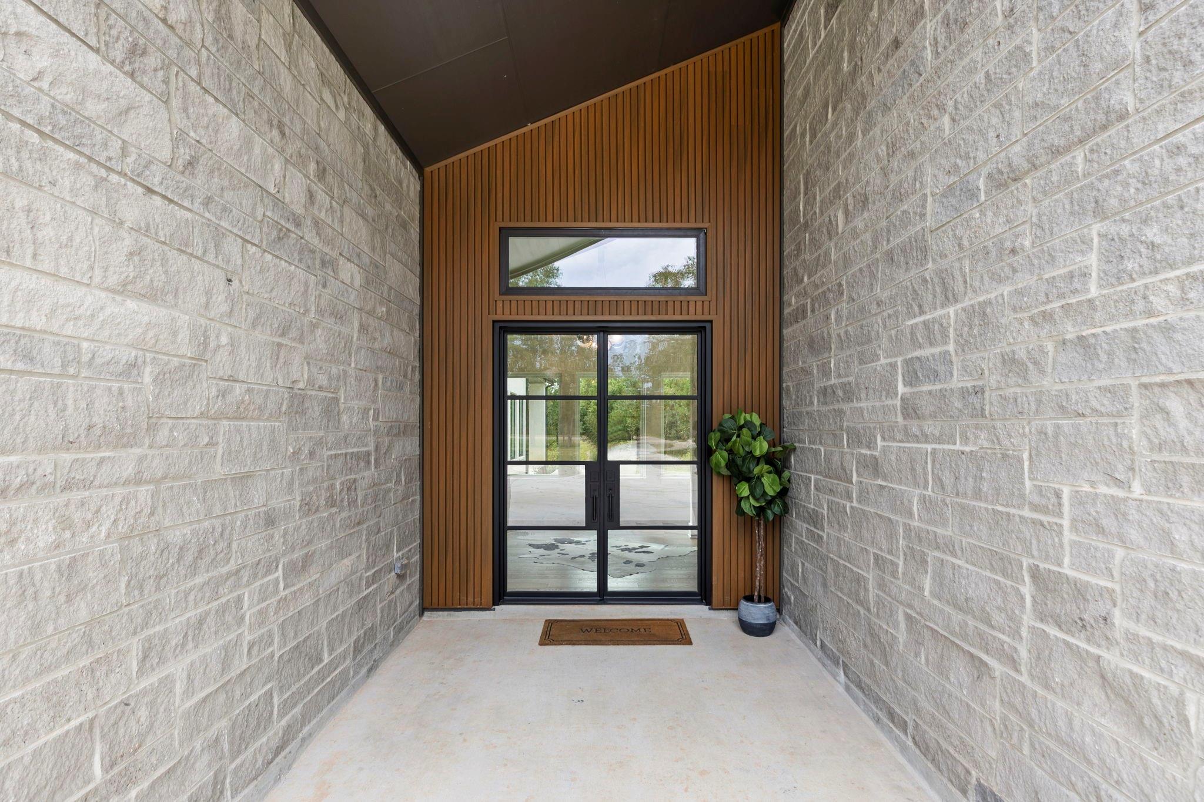
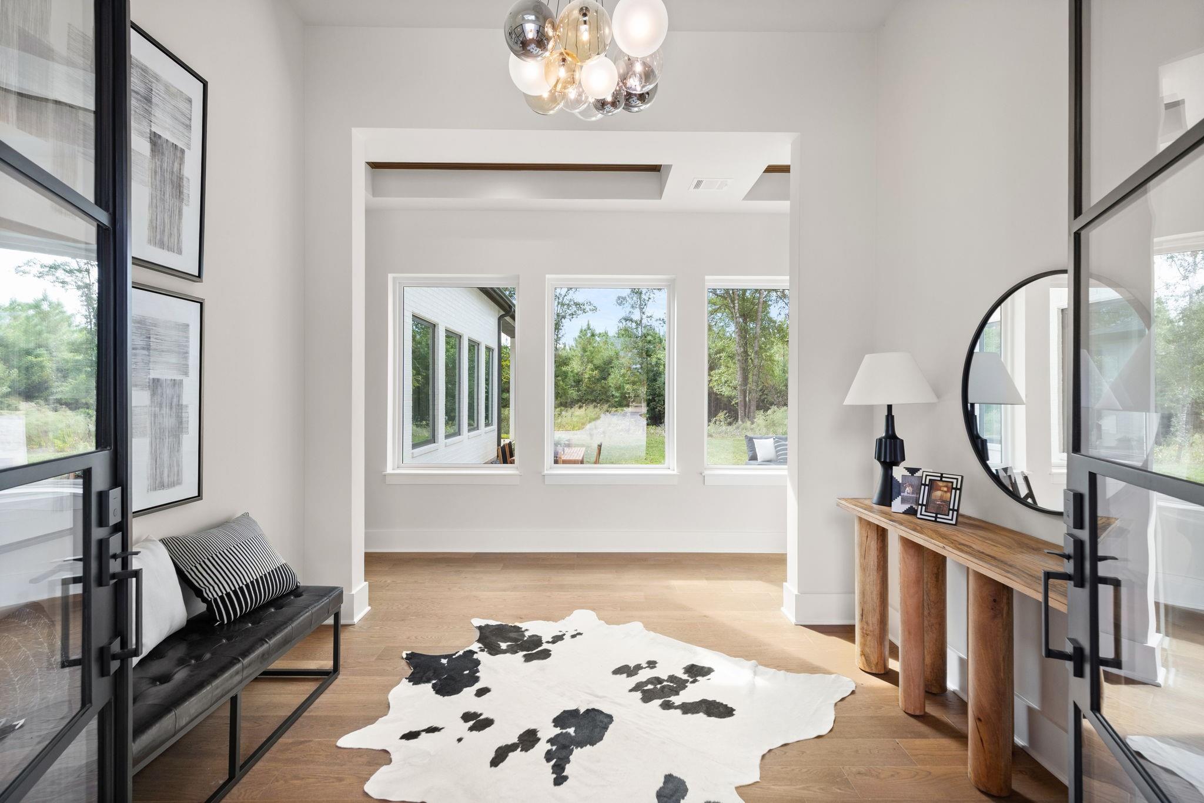
Experience a striking masterpiece of design on two sprawling acres, inspired by the Cornwall floor plan & reimagined through a sophisticated Mid-Century lens. The open-concept living, dining, kitchen area is anchored by a sleek linear fireplace and illuminated by curated, artful lighting fixtures. The gourmet kitchen boasts custom frameless cabinetry, a statement vent hood, large island with seating, floating shelves, high-end quartz, & premium stainless steel appliances, & custom walk-in pantry. The private primary suite offers a vaulted ceiling, dual floating vanities, quartz counters, freestanding soaking tub, & walk-in glass shower. Two additional bedrooms feature ensuite baths, while a flexible study & dedicated flex room provide adaptable living space. Enjoy a seamless indoor-outdoor lifestyle with an open-air patio, covered lanai w/ linear fireplace, & outdoor kitchen. Functional mudroom. Three car garage. This home offers unparalleled architectural detail & modern convenience.

Save
Ask
Tour
Hide
Share
Listing Snapshot
Price 
$1,350,000
Days On Site 
2 Days
Bedrooms 
3
Inside Area (SqFt) 
4,052 sqft
Total Baths 
4
Full Baths 
4
Partial Baths 
N/A
Lot Size 
2.02 Acres
Year Built 
2025
MLS Number 
76204817
Status 
Active
Property Tax 
$7,740
HOA/Condo/Coop Fees 
$41.25 monthly
Sq Ft Source 
N/A
Friends & Family
Recent Activity
19 hours agoListing updated with changes from the MLS
2 days agoListing first seen on site
General Features
Acres 
2.02
Attached Garage 
Yes
Disclosures 
Exclusions
Foundation 
Slab
Garage 
Yes
Garage Spaces 
3
Green Energy Efficient 
ThermostatHVAC
Parking 
Attached
Parking Spaces 
3
Property Condition 
New Construction
Property Sub Type 
Single Family Residence
Sewer 
Septic Tank
SqFt Total 
4052
Style 
Contemporary/ModernTraditional
Water Source 
Public
Interior Features
Appliances 
DisposalElectric OvenMicrowaveGas CooktopDishwasherRefrigerator
Cooling 
ElectricZoned
Fireplace 
Yes
Fireplace Features 
Electric
Fireplaces 
1
Flooring 
CarpetTileWood
Heating 
Propane
Interior 
High CeilingsBreakfast BarKitchen IslandEntrance FoyerMaster DownstairsPantryDouble VanitySoaking TubSmart Thermostat
Laundry Features 
Electric Dryer HookupWasher Hookup
Window Features 
Low Emissivity Windows
Bedroom 
Dimensions - 19x12Level - FirstArea - 228
Dining Room 
Dimensions - 19x8Level - FirstArea - 152
Family Room 
Dimensions - 20x19Level - FirstArea - 380
Game Room 
Dimensions - 18x15Level - FirstArea - 270
Home Office/Study 
Dimensions - 17x14Level - FirstArea - 238
Kitchen 
Dimensions - 24x16Level - FirstArea - 384
Master Bedroom 
Dimensions - 17x15Level - FirstArea - 255
Save
Ask
Tour
Hide
Share
Exterior Features
Construction Details 
StoneStuccoWood SidingBlown-In Insulation
Lot Features 
Back YardCul-De-SacSubdividedWooded
Patio And Porch 
Covered
Roof 
Composition
Waterfront Features 
Pond
Windows/Doors 
Low Emissivity Windows
Community Features
Association Amenities 
ParkPicnic AreaPlaygroundTrail(s)
Association Fee 
$495.0
Association Fee Frequency 
Annually
MLS Area 
19
School District 
56 - Willis
Financing Terms Available 
CashConventionalFHAVA Loan
Roads 
Concrete
Schools
School District
56 - Willis
Elementary School
Edward B. Cannan Elementary School
Middle School
Lynn Lucas Middle School
High School
Willis High School
Listing courtesy of eXp Realty LLC [email protected]

IDX information is provided exclusively for consumers’ personal, non-commercial use. It may not be used for any purpose other than to identify prospective properties consumers may be interested in purchasing. This data is deemed reliable but is not guaranteed accurate by the MLS.

Data provided by HAR.com © 2026. All information provided should be independently verified.

Neighborhood & Commute
Source: Walkscore
Disclosure: Community information and market data powered by Constellation Data Labs. Information is deemed reliable but not guaranteed.
Save
Ask
Tour
Hide
Share