Save
Ask
Tour
Hide
Share
$348,500
New Listing

13 Maywind Court
The Woodlands, TX 77381

For Sale|Single Family Residence|Active
3
Beds
2
Total Baths
2
Full Baths
1,404
SqFt
$248
/SqFt
1981
Built
Subdivision:
Wdlnds Village Panther Ck 02
County:
Montgomery
Call Now: (832) 447-6025
Is this the listing for you? We can help make it yours.
(832) 447-6025
Upcoming Open Houses
Sun, Sep 20, 1:00 PM - 4:00 PM
13 Maywind Court13 Maywind Court13 Maywind Court13 Maywind Court
Save
Ask
Tour
Hide
Share

Mortgage Calculator

Monthly Payment (Est.)

$1,590
Calculator powered by Showcase IDX, a Constellation1 Company. Copyright ©2026 Information is deemed reliable but not guaranteed.

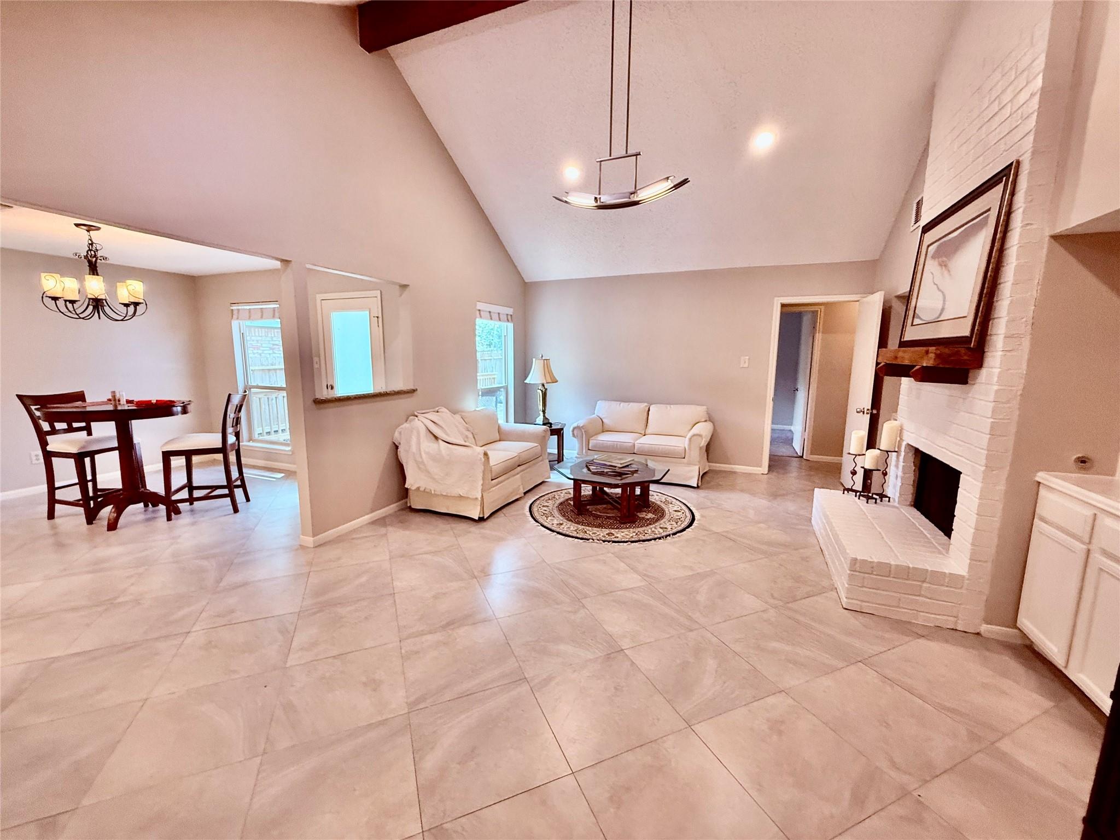
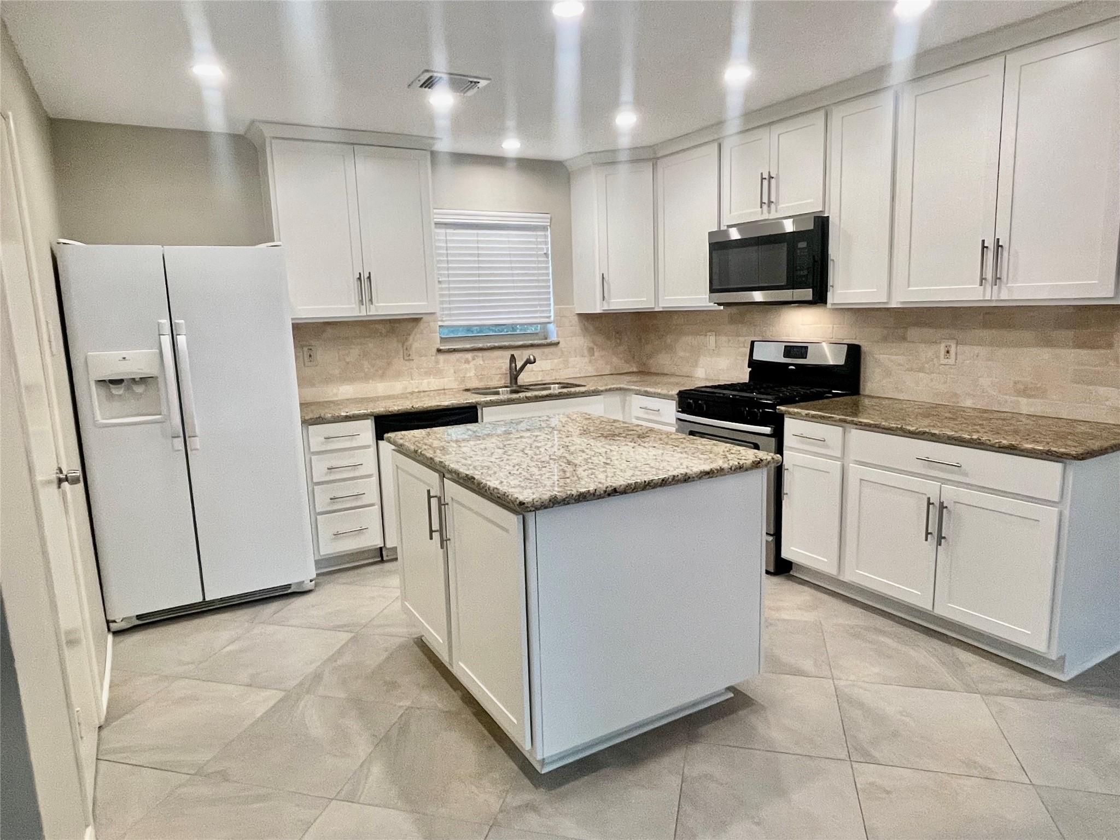
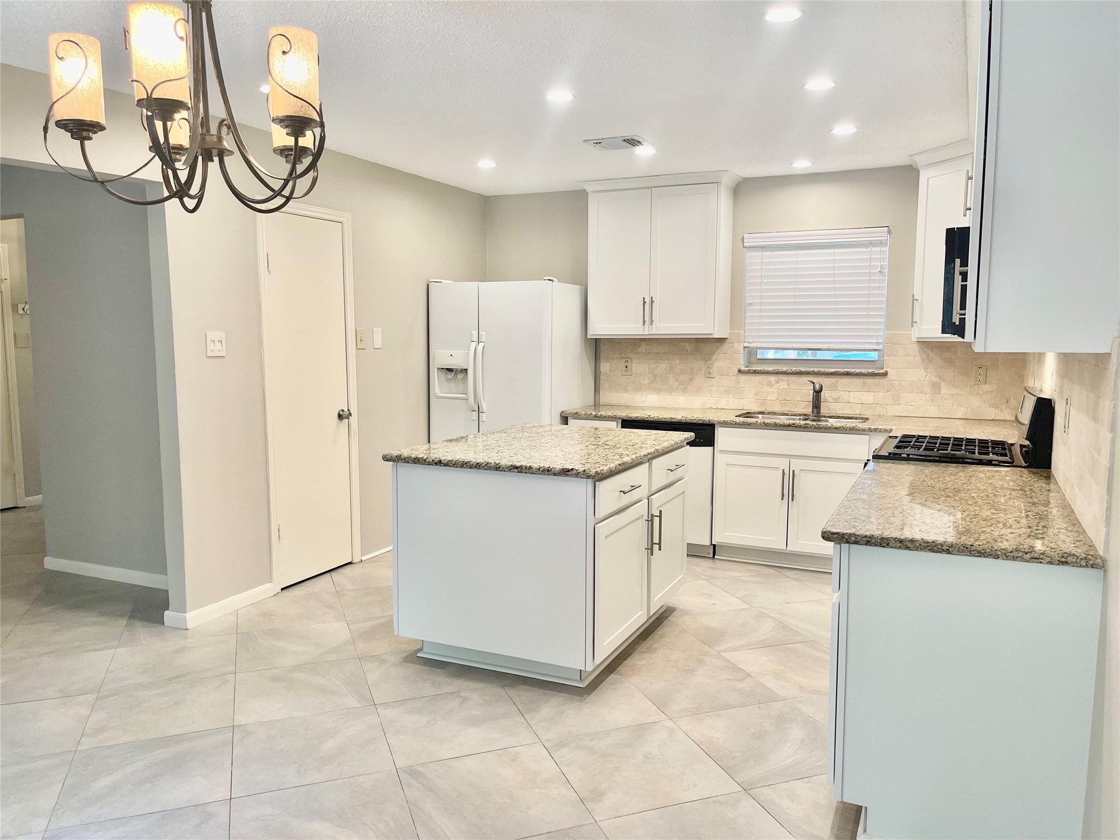
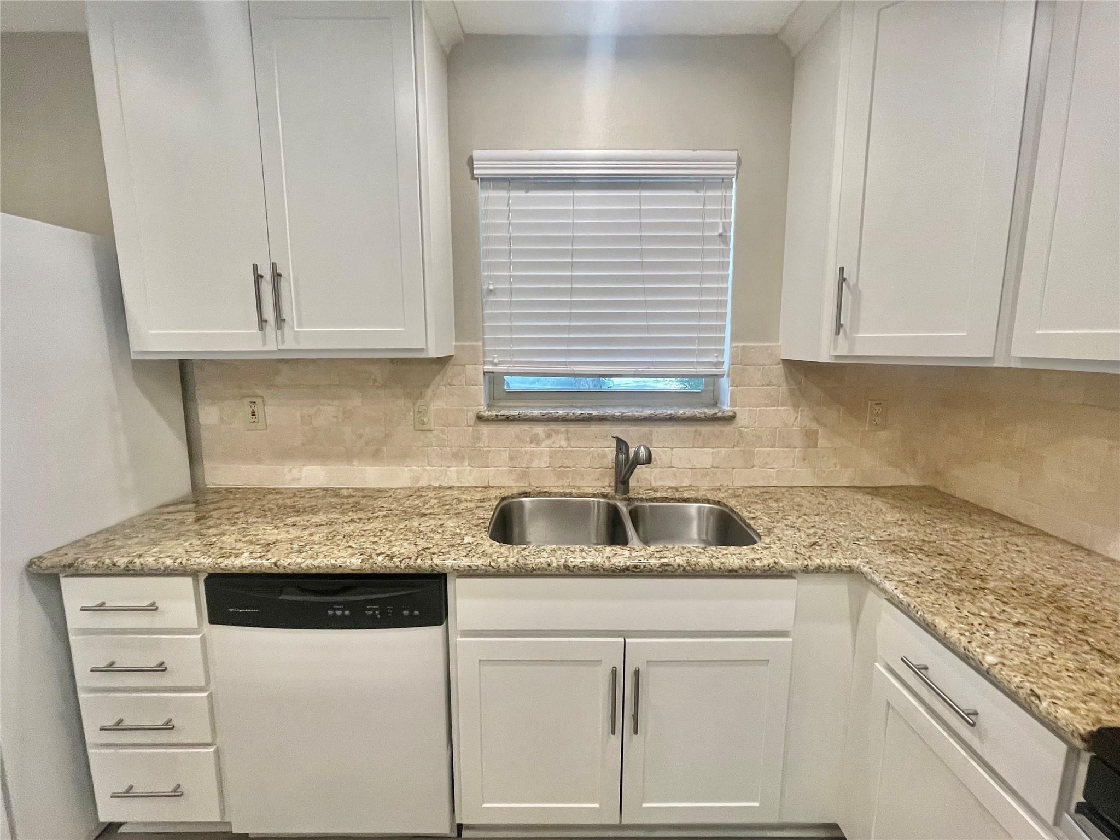
Fresh, inviting & move-in ready! Thoughtfully updated home on a cul-de-sac with a private fenced backyard backing to a greenbelt. Fresh 2026 interior & exterior paint, new recessed lighting & updated front elevation with shutters. Renovated open-concept kitchen features granite countertops, white Shaker-style cabinetry, stainless dishwasher, stove, & microwave appliances & walk-in pantry. Spacious family room offers floor-to-ceiling brick fgas log ireplace & built-ins. Large-format porcelain tile flows through the main living areas. Enjoy outdoor living on the 12' x 24' deck & flagstone patio overlooking the greenbelt. Tiled walk-in primary shower. Significant improvements include whole-house PEX plumbing, double-pane windows, newer driveway & sidewalk, plus updated garage door & opener. Washer, dryer & refrigerator included. A comfortable, well-maintained home ready for its next owners!

Save
Ask
Tour
Hide
Share
Listing Snapshot
Price 
$348,500
Days On Site 
0 Days
Bedrooms 
3
Inside Area (SqFt) 
1,404 sqft
Total Baths 
2
Full Baths 
2
Partial Baths 
N/A
Lot Size 
0.1404 Acres
Year Built 
1981
MLS® Number 
76057738
Status 
Active
Property Tax 
N/A
HOA/Condo/Coop Fees 
N/A
Sq Ft Source 
N/A
Friends & Family
Recent Activity
9 hours agoListing updated with changes from the MLS®
9 hours agoListing first seen on site
General Features
Acres 
0.1404
Attached Garage 
Yes
Disclosures 
MudOwner/AgentSeller's Disclosure
Foundation 
Slab
Garage 
Yes
Garage Spaces 
2
Parking 
Attached
Parking Spaces 
2
Property Sub Type 
Single Family Residence
SqFt Total 
1404
Style 
Ranch
Water Source 
Public
Interior Features
Appliances 
DisposalElectric OvenOvenMicrowaveFree-Standing RangeGas CooktopDishwasherDryerRefrigeratorWasher
Cooling 
Ceiling Fan(s)Electric
Fireplace 
Yes
Fireplace Features 
Gas
Fireplaces 
1
Flooring 
CarpetTile
Heating 
Natural Gas
Interior 
High CeilingsWalk-In Closet(s)Kitchen IslandPantryMaster DownstairsGranite Counters
Laundry Features 
Electric Dryer HookupGas Dryer HookupWasher Hookup
Window Features 
Low Emissivity Windows
Bedroom 
Dimensions - 13 x 10Level - FirstArea - 130
Save
Ask
Tour
Hide
Share
Exterior Features
Construction Details 
Batts InsulationBrickWood Siding
Fencing 
Back Yard
Lot Features 
Cul-De-SacGreenbeltSubdivided
Patio And Porch 
Patio
Roof 
Composition
Windows/Doors 
Low Emissivity Windows
Community Features
MLS Area 
15
School District 
11 - Conroe
Financing Terms Available 
CashConventionalFHAVA Loan
Roads 
Asphalt
Schools
School District
11 - Conroe
Elementary School
Glen Loch Elementary School
Middle School
Mccullough Junior High School
High School
The Woodlands High School
Listing courtesy of Walzel Properties - The Woodlands [email protected]

IDX information is provided exclusively for consumers’ personal, non-commercial use. It may not be used for any purpose other than to identify prospective properties consumers may be interested in purchasing. This data is deemed reliable but is not guaranteed accurate by the MLS.

Data provided by HAR.com © 2026. All information provided should be independently verified.

Neighborhood & Commute
Source: Walkscore
Disclosure: Community information and market data powered by Constellation Data Labs. Information is deemed reliable but not guaranteed.
Save
Ask
Tour
Hide
Share