Save
Ask
Tour
Hide
Share
$685,937
New Listing

14 Guinevere Place
The Woodlands, TX 77384

For Sale|Single Family Residence|Active
4
Beds
4
Total Baths
3
Full Baths
1
Partial Bath
3,346
SqFt
$205
/SqFt
2001
Built
Subdivision:
Wdlnds Village Alden Br 74
County:
Montgomery
Call Now: (832) 447-6025
Is this the listing for you? We can help make it yours.
(832) 447-6025
14 Guinevere Place14 Guinevere Place14 Guinevere Place14 Guinevere Place
Save
Ask
Tour
Hide
Share

Mortgage Calculator

Monthly Payment (Est.)

Enter an interest rate to see your estimated monthly payment.
Calculator powered by Showcase IDX, a Constellation1 Company. Copyright ©2026 Information is deemed reliable but not guaranteed.

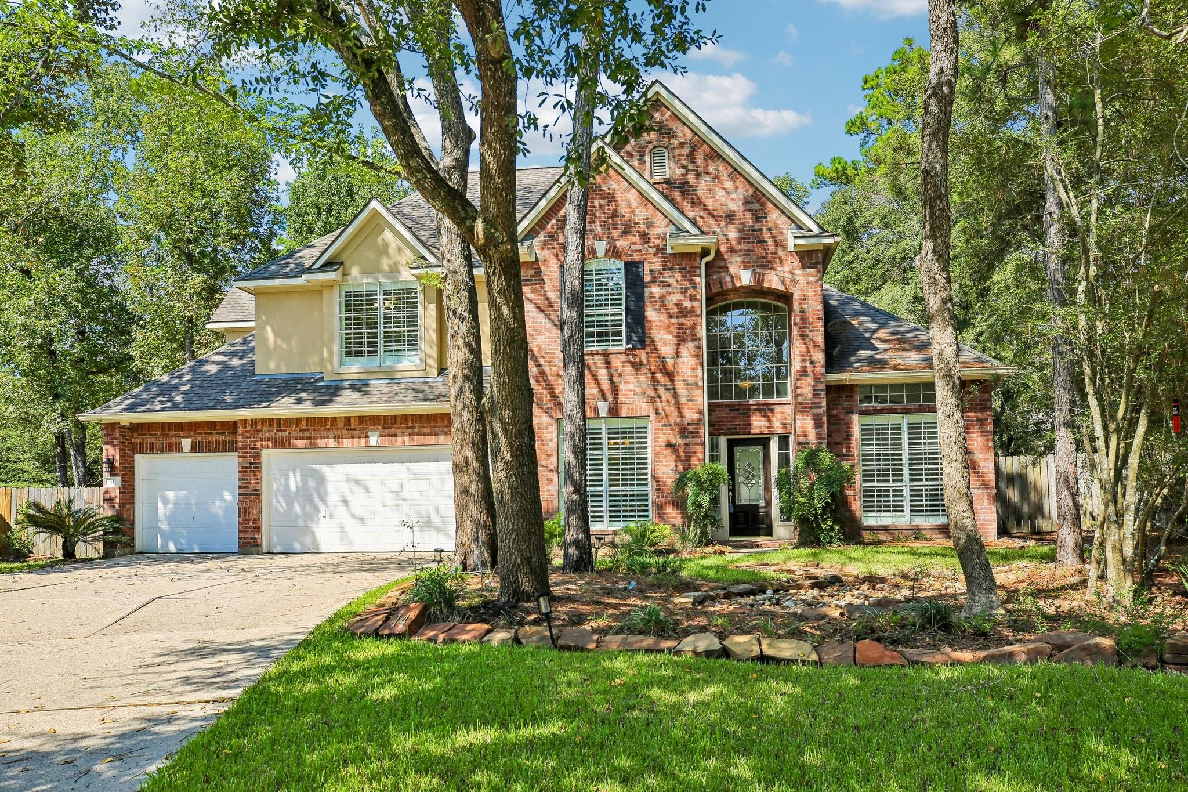
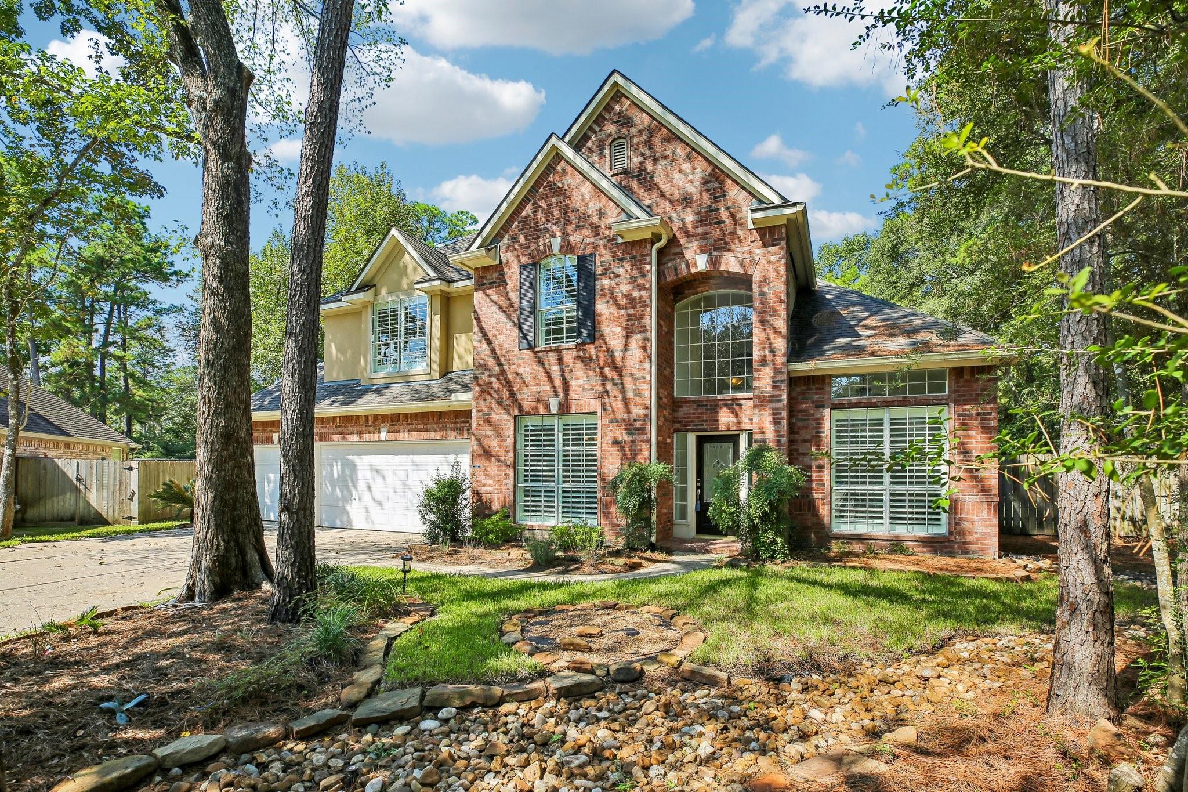
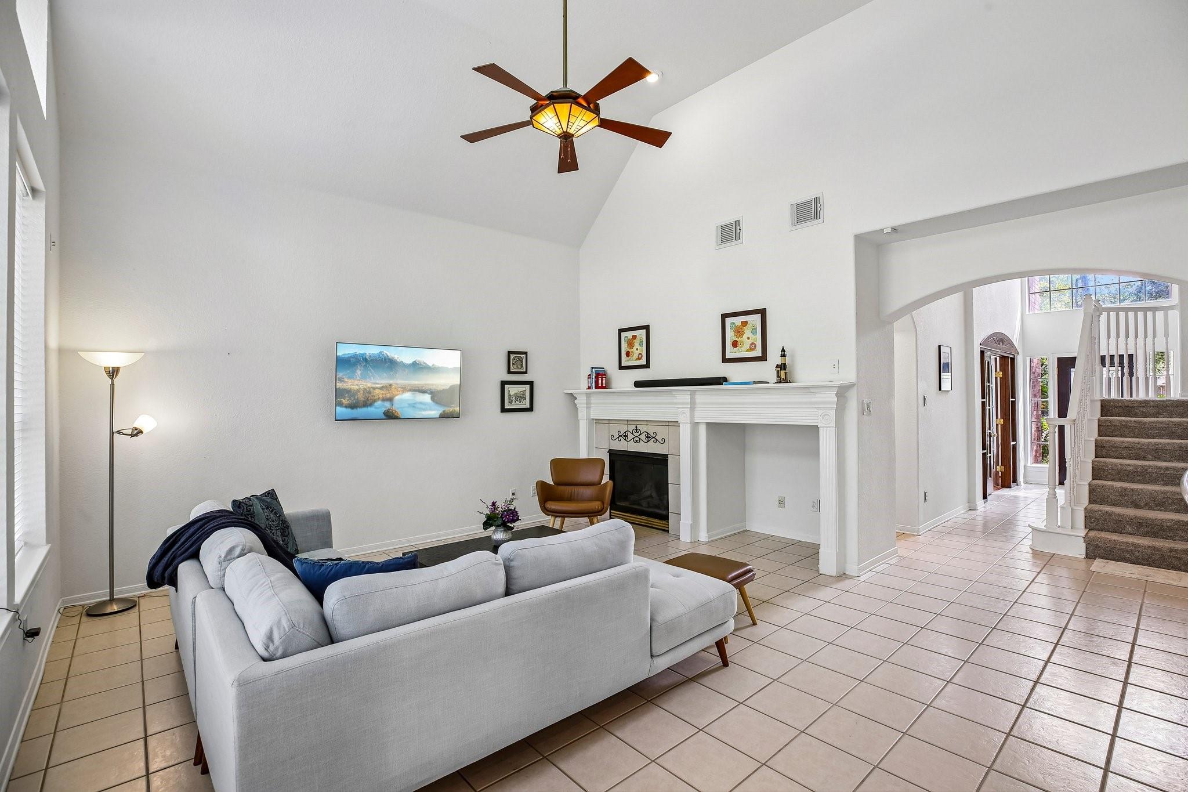
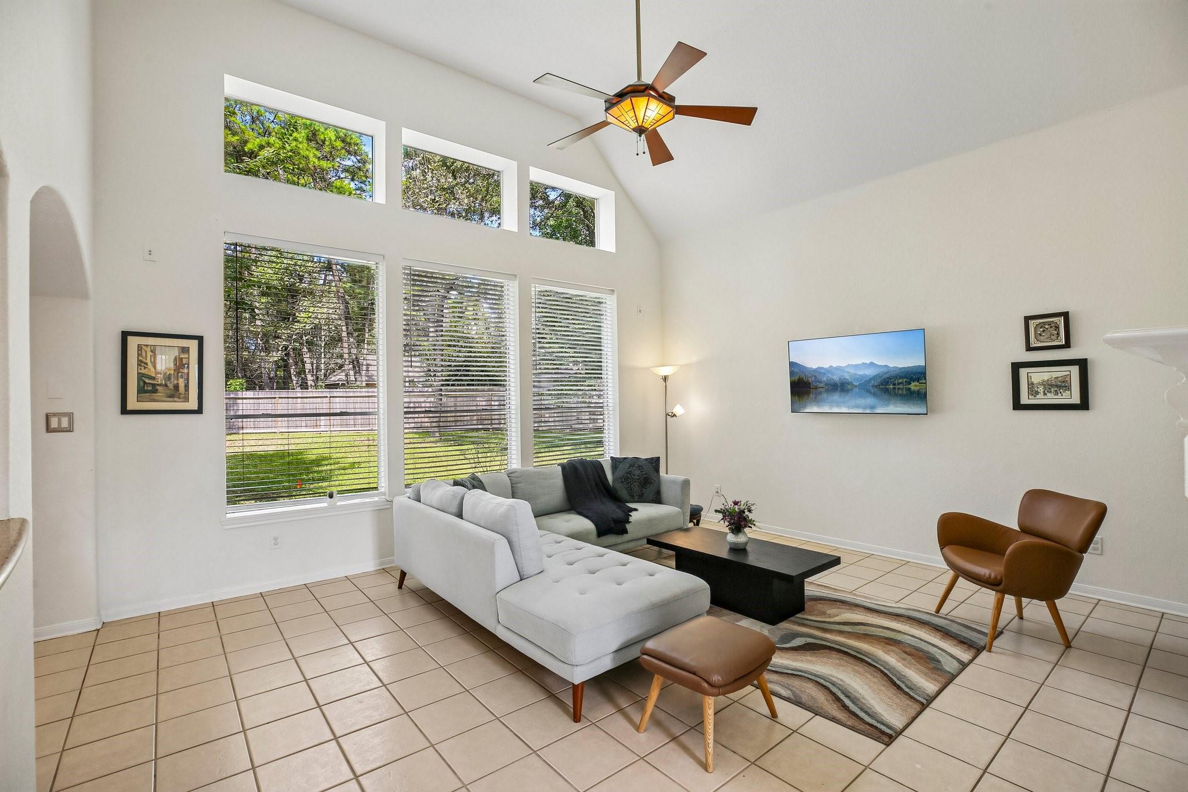
Some homes offer more than a place to live. They offer space to settle in, make memories, and shape a life of your own. At 14 Guinevere, bright interiors, thoughtful updates, and a 0.43-acre lot bring those possibilities together in The Woodlands. Set on a welcoming cul-de-sac, this 4B, 3.5 Bath home feels comfortable, and inviting. The kitchen and living area flow naturally together, making it easy to stay connected while preparing a meal, hosting friends, or simply enjoying an evening at home. Between indoor and outdoor spaces extends that sense of openness, inviting everyday life to move easily between the house and backyard. The windows and shade from trees soften sunlight, allowing the interiors to feel bright. A home office for focused work. Upstairs, generous room for play, creativity, and gathering offers the setting for everyday moments that become lasting memories. There is space to spread out, make it your own, and create the feeling of a cherished childhood home.

Save
Ask
Tour
Hide
Share
Listing Snapshot
Price 
$685,937
Days On Site 
0 Days
Bedrooms 
4
Inside Area (SqFt) 
3,346 sqft
Total Baths 
4
Full Baths 
3
Partial Baths 
1
Lot Size 
0.4315 Acres
Year Built 
2001
MLS® Number 
75321274
Status 
Active
Property Tax 
$11,444
HOA/Condo/Coop Fees 
N/A
Sq Ft Source 
N/A
Friends & Family
Recent Activity
2 hours agoListing updated with changes from the MLS®
5 hours agoListing first seen on site
General Features
Acres 
0.4315
Attached Garage 
Yes
Direction Faces 
South
Disclosures 
Owner/AgentSeller's Disclosure
Garage 
Yes
Garage Spaces 
3
Green Energy Efficient 
ThermostatExposure/Shade
Parking 
AttachedOversizedElectric Vehicle Charging Station(s)
Parking Spaces 
3
Property Sub Type 
Single Family Residence
Security 
Prewired
Sewer 
Public Sewer
SqFt Total 
3346
Style 
Victorian
Water Source 
Public
Interior Features
Appliances 
DisposalDouble OvenElectric OvenMicrowaveGas RangeDishwasherExhaust FanInstant Hot Water
Cooling 
Ceiling Fan(s)ElectricHeat PumpZoned
Fireplace 
Yes
Fireplaces 
1
Flooring 
CarpetTileWood
Heating 
Natural GasZonedHot WaterHeat Pump
Interior 
High CeilingsWalk-In Closet(s)Breakfast BarKitchen IslandPantryBidetEntrance FoyerMaster DownstairsGranite CountersVaulted Ceiling(s)Double VanitySoaking TubSmart Thermostat
Laundry Features 
Electric Dryer HookupGas Dryer HookupWasher Hookup
Spa 
Yes
Bedroom 
Dimensions - 13.11x15Level - SecondArea - 196
Dining Room 
Level - First
Family Room 
Level - Second
Kitchen 
Level - First
Master Bedroom 
Dimensions - 16.5x19.5Level - FirstArea - 321
Save
Ask
Tour
Hide
Share
Exterior Features
Construction Details 
BrickStuccoWood SidingBlown-In Insulation
Fencing 
Back Yard
Lot Features 
Cul-De-Sac
Patio And Porch 
Patio
Roof 
Composition
Spa 
Yes
Waterfront Features 
Pond
Community Features
Accessibility Features 
Therapeutic Whirlpool
Association Amenities 
Basketball CourtJogging PathParkPicnic AreaPlaygroundPoolSport CourtTennis Court(s)Trail(s)
Community Features 
Tennis Court(s)
MLS Area 
15
School District 
11 - Conroe
Roads 
Concrete
Schools
School District
11 - Conroe
Elementary School
David Elementary School
Middle School
Knox Junior High School
High School
The Woodlands College Park High School
Listing courtesy of Zencrest Homes [email protected]

IDX information is provided exclusively for consumers’ personal, non-commercial use. It may not be used for any purpose other than to identify prospective properties consumers may be interested in purchasing. This data is deemed reliable but is not guaranteed accurate by the MLS.

Data provided by HAR.com © 2026. All information provided should be independently verified.

Neighborhood & Commute
Source: Walkscore
Disclosure: Community information and market data powered by Constellation Data Labs. Information is deemed reliable but not guaranteed.
Save
Ask
Tour
Hide
Share