Save
Ask
Tour
Hide
Share
$625,000
New Listing

14 Lush Meadow Place
The Woodlands, TX 77381

Single Family Residence|Coming Soon
3
Beds
3
Total Baths
2
Full Baths
1
Partial Bath
2,091
SqFt
$299
/SqFt
1991
Built
Subdivision:
Wdlnds Village Cochrans Cr 19
County:
Montgomery
Call Now: (832) 447-6025
Is this the listing for you? We can help make it yours.
(832) 447-6025
14 Lush Meadow Place14 Lush Meadow Place14 Lush Meadow Place14 Lush Meadow Place
Save
Ask
Tour
Hide
Share

Mortgage Calculator

Monthly Payment (Est.)

Enter an interest rate to see your estimated monthly payment.
Calculator powered by Showcase IDX, a Constellation1 Company. Copyright ©2026 Information is deemed reliable but not guaranteed.

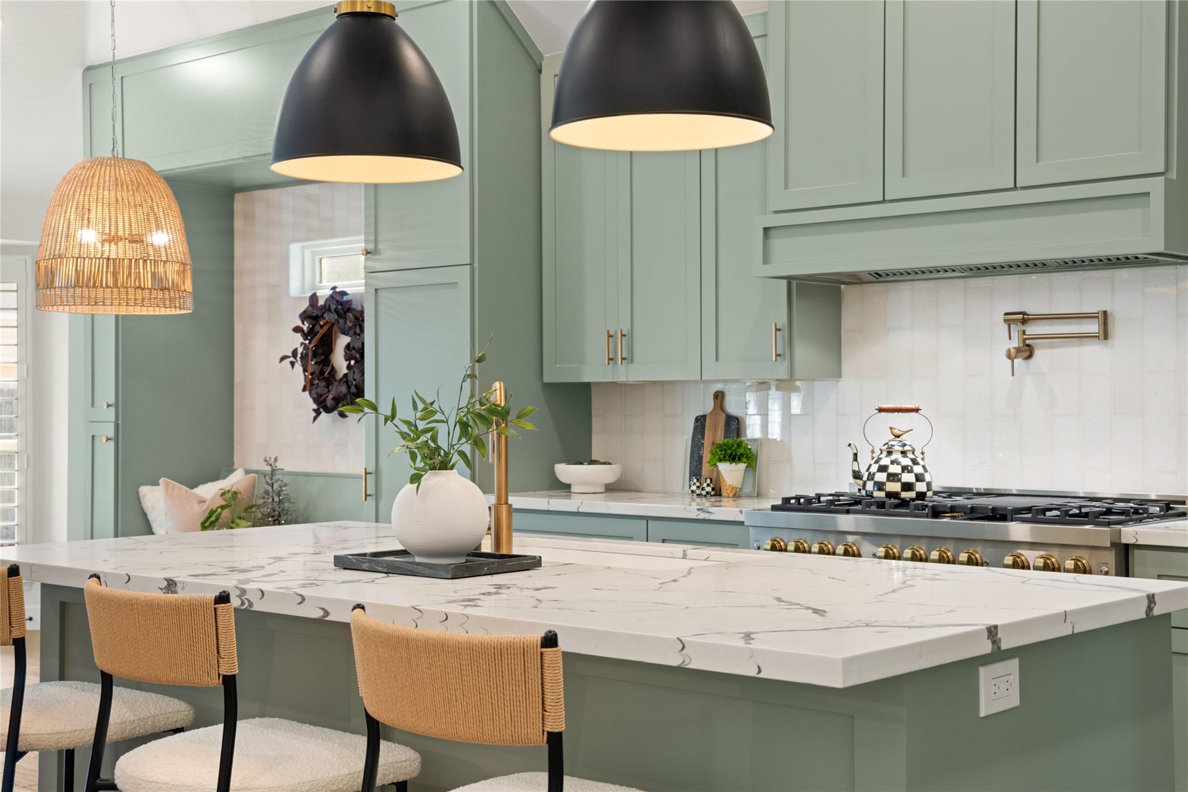
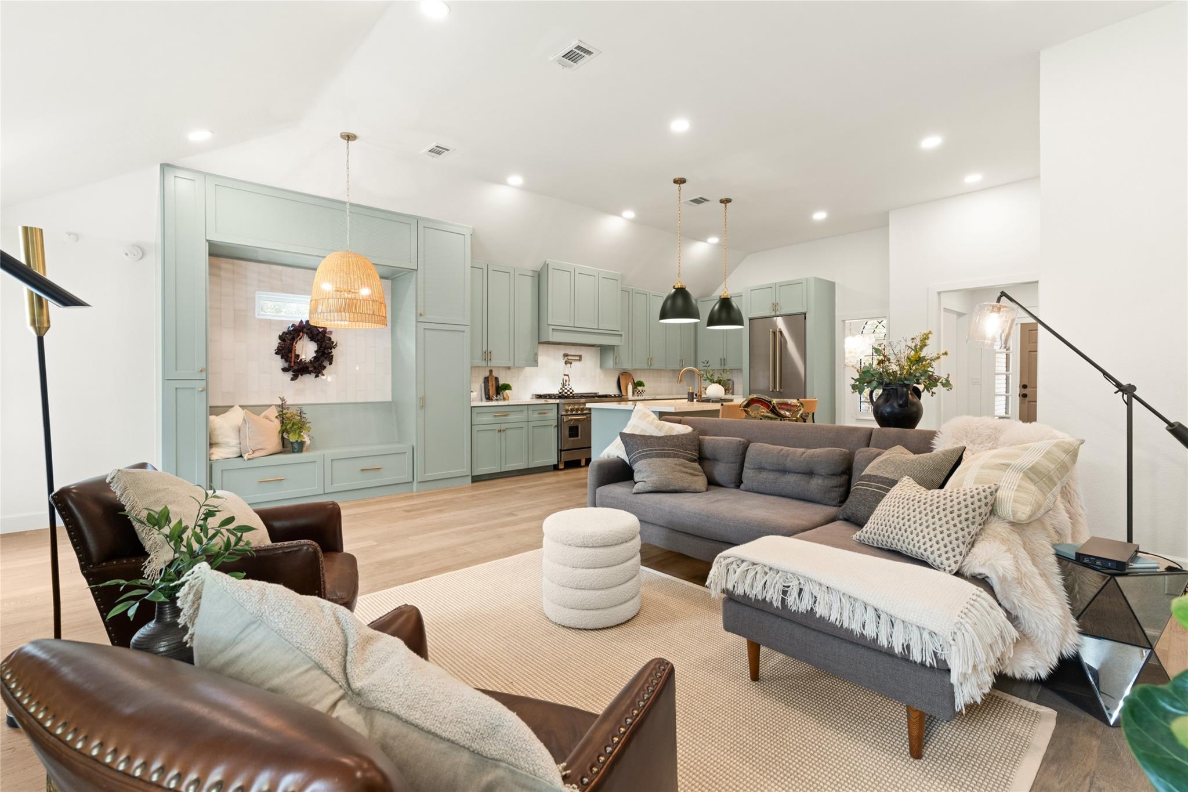
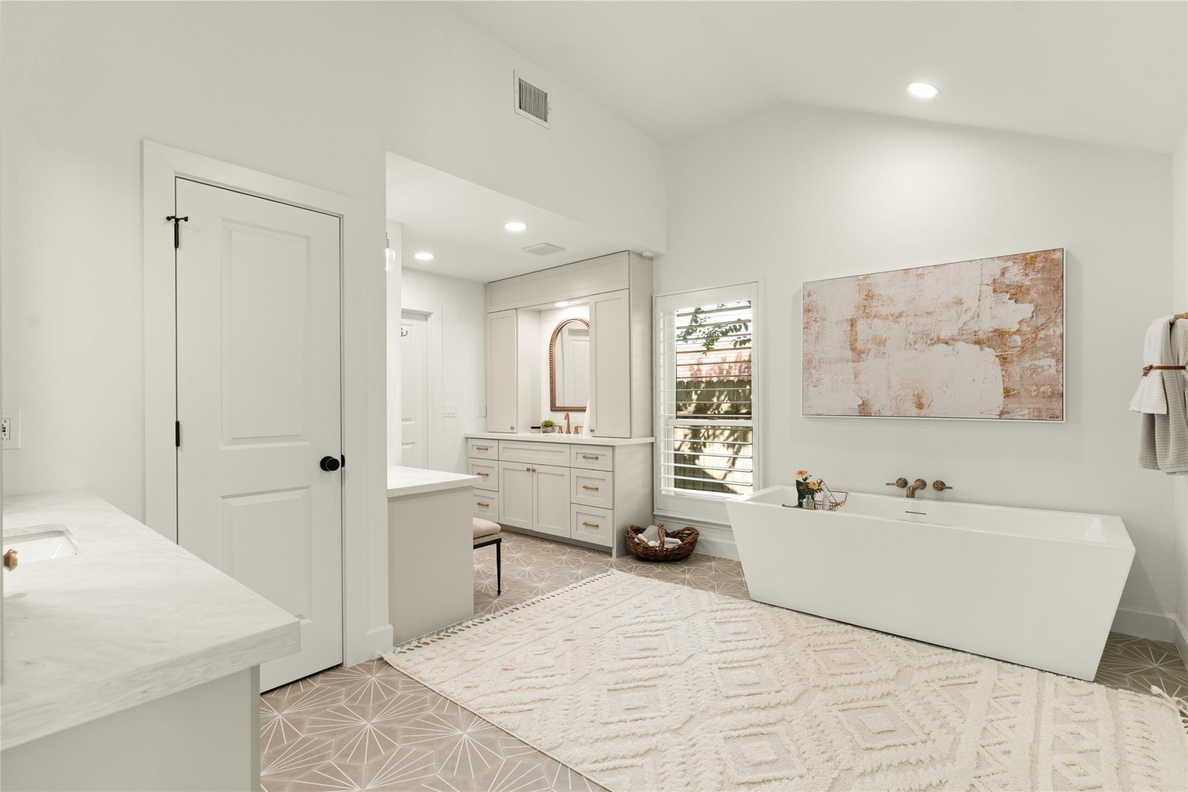
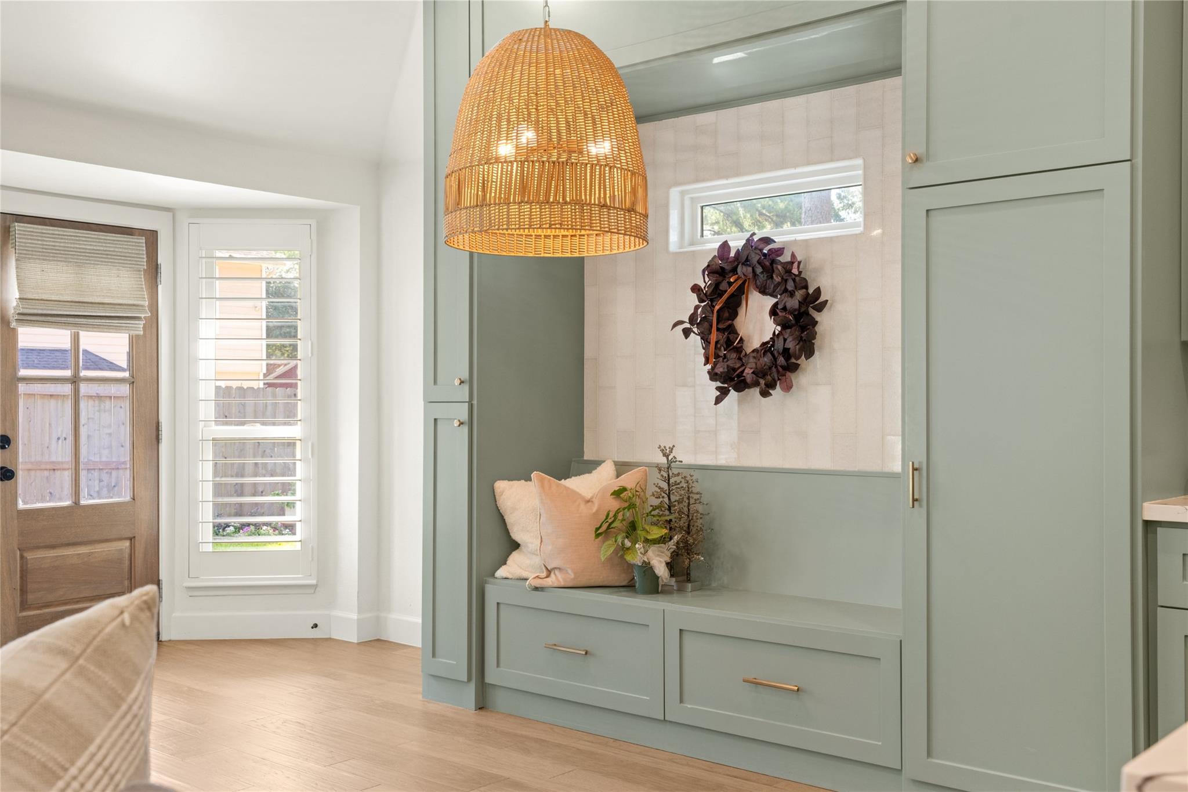
Welcome to a home where thoughtful design makes every room feel special! Fully transformed in a designer-led custom renovation completed January 2024, this home shines with vaulted ceilings, warm wood flooring, plantation shutters, and a charming fireplace. The show-stopping kitchen boasts sage-green cabinetry, gorgeous countertops, gold accents, an island, custom built-in dining nook, and upgraded, all-new ZLINE appliances. The primary suite features a beautifully detailed ceiling and a dreamy bath with dual vanities, makeup station, soaking tub, glass-enclosed shower, and generous walk-in closet. Two additional bedrooms, a stylish secondary bath, and a stunning half bath carry the home's personality throughout. Outside, mature trees shade a fenced backyard with a wooden deck and lush lawn. A spacious garage and dedicated laundry room add practicality, while a new roof installed fall 2023 and transferable home warranty offer peace of mind.

Save
Ask
Tour
Hide
Share
Listing Snapshot
Price 
$625,000
Days On Site 
0 Days
Bedrooms 
3
Inside Area (SqFt) 
2,091 sqft
Total Baths 
3
Full Baths 
2
Partial Baths 
1
Lot Size 
0.186 Acres
Year Built 
1991
MLS® Number 
75114224
Status 
Coming Soon
Property Tax 
$6,079
HOA/Condo/Coop Fees 
N/A
Sq Ft Source 
N/A
Friends & Family
Recent Activity
6 hours agoListing updated with changes from the MLS®
13 hours agoListing first seen on site
General Features
Acres 
0.186
Attached Garage 
Yes
Direction Faces 
West
Disclosures 
ExclusionsHome Protection PlanMudOther DisclosuresSeller's Disclosure
Foundation 
Slab
Garage 
Yes
Garage Spaces 
2
Green Energy Efficient 
ThermostatHVAC
Parking 
AttachedGarage Door Opener
Parking Spaces 
2
Property Sub Type 
Single Family Residence
Security 
Prewired
Sewer 
Public Sewer
SqFt Total 
2091
Style 
FrenchRanch
Water Source 
Public
Interior Features
Appliances 
DisposalDouble OvenElectric OvenMicrowaveFree-Standing RangeGas CooktopGas RangeIndoor GrillDishwasherInstant Hot WaterOvenRefrigerator
Cooling 
Attic FanElectric
Fireplace 
Yes
Fireplace Features 
Free StandingGasGas LogWood Burning
Fireplaces 
1
Flooring 
MarbleTileWood
Heating 
Natural GasHot Water
Interior 
High CeilingsWalk-In Closet(s)Breakfast BarKitchen IslandPantryEntrance FoyerMaster DownstairsDouble VanitySoaking TubSmart Thermostat
Laundry Features 
Electric Dryer HookupGas Dryer HookupWasher Hookup
Window Features 
Window CoveringsLow Emissivity Windows
Bedroom 
Dimensions - 12 x 12Level - FirstArea - 144
Dining Room 
Level - First
Living Room 
Level - First
Master Bathroom 
Dimensions - 24 x 12Level - FirstArea - 288
Master Bedroom 
Dimensions - 17 x 12Level - FirstArea - 204
Save
Ask
Tour
Hide
Share
Exterior Features
Construction Details 
BrickCement SidingBlown-In Insulation
Fencing 
Back YardCross Fenced
Lot Features 
Back YardSubdividedWooded
Patio And Porch 
PorchPatio
Roof 
Composition
Windows/Doors 
Window CoveringsLow Emissivity Windows
Community Features
Community Features 
Tennis Court(s)Curbs
MLS Area 
15
School District 
11 - Conroe
Financing Terms Available 
CashConventionalFHAVA Loan
Roads 
Concrete
Schools
School District
11 - Conroe
Elementary School
Powell Elementary School (Conroe)
Middle School
Mccullough Junior High School
High School
The Woodlands High School
Listing courtesy of Blair Realty Group [email protected]

IDX information is provided exclusively for consumers’ personal, non-commercial use. It may not be used for any purpose other than to identify prospective properties consumers may be interested in purchasing. This data is deemed reliable but is not guaranteed accurate by the MLS.

Data provided by HAR.com © 2026. All information provided should be independently verified.

Neighborhood & Commute
Source: Walkscore
Disclosure: Community information and market data powered by Constellation Data Labs. Information is deemed reliable but not guaranteed.
Save
Ask
Tour
Hide
Share