Save
Ask
Tour
Hide
Share
$459,000
New Listing

156 Wild Wick Way
The Woodlands, TX 77382

For Sale|Single Family Residence|Active
2
Beds
2
Total Baths
2
Full Baths
1,886
SqFt
$243
/SqFt
2019
Built
Subdivision:
Del Webb The Woodlands
County:
Montgomery
Call Now: (832) 447-6025
Is this the listing for you? We can help make it yours.
(832) 447-6025
156 Wild Wick Way156 Wild Wick Way156 Wild Wick Way156 Wild Wick Way
Save
Ask
Tour
Hide
Share

Mortgage Calculator

Monthly Payment (Est.)

Enter an interest rate to see your estimated monthly payment.
Calculator powered by Showcase IDX, a Constellation1 Company. Copyright ©2026 Information is deemed reliable but not guaranteed.

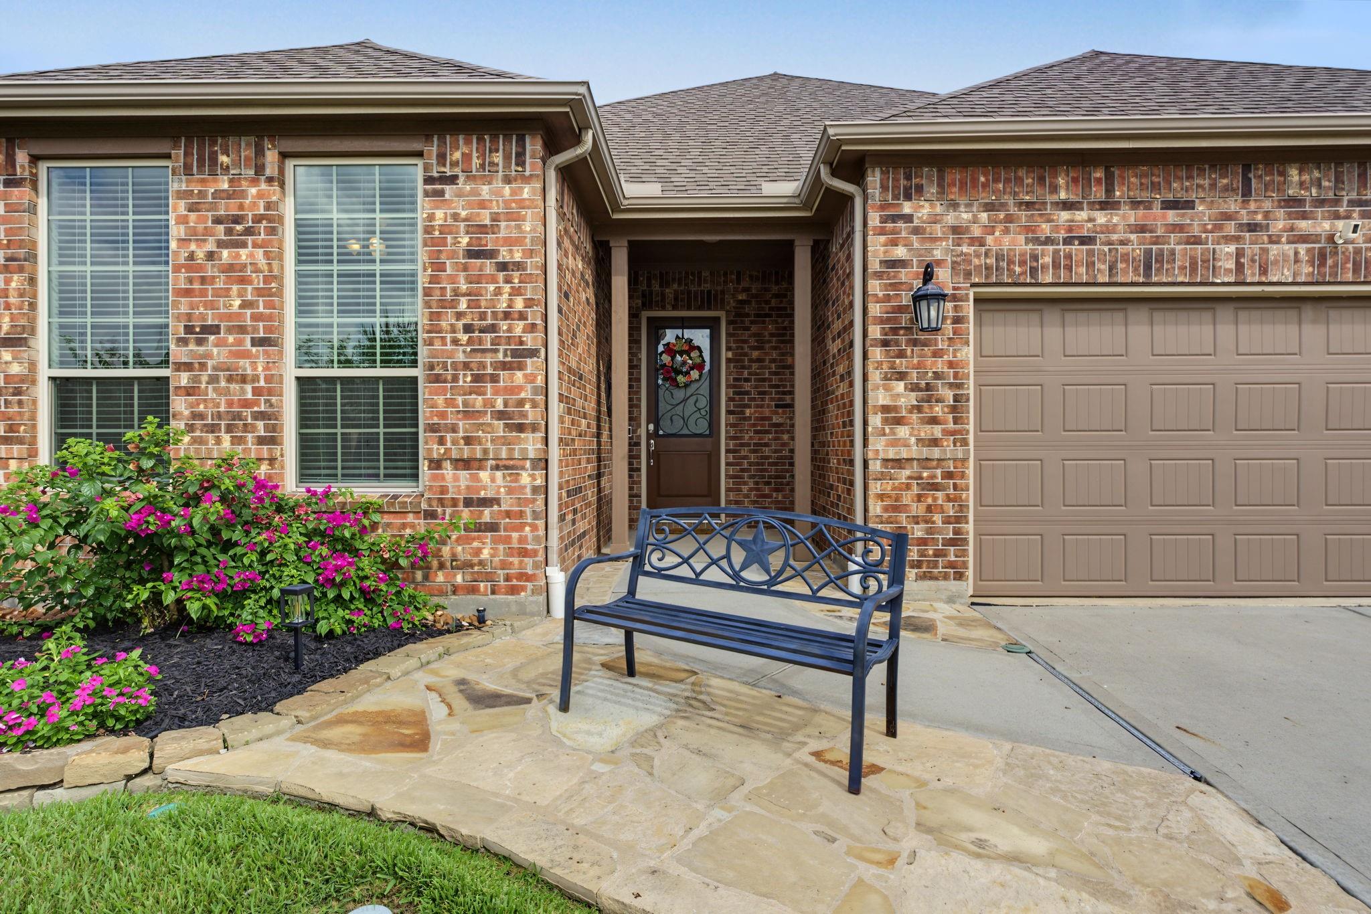
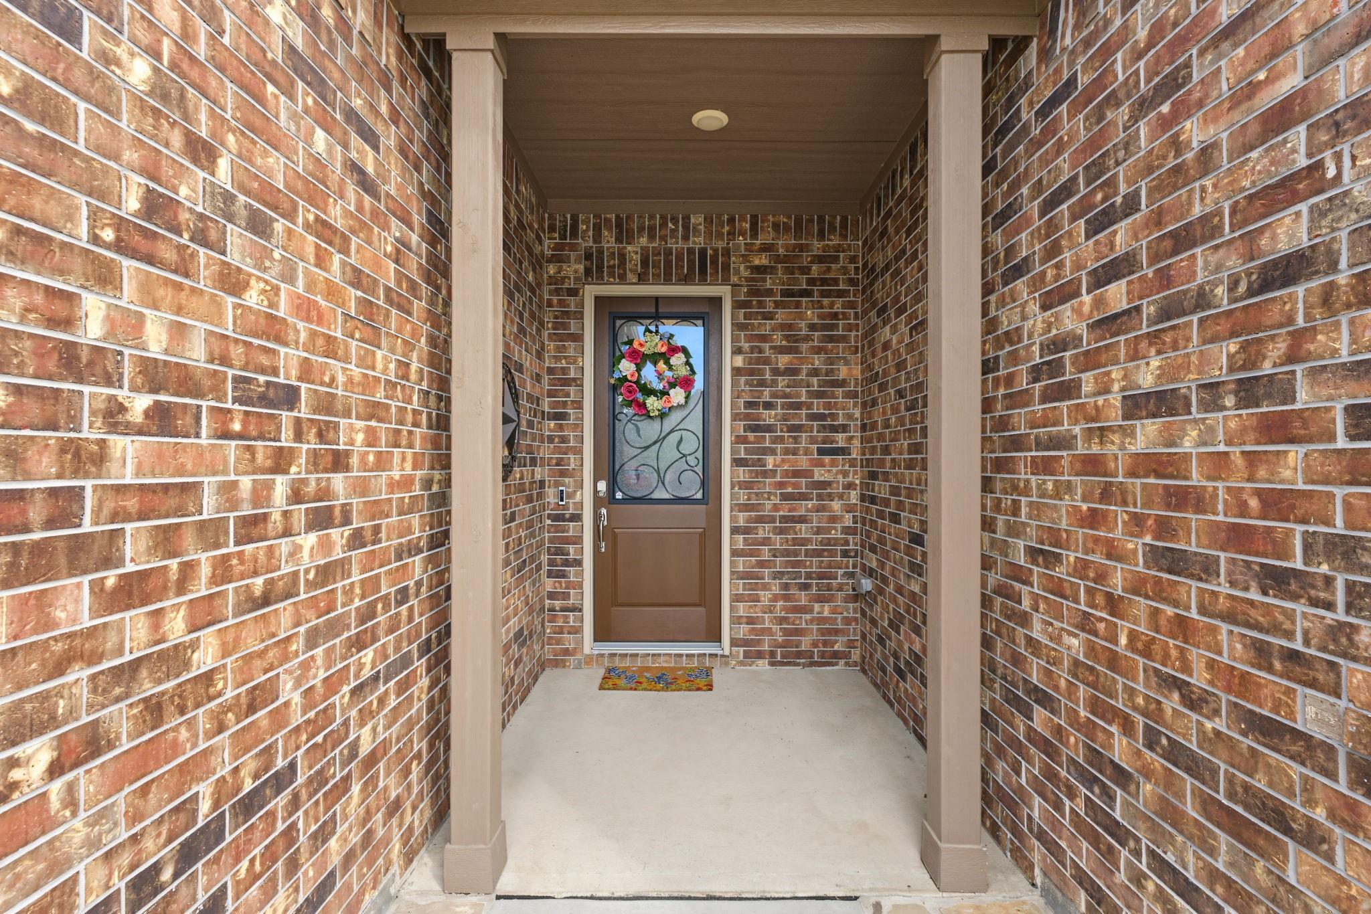
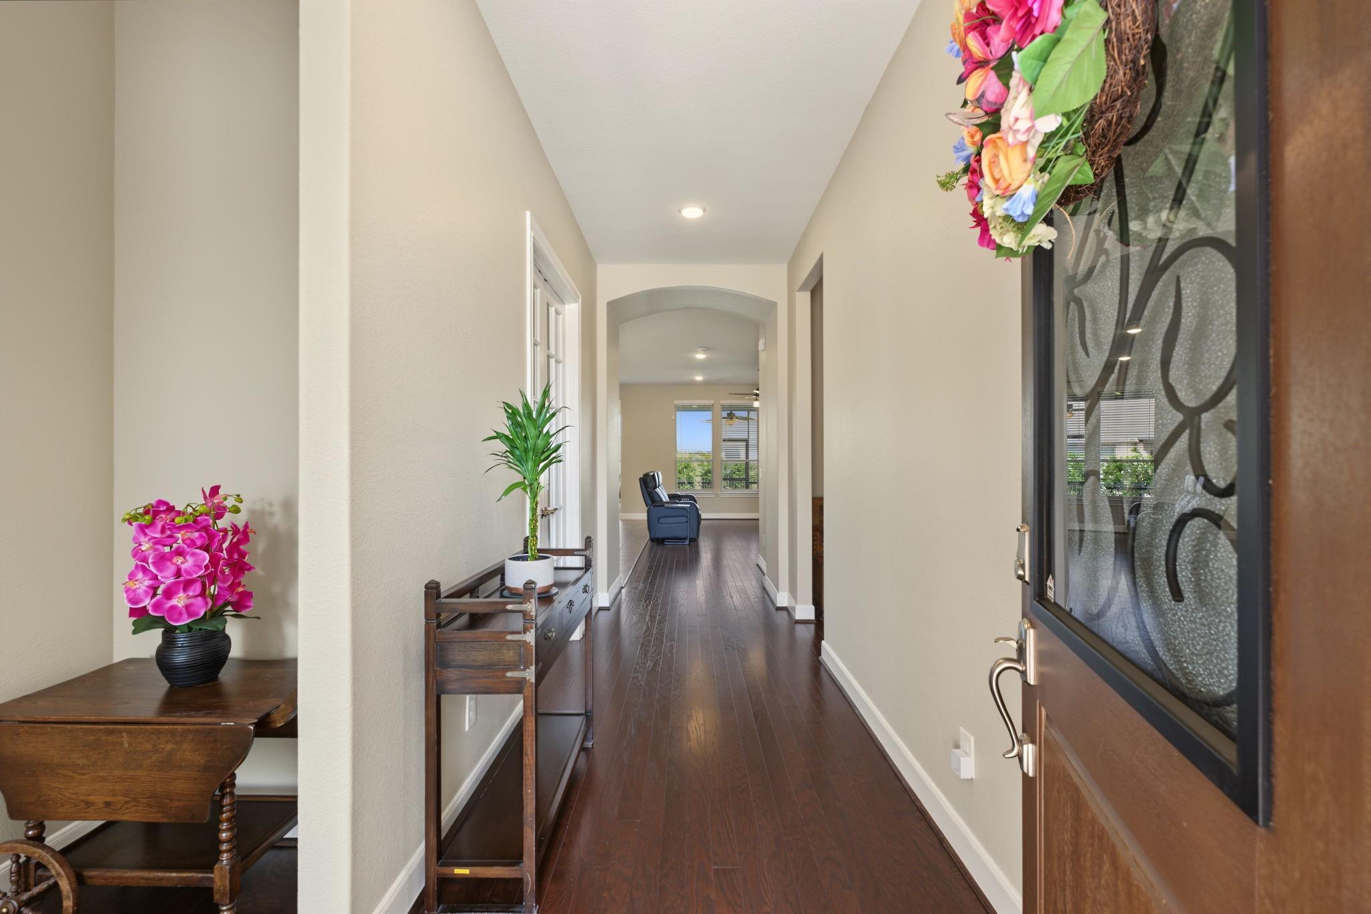
Beautiful all brick home in the vibrant Del Webb 55+ active adult community. High ceilings and open concept makes this a great home for entertaining. Island kitchen with double ovens, stainless steel appliances, breakfast area, pantry and plenty of kitchen cabinets make this your dream kitchen. Sunroom area with large windows opens up to the extra large covered patio.All home generator included. Peaceful primary bedroom can easily fit a king bed. Primary bathroom has double sinks, granite countertops, and a large tiled shower with bench seating. Guest bedroom is adjacent to a full bath with a shower/tub combination. Refrigerator, washer and dryer included. Enjoy the community's amenity center with 24 hour access, pools, spas, pickleball courts, tennis courts, fitness facilities and many social clubs. Conveniently located near shopping and medical facilities. Low tax rate!

Save
Ask
Tour
Hide
Share
Listing Snapshot
Price 
$459,000
Days On Site 
0 Days
Bedrooms 
2
Inside Area (SqFt) 
1,886 sqft
Total Baths 
2
Full Baths 
2
Partial Baths 
N/A
Lot Size 
0.142 Acres
Year Built 
2019
MLS® Number 
75041333
Status 
Active
Property Tax 
$7,184
HOA/Condo/Coop Fees 
$282.92 monthly
Sq Ft Source 
N/A
Friends & Family
Recent Activity
5 hours agoListing updated with changes from the MLS®
7 hours agoListing first seen on site
General Features
Acres 
0.142
Attached Garage 
Yes
Disclosures 
Seller's Disclosure
Foundation 
Slab
Garage 
Yes
Garage Spaces 
2
Parking 
AttachedElectric Gate
Parking Spaces 
2
Property Sub Type 
Single Family Residence
Sewer 
Public Sewer
SqFt Total 
1886
Style 
Traditional
Water Source 
Public
Interior Features
Appliances 
DisposalElectric OvenMicrowaveGas CooktopDishwasherDryerRefrigeratorWasher
Cooling 
Ceiling Fan(s)Electric
Flooring 
TileWood
Heating 
Natural Gas
Interior 
High CeilingsBreakfast BarKitchen IslandPantryDouble Vanity
Laundry Features 
Electric Dryer HookupWasher Hookup
Bedroom 
Dimensions - 11x11Level - FirstArea - 121
Breakfast 
Dimensions - 12x9Level - FirstArea - 108
Den 
Dimensions - 18x13Level - FirstArea - 234
Exterior Porch/Balcony 
Dimensions - 27x9Level - FirstArea - 243
Kitchen 
Dimensions - 16x12Level - FirstArea - 192
Master Bedroom 
Dimensions - 14x12Level - FirstArea - 168
Sunroom 
Dimensions - 11x10Level - FirstArea - 110
Utility Room 
Dimensions - 7x7Level - FirstArea - 49
Save
Ask
Tour
Hide
Share
Exterior Features
Construction Details 
Brick
Fencing 
Full
Lot Features 
Back YardSubdivided
Patio And Porch 
Covered
Roof 
Composition
Community Features
Association Amenities 
Recreation Facilities
Association Fee 
$3395.0
Association Fee Frequency 
Annually
MLS Area 
15
School District 
36 - Magnolia
Senior Community 
Yes
Financing Terms Available 
CashConventionalFHAVA Loan
Schools
School District
36 - Magnolia
Elementary School
Tom R. Ellisor Elementary School
Middle School
Bear Branch Junior High School
High School
Magnolia High School
Listing courtesy of Keller Williams Realty Northeast [email protected]

IDX information is provided exclusively for consumers’ personal, non-commercial use. It may not be used for any purpose other than to identify prospective properties consumers may be interested in purchasing. This data is deemed reliable but is not guaranteed accurate by the MLS.

Data provided by HAR.com © 2026. All information provided should be independently verified.

Neighborhood & Commute
Source: Walkscore
Disclosure: Community information and market data powered by Constellation Data Labs. Information is deemed reliable but not guaranteed.
Save
Ask
Tour
Hide
Share