Save
Ask
Tour
Hide
Share
$499,000
9 Days On Site

8131 Black Percher Street
Conroe, TX 77385

For Sale|Single Family Residence|Active
4
Beds
4
Total Baths
4
Full Baths
3,300
SqFt
$151
/SqFt
2013
Built
Subdivision:
Harpers Preserve
County:
Montgomery
Call Now: (832) 447-6025
Is this the listing for you? We can help make it yours.
(832) 447-6025
8131 Black Percher Street8131 Black Percher Street8131 Black Percher Street8131 Black Percher Street
Save
Ask
Tour
Hide
Share

Mortgage Calculator

Monthly Payment (Est.)

$2,277
Calculator powered by Showcase IDX, a Constellation1 Company. Copyright ©2026 Information is deemed reliable but not guaranteed.

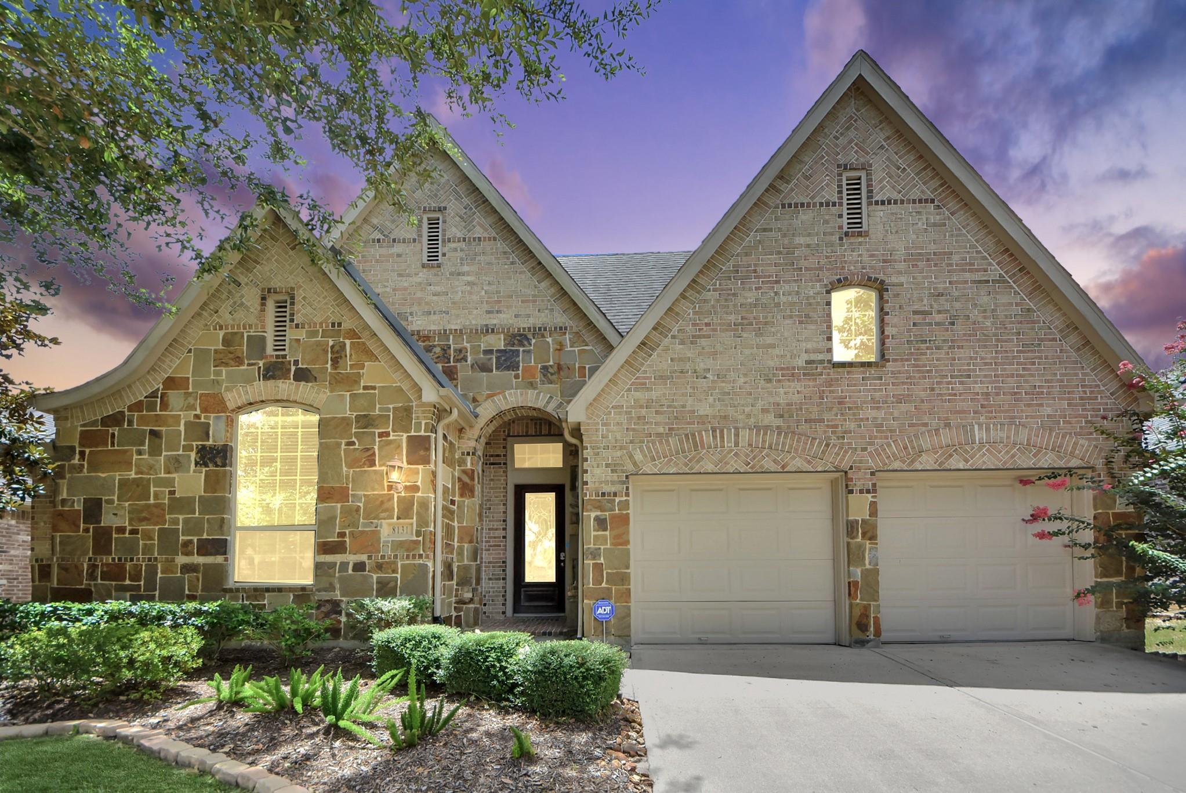
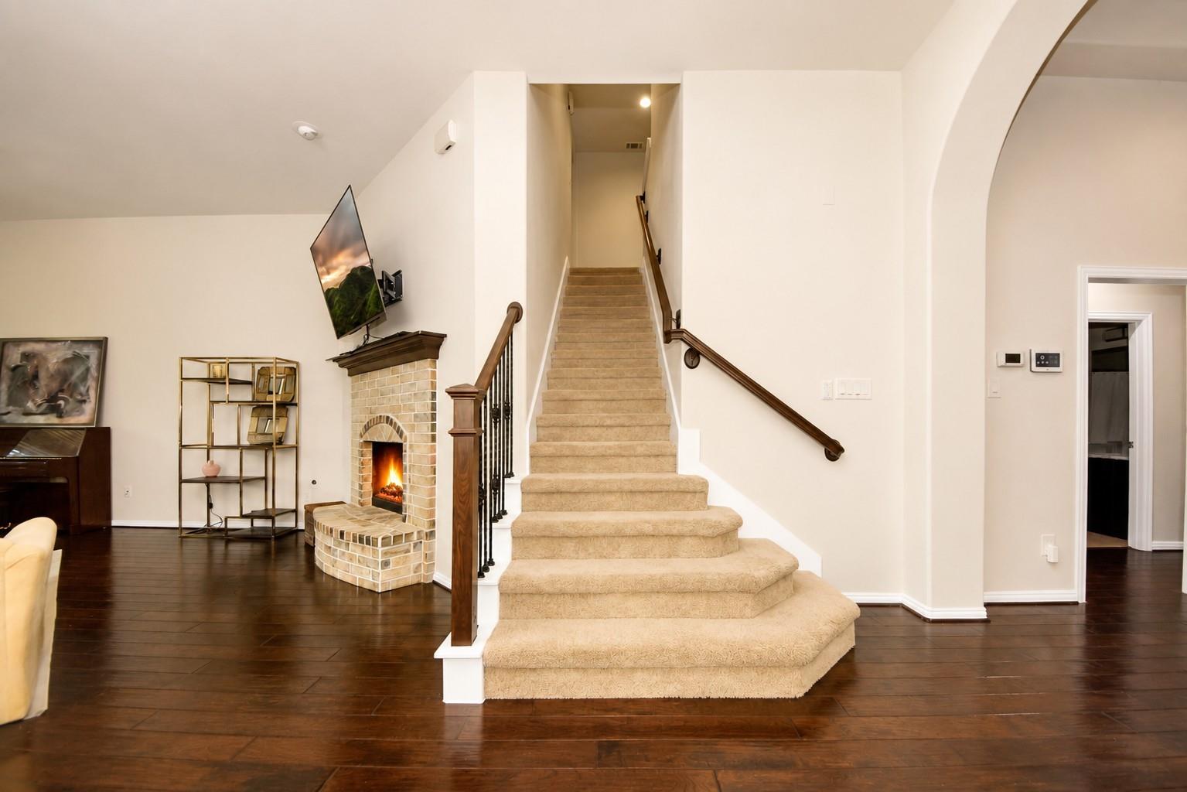
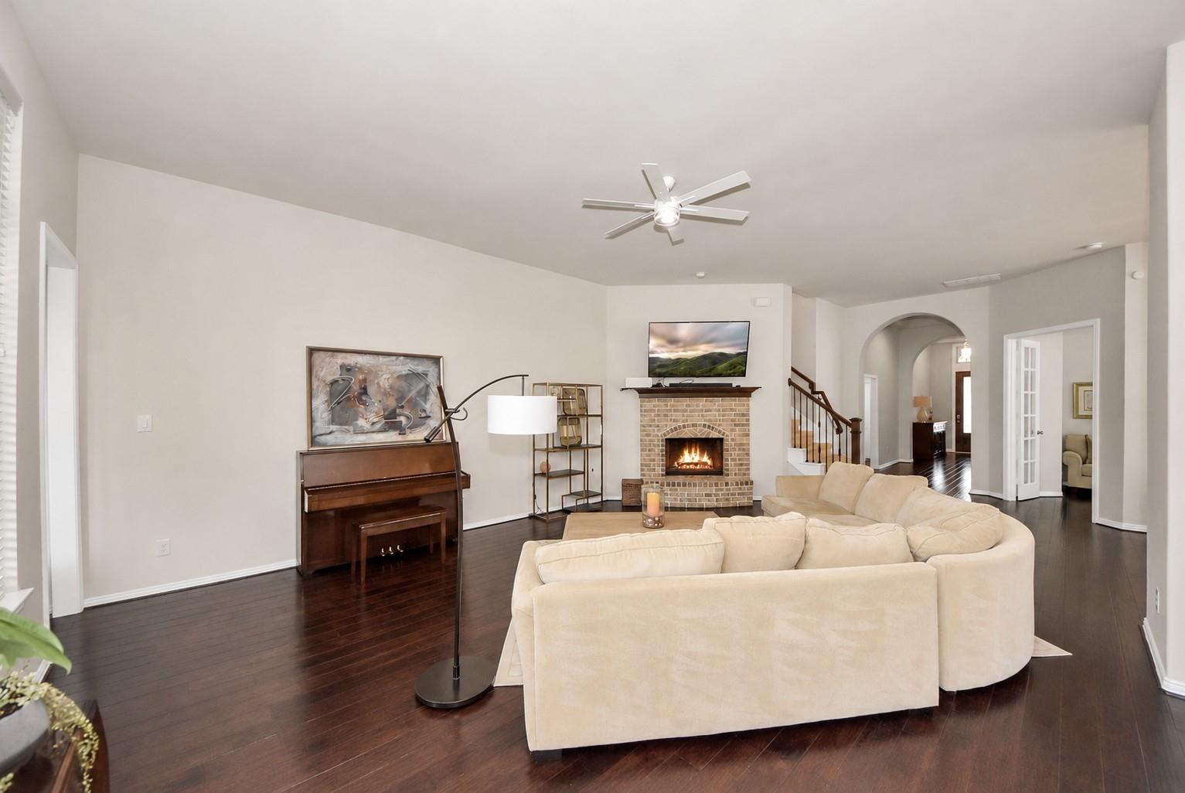
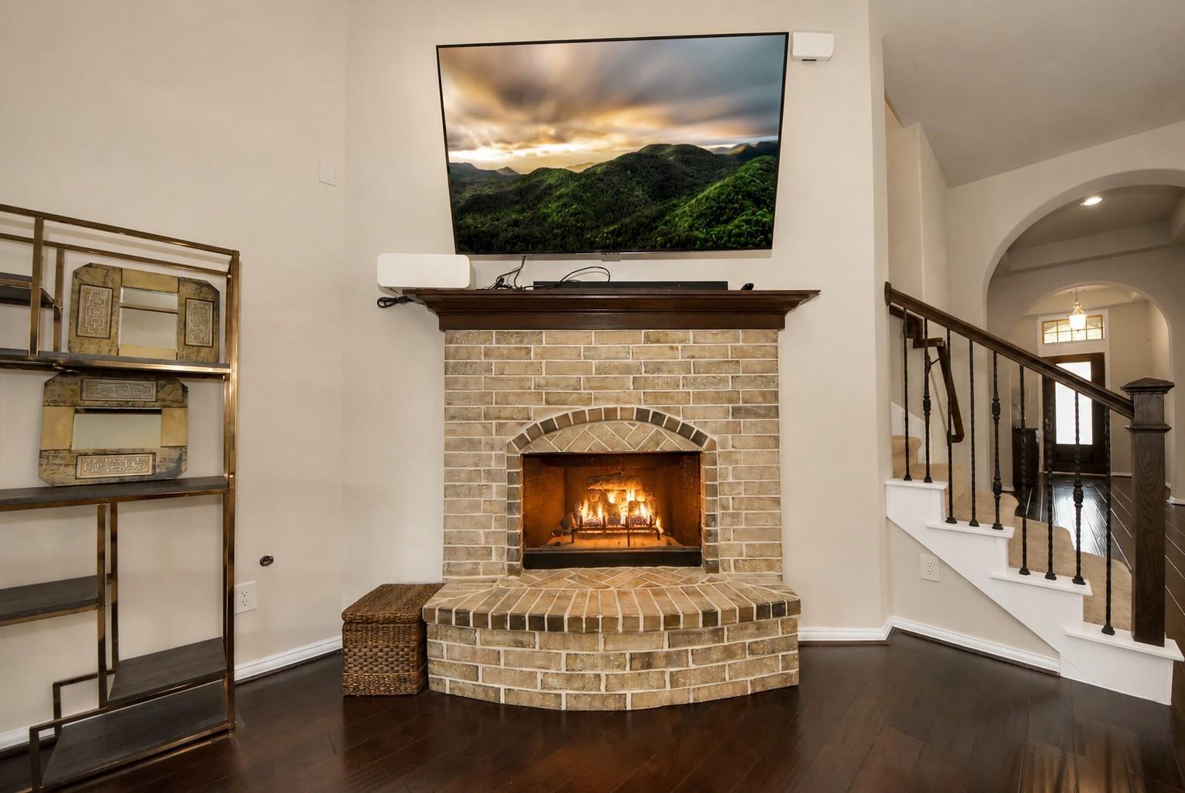
Step inside this stunning 1.5-story ranch style Highland Home quietly tucked away in the sought-after community of Harper’s Preserve. Where bright, airy living space unfolds before you. Soaring high ceilings and generous windows welcome you with natural light throughout, anchored by a charming bricked gas log fireplace in the living room. The open chef’s kitchen features a gas stove and sunny breakfast area, perfect for everyday living and entertaining. Fresh new paint and rich engineered wood flooring set a polished tone through the main areas, with fresh new carpet in select spaces. En-suite bathrooms offer added privacy and comfort throughout the home. A dedicated home office is located off the hall while the upstairs loft/game room with full bathroom is ideal for movie nights or hosting guests. Harper’s Preserve offers a tranquil lake, splash pad, walking trails and much more.

Save
Ask
Tour
Hide
Share
Listing Snapshot
Price 
$499,000
Days On Site 
9 Days
Bedrooms 
4
Inside Area (SqFt) 
3,300 sqft
Total Baths 
4
Full Baths 
4
Partial Baths 
N/A
Lot Size 
0.1597 Acres
Year Built 
2013
MLS® Number 
75027091
Status 
Active
Property Tax 
$11,943
HOA/Condo/Coop Fees 
$94 monthly
Sq Ft Source 
N/A
Friends & Family
Recent Activity
5 days agoListing updated with changes from the MLS®
a week agoListing first seen on site
General Features
Acres 
0.1597
Attached Garage 
Yes
Direction Faces 
North
Disclosures 
Sellers Disclosure
Foundation 
Slab
Garage 
Yes
Garage Spaces 
2
Green Energy Efficient 
ThermostatHVACExposure/Shade
Parking 
AttachedGarage Door OpenerElectric Gate
Parking Spaces 
2
Property Sub Type 
Single Family Residence
Security 
Prewired
SqFt Total 
3300
Style 
Traditional
Water Source 
Public
Interior Features
Appliances 
DisposalGas OvenMicrowaveGas RangeDishwasherRefrigerator
Cooling 
Ceiling Fan(s)Electric
Fireplace 
Yes
Fireplace Features 
GasGas Log
Fireplaces 
1
Flooring 
CarpetStoneWood
Heating 
Natural GasZoned
Interior 
High CeilingsWired for SoundWalk-In Closet(s)Breakfast BarKitchen IslandPantryEntrance FoyerMaster DownstairsGranite CountersDouble VanitySoaking TubSmart Thermostat
Laundry Features 
Electric Dryer HookupWasher Hookup
Window Features 
Window CoveringsLow Emissivity Windows
Save
Ask
Tour
Hide
Share
Exterior Features
Construction Details 
BrickStone
Fencing 
Back Yard
Lot Features 
Back YardCul-De-SacSubdivided
Patio And Porch 
CoveredPorchPatio
Roof 
Composition
Waterfront Features 
Pond
Windows/Doors 
Window CoveringsLow Emissivity Windows
Community Features
Association Amenities 
ClubhouseFitness CenterJogging PathParkParty RoomPicnic AreaPlaygroundPoolTrail(s)Recreation FacilitiesMaintenance Grounds
Association Dues 
1128
Community Features 
Clubhouse
HOA Fee Frequency 
Annually
MLS Area 
15
Roads 
Concrete
School District 
11 - Conroe
Schools
School District
11 - Conroe
Elementary School
Suchma Elementary School
Middle School
Irons Junior High School
High School
Oak Ridge High School
Listing courtesy of Compass RE Texas, LLC - The Heights [email protected]

IDX information is provided exclusively for consumers’ personal, non-commercial use. It may not be used for any purpose other than to identify prospective properties consumers may be interested in purchasing. This data is deemed reliable but is not guaranteed accurate by the MLS.

Data provided by HAR.com © 2026. All information provided should be independently verified.

Neighborhood & Commute
Source: Walkscore
Disclosure: Community information and market data powered by Constellation Data Labs. Information is deemed reliable but not guaranteed.
Save
Ask
Tour
Hide
Share