Save
Ask
Tour
Hide
Share
$935,000
1 Day On Site

18 Botanical Vista Drive
Tomball, TX 77375

For Sale|Single Family Residence|Active
5
Beds
5
Total Baths
4
Full Baths
1
Partial Bath
3,180
SqFt
$294
/SqFt
2019
Built
Subdivision:
Woodlands Creekside Park West Se
County:
Harris
Call Now: (832) 447-6025
Is this the listing for you? We can help make it yours.
(832) 447-6025
18 Botanical Vista Drive18 Botanical Vista Drive18 Botanical Vista Drive18 Botanical Vista Drive
Save
Ask
Tour
Hide
Share

Mortgage Calculator

Monthly Payment (Est.)

$4,266
Calculator powered by Showcase IDX, a Constellation1 Company. Copyright ©2026 Information is deemed reliable but not guaranteed.

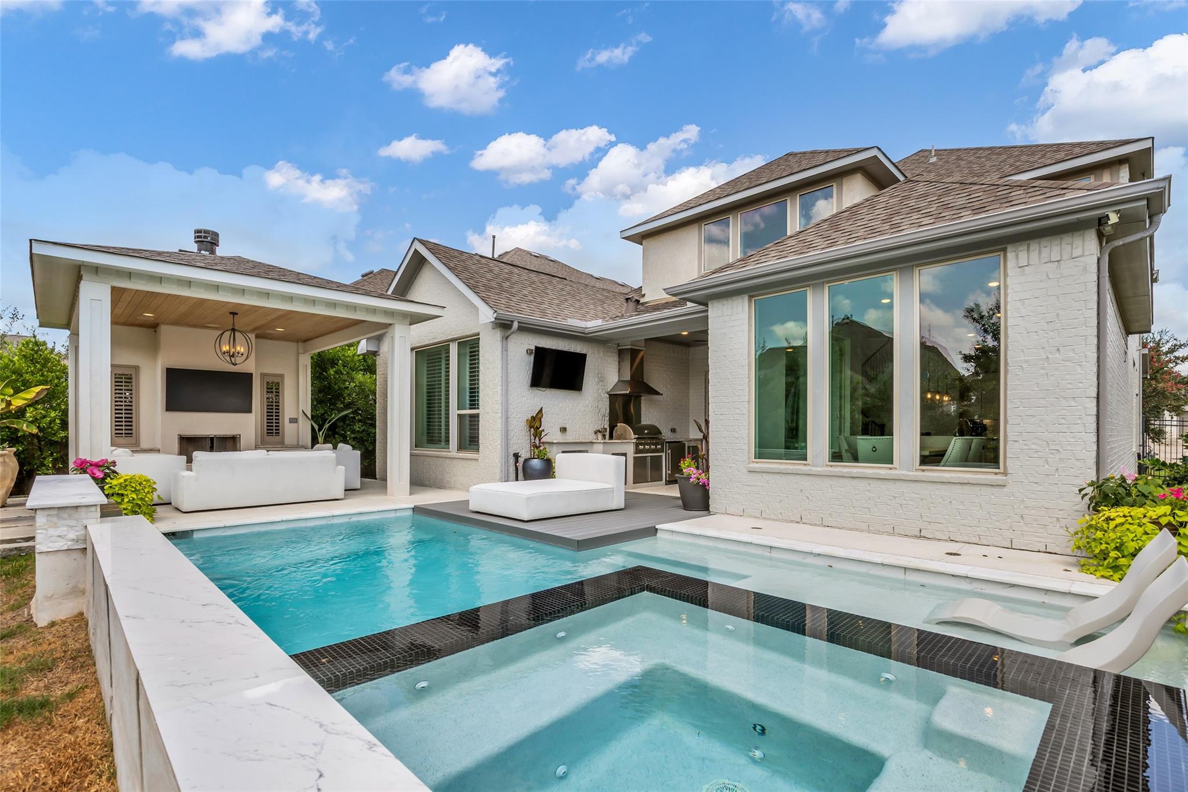
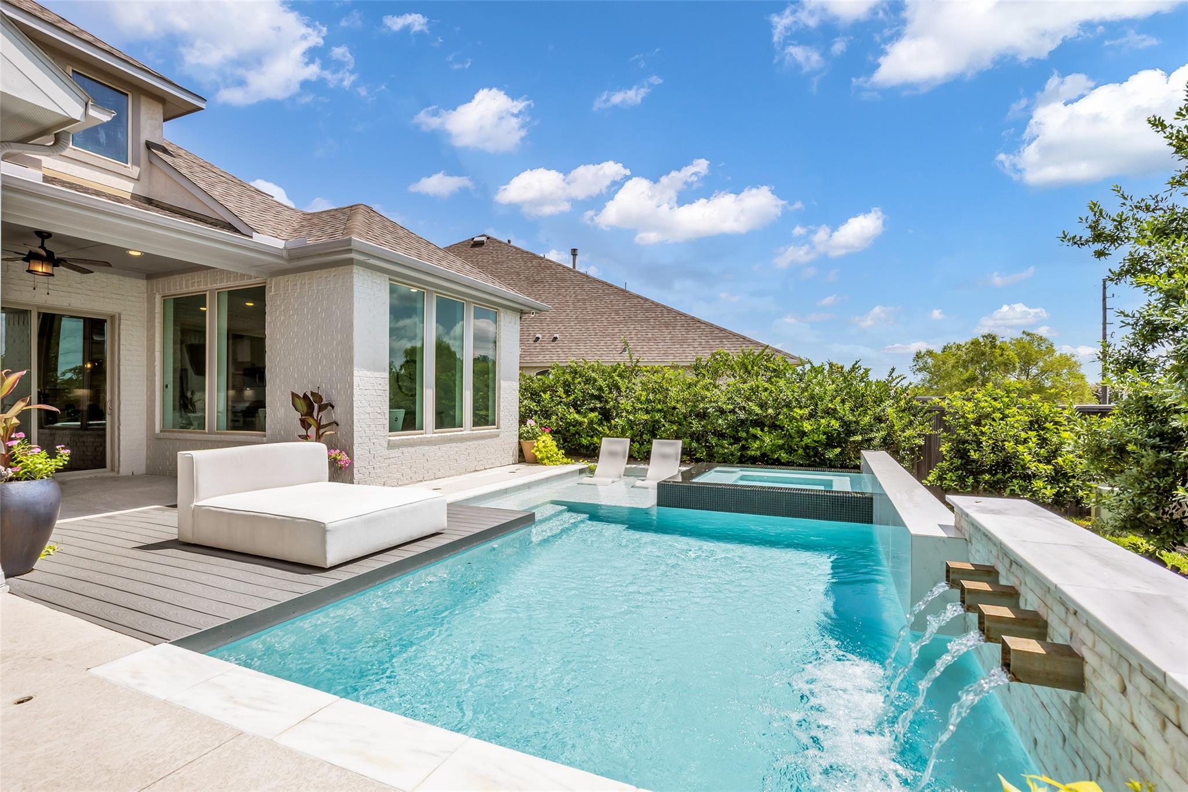
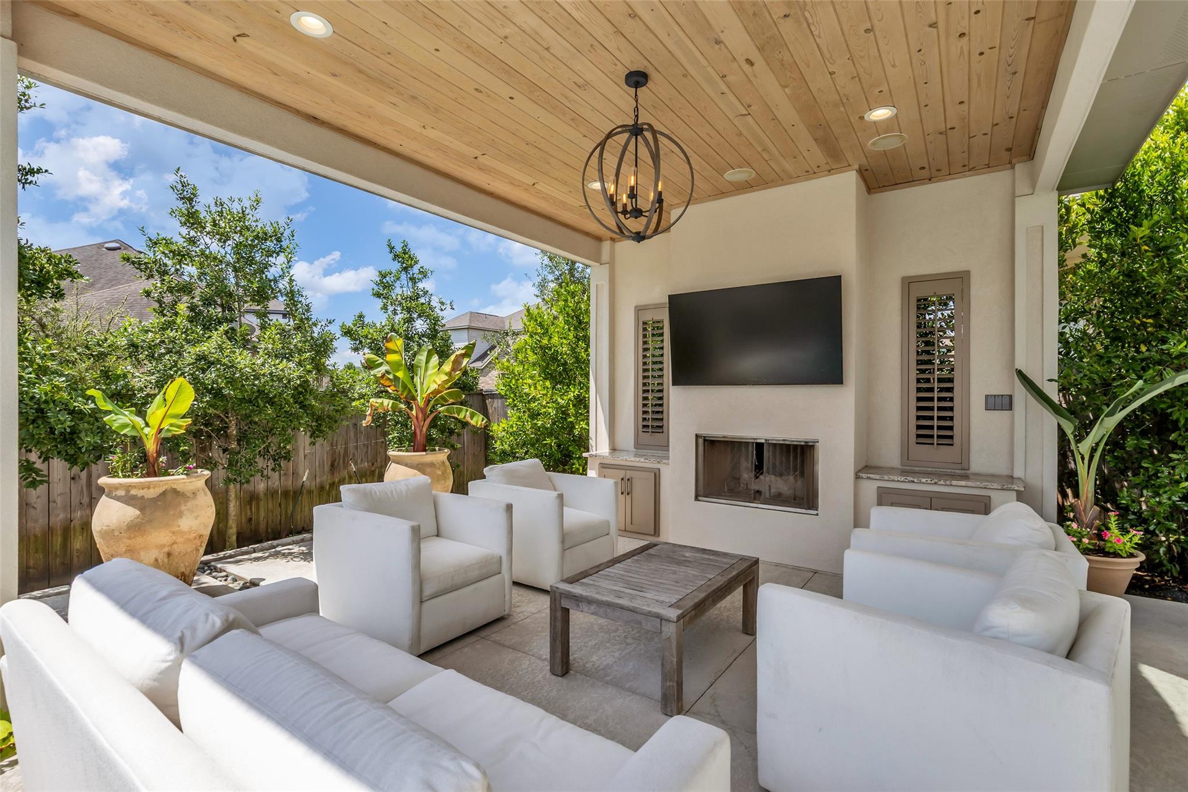
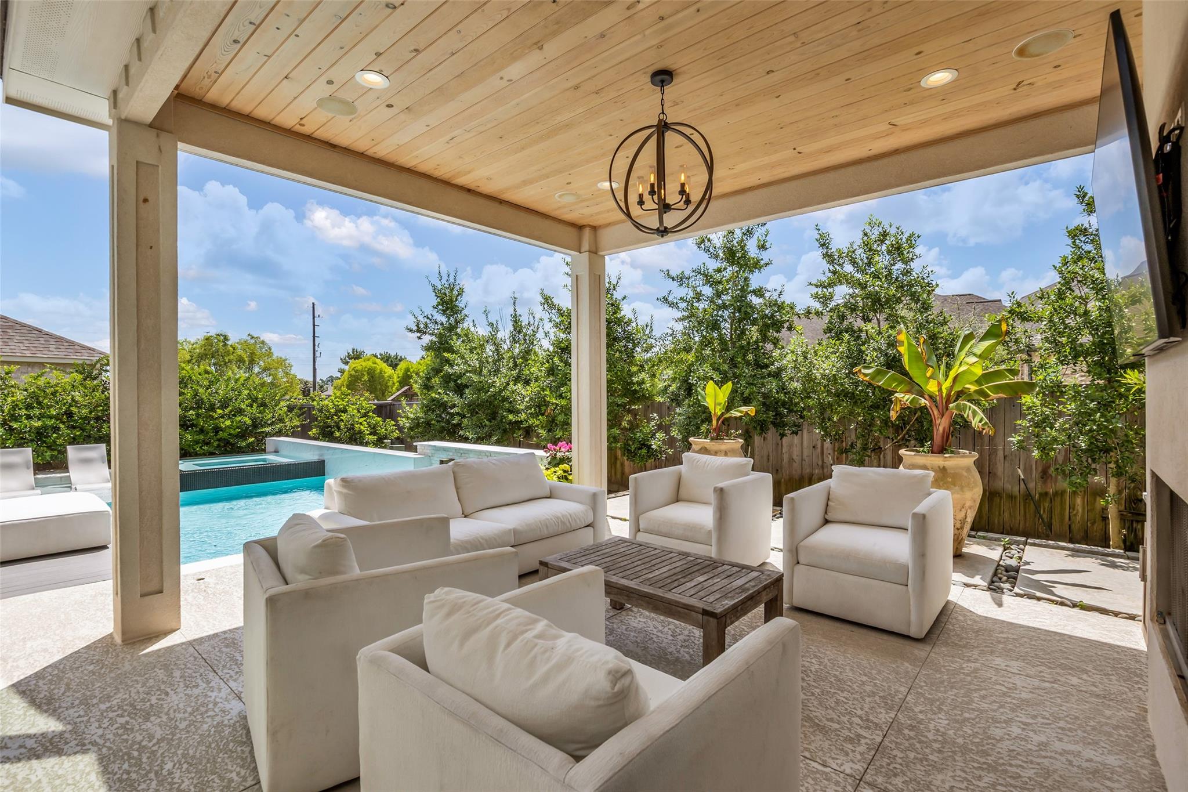
WOW! Ready for Houston’s summer? The outdoor living experience is truly IMPRESSIVE—featuring a luxurious pool w/spa, an inviting open-air gazebo, a fully equipped outdoor kitchen, and an outdoor fireplace, creating the perfect setting for year-round entertaining. Enhanced and surpassing new-construction standards, this beautifully updated 5-bedroom residence blends modern elegance with exceptional functionality. The open-concept design showcases soaring ceilings that transition into a spacious kitchen, dining area, and family room—each space illuminated by a dramatic wall of windows that fills the home with natural light. Meticulously maintained, the home offers a curated selection of premium upgrades, including plantation shutters, an elegant arbor over the garage, custom cabinetry, and a serene primary suite w/ generous walk-in closet. The oversized garage provides ample space for a workshop and features durable epoxy flooring. This home delivers an elevated lifestyle inside and out.

Save
Ask
Tour
Hide
Share
Listing Snapshot
Price 
$935,000
Days On Site 
1 Day
Bedrooms 
5
Inside Area (SqFt) 
3,180 sqft
Total Baths 
5
Full Baths 
4
Partial Baths 
1
Lot Size 
0.1611 Acres
Year Built 
2019
MLS® Number 
74187650
Status 
Active
Property Tax 
$15,601
HOA/Condo/Coop Fees 
N/A
Sq Ft Source 
N/A
Friends & Family
Recent Activity
4 hours agoListing updated with changes from the MLS®
5 hours agoStatus changed to Active
yesterdayListing first seen on site
General Features
Acres 
0.1611
Attached Garage 
Yes
Disclosures 
MudSellers Disclosure
Foundation 
Slab
Garage 
Yes
Garage Spaces 
2
Green Energy Efficient 
ThermostatLightingAppliances
Parking 
AttachedOversized
Parking Spaces 
2
Property Sub Type 
Single Family Residence
Security 
Prewired
Sewer 
Public Sewer
SqFt Total 
3180
Style 
Traditional
Water Source 
Public
Interior Features
Appliances 
ENERGY STAR Qualified AppliancesDisposalElectric OvenMicrowaveGas RangeDishwasher
Cooling 
Ceiling Fan(s)ElectricZoned
Fireplace 
Yes
Fireplace Features 
OutsideGas Log
Fireplaces 
2
Flooring 
CarpetTile
Heating 
Natural GasZoned
Interior 
Crown MoldingHigh CeilingsWired for SoundWalk-In Closet(s)Breakfast BarKitchen IslandPantryEntrance FoyerMaster DownstairsGranite CountersDouble VanitySmart Thermostat
Spa 
Yes
Window Features 
Window CoveringsLow Emissivity Windows
Save
Ask
Tour
Hide
Share
Exterior Features
Construction Details 
BrickStone
Exterior 
Outdoor Kitchen
Fencing 
Back YardFull
Lot Features 
Back YardSubdividedWooded
Patio And Porch 
CoveredPatio
Pool Features 
Gunite
Private Pool 
Yes
Roof 
Composition
Spa 
Yes
Windows/Doors 
Window CoveringsLow Emissivity Windows
Community Features
Community Features 
Tennis Court(s)Curbs
Financing Terms Available 
CashConventional
MLS Area 
14
School District 
53 - Tomball
Schools
School District
53 - Tomball
Elementary School
Creekview Elementary School
Middle School
Creekside Park Junior High School
High School
Tomball High School
Listing courtesy of Coldwell Banker Realty - The Woodlands [email protected]

IDX information is provided exclusively for consumers’ personal, non-commercial use. It may not be used for any purpose other than to identify prospective properties consumers may be interested in purchasing. This data is deemed reliable but is not guaranteed accurate by the MLS.

Data provided by HAR.com © 2026. All information provided should be independently verified.

Neighborhood & Commute
Source: Walkscore
Disclosure: Community information and market data powered by Constellation Data Labs. Information is deemed reliable but not guaranteed.
Save
Ask
Tour
Hide
Share