Save
Ask
Tour
Hide
Share
$315,000
23 Days On Site

23202 Comarca Drive
Magnolia, TX 77354

For Sale|Single Family Residence|Active Under Contract
4
Beds
3
Total Baths
2
Full Baths
1
Partial Bath
2,476
SqFt
$127
/SqFt
2014
Built
Subdivision:
Durango Creek 06
County:
Montgomery
Call Now: (832) 447-6025
Is this the listing for you? We can help make it yours.
(832) 447-6025
23202 Comarca Drive23202 Comarca Drive23202 Comarca Drive23202 Comarca Drive
Save
Ask
Tour
Hide
Share

Mortgage Calculator

Monthly Payment (Est.)

Enter an interest rate to see your estimated monthly payment.
Calculator powered by Showcase IDX, a Constellation1 Company. Copyright ©2026 Information is deemed reliable but not guaranteed.

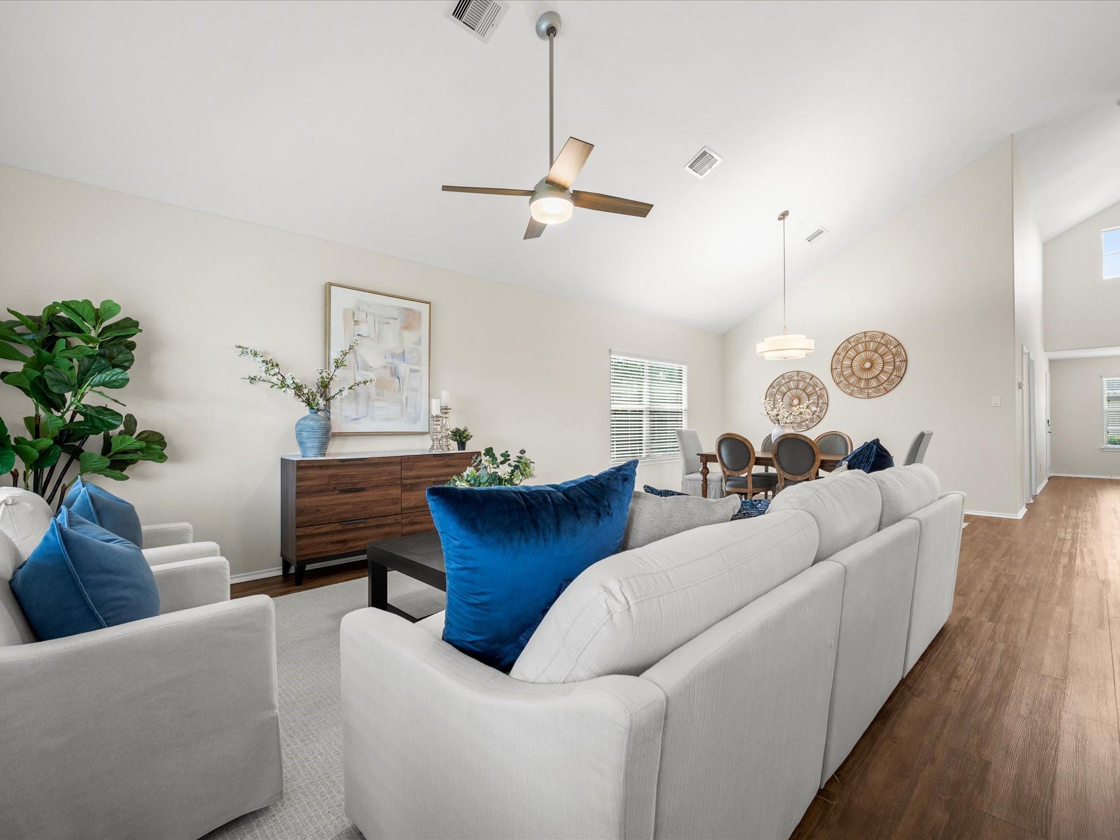
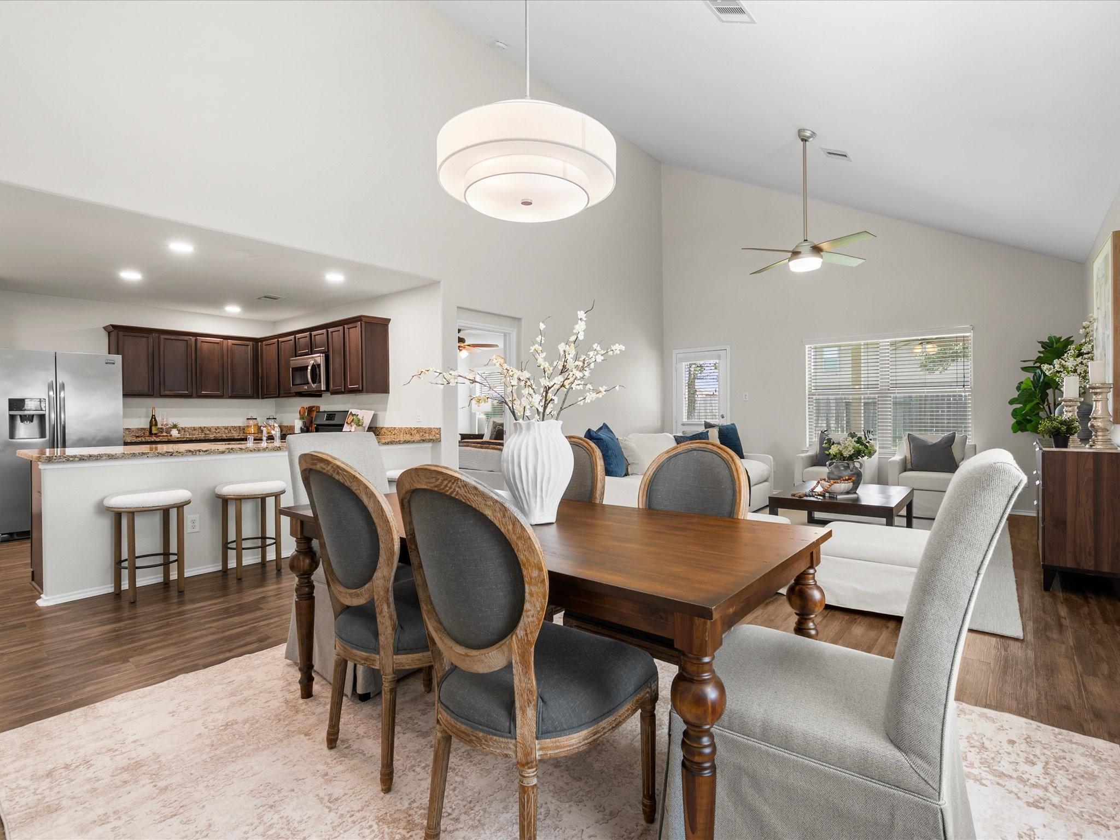
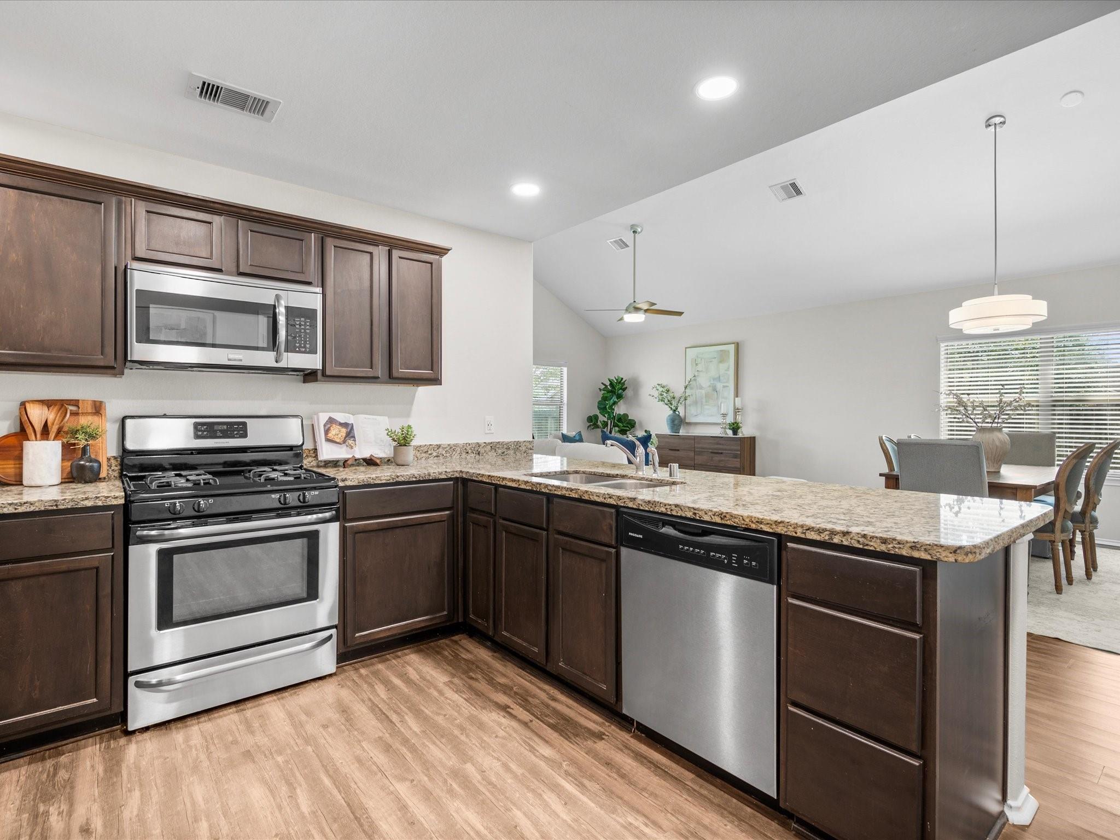
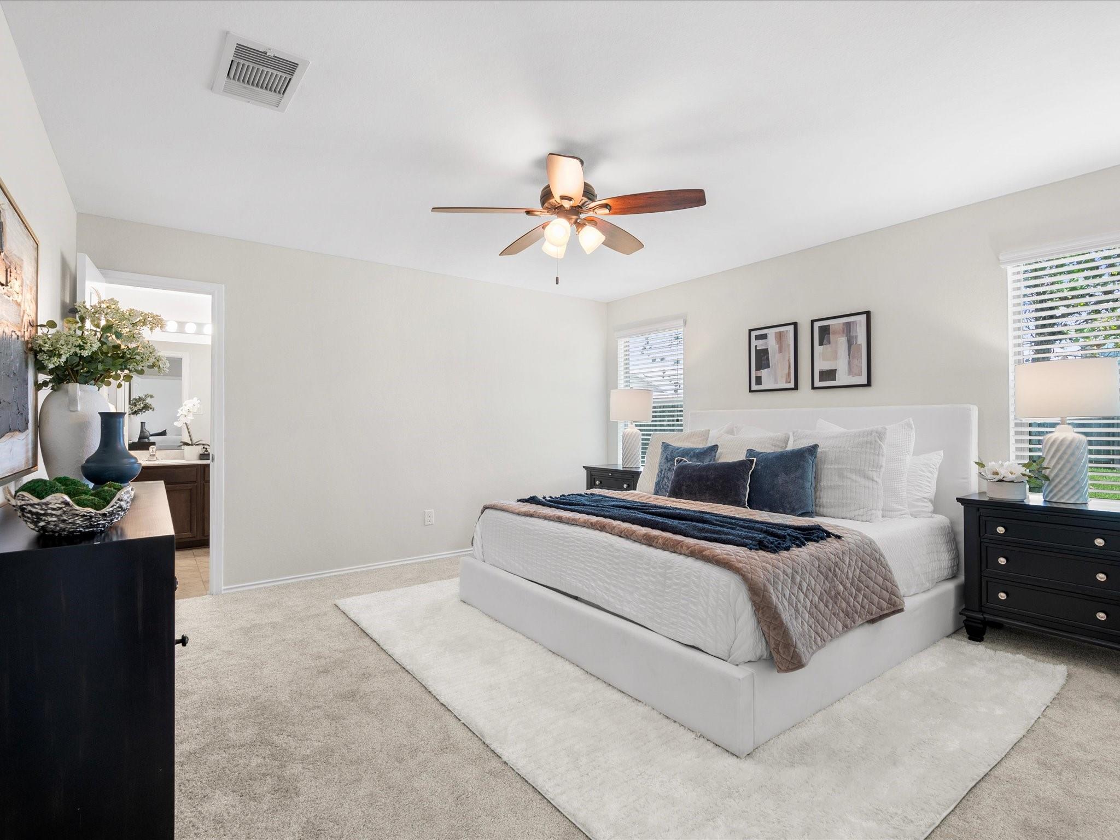
Need a first floor primary bedroom and a real place to work from home? This one has both. The primary is downstairs with a walk-in closet and a bath with double sinks, a shower, and quartz counters. The study has its own walk-in closet, so it's a home office on weekdays and a fifth bedroom when you need one. The family room opens up under a high vaulted ceiling, with the kitchen right there. Granite counters, gas cooking, dimmable accent lighting, and a pantry you'll actually use. Upstairs, the other bedrooms share a game room with its own storage. New floors, fresh carpet and paint, some updated fixtures, ceiling fans throughout, and two attic spaces. Out back, the corner lot has a fully fenced backyard, a covered patio with a fan for slow mornings, a sprinkler system, and a clean, waterproof shed. Gates on both sides mean easy A/C access. The fridge, washer, and dryer stay, and there's a covered front porch. Durango Creek in Magnolia has a park, playground, picnic area, and pond.

Save
Ask
Tour
Hide
Share
Listing Snapshot
Price 
$315,000
Days On Site 
23 Days
Bedrooms 
4
Inside Area (SqFt) 
2,476 sqft
Total Baths 
3
Full Baths 
2
Partial Baths 
1
Lot Size 
0.1263 Acres
Year Built 
2014
MLS® Number 
7263062
Status 
Active Under Contract
Property Tax 
$5,507
HOA/Condo/Coop Fees 
$40.33 monthly
Sq Ft Source 
N/A
Friends & Family
Recent Activity
3 days agoListing updated with changes from the MLS®
3 days agoStatus changed to Active Under Contract
3 weeks agoListing first seen on site
General Features
Acres 
0.1263
Attached Garage 
Yes
Disclosures 
Seller's Disclosure
Foundation 
Slab
Garage 
Yes
Garage Spaces 
2
Parking 
AttachedGarage Door Opener
Parking Spaces 
2
Property Sub Type 
Single Family Residence
Sewer 
Public Sewer
SqFt Total 
2476
Style 
Traditional
Water Source 
Public
Interior Features
Appliances 
DisposalGas OvenMicrowaveGas CooktopDishwasherDryerRefrigeratorWasher
Cooling 
Ceiling Fan(s)Electric
Flooring 
CarpetTileVinyl
Heating 
Natural Gas
Interior 
High CeilingsWalk-In Closet(s)PantryEntrance FoyerMaster DownstairsGranite CountersVaulted Ceiling(s)Double Vanity
Laundry Features 
Electric Dryer HookupWasher Hookup
Bathroom 
Dimensions - 10 x 7Level - SecondArea - 70
Bedroom 
Dimensions - 14 x 11Level - SecondArea - 154
Dining Room 
Dimensions - 13 x 16Level - FirstArea - 208
Family Room 
Dimensions - 14 x 16Level - FirstArea - 224
Game Room 
Dimensions - 18 x 16Level - SecondArea - 288
Kitchen 
Dimensions - 13 x 14Level - FirstArea - 182
Master Bathroom 
Dimensions - 12 x 10Level - FirstArea - 120
Master Bedroom 
Dimensions - 14 x 14Level - FirstArea - 196
Utility Room 
Dimensions - 7 x 7Level - FirstArea - 49
Save
Ask
Tour
Hide
Share
Exterior Features
Construction Details 
Brick
Fencing 
Back YardFull
Lot Features 
Back YardCorner Lot
Other Structures 
Shed(s)
Patio And Porch 
CoveredPorch
Roof 
Composition
Waterfront Features 
Pond
Community Features
Association Amenities 
ParkPicnic AreaPlayground
Association Fee 
$484.0
Association Fee Frequency 
Annually
MLS Area 
15
School District 
36 - Magnolia
Financing Terms Available 
CashConventionalFHAVA Loan
Schools
School District
36 - Magnolia
Elementary School
Bear Branch Elementary School (Magnolia)
Middle School
Bear Branch Junior High School
High School
Magnolia High School
Listing courtesy of eXp Realty LLC [email protected]

IDX information is provided exclusively for consumers’ personal, non-commercial use. It may not be used for any purpose other than to identify prospective properties consumers may be interested in purchasing. This data is deemed reliable but is not guaranteed accurate by the MLS.

Data provided by HAR.com © 2026. All information provided should be independently verified.

Neighborhood & Commute
Source: Walkscore
Disclosure: Community information and market data powered by Constellation Data Labs. Information is deemed reliable but not guaranteed.
Save
Ask
Tour
Hide
Share