
Save
Ask
Tour
Hide
$475,000
New Listing
26 Twisted BirchThe Woodlands, TX 77381
For Sale|Single Family Residence|Active
4
Beds
3
Total Baths
2
Full Baths
1
Partial Bath
2,162
SqFt
$220
/SqFt
1987
Built
Subdivision:
Wdlnds Village Indian Sprg 03
County:
Montgomery
Call Now: (832) 447-6025
Is this the listing for you? We can help make it yours.
(832) 447-6025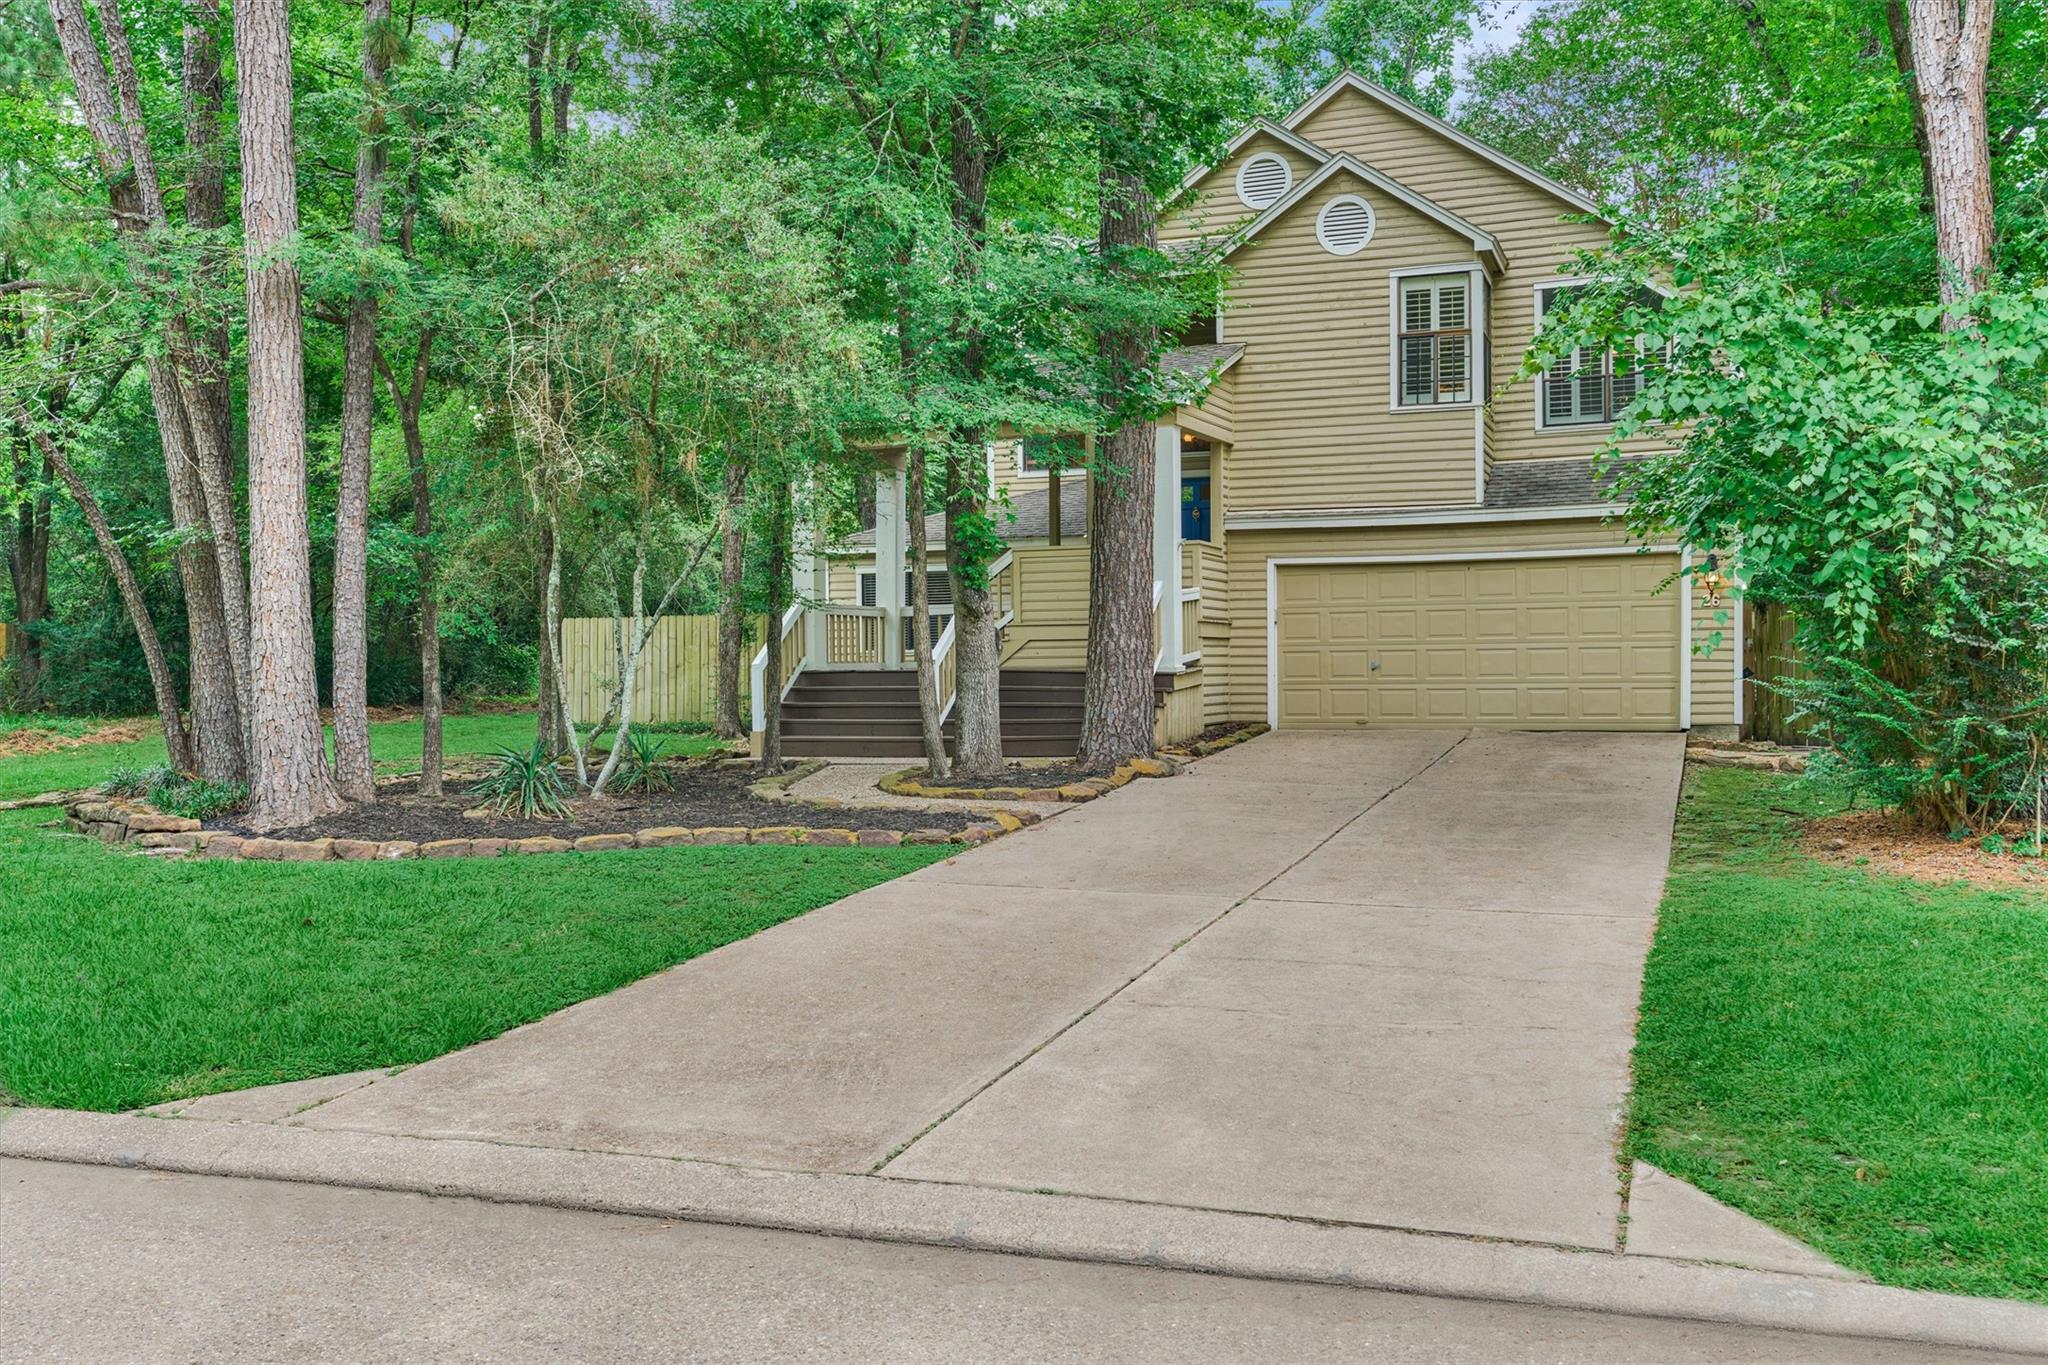
Save
Ask
Tour
Hide
Mortgage Calculator
Monthly Payment (Est.)
Enter an interest rate to see your estimated monthly payment.Calculator powered by Showcase IDX, a Constellation1 Company. Copyright ©2026 Information is deemed reliable but not guaranteed.
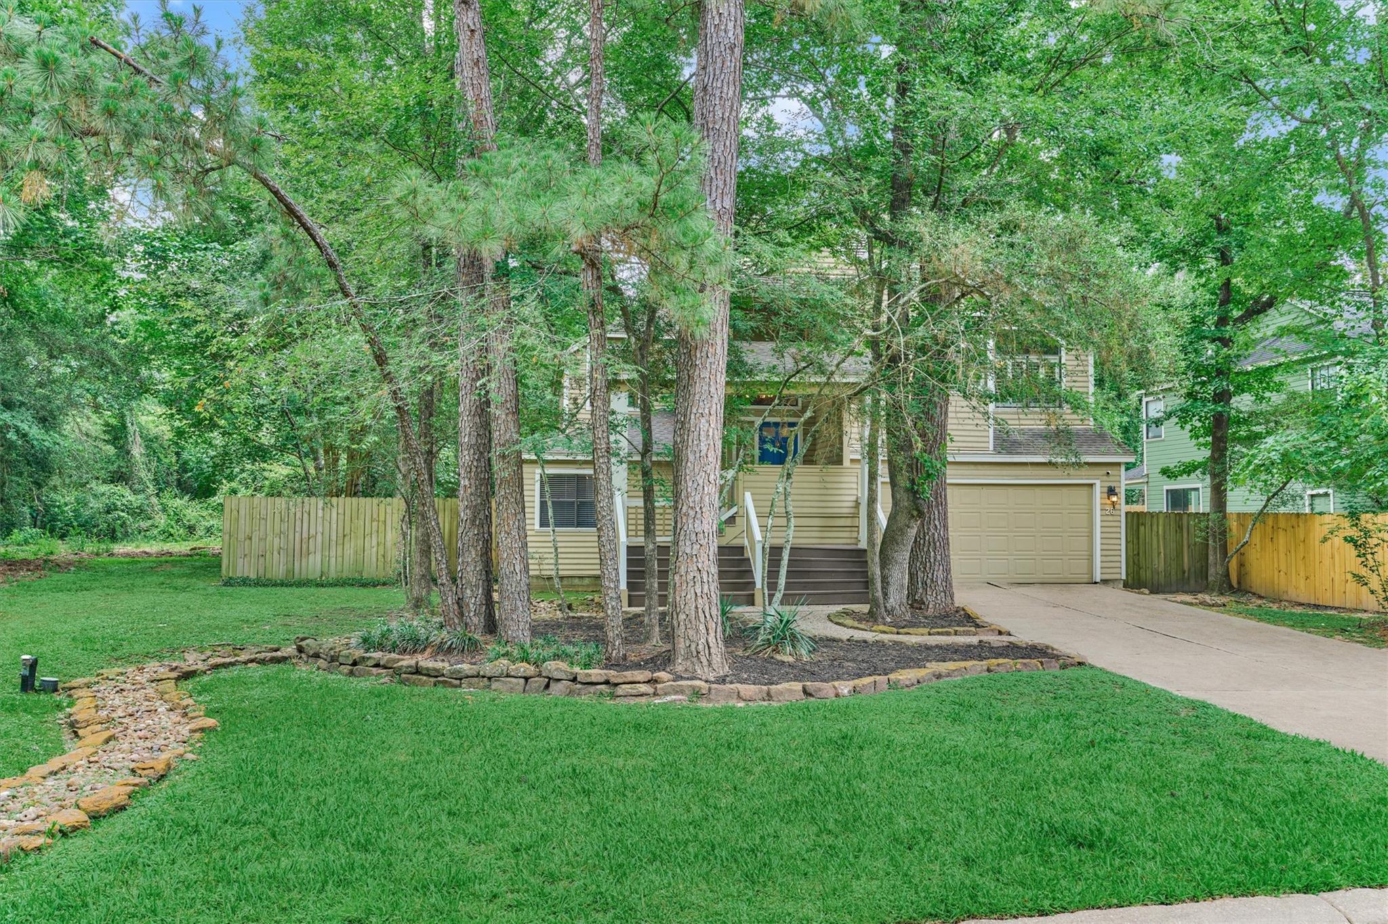
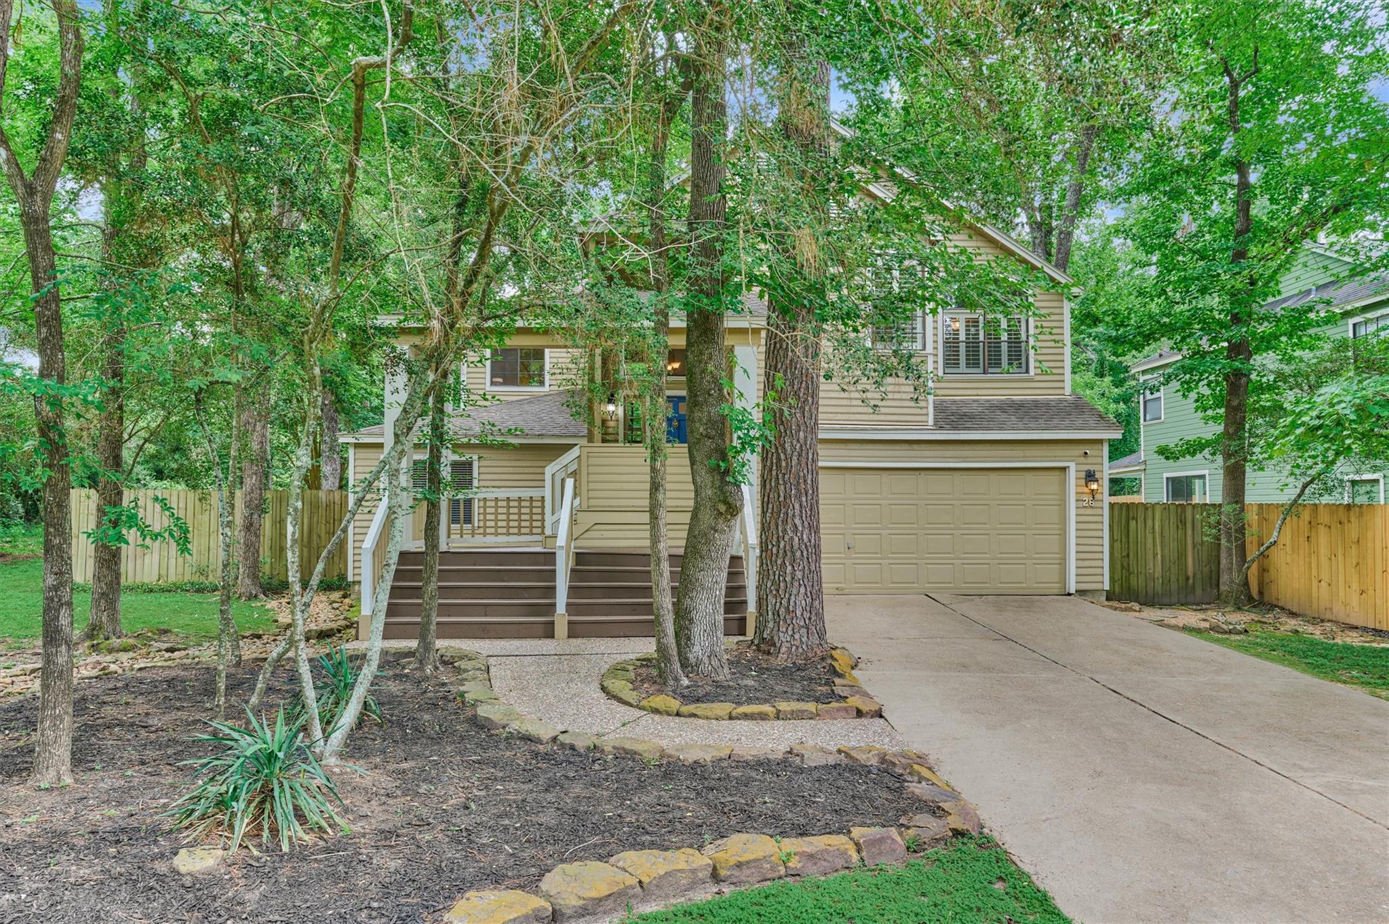
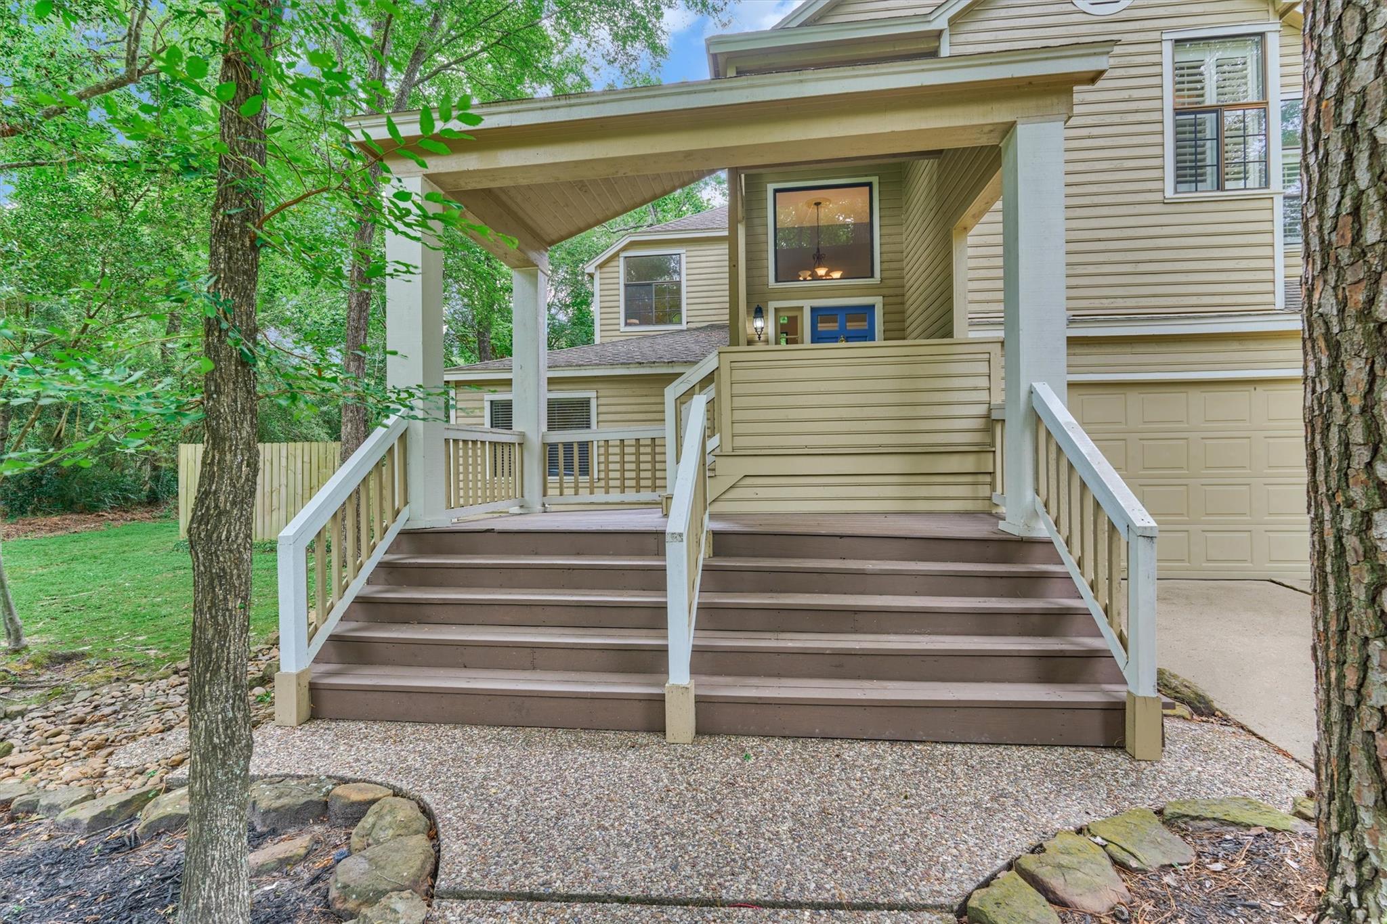
NEW ROOF 10-15-2026 - Nestled among towering trees in the highly sought-after Trace Creek, this stunning “Treehouse Plan” home offers 4 bedrooms, spacious living areas, and a unique nature-inspired setting. Features include an open-concept layout, bright kitchen, game room, soaring ceilings, and multiple balconies overlooking the private wooded backyard. Enjoy outdoor living on the expansive deck surrounded by mature trees, creating a peaceful retreat while still being conveniently located near shopping, dining, and top-rated schools.
Save
Ask
Tour
Hide
Listing Snapshot
Price
$475,000
Days On Site
0 Days
Bedrooms
4
Inside Area (SqFt)
2,162 sqft
Total Baths
3
Full Baths
2
Partial Baths
1
Lot Size
0.1756 Acres
Year Built
1987
MLS Number
72320594
Status
Active
Property Tax
$6,675
HOA/Condo/Coop Fees
N/A
Sq Ft Source
N/A
Friends & Family
Recent Activity
| 11 hours ago | Listing updated with changes from the MLS | |
| 11 hours ago | Listing first seen on site |
General Features
Acres
0.1756
Attached Garage
Yes
Disclosures
Mud
Foundation
Slab
Garage
Yes
Garage Spaces
2
Parking
Attached
Parking Spaces
2
Property Sub Type
Single Family Residence
SqFt Total
2162
Style
Traditional
Water Source
Public
Interior Features
Cooling
Electric
Fireplace
Yes
Fireplaces
1
Heating
Natural Gas
Interior
Double Vanity
Bedroom
Dimensions - 12x9.10Level - FirstArea - 109
Breakfast
Dimensions - 9x9.2Level - SecondArea - 82
Dining Room
Dimensions - 9.8x11.8Level - SecondArea - 115
Game Room
Dimensions - 13.11x16.5Level - FirstArea - 216
Kitchen
Dimensions - 14x10Level - SecondArea - 140
Living Room
Dimensions - 16x15Level - SecondArea - 240
Master Bedroom
Dimensions - 14x13Level - SecondArea - 182
Utility Room
Dimensions - 6.3x7.7Level - FirstArea - 48
Save
Ask
Tour
Hide
Exterior Features
Construction Details
Wood Siding
Lot Features
Subdivided
Roof
Composition
Community Features
MLS Area
15
School District
11 - Conroe
Schools
School District
11 - Conroe
Elementary School
Glen Loch Elementary School
Middle School
Mccullough Junior High School
High School
The Woodlands High School
Listing courtesy of Keller Williams Realty The Woodlands [email protected]
IDX information is provided exclusively for consumers’ personal, non-commercial use. It may not be used for any purpose other than to identify prospective properties consumers may be interested in purchasing. This data is deemed reliable but is not guaranteed accurate by the MLS.
Data provided by HAR.com © 2026. All information provided should be independently verified.
Neighborhood & Commute
Source: Walkscore
Disclosure: Community information and market data powered by Constellation Data Labs. Information is deemed reliable but not guaranteed.
Save
Ask
Tour
Hide
Did you know? You can invite friends and family to your search. They can join your search, rate and discuss listings with you.