Save
Ask
Tour
Hide
Share
$575,000
22 Days On Site

22235 Tomball Cemetery Road
Tomball, TX 77377

For Sale|Single Family Residence|Active
3
Beds
4
Total Baths
3
Full Baths
1
Partial Bath
2,249
SqFt
$256
/SqFt
2012
Built
Subdivision:
Pine Country/Tomball Sec 01
County:
Harris
Call Now: (832) 447-6025
Is this the listing for you? We can help make it yours.
(832) 447-6025
22235 Tomball Cemetery Road22235 Tomball Cemetery Road22235 Tomball Cemetery Road22235 Tomball Cemetery Road
Save
Ask
Tour
Hide
Share

Mortgage Calculator

Monthly Payment (Est.)

Enter an interest rate to see your estimated monthly payment.
Calculator powered by Showcase IDX, a Constellation1 Company. Copyright ©2026 Information is deemed reliable but not guaranteed.

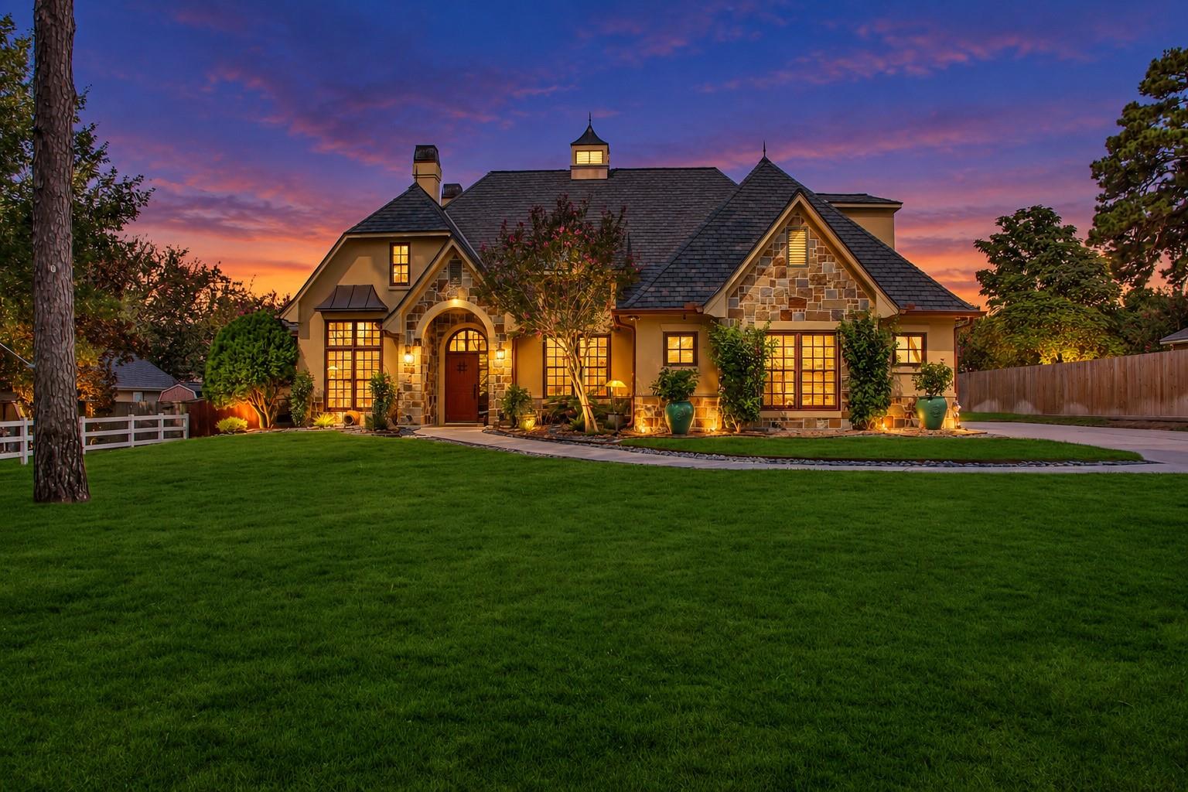
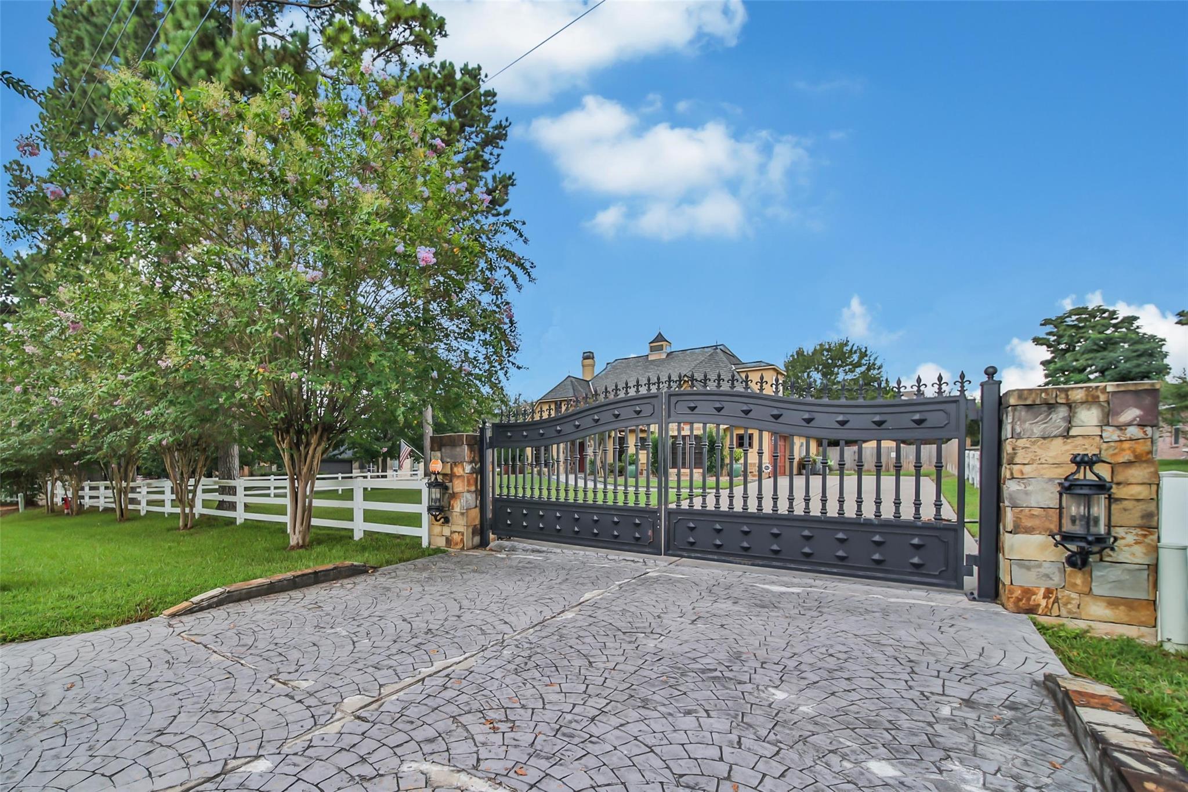
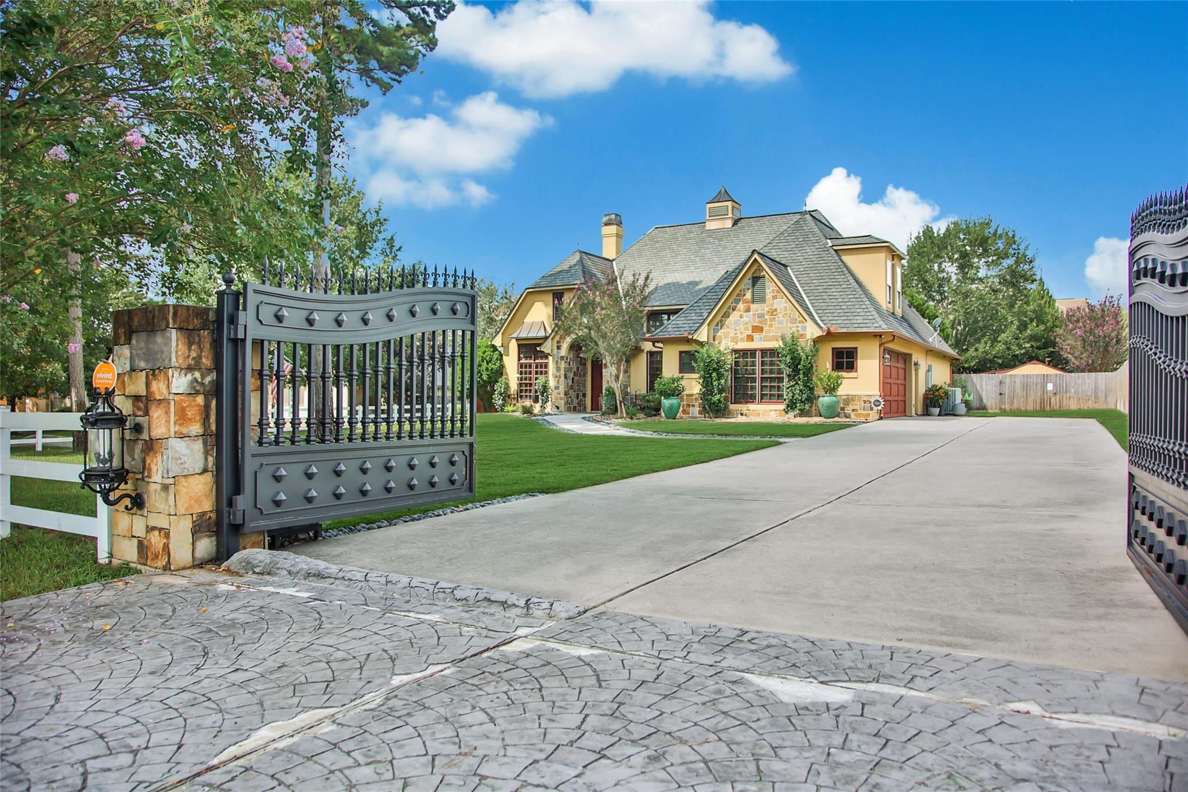
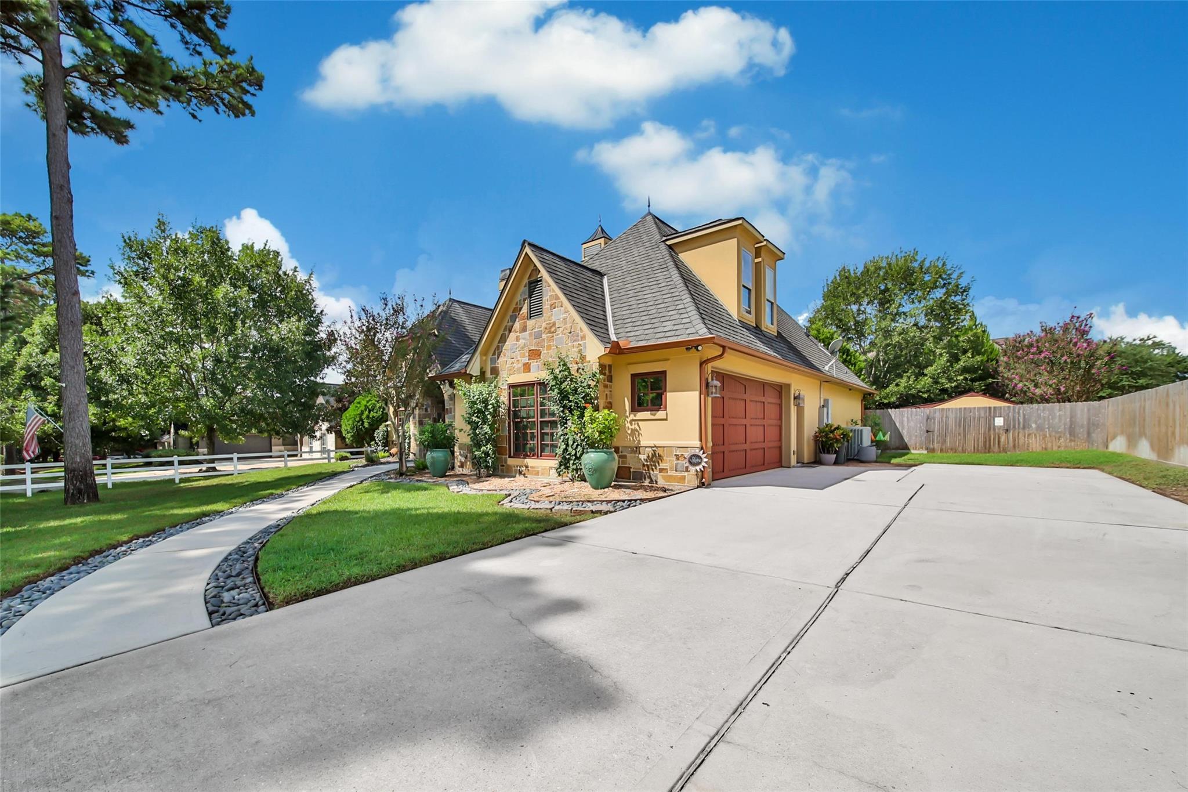
Fully custom on nearly half an acre in Tomball, this gated home follows the Fox Glove architectural plan by Donald Green in Colorado, featured in Best Plans magazine in 2012. Construction includes two steel beams, a concrete and stone exterior, 50-year architectural shingles and copper gutters and accents. Inside, enjoy soaring ceilings, crown molding, 8-foot doors, plantation shutters and a floor-to-ceiling stone fireplace with custom built-ins. The kitchen offers maple cabinetry, granite counters, an island, gas cooktop, pot filler and breakfast nook with bay windows. All three bedrooms have private baths; the primary has a soaking tub and walk-in shower. Upstairs is a game room/office with wet bar and half bath, plus walk-in attic access. Enjoy a covered patio, redwood arbor, outdoor fireplace, koi pond and waterfall. Extras include a 22kW Generac whole-home generator, 50-amp RV outlet, PEX plumbing, security and sprinkler systems, shed and oversized garage with epoxy flooring.

Save
Ask
Tour
Hide
Share
Listing Snapshot
Price 
$575,000
Days On Site 
22 Days
Bedrooms 
3
Inside Area (SqFt) 
2,249 sqft
Total Baths 
4
Full Baths 
3
Partial Baths 
1
Lot Size 
0.4933 Acres
Year Built 
2012
MLS® Number 
72091563
Status 
Active
Property Tax 
$10,672
HOA/Condo/Coop Fees 
N/A
Sq Ft Source 
N/A
Friends & Family
Recent Activity
5 days agoListing updated with changes from the MLS®
a week agoStatus changed to Active
3 weeks agoListing first seen on site
General Features
Acres 
0.4933
Attached Garage 
Yes
Disclosures 
Seller's Disclosure
Foundation 
Slab
Garage 
Yes
Garage Spaces 
2
Green Energy Efficient 
Thermostat
Parking 
OversizedAttachedDetached
Parking Spaces 
2
Property Sub Type 
Single Family Residence
Sewer 
Public Sewer
SqFt Total 
2249
Style 
EnglishOtherRanchTraditional
Water Source 
Public
Interior Features
Appliances 
DisposalGas OvenOvenMicrowaveGas CooktopDishwasher
Cooling 
Ceiling Fan(s)ElectricHeat Pump
Fireplace 
Yes
Fireplaces 
2
Flooring 
CarpetTileWood
Heating 
Natural GasHeat Pump
Interior 
Crown MoldingBreakfast BarKitchen IslandEntrance FoyerDouble VanitySmart Thermostat
Spa 
Yes
Window Features 
Window Coverings
Bedroom 
Dimensions - 11x9Level - FirstArea - 99
Breakfast 
Level - First
Dining Room 
Dimensions - 13x11Level - FirstArea - 143
Family Room 
Dimensions - 22x19Level - FirstArea - 418
Game Room 
Level - Second
Kitchen 
Dimensions - 19x12Level - FirstArea - 228
Living Room 
Dimensions - 17x16Level - FirstArea - 272
Master Bedroom 
Dimensions - 19x12Level - FirstArea - 228
Utility Room 
Dimensions - 8x8Level - FirstArea - 64
Save
Ask
Tour
Hide
Share
Exterior Features
Construction Details 
Stone
Fencing 
Back Yard
Lot Features 
Back YardOther
Other Structures 
Shed(s)
Patio And Porch 
Covered
Roof 
Composition
Spa 
Yes
Windows/Doors 
Window Coverings
Community Features
Accessibility Features 
Therapeutic Whirlpool
MLS Area 
35
School District 
53 - Tomball
Schools
School District
53 - Tomball
Elementary School
Rosehill Elementary School
Middle School
Grand Lakes Junior High School
High School
Tomball West High School
Listing courtesy of Keller Williams Realty The Woodlands [email protected]

IDX information is provided exclusively for consumers’ personal, non-commercial use. It may not be used for any purpose other than to identify prospective properties consumers may be interested in purchasing. This data is deemed reliable but is not guaranteed accurate by the MLS.

Data provided by HAR.com © 2026. All information provided should be independently verified.

Neighborhood & Commute
Source: Walkscore
Disclosure: Community information and market data powered by Constellation Data Labs. Information is deemed reliable but not guaranteed.
Save
Ask
Tour
Hide
Share