Save
Ask
Tour
Hide
Share
$312,000
New Listing

43 Dew Fall Court
The Woodlands, TX 77380

Single Family Residence|Coming Soon
3
Beds
2
Total Baths
2
Full Baths
1,450
SqFt
$215
/SqFt
1983
Built
Subdivision:
Wdlnds Village Grogans Ml 38
County:
Montgomery
Call Now: (832) 447-6025
Is this the listing for you? We can help make it yours.
(832) 447-6025
43 Dew Fall Court43 Dew Fall Court43 Dew Fall Court43 Dew Fall Court
Save
Ask
Tour
Hide
Share

Mortgage Calculator

Monthly Payment (Est.)

Enter an interest rate to see your estimated monthly payment.
Calculator powered by Showcase IDX, a Constellation1 Company. Copyright ©2026 Information is deemed reliable but not guaranteed.

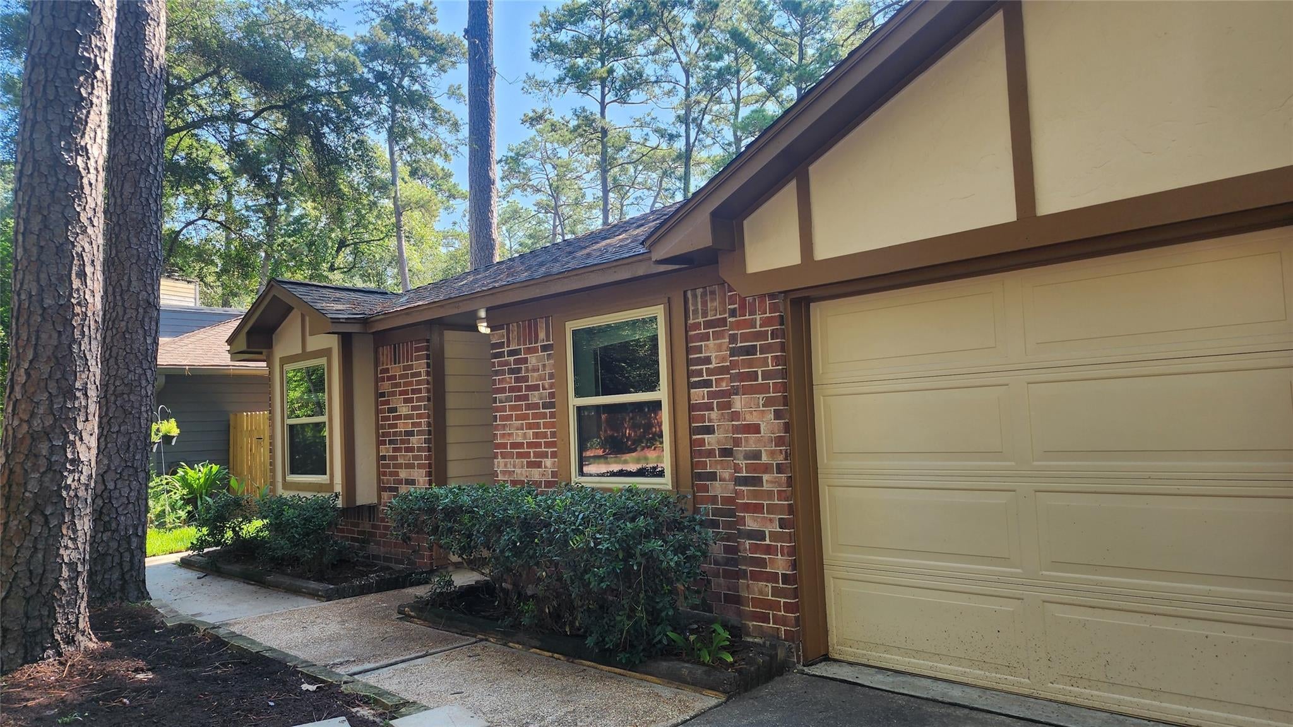
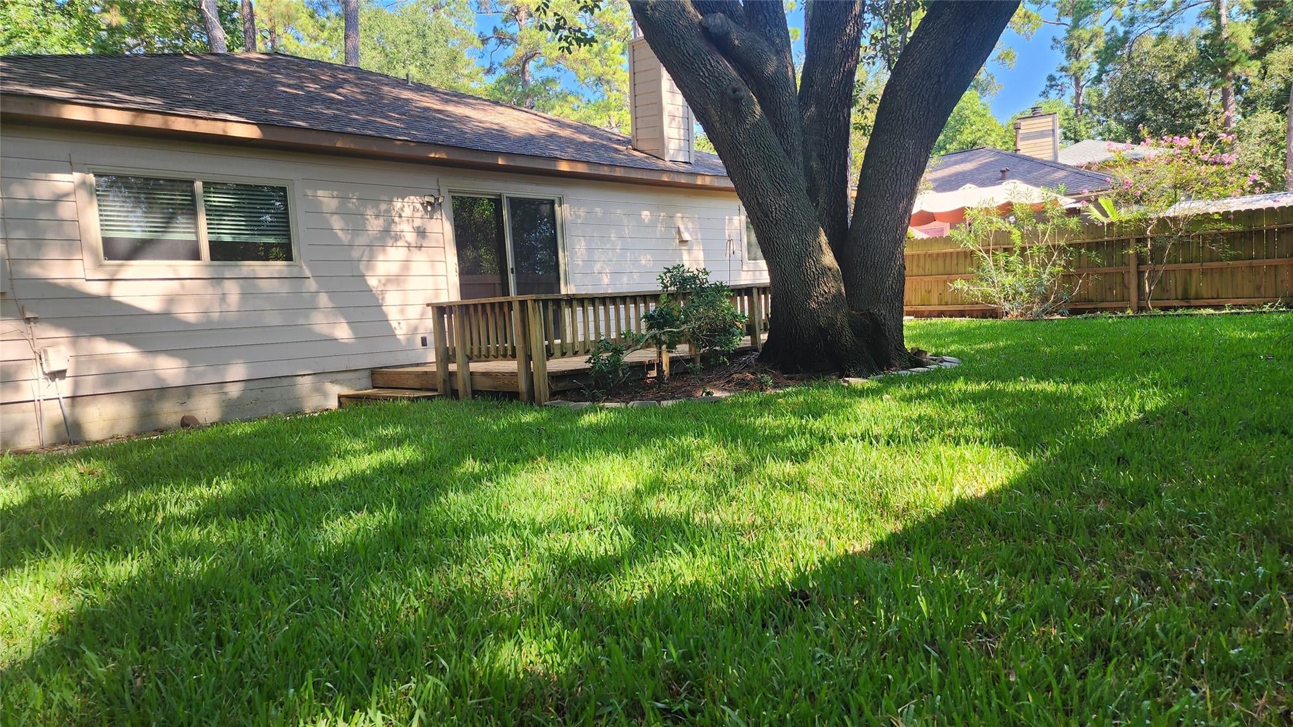
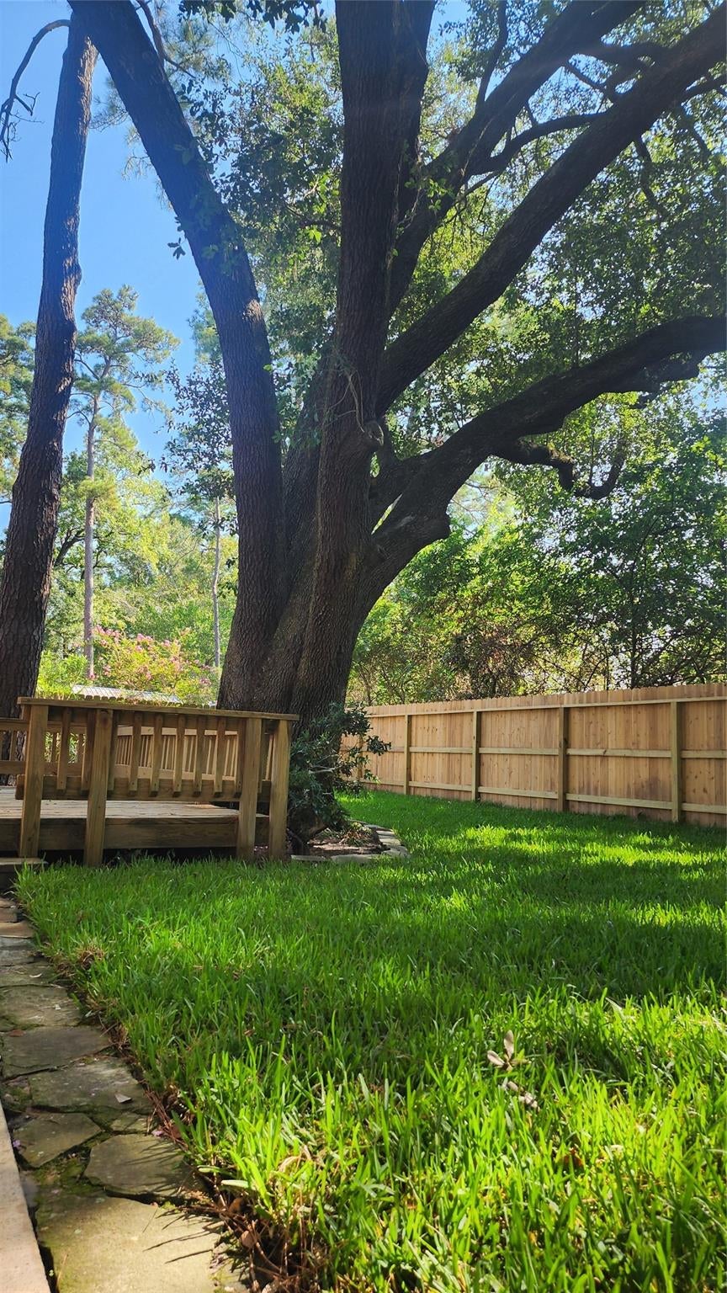
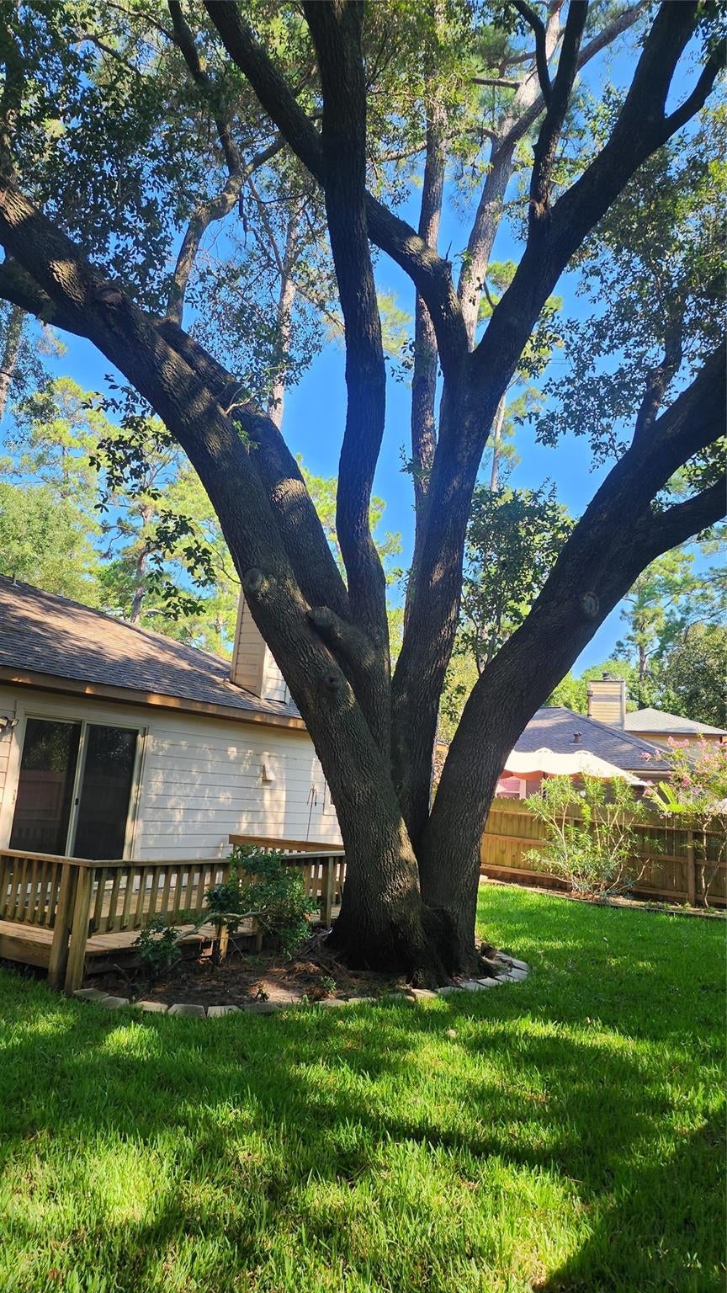
Pristine, beautifully maintained one-story home in Grogan's Mill neighborhood conveniently located minutes from I-45 and Grand Parkway with access to walking paths and all The Woodlands has to offer. Surrounded by mature trees and backing to a peaceful greenbelt, this home features spacious living area, a well-appointed kitchen with custom granite and backsplash and designer gas range, comfortable bedrooms and beautifully updated floors throughout. The 3rd bedroom is an optional study with double French doors. This inviting home offers a comfortable and functional layout with plenty of natural light and a warm welcoming feel. Recent upgrades include luxury vinyl plank floors throughout, new insulated windows and patio door, custom granite and tile backsplash and completely newly painted interior and exterior. This is a wonderful place to call home and brings with it the exceptional lifestyle The Woodlands is known for.

Save
Ask
Tour
Hide
Share
Listing Snapshot
Price 
$312,000
Days On Site 
0 Days
Bedrooms 
3
Inside Area (SqFt) 
1,450 sqft
Total Baths 
2
Full Baths 
2
Partial Baths 
N/A
Lot Size 
0.1458 Acres
Year Built 
1983
MLS® Number 
7189701
Status 
Coming Soon
Property Tax 
$4,139
HOA/Condo/Coop Fees 
N/A
Sq Ft Source 
N/A
Friends & Family
Recent Activity
6 hours agoListing updated with changes from the MLS®
7 hours agoListing first seen on site
General Features
Acres 
0.1458
Attached Garage 
Yes
Direction Faces 
West
Disclosures 
MudOwner/Agent
Foundation 
Slab
Garage 
Yes
Garage Spaces 
2
Green Energy Efficient 
HVAC
Parking 
AttachedGarage Door Opener
Parking Spaces 
2
Property Sub Type 
Single Family Residence
Sewer 
Public Sewer
SqFt Total 
1450
Style 
Traditional
Water Source 
Public
Interior Features
Appliances 
DisposalGas OvenGas RangeDishwasher
Cooling 
Ceiling Fan(s)Electric
Fireplace 
Yes
Fireplace Features 
GasWood Burning
Fireplaces 
1
Flooring 
Vinyl
Heating 
Natural Gas
Interior 
Granite CountersDouble Vanity
Laundry Features 
Gas Dryer HookupWasher Hookup
Window Features 
Low Emissivity Windows
Kitchen 
Dimensions - 11'9" x 10'Level - FirstArea - 117
Save
Ask
Tour
Hide
Share
Exterior Features
Construction Details 
BrickWood Siding
Fencing 
Back Yard
Lot Features 
GreenbeltSubdivided
Patio And Porch 
Patio
Roof 
Composition
Windows/Doors 
Low Emissivity Windows
Community Features
Association Amenities 
Basketball CourtParkPicnic AreaPlaygroundPoolSport CourtTennis Court(s)Trail(s)
MLS Area 
15
School District 
11 - Conroe
Financing Terms Available 
CashConventionalFHAUSDA LoanVA Loan
Roads 
Concrete
Schools
School District
11 - Conroe
Elementary School
Sam Hailey Elementary School
Middle School
Knox Junior High School
High School
The Woodlands College Park High School
Listing courtesy of Waterway Realty [email protected]

IDX information is provided exclusively for consumers’ personal, non-commercial use. It may not be used for any purpose other than to identify prospective properties consumers may be interested in purchasing. This data is deemed reliable but is not guaranteed accurate by the MLS.

Data provided by HAR.com © 2026. All information provided should be independently verified.

Neighborhood & Commute
Source: Walkscore
Disclosure: Community information and market data powered by Constellation Data Labs. Information is deemed reliable but not guaranteed.
Save
Ask
Tour
Hide
Share