Save
Ask
Tour
Hide
Share
$280,000
1 Day On Site

50 N Autumnwood Way
The Woodlands, TX 77380

For Sale|Single Family Residence|Active
3
Beds
2
Total Baths
2
Full Baths
1,935
SqFt
$145
/SqFt
1981
Built
Subdivision:
Grogans Mill
County:
Montgomery
Call Now: (832) 447-6025
Is this the listing for you? We can help make it yours.
(832) 447-6025
50 N Autumnwood Way50 N Autumnwood Way50 N Autumnwood Way50 N Autumnwood Way
Save
Ask
Tour
Hide
Share

Mortgage Calculator

Monthly Payment (Est.)

Enter an interest rate to see your estimated monthly payment.
Calculator powered by Showcase IDX, a Constellation1 Company. Copyright ©2026 Information is deemed reliable but not guaranteed.

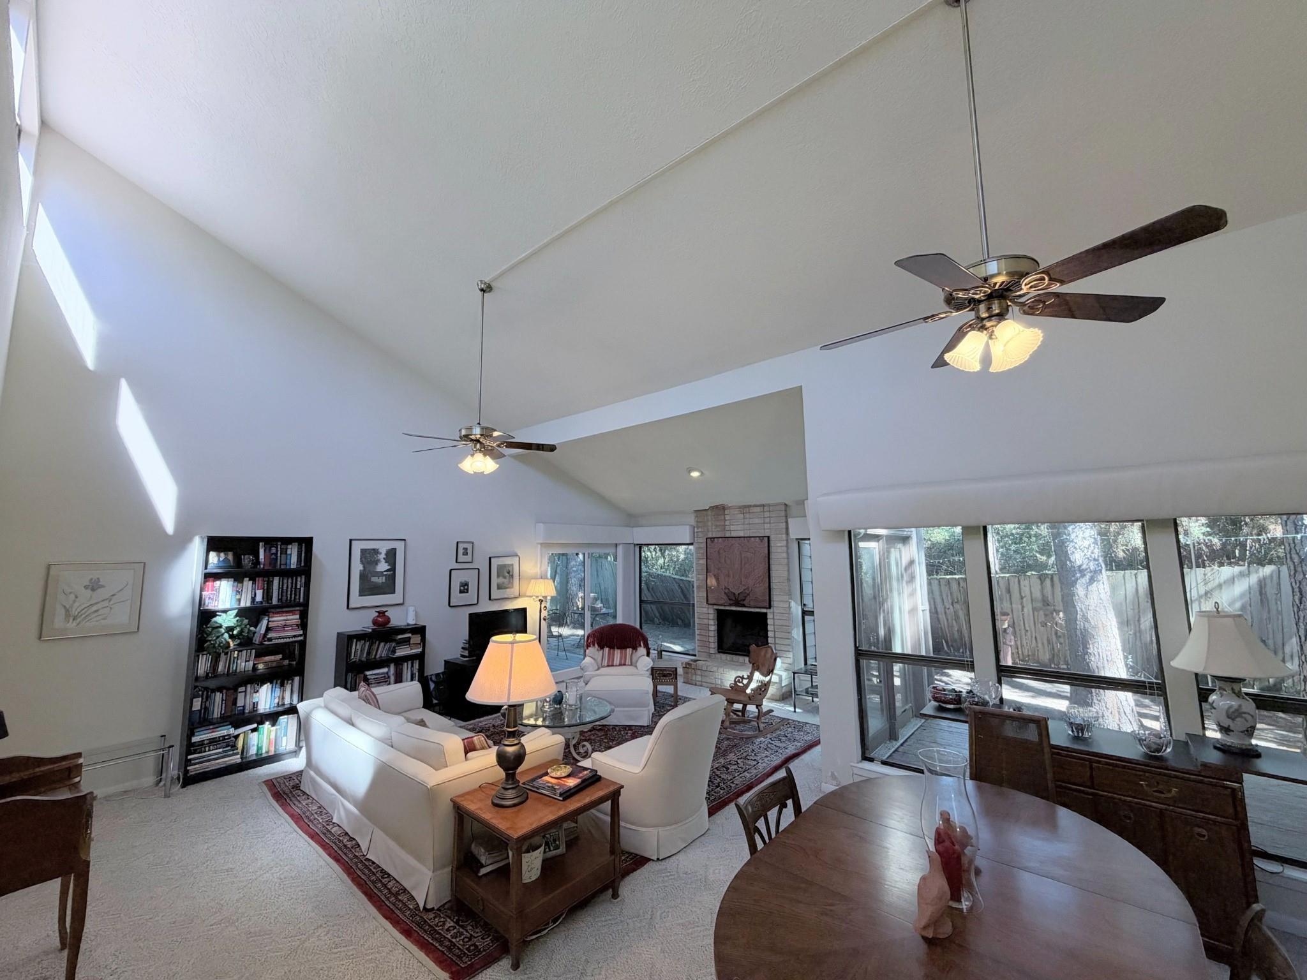
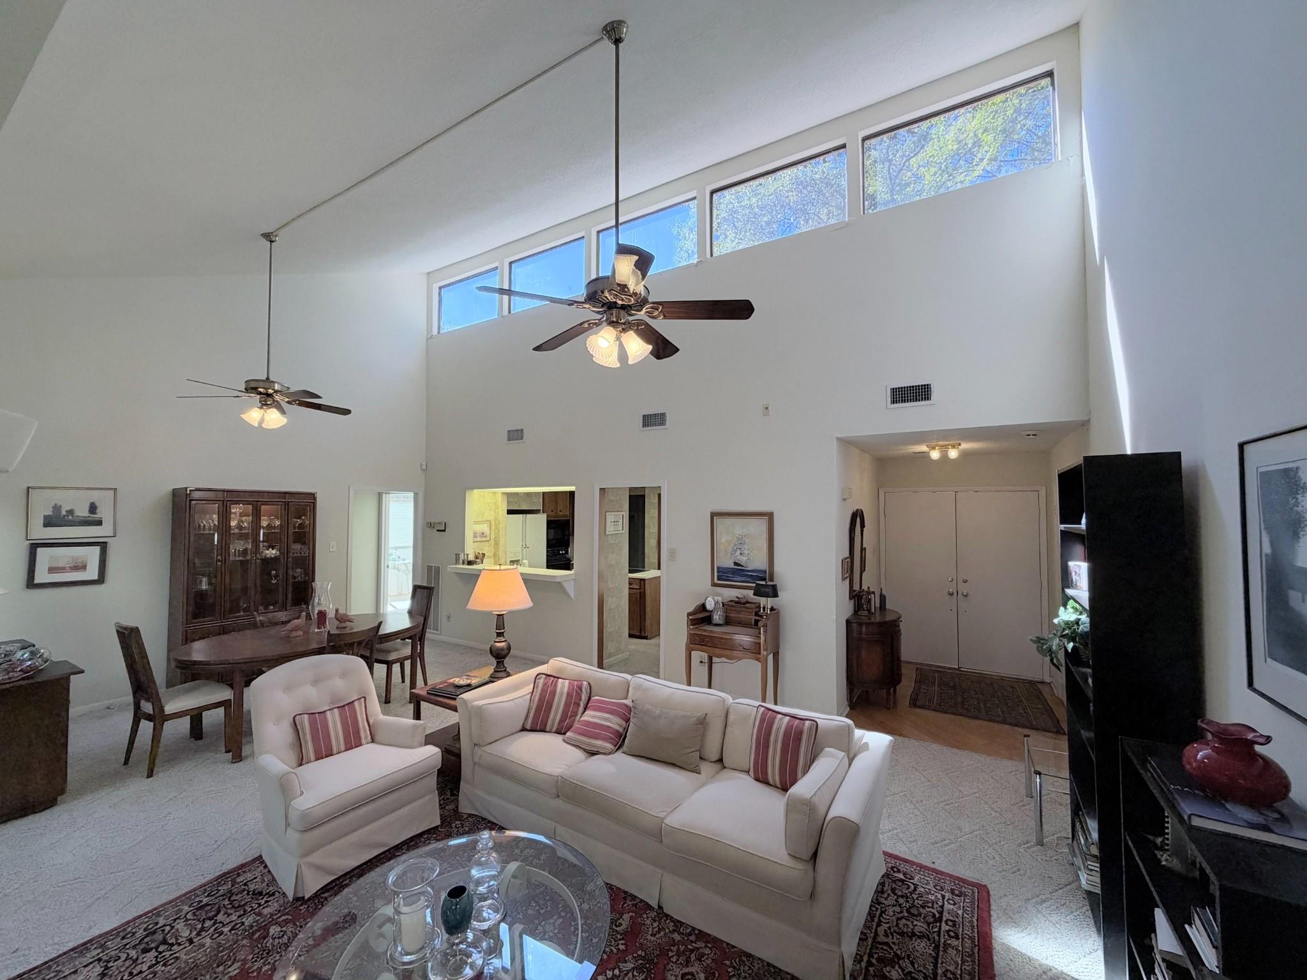
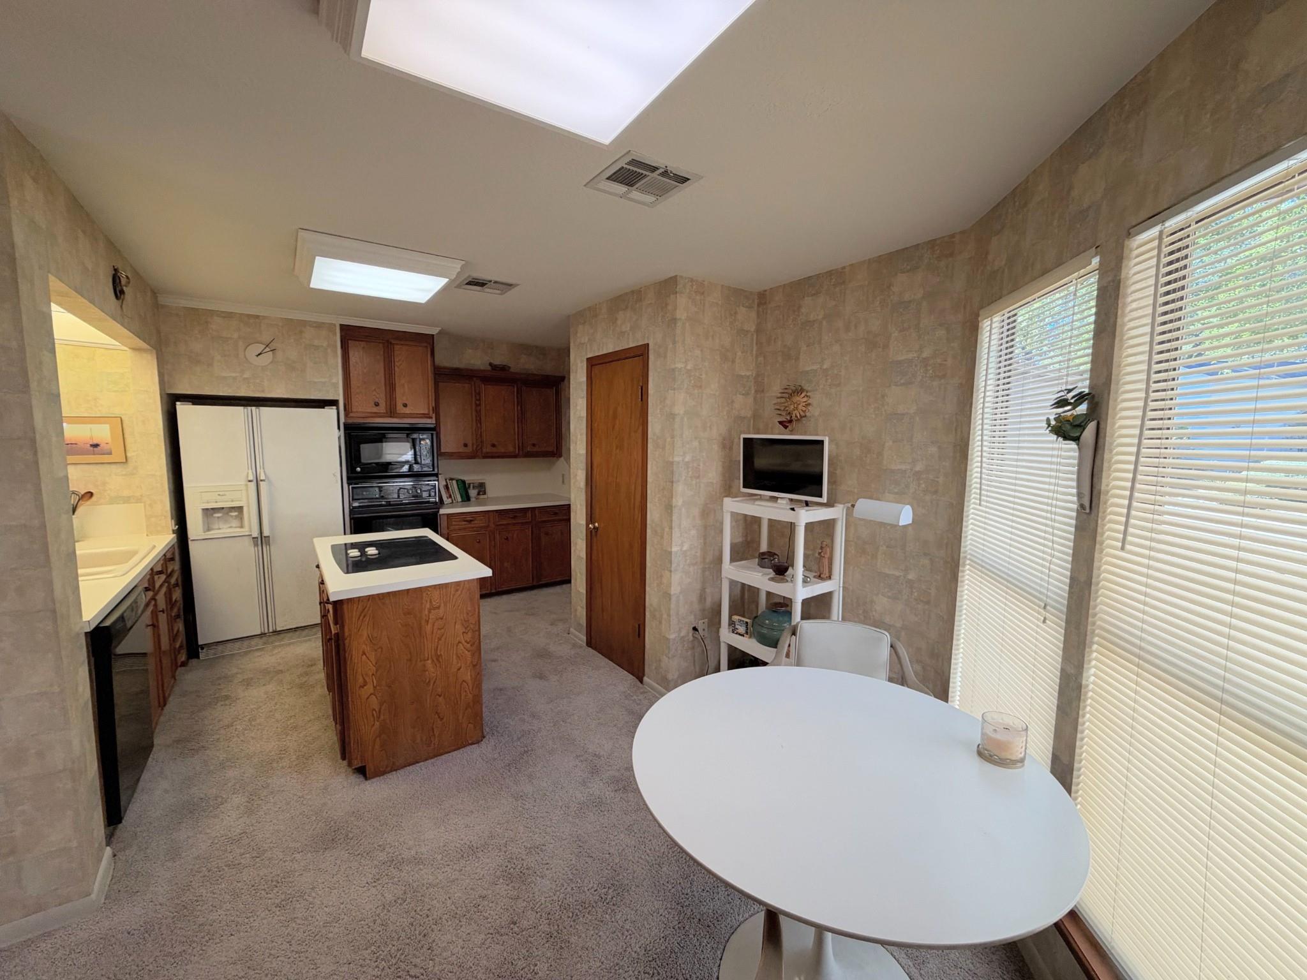
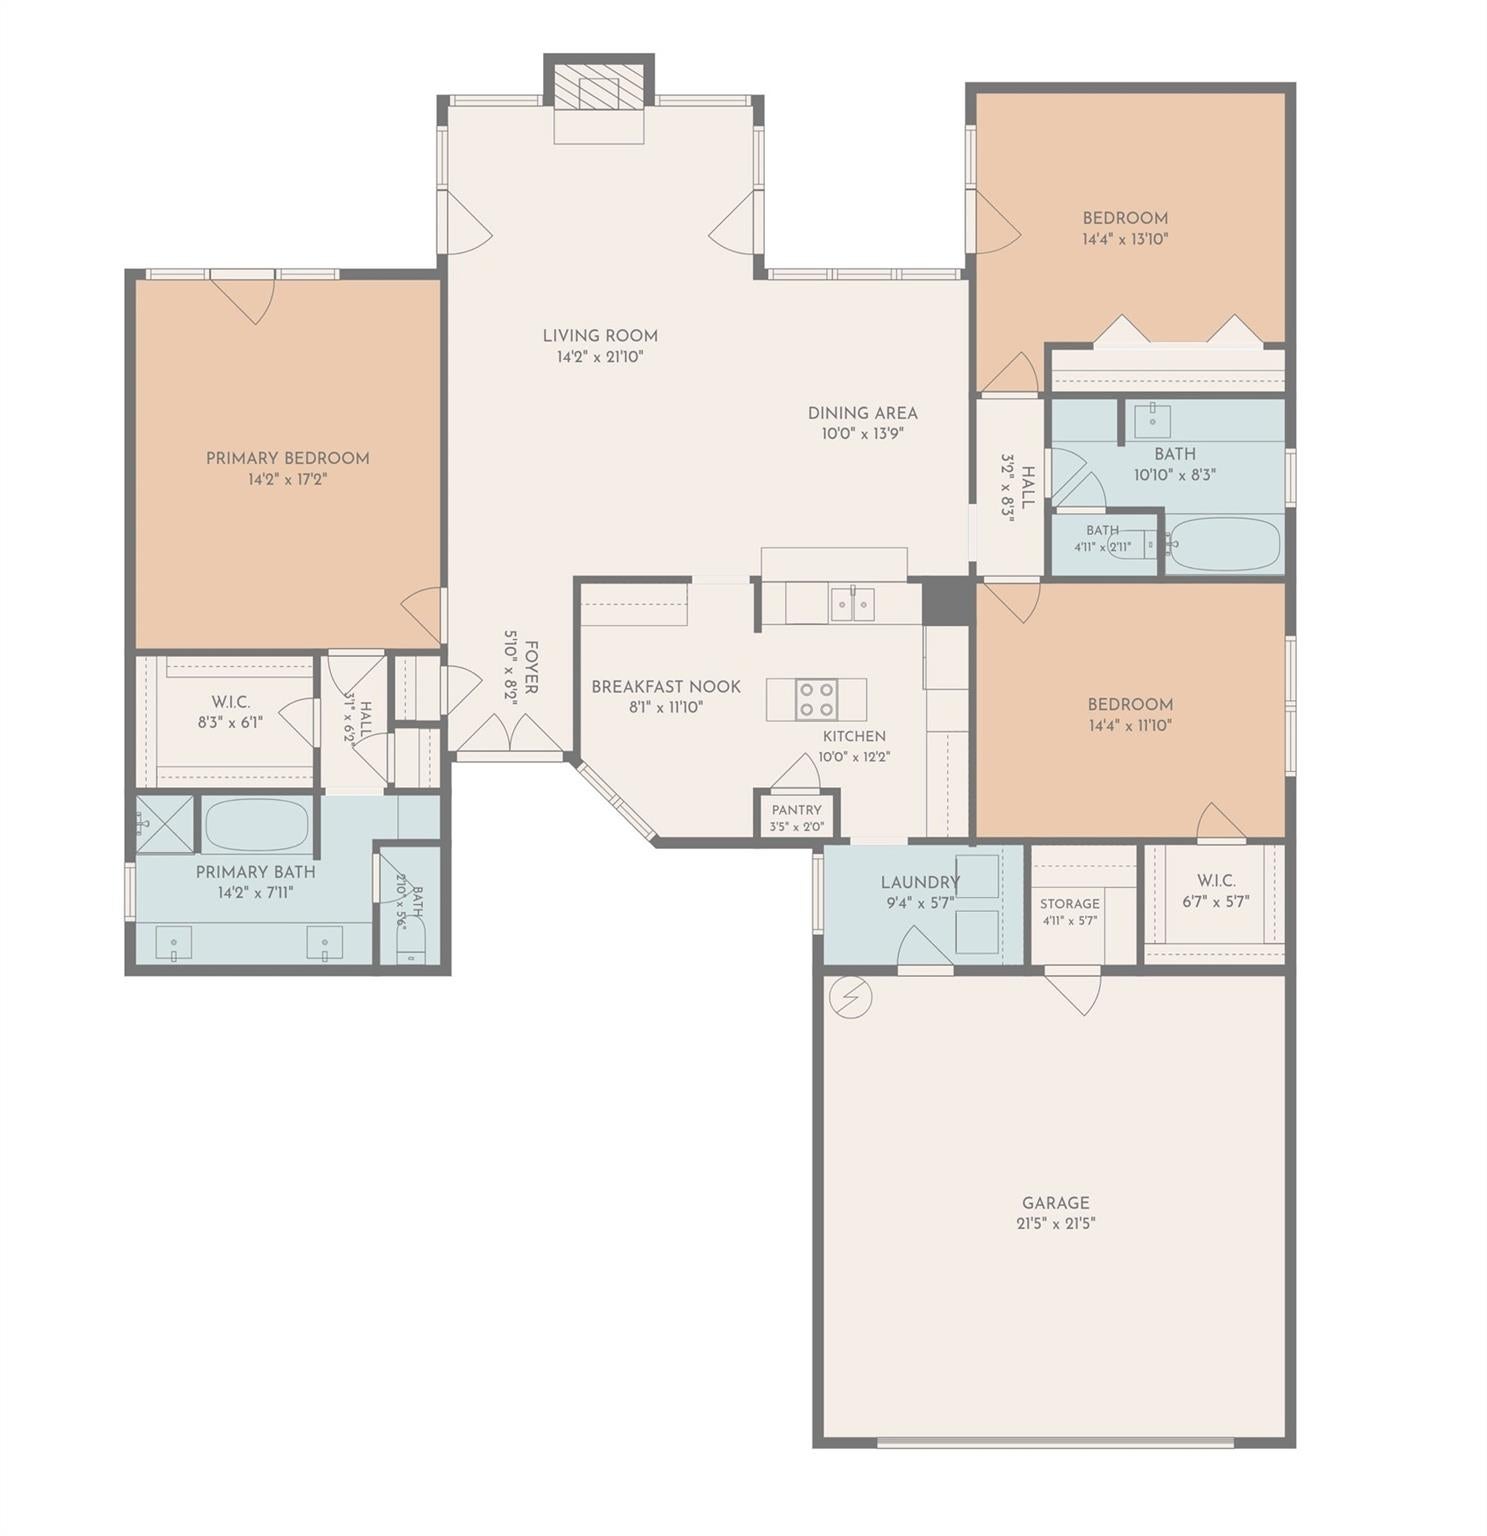
Opportunity in a golf course community in the Village of Grogan's Mill, with a view of the #2 hole on the North Course. Close to shopping, restaurants, golf and tennis and to the freeway. This one story home offers 3 bedrooms, 2 full baths and 1,935 sq ft on a 7,532 sq ft lot that backs to a greenbelt buffer, so there are no neighbors behind you. The layout is practical and easy to work with: double front doors, a family room with fireplace, a separate dining room, a kitchen with breakfast area, an inside utility room and a 2 car attached garage. Outside you'll find a deck, patio and fenced backyard. The home is original and needs updating throughout, including interior finishes and exterior siding and trim, and it is priced with that in mind. A strong fit for investors, flippers or a buyer ready to put in some work and build equity. Sold as is. Bring your contractor and your vision.

Save
Ask
Tour
Hide
Share
Listing Snapshot
Price 
$280,000
Days On Site 
1 Day
Bedrooms 
3
Inside Area (SqFt) 
1,935 sqft
Total Baths 
2
Full Baths 
2
Partial Baths 
N/A
Lot Size 
0.1729 Acres
Year Built 
1981
MLS Number 
71691288
Status 
Active
Property Tax 
$4,932
HOA/Condo/Coop Fees 
N/A
Sq Ft Source 
N/A
Friends & Family
Recent Activity
3 hours agoListing updated with changes from the MLS
yesterdayListing first seen on site
General Features
Acres 
0.1729
Attached Garage 
Yes
Disclosures 
ExclusionsMudShort Sale
Foundation 
Slab
Garage 
Yes
Garage Spaces 
2
Parking 
Attached
Parking Spaces 
2
Property Sub Type 
Single Family Residence
Special Circumstances 
Short Sale
SqFt Total 
1935
Style 
Traditional
Water Source 
Public
Interior Features
Appliances 
DisposalMicrowaveElectric CooktopGas RangeDishwasherCooktop
Cooling 
Electric
Fireplace 
Yes
Fireplace Features 
Gas Log
Fireplaces 
1
Flooring 
CarpetVinyl
Heating 
Natural Gas
Interior 
High CeilingsBreakfast BarKitchen IslandDouble VanitySoaking Tub
Bedroom 
Dimensions - 14x14Level - FirstArea - 196
Breakfast 
Dimensions - 8x11Level - FirstArea - 88
Dining Room 
Dimensions - 10x14Level - FirstArea - 140
Kitchen 
Dimensions - 10x12Level - FirstArea - 120
Living Room 
Dimensions - 14x21Level - FirstArea - 294
Master Bedroom 
Dimensions - 14x17Level - FirstArea - 238
Save
Ask
Tour
Hide
Share
Exterior Features
Construction Details 
Wood Siding
Lot Features 
GreenbeltNear Golf Course
Roof 
Composition
Community Features
MLS Area 
15
School District 
11 - Conroe
Schools
School District
11 - Conroe
Elementary School
Sam Hailey Elementary School
Middle School
Knox Junior High School
High School
The Woodlands College Park High School
Listing courtesy of SERHANT [email protected]

IDX information is provided exclusively for consumers’ personal, non-commercial use. It may not be used for any purpose other than to identify prospective properties consumers may be interested in purchasing. This data is deemed reliable but is not guaranteed accurate by the MLS.

Data provided by HAR.com © 2026. All information provided should be independently verified.

Neighborhood & Commute
Source: Walkscore
Disclosure: Community information and market data powered by Constellation Data Labs. Information is deemed reliable but not guaranteed.
Save
Ask
Tour
Hide
Share