
Save
Ask
Tour
Hide
$389,995
3 Days On Site
14162 Primrose Ridge LaneConroe, TX 77384
For Sale|Single Family Residence|Active
4
Beds
3
Total Baths
3
Full Baths
2,240
SqFt
$174
/SqFt
2022
Built
Subdivision:
Fosters Ridge 10
County:
Montgomery
Call Now: (832) 447-6025
Is this the listing for you? We can help make it yours.
(832) 447-6025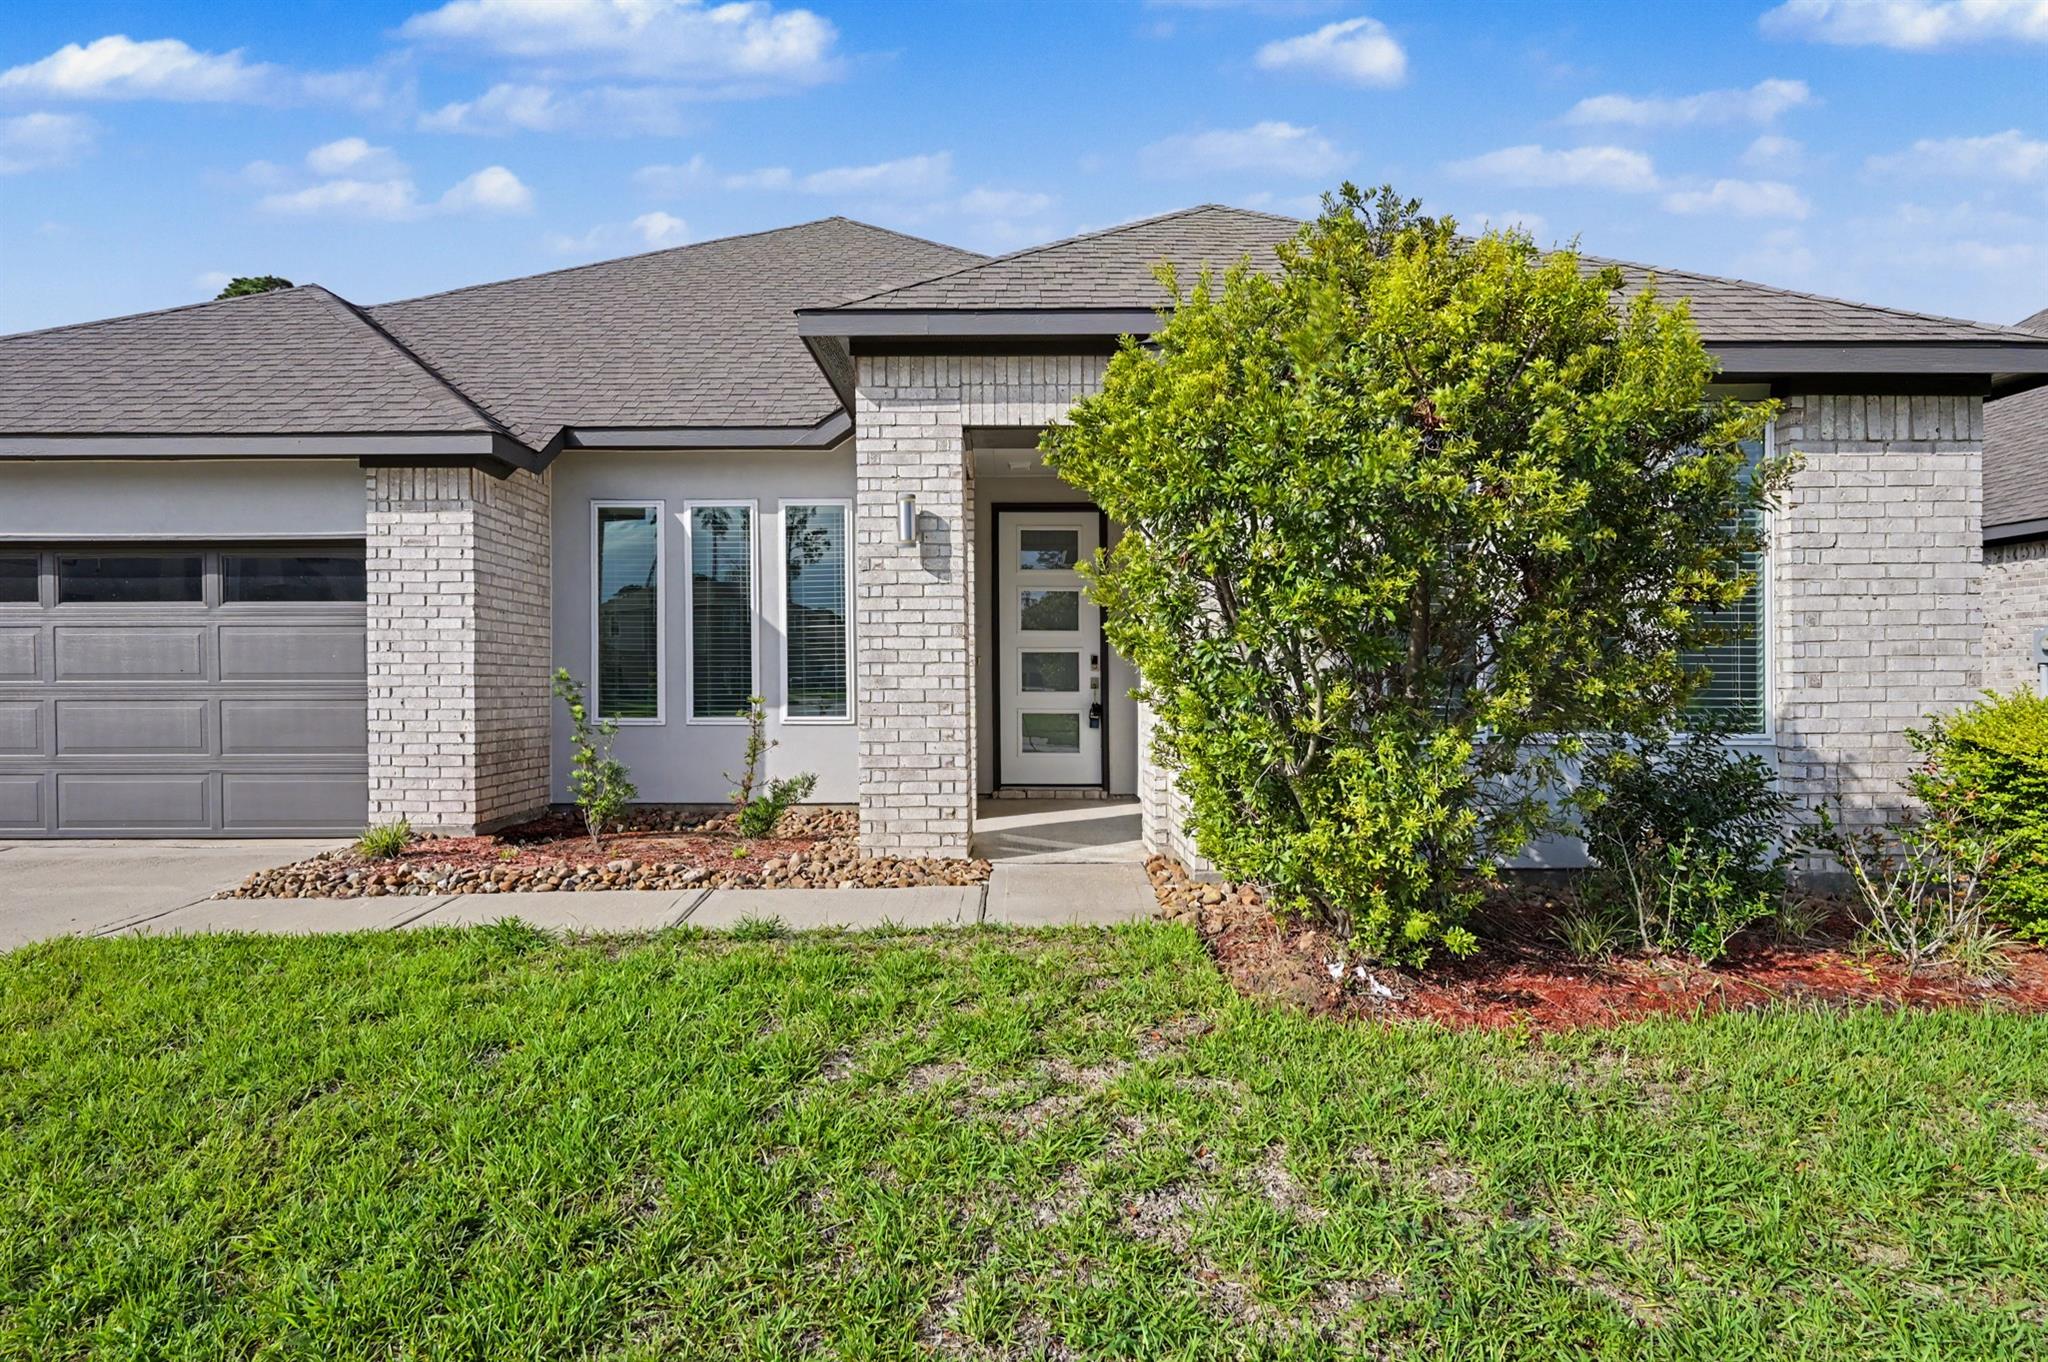
Save
Ask
Tour
Hide
Mortgage Calculator
Monthly Payment (Est.)
Enter an interest rate to see your estimated monthly payment.Calculator powered by Showcase IDX, a Constellation1 Company. Copyright ©2026 Information is deemed reliable but not guaranteed.
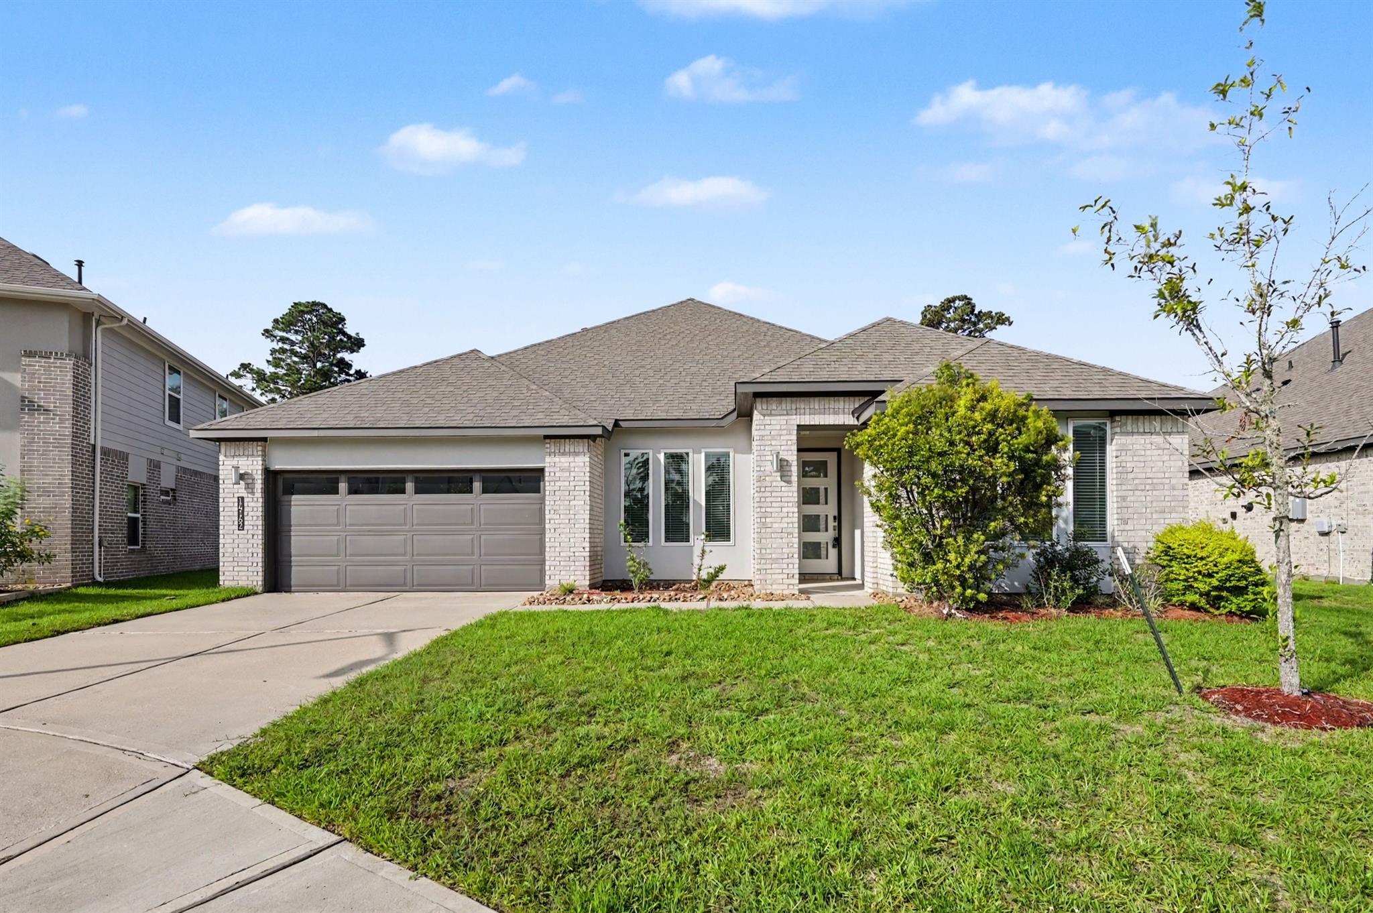
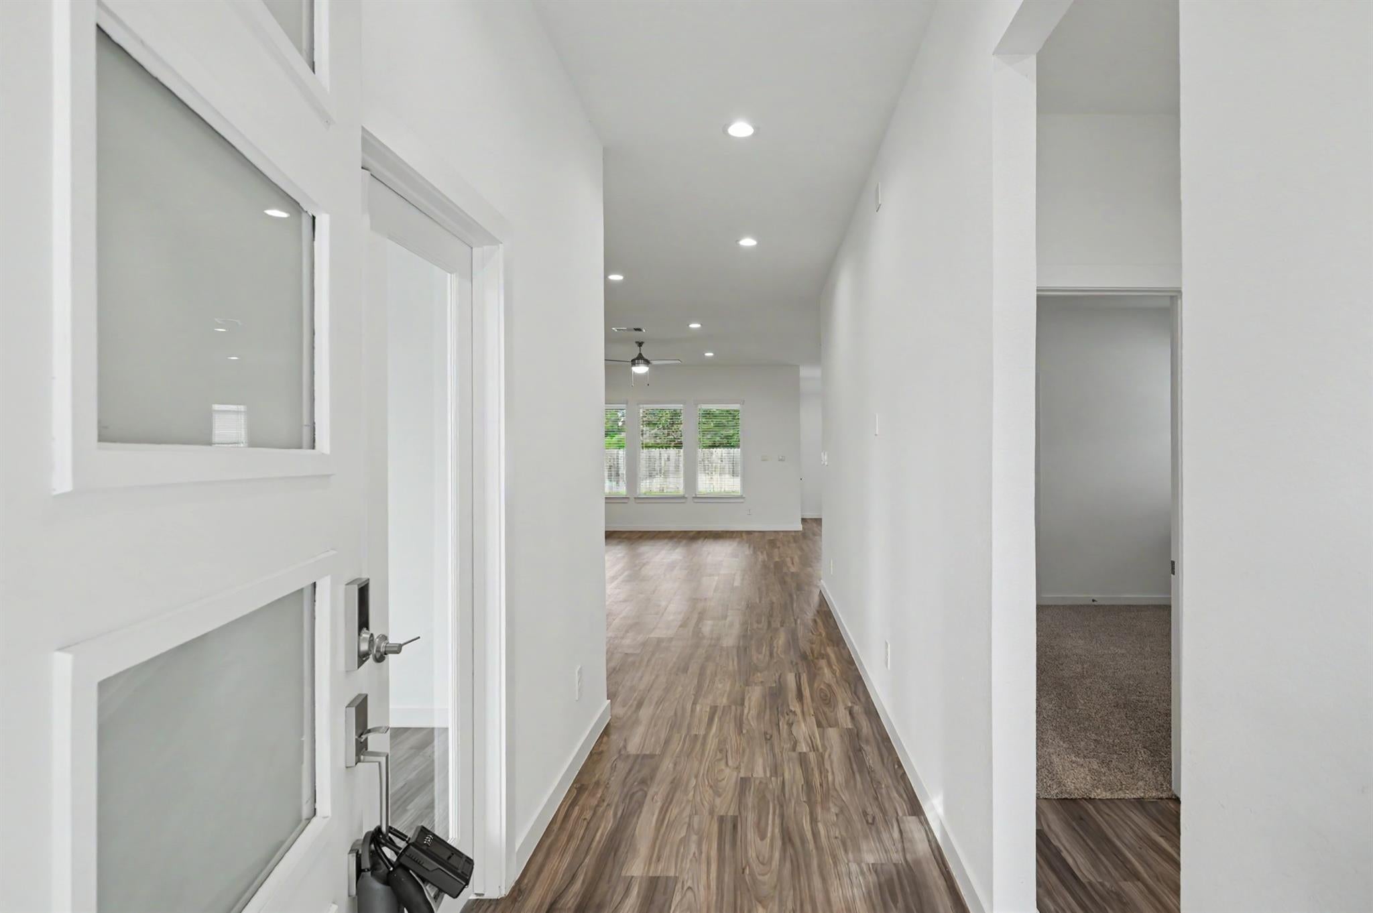
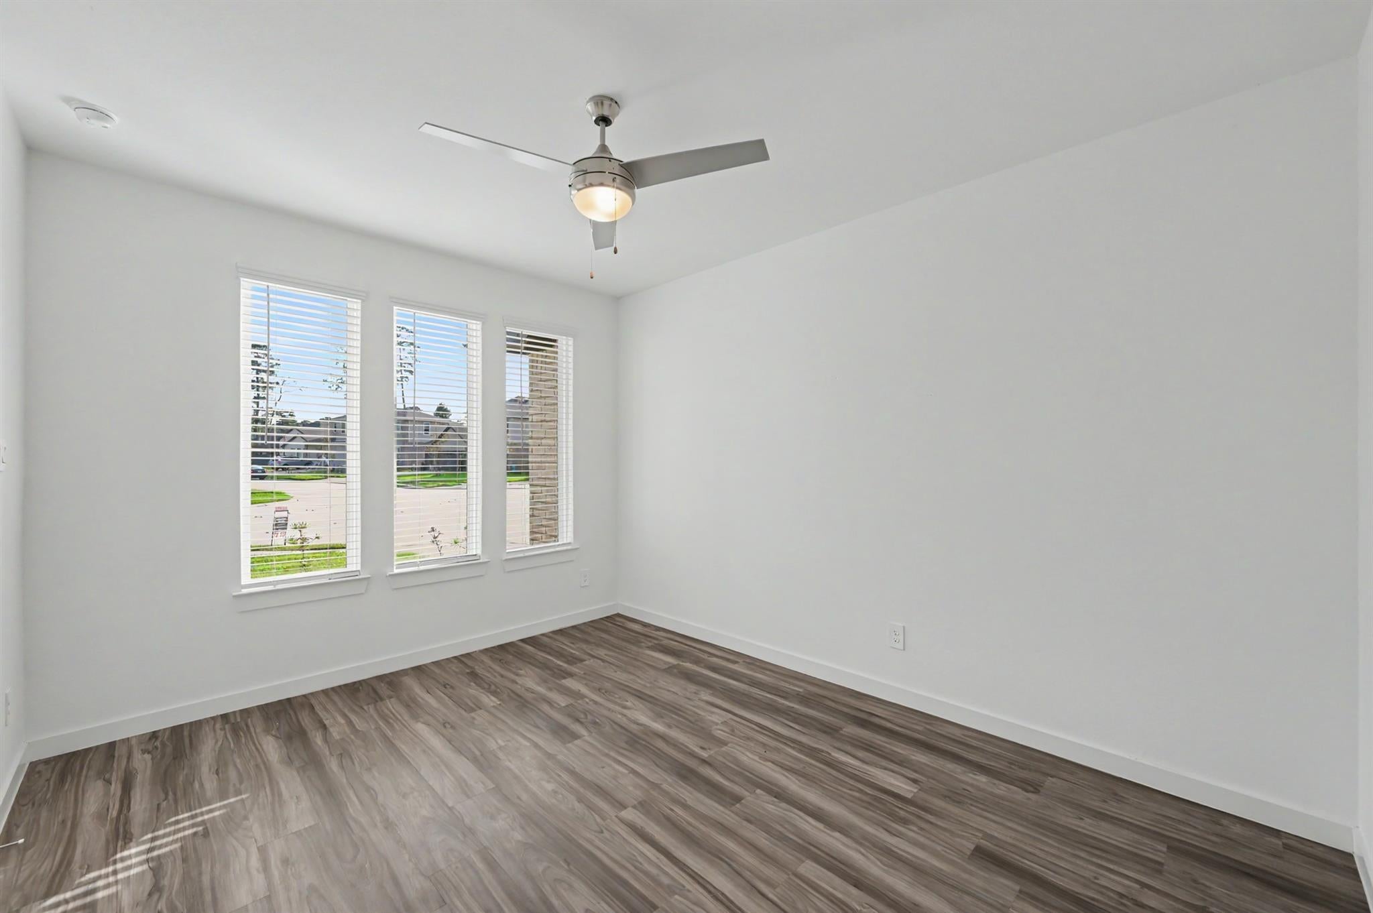
Nestled in a charming neighborhood, 4 bedrooms, 3 full baths, Study & large back yard with reserve. His delightful property boasts modern amenities and ample natural light. The open floor plan is perfect for entertaining, while the spacious bedrooms provide a peaceful retreat. The backyard oasis offers a serene escape, ideal for relaxation or gatherings with loved ones. With vinyl plank floors and high ceilings throughout, this home is both stylish and durable. Conveniently located within walking distance to the pool and park, this gem won't last long. Contact me for a tour today!
Save
Ask
Tour
Hide
Listing Snapshot
Price
$389,995
Days On Site
3 Days
Bedrooms
4
Inside Area (SqFt)
2,240 sqft
Total Baths
3
Full Baths
3
Partial Baths
N/A
Lot Size
0.1954 Acres
Year Built
2022
MLS® Number
71276813
Status
Active
Property Tax
$10,590
HOA/Condo/Coop Fees
$70.83 monthly
Sq Ft Source
N/A
Friends & Family
Recent Activity
| yesterday | Listing updated with changes from the MLS® | |
| 3 days ago | Listing first seen on site |
General Features
Acres
0.1954
Attached Garage
Yes
Direction Faces
North
Disclosures
Home Protection PlanMudSeller may be subject to foreign tax and Buyer withholding per IRSSeller's Disclosure
Foundation
Slab
Garage
Yes
Garage Spaces
2
Green Energy Efficient
ThermostatLightingHVACExposure/ShadeRoofAppliances
Parking
AttachedGarage Door Opener
Parking Spaces
2
Property Sub Type
Single Family Residence
SqFt Total
2240
Style
Traditional
Water Source
Public
Interior Features
Appliances
ENERGY STAR Qualified AppliancesWater HeaterDisposalElectric OvenOvenMicrowaveGas RangeDishwasherRefrigerator
Cooling
Ceiling Fan(s)Electric
Flooring
CarpetVinyl
Heating
Natural Gas
Interior
High CeilingsWalk-In Closet(s)Breakfast BarKitchen IslandPantryEntrance FoyerMaster DownstairsGranite CountersDouble VanitySmart Thermostat
Laundry Features
Electric Dryer HookupWasher Hookup
Window Features
Low Emissivity Windows
Bedroom
Dimensions - 12x12Level - FirstArea - 144
Breakfast
Dimensions - 13x9Level - FirstArea - 117
Dining Room
Dimensions - 12x12Level - FirstArea - 144
Exterior Porch/Balcony
Dimensions - 16x9Level - FirstArea - 144
Family Room
Dimensions - 12x13Level - FirstArea - 156
Kitchen
Dimensions - 14x9Level - FirstArea - 126
Master Bathroom
Dimensions - 12x10Level - FirstArea - 120
Master Bedroom
Dimensions - 19x14Level - FirstArea - 266
Utility Room
Dimensions - 8x8Level - FirstArea - 64
Save
Ask
Tour
Hide
Exterior Features
Construction Details
Batts InsulationBrickStucco
Fencing
Back YardFull
Lot Features
Back YardCul-De-SacSubdivided
Patio And Porch
CoveredPatio
Roof
Composition
Waterfront Features
Pond
Windows/Doors
Low Emissivity Windows
Community Features
Accessibility Features
Accessible BedroomAccessible ClosetsAccessible Common AreaAccessible DoorsAccessible Electrical and Environmental ControlsAccessible EntranceAccessible Hallway(s)Accessible KitchenAccessible Kitchen AppliancesAccessible Washer/Dryer
Association Amenities
Basketball CourtClubhouseJogging PathParkParty RoomPicnic AreaPlaygroundPoolTrail(s)Recreation Facilities
Association Fee
$850.0
Association Fee Frequency
Annually
Community Features
Clubhouse
MLS Area
15
School District
11 - Conroe
Financing Terms Available
CashConventionalFHAVA Loan
Roads
Concrete
Schools
School District
11 - Conroe
Elementary School
Eissler Elementary
Middle School
Mccullough Junior High School
High School
The Woodlands High School
Listing courtesy of Grand Terra Realty [email protected]
IDX information is provided exclusively for consumers’ personal, non-commercial use. It may not be used for any purpose other than to identify prospective properties consumers may be interested in purchasing. This data is deemed reliable but is not guaranteed accurate by the MLS.
Data provided by HAR.com © 2026. All information provided should be independently verified.
IDX information is provided exclusively for consumers’ personal, non-commercial use. It may not be used for any purpose other than to identify prospective properties consumers may be interested in purchasing. This data is deemed reliable but is not guaranteed accurate by the MLS.
Data provided by HAR.com © 2026. All information provided should be independently verified.
Neighborhood & Commute
Source: Walkscore
Disclosure: Community information and market data powered by Constellation Data Labs. Information is deemed reliable but not guaranteed.
Save
Ask
Tour
Hide
Did you know? You can invite friends and family to your search. They can join your search, rate and discuss listings with you.