Save
Ask
Tour
Hide
Share
$936,601
New Listing

230 Gonsoulin Lane
Pinehurst, TX 77362

For Sale|Single Family Residence|Active
4
Beds
4
Total Baths
3
Full Baths
1
Partial Bath
4,108
SqFt
$228
/SqFt
2026
Built
Subdivision:
Butlers Bend Estates
County:
Montgomery
Call Now: (832) 447-6025
Is this the listing for you? We can help make it yours.
(832) 447-6025
230 Gonsoulin Lane230 Gonsoulin Lane230 Gonsoulin Lane230 Gonsoulin Lane
Save
Ask
Tour
Hide
Share

Mortgage Calculator

Monthly Payment (Est.)

$4,273
Calculator powered by Showcase IDX, a Constellation1 Company. Copyright ©2026 Information is deemed reliable but not guaranteed.

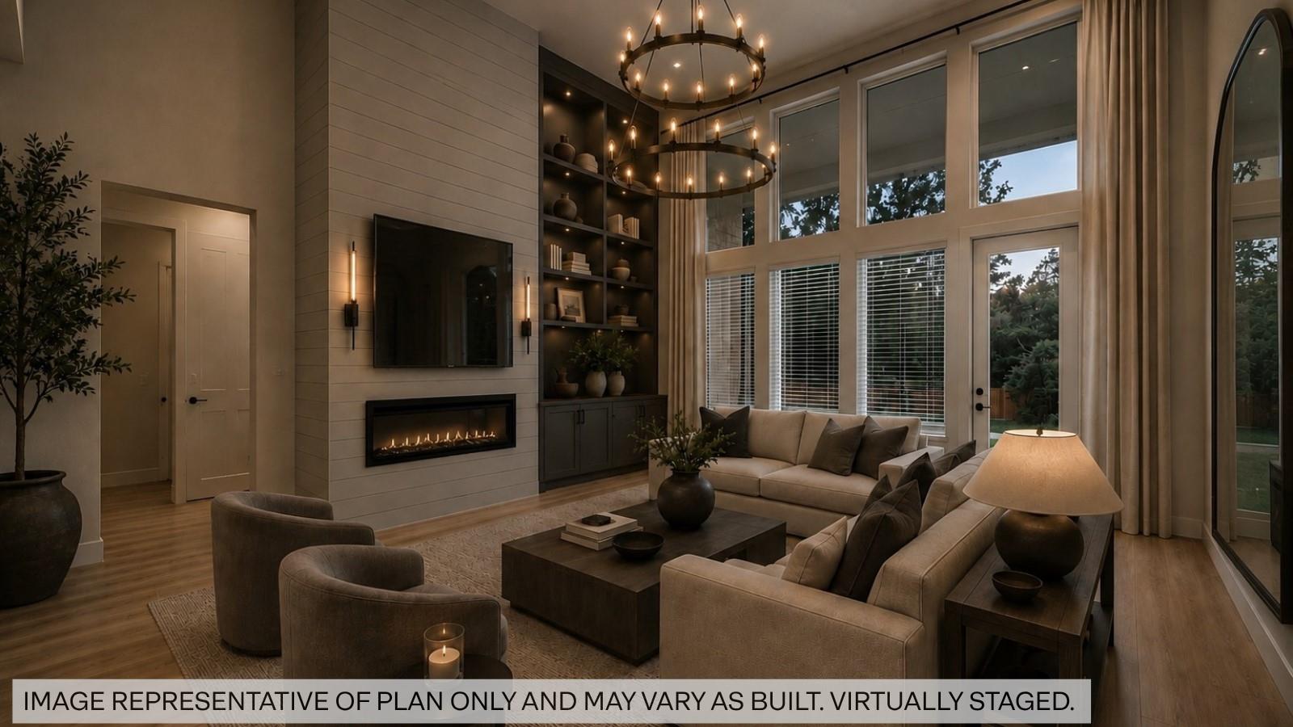
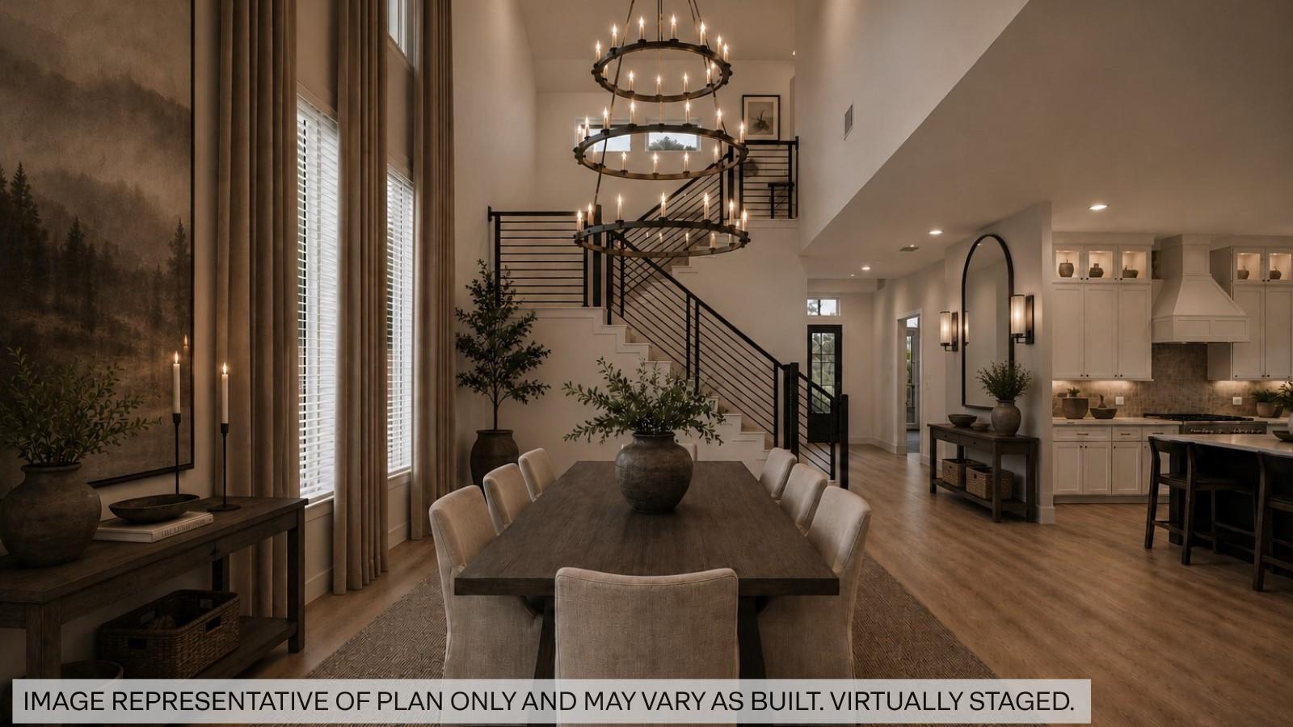
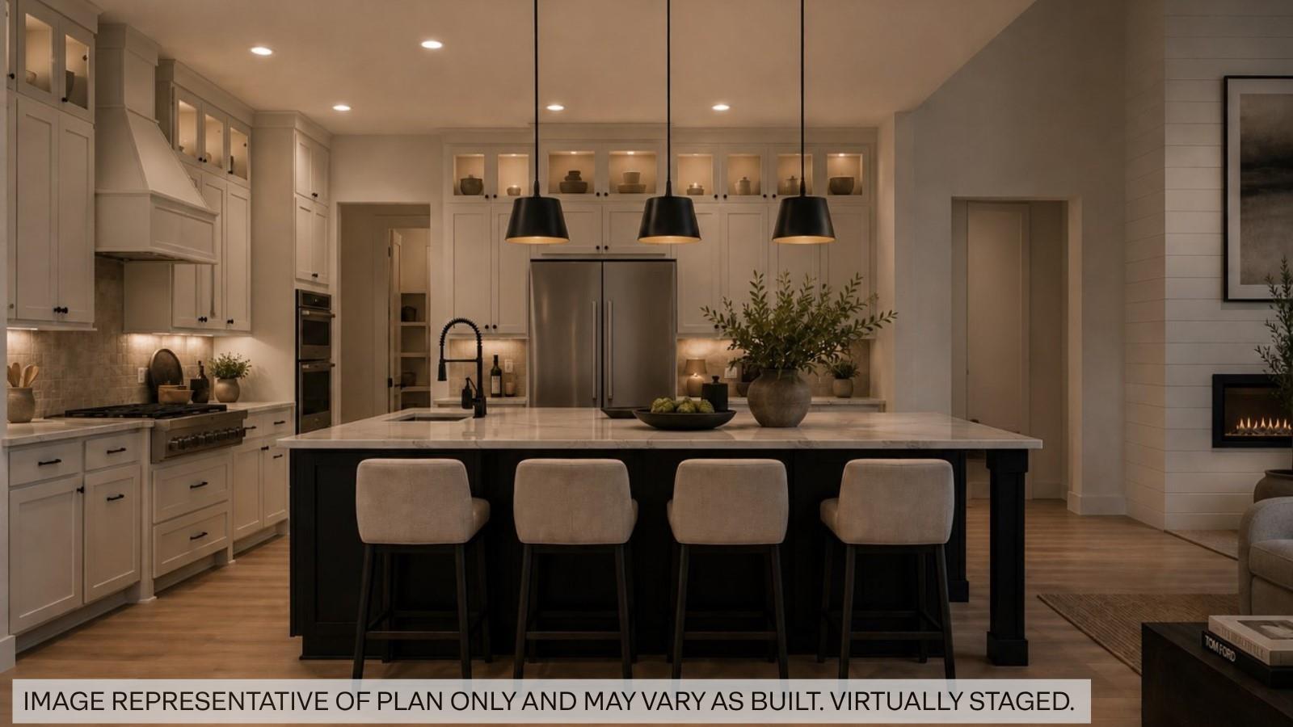
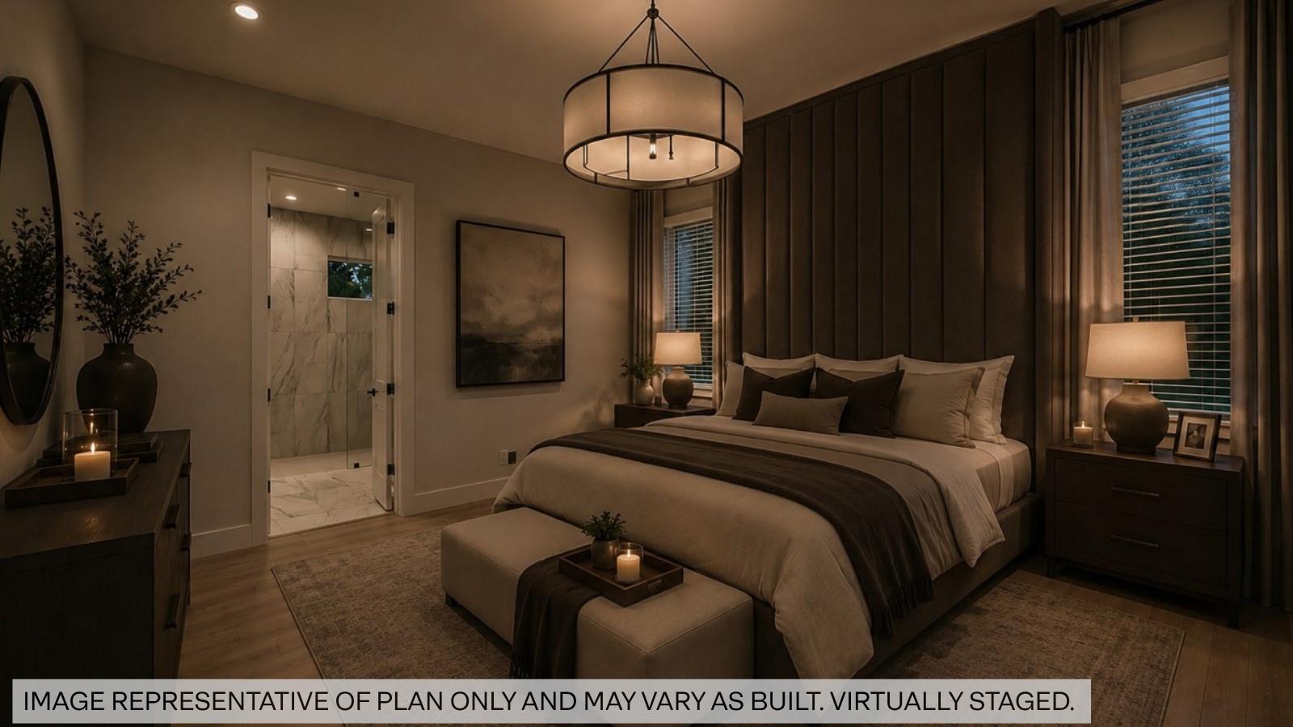
ONLY 10 HOMES REMAINING!! WELCOME TO BUTLERS BEND ESTATES ELEVATED LUXURY LIVING ON 1 ACRE WOODED HOMESITES & ZONED TO TOMBALL ISD. THE CAPRI is a 4108 sq.ft. 2 Story w/ 4 Beds 3.5 Baths Dining, Study,1st Floor Media, Wine Bar, GameRm & 3 Car! DBL Front Doors,Soaring Ceilings in the Entry,Family & Dining! 2 Beds Down, Chefs Dream Kitchen w/ Huge L-Shaped Island, 42"Shaker Cabinets to Ceiling w/ Glass Doors & LED Lights, SILESTONE CALCUTTA GOLD Countertops & Backsplash! KitchenAid Prof Series Apps, 6 Burner Range, Built-in Combo Oven/Mirco w/Airfryer, & 36" Venthood! REVWOOD Flooring throughout including Stair Treads!NO CARPET! CUSTOM SUPER Shower w/ 2 Valves in Primary! A Closet you can LIVE IN! SINK IN LAUNDRY! HUGE COVERED PATIO! FULLY FENCED & 24K GENERATOR! Over 300' of frontage & Backs to Wooded Reserve. Ample ROOM TO CREATE YOUR OWN PRIVATE OASIS & FREE STANDING SHOP/GYM/RV GARAGE OR POOL HOUSE!! REACH OUT TODAY! READY December 2026!

Save
Ask
Tour
Hide
Share
Listing Snapshot
Price 
$936,601
Days On Site 
0 Days
Bedrooms 
4
Inside Area (SqFt) 
4,108 sqft
Total Baths 
4
Full Baths 
3
Partial Baths 
1
Lot Size 
1.01 Acres
Year Built 
2026
MLS® Number 
71139504
Status 
Active
Property Tax 
N/A
HOA/Condo/Coop Fees 
$41.67 monthly
Sq Ft Source 
N/A
Friends & Family
Recent Activity
13 hours agoListing updated with changes from the MLS®
13 hours agoListing first seen on site
General Features
Acres 
1.01
Attached Garage 
Yes
Direction Faces 
West
Disclosures 
No Disclosures
Foundation 
Slab
Garage 
Yes
Garage Spaces 
3
Green Energy Efficient 
ThermostatLightingHVACAppliances
Parking 
AttachedOversizedTandemGarage Door Opener
Parking Spaces 
3
Property Condition 
Under Construction
Property Sub Type 
Single Family Residence
Security 
Prewired
Sewer 
Aerobic Septic
SqFt Total 
4108
Style 
Traditional
Water Source 
Public
Interior Features
Appliances 
ENERGY STAR Qualified AppliancesWater HeaterDisposalIce MakerConvection OvenDouble OvenElectric OvenMicrowaveGas CooktopDishwasherWater Purifier
Cooling 
Ceiling Fan(s)ElectricZoned
Fireplace 
Yes
Fireplace Features 
Electric
Fireplaces 
1
Flooring 
TileWood
Heating 
Natural GasZoned
Interior 
High CeilingsWet BarWalk-In Closet(s)Breakfast BarKitchen IslandPantryEntrance FoyerMaster DownstairsStone CountersDouble VanitySmart Thermostat
Laundry Features 
Electric Dryer HookupWasher Hookup
Window Features 
Window CoveringsLow Emissivity Windows
Save
Ask
Tour
Hide
Share
Exterior Features
Construction Details 
Batts InsulationBrickStoneBlown-In Insulation
Fencing 
Back Yard
Lot Features 
Back YardClearedGreenbeltSubdividedWooded
Patio And Porch 
CoveredPorch
Roof 
Composition
Windows/Doors 
Window CoveringsLow Emissivity Windows
Community Features
Association Fee 
$500.0
Association Fee Frequency 
Annually
MLS Area 
15
School District 
53 - Tomball
Financing Terms Available 
CashConventionalFHAVA Loan
Roads 
Concrete
Schools
School District
53 - Tomball
Elementary School
Decker Prairie Elementary School
Middle School
Tomball Junior High School
High School
Tomball High School
Listing courtesy of Keller Williams Realty The Woodlands [email protected]

IDX information is provided exclusively for consumers’ personal, non-commercial use. It may not be used for any purpose other than to identify prospective properties consumers may be interested in purchasing. This data is deemed reliable but is not guaranteed accurate by the MLS.

Data provided by HAR.com © 2026. All information provided should be independently verified.

Neighborhood & Commute
Source: Walkscore
Disclosure: Community information and market data powered by Constellation Data Labs. Information is deemed reliable but not guaranteed.
Save
Ask
Tour
Hide
Share