Save
Ask
Tour
Hide
Share
$879,000
New Listing

3 Gabled Pines Place
The Woodlands, TX 77382

For Sale|Single Family Residence|Active
5
Beds
4
Total Baths
3
Full Baths
1
Partial Bath
3,215
SqFt
$273
/SqFt
1998
Built
Subdivision:
Wdlnds Village Alden Br 45
County:
Montgomery
Call Now: (832) 447-6025
Is this the listing for you? We can help make it yours.
(832) 447-6025
Upcoming Open Houses
Sun, Nov 8, 1:00 PM - 4:00 PM
3 Gabled Pines Place3 Gabled Pines Place3 Gabled Pines Place3 Gabled Pines Place
Save
Ask
Tour
Hide
Share

Mortgage Calculator

Monthly Payment (Est.)

Enter an interest rate to see your estimated monthly payment.
Calculator powered by Showcase IDX, a Constellation1 Company. Copyright ©2026 Information is deemed reliable but not guaranteed.

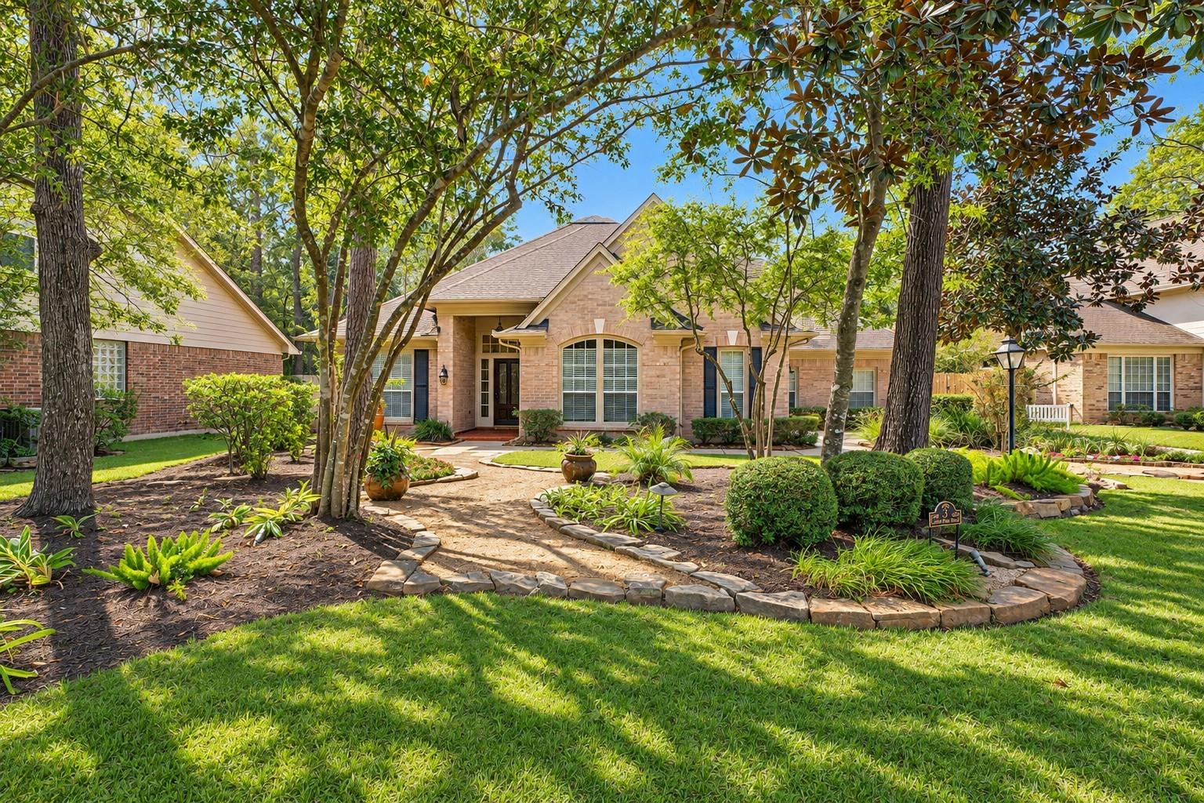
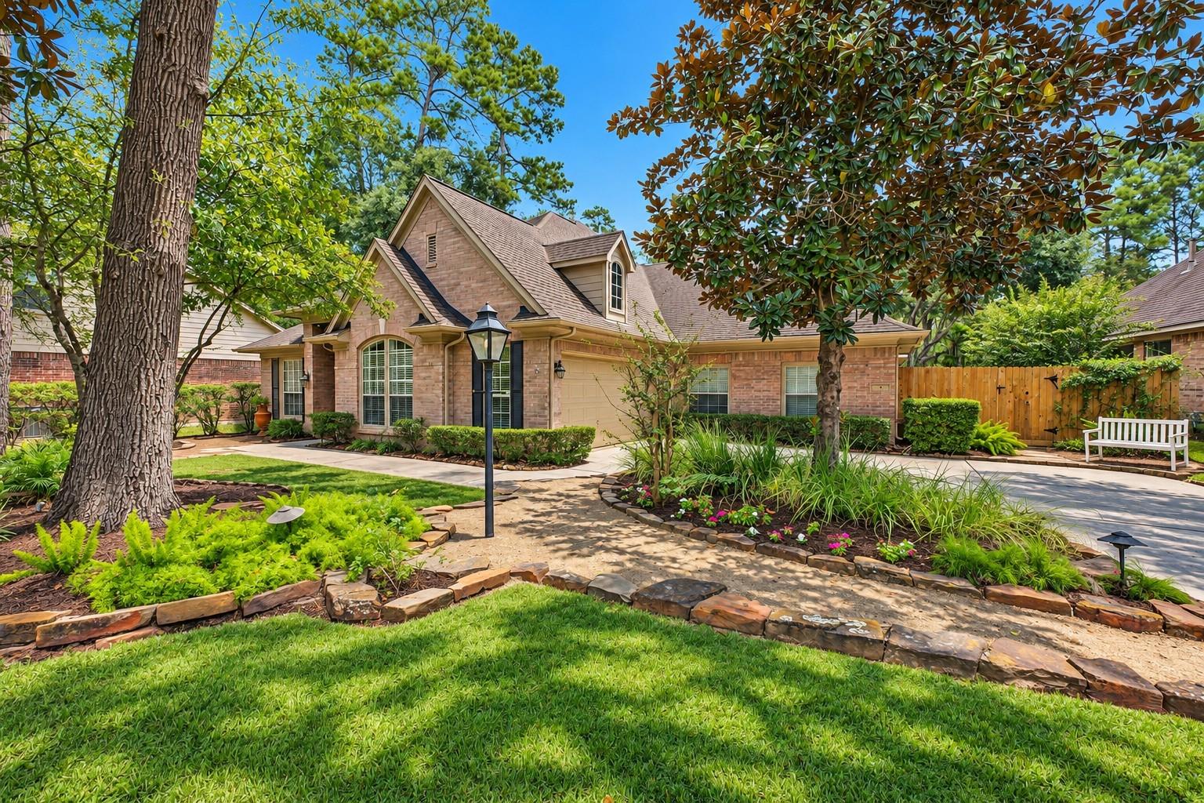
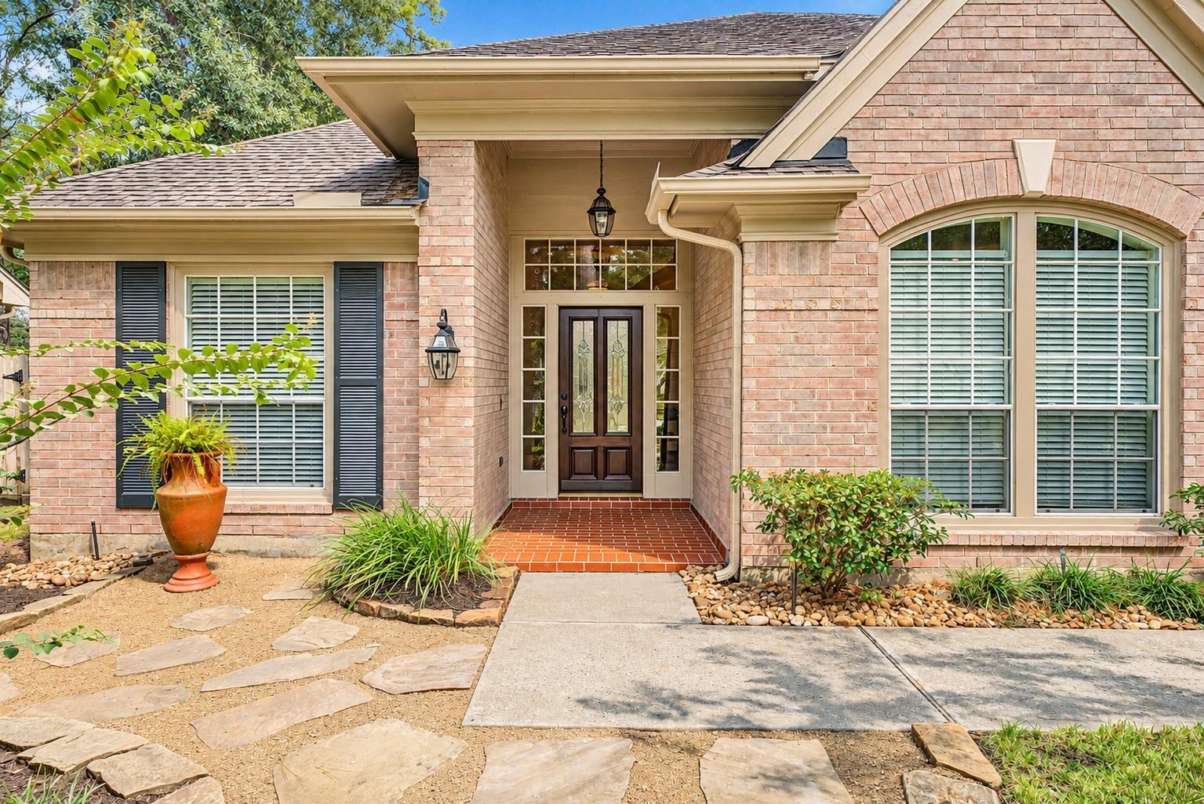
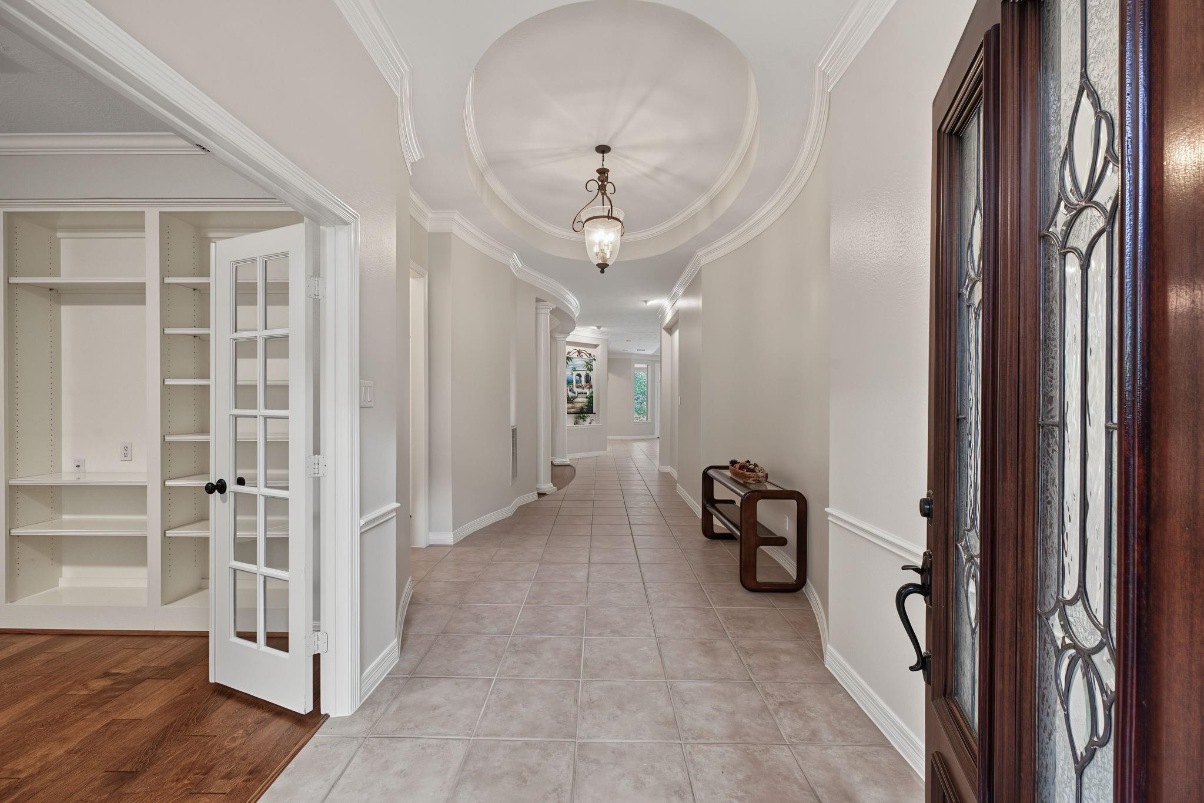
One-story living with a private pool and spa in the heart of Alden Bridge! Welcome to 3 Gabled Pines Place, where thoughtful design meets the relaxed lifestyle of The Woodlands. This spacious 5-bedroom, 3.5-bath home features a large open-concept kitchen with a generous island, abundant storage, and seamless flow into the living area—perfect for everyday living and entertaining. A formal dining room offers an inviting space for holiday gatherings and special occasions. The primary suite features an updated bathroom and large walk-in closet, while plantation shutters and elegant crown molding add timeless character throughout. Step outside to your own backyard retreat, complete with a sparkling pool, spa, and covered patio—ideal for weekend gatherings or quiet evenings at home. Enjoy the convenience of nearby parks, scenic trails, shopping, and dining in one of The Woodlands' most established villages! Zoned to Buckalew Elem and The Woodlands HS.

Save
Ask
Tour
Hide
Share
Listing Snapshot
Price 
$879,000
Days On Site 
0 Days
Bedrooms 
5
Inside Area (SqFt) 
3,215 sqft
Total Baths 
4
Full Baths 
3
Partial Baths 
1
Lot Size 
0.2835 Acres
Year Built 
1998
MLS Number 
70591678
Status 
Active
Property Tax 
$12,539
HOA/Condo/Coop Fees 
N/A
Sq Ft Source 
N/A
Friends & Family
Recent Activity
6 hours agoListing updated with changes from the MLS
17 hours agoListing first seen on site
General Features
Acres 
0.2835
Attached Garage 
Yes
Direction Faces 
Northwest
Disclosures 
MudSeller's Disclosure
Foundation 
Slab
Garage 
Yes
Garage Spaces 
2
Parking 
Attached
Parking Spaces 
2
Property Sub Type 
Single Family Residence
Sewer 
Public Sewer
SqFt Total 
3215
Style 
Traditional
Water Source 
Public
Interior Features
Appliances 
DisposalDouble OvenMicrowaveElectric CooktopDishwasherRefrigeratorWasherCooktop
Cooling 
Ceiling Fan(s)Electric
Fireplace 
Yes
Fireplace Features 
Gas Log
Fireplaces 
1
Flooring 
CarpetTile
Heating 
Natural Gas
Interior 
Crown MoldingHigh CeilingsWired for SoundBreakfast BarPantryKitchen IslandDouble VanitySoaking Tub
Laundry Features 
Electric Dryer HookupWasher Hookup
Spa 
Yes
Living Room 
Dimensions - 20x18Level - FirstArea - 360
Save
Ask
Tour
Hide
Share
Exterior Features
Construction Details 
Brick
Fencing 
Back Yard
Lot Features 
Back YardSubdivided
Pool Features 
In Ground
Private Pool 
Yes
Roof 
Composition
Spa 
Yes
Spa Features 
Private
Community Features
MLS Area 
15
School District 
11 - Conroe
Roads 
Concrete
Schools
School District
11 - Conroe
Elementary School
Buckalew Elementary School
Middle School
Mccullough Junior High School
High School
The Woodlands High School
Listing courtesy of Compass RE Texas, LLC - The Woodlands [email protected]

IDX information is provided exclusively for consumers’ personal, non-commercial use. It may not be used for any purpose other than to identify prospective properties consumers may be interested in purchasing. This data is deemed reliable but is not guaranteed accurate by the MLS.

Data provided by HAR.com © 2026. All information provided should be independently verified.

Neighborhood & Commute
Source: Walkscore
Disclosure: Community information and market data powered by Constellation Data Labs. Information is deemed reliable but not guaranteed.
Save
Ask
Tour
Hide
Share