Save
Ask
Tour
Hide
Share
$410,000
2 Days On Site

31803 Forest Park Trail
Conroe, TX 77385

For Sale|Single Family Residence|Active
3
Beds
2
Total Baths
2
Full Baths
2,249
SqFt
$182
/SqFt
2007
Built
Subdivision:
Imperial Oaks Park 12a
County:
Montgomery
Call Now: (832) 447-6025
Is this the listing for you? We can help make it yours.
(832) 447-6025
31803 Forest Park Trail31803 Forest Park Trail31803 Forest Park Trail31803 Forest Park Trail
Save
Ask
Tour
Hide
Share

Mortgage Calculator

Monthly Payment (Est.)

$1,871
Calculator powered by Showcase IDX, a Constellation1 Company. Copyright ©2026 Information is deemed reliable but not guaranteed.

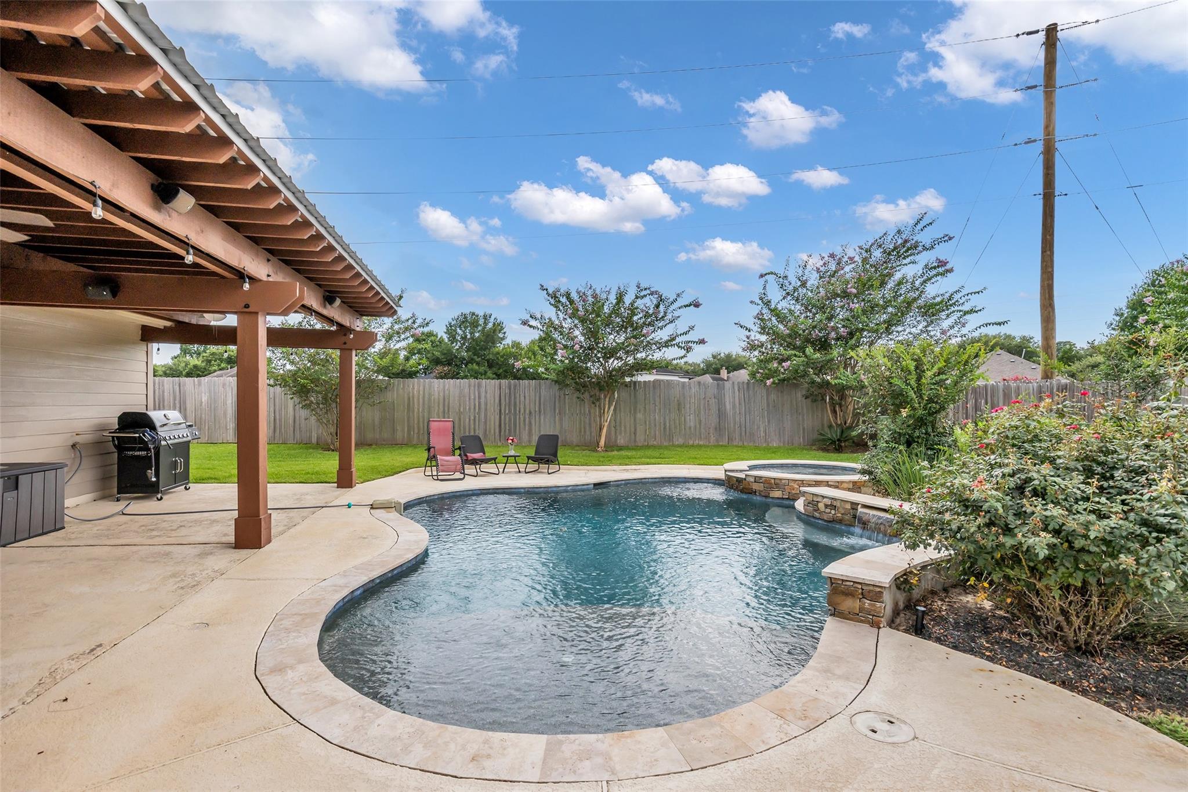
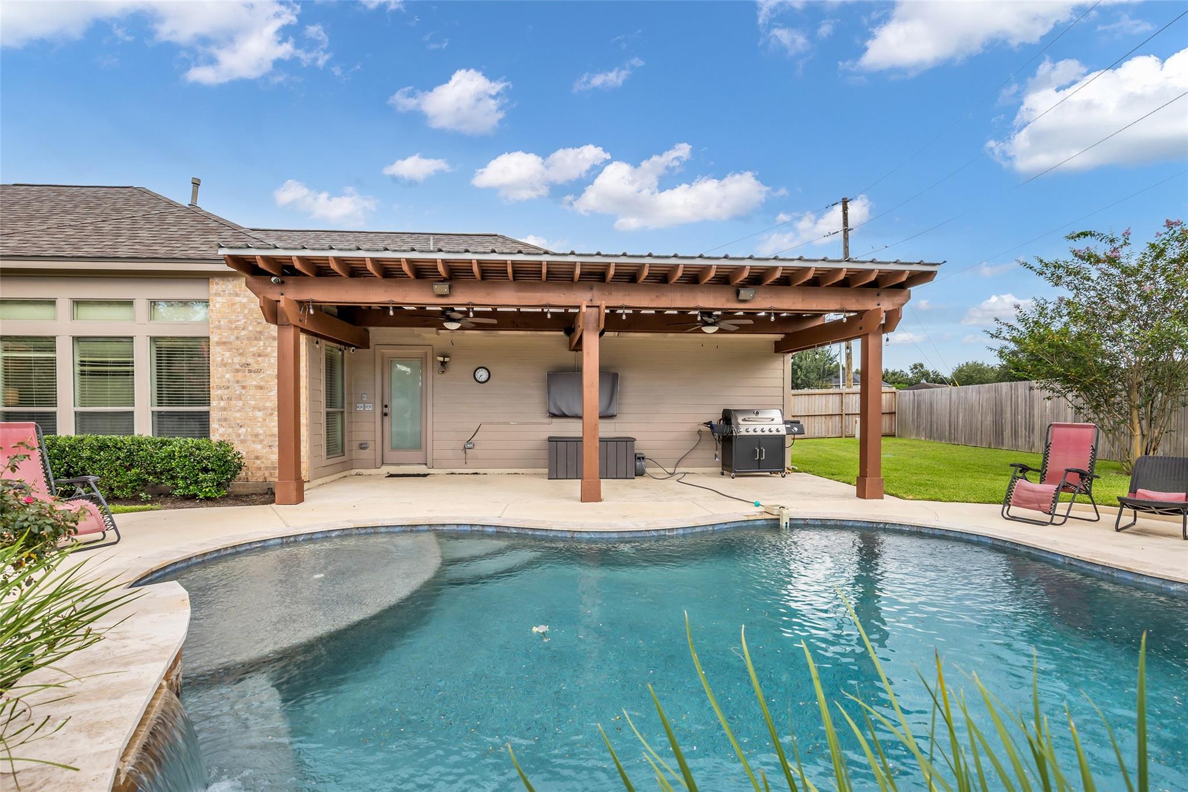
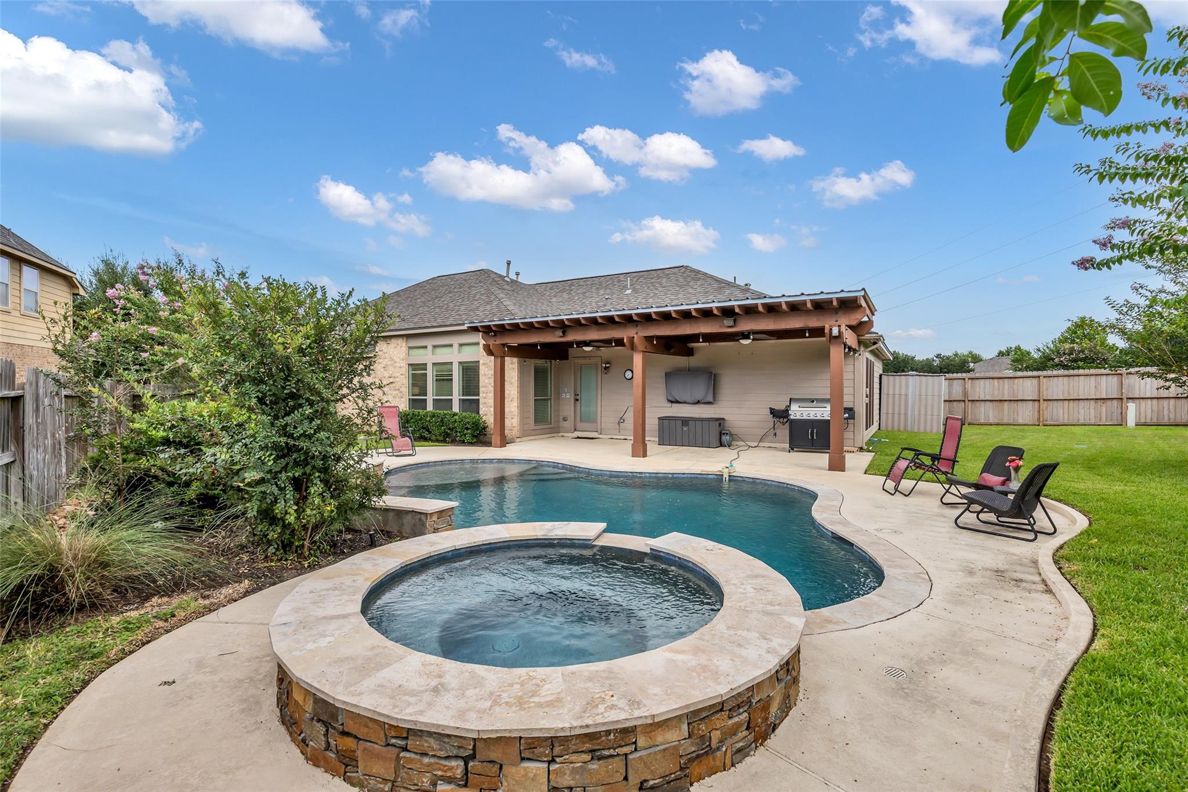
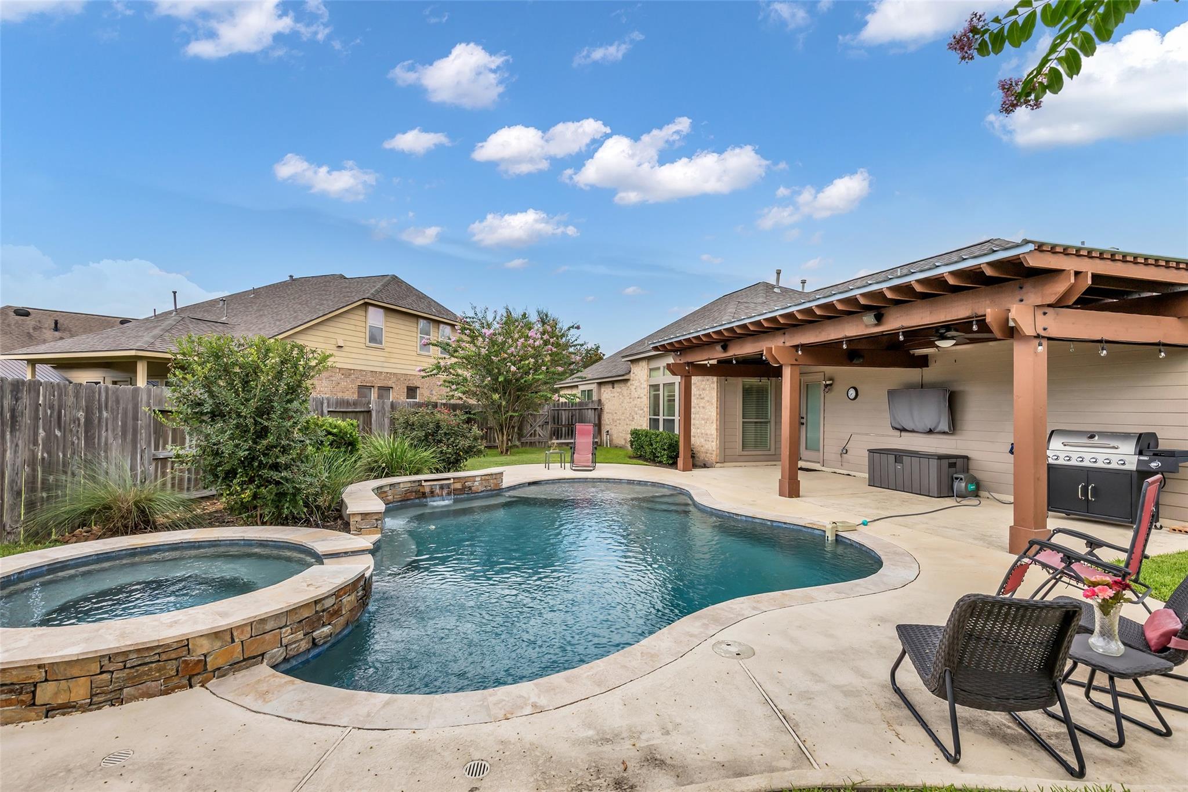
Welcome home to 31803 Forest Park Trail located in master planned community of Imperial Oaks! Charming 1 story- excellent floorplan offers 3 spacious bedrooms, study/office (can be 4th bedroom), 2 full baths renovated, formal dining room, open concept family room perfect for entertaining, light & bright kitchen with Stainless Steel appliances, granite countertops & subway tile backsplash, breakfast room situated on greenbelt lot with no back neighbors. Roof 2024. Updated lighting & pretty arches. No carpet. Refrigerator, washer & dryer convey with properly. Backyard oasis offers large lot with stunning pool/spa, water features, large covered back patio/pergola with TV & plenty of grassy area to enjoy. Zoned to exemplary rated Conroe ISD schools- Kaufmann Elementary located within community. Wonderful amenities- pools, splash pads, clubhouses, parks, sports courts, walking trials & stocked ponds! Easy access to The Woodlands, Hardy Toll, 99, I-45, shopping, dining & medical centers.

Save
Ask
Tour
Hide
Share
Listing Snapshot
Price 
$410,000
Days On Site 
2 Days
Bedrooms 
3
Inside Area (SqFt) 
2,249 sqft
Total Baths 
2
Full Baths 
2
Partial Baths 
N/A
Lot Size 
0.1906 Acres
Year Built 
2007
MLS® Number 
70415831
Status 
Active
Property Tax 
$11,330
HOA/Condo/Coop Fees 
$62.5 monthly
Sq Ft Source 
N/A
Friends & Family
Recent Activity
22 hours agoListing updated with changes from the MLS®
2 days agoListing first seen on site
General Features
Acres 
0.1906
Attached Garage 
Yes
Disclosures 
ExclusionsMudOther DisclosuresSellers Disclosure
Foundation 
Slab
Garage 
Yes
Garage Spaces 
2
Green Energy Efficient 
ThermostatHVAC
Parking 
AttachedGarage Door Opener
Parking Spaces 
2
Property Sub Type 
Single Family Residence
Sewer 
Public Sewer
SqFt Total 
2249
Style 
Traditional
Water Source 
Public
Interior Features
Appliances 
DisposalMicrowaveGas CooktopGas RangeDishwasherDryerRefrigeratorWasher
Cooling 
Ceiling Fan(s)Electric
Flooring 
LaminateTile
Heating 
Natural Gas
Interior 
High CeilingsWalk-In Closet(s)Breakfast BarKitchen IslandPantryEntrance FoyerMaster DownstairsDouble VanitySoaking TubSmart Thermostat
Laundry Features 
Electric Dryer HookupWasher Hookup
Spa 
Yes
Window Features 
Window CoveringsLow Emissivity Windows
Save
Ask
Tour
Hide
Share
Exterior Features
Construction Details 
BrickCement SidingWood Siding
Fencing 
Back Yard
Lot Features 
Back YardGreenbeltSubdivided
Patio And Porch 
CoveredPatio
Pool Features 
GuniteHeated
Private Pool 
Yes
Roof 
Composition
Spa 
Yes
Waterfront Features 
Pond
Windows/Doors 
Window CoveringsLow Emissivity Windows
Community Features
Association Amenities 
Basketball CourtClubhouseDog ParkFitness CenterJogging PathParkPicnic AreaPlaygroundPoolSport CourtTennis Court(s)Trail(s)Recreation Facilities
Association Dues 
750
Community Features 
Tennis Court(s)CurbsClubhouse
Financing Terms Available 
CashConventionalFHAVA Loan
HOA Fee Frequency 
Annually
MLS Area 
15
Roads 
Concrete
School District 
11 - Conroe
Schools
School District
11 - Conroe
Elementary School
Kaufman Elementary School
Middle School
Irons Junior High School
High School
Oak Ridge High School
Listing courtesy of Coldwell Banker Realty - The Woodlands [email protected]

IDX information is provided exclusively for consumers’ personal, non-commercial use. It may not be used for any purpose other than to identify prospective properties consumers may be interested in purchasing. This data is deemed reliable but is not guaranteed accurate by the MLS.

Data provided by HAR.com © 2026. All information provided should be independently verified.

Neighborhood & Commute
Source: Walkscore
Disclosure: Community information and market data powered by Constellation Data Labs. Information is deemed reliable but not guaranteed.
Save
Ask
Tour
Hide
Share