Save
Ask
Tour
Hide
Share
$694,999
New Listing

40901 Mauser Lane
Magnolia, TX 77354

For Sale|Single Family Residence|Active
4
Beds
4
Total Baths
3
Full Baths
1
Partial Bath
3,647
SqFt
$191
/SqFt
2022
Built
Subdivision:
Mostyn Manor
County:
Montgomery
Call Now: (832) 447-6025
Is this the listing for you? We can help make it yours.
(832) 447-6025
40901 Mauser Lane40901 Mauser Lane40901 Mauser Lane40901 Mauser Lane
Save
Ask
Tour
Hide
Share

Mortgage Calculator

Monthly Payment (Est.)

$3,171
Calculator powered by Showcase IDX, a Constellation1 Company. Copyright ©2026 Information is deemed reliable but not guaranteed.

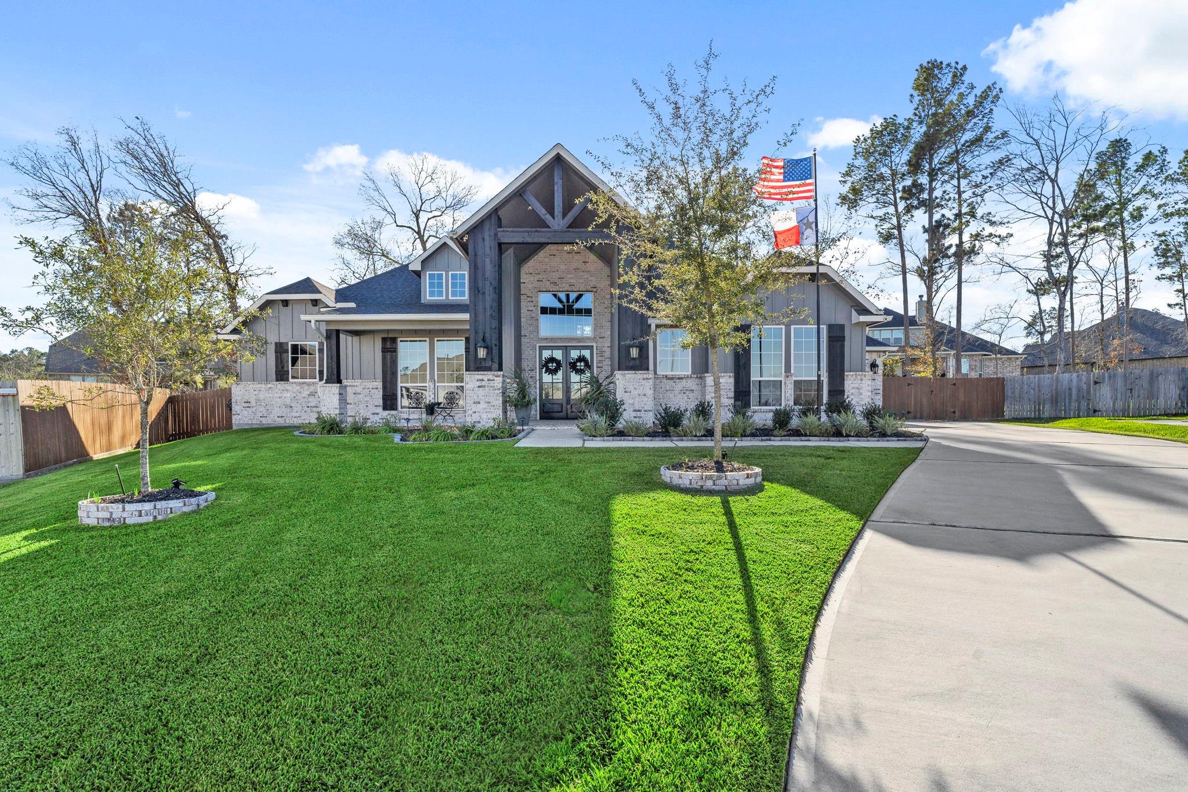
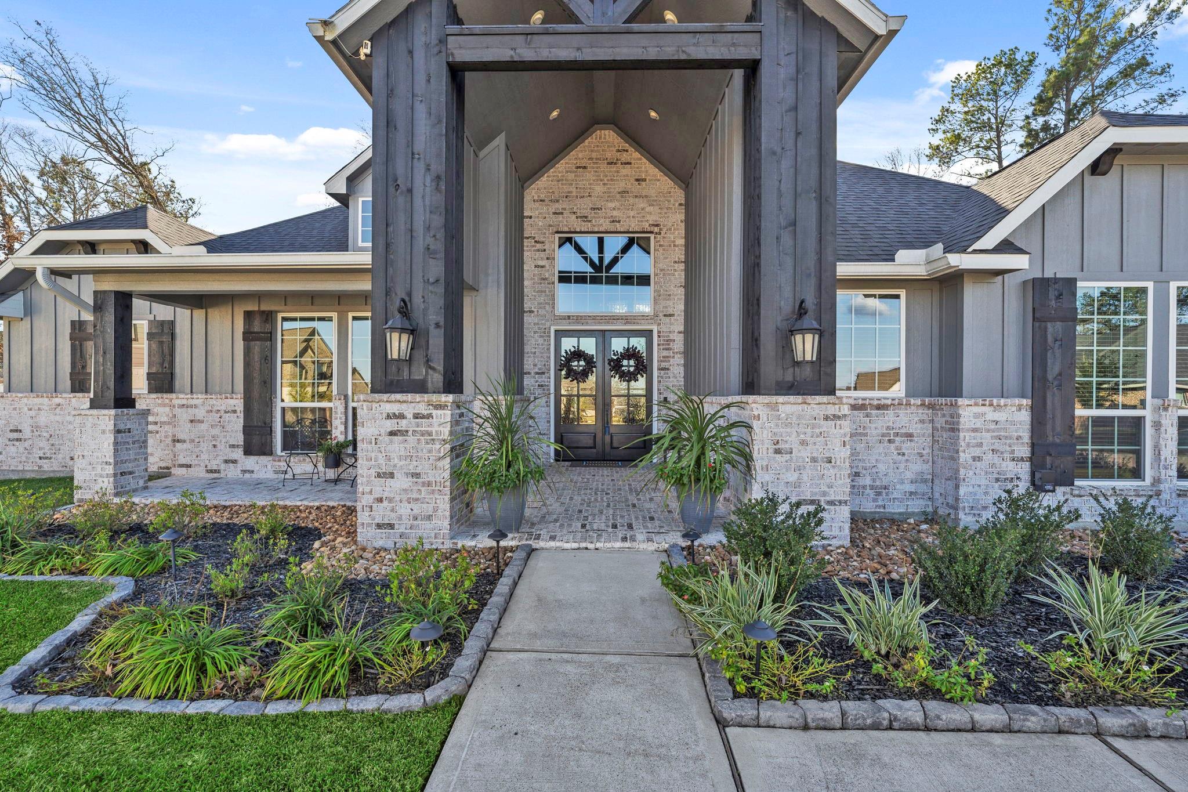
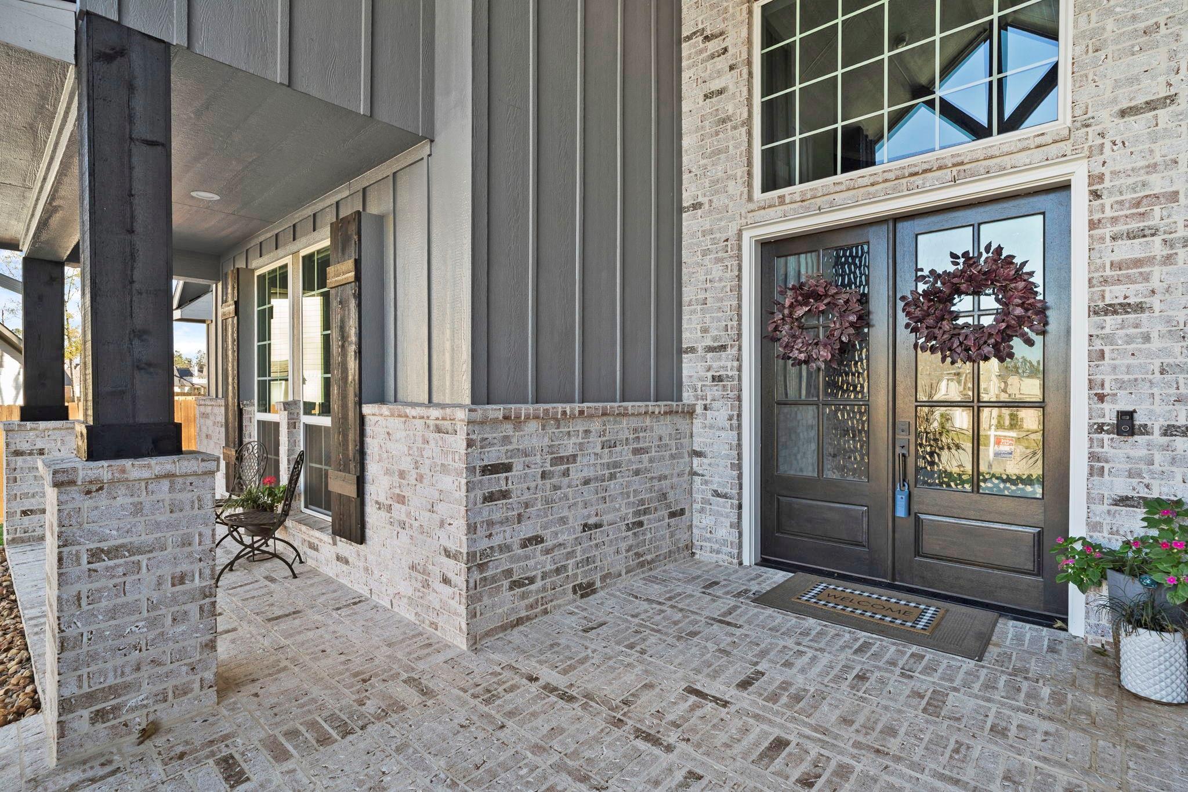
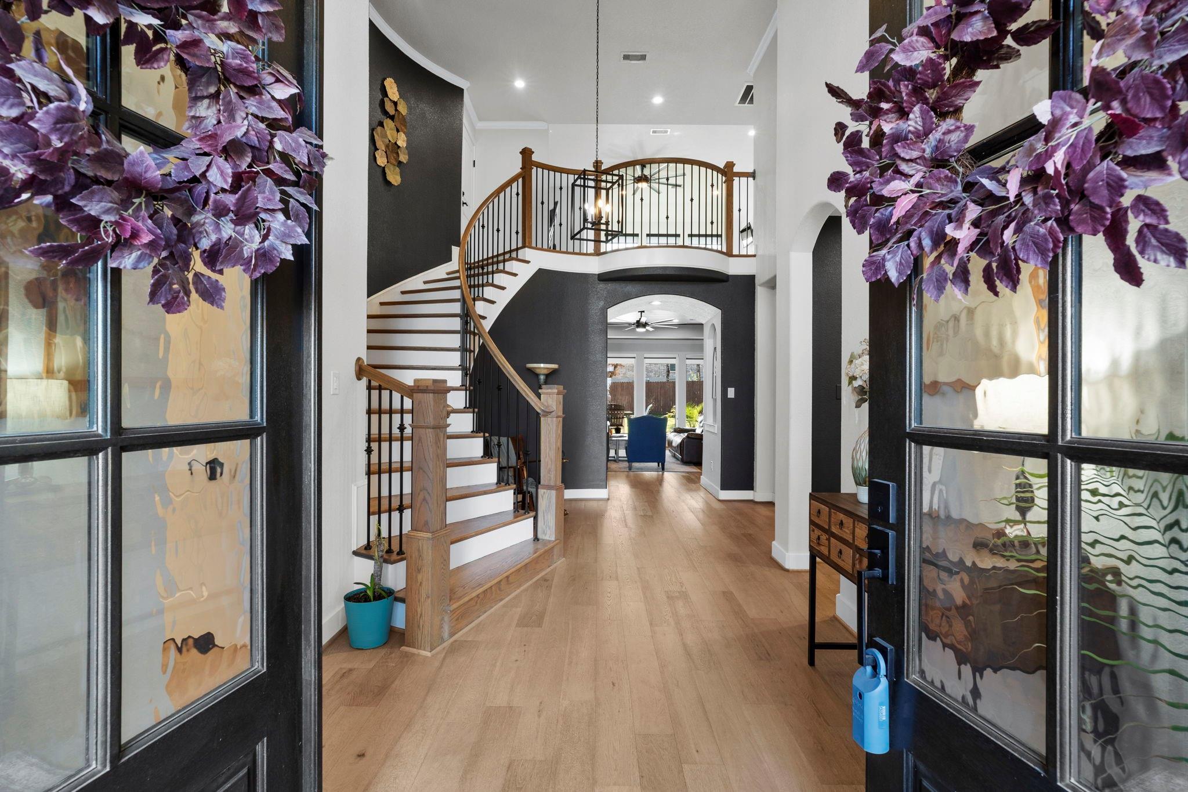
Why wait months for new construction when you can move into a home that's upgraded beyond what builders offer? This beautiful 1.5 story home has tens of thousands of dollars in improvements from fully landscaped backyard to extensive outdoor living spaces featuring a fully equipped outdoor kitchen with beverage fridge, smoker, & griddle. A custom-built insulated shed with power for storage, hobbies, or a workshop. Garden enthusiasts will love the fenced garden area with irrigation. Add'l upgrades incl epoxy garage floors, oversized 8-foot garage doors capable of accommodating lifted trucks, full surround 3-inch gutters, front/rear landscape lighting, upgraded ceiling fans throughout, custom accent walls, & beautifully stained cedar beams and posts. Major maintenance items have also been addressed, including new A/C coils installed on the main floor unit in 2025. This home is ready for immediate move-in. No waiting. No spending thousands of additional dollars adding the features!

Save
Ask
Tour
Hide
Share
Listing Snapshot
Price 
$694,999
Days On Site 
0 Days
Bedrooms 
4
Inside Area (SqFt) 
3,647 sqft
Total Baths 
4
Full Baths 
3
Partial Baths 
1
Lot Size 
0.4662 Acres
Year Built 
2022
MLS® Number 
70268432
Status 
Active
Property Tax 
$11,082
HOA/Condo/Coop Fees 
$41.25 monthly
Sq Ft Source 
N/A
Friends & Family
Recent Activity
11 hours agoListing updated with changes from the MLS®
12 hours agoListing first seen on site
General Features
Acres 
0.4662
Attached Garage 
Yes
Direction Faces 
Northeast
Disclosures 
ExclusionsSellers Disclosure
Foundation 
Slab
Garage 
Yes
Garage Spaces 
3
Green Energy Efficient 
ThermostatLightingHVACAppliances
Parking 
AttachedOversizedGarage Door Opener
Parking Spaces 
3
Property Sub Type 
Single Family Residence
Security 
Prewired
SqFt Total 
3647
Style 
Traditional
Interior Features
Appliances 
ENERGY STAR Qualified AppliancesWater HeaterDisposalDouble OvenElectric OvenMicrowaveGas CooktopDishwasher
Cooling 
Ceiling Fan(s)ElectricZoned
Fireplace 
Yes
Fireplace Features 
GasWood Burning
Fireplaces 
1
Flooring 
CarpetTileWood
Heating 
Natural GasZoned
Interior 
Crown MoldingHigh CeilingsWalk-In Closet(s)Breakfast BarKitchen IslandEntrance FoyerMaster DownstairsPantryGranite CountersDouble VanitySoaking TubSmart Thermostat
Laundry Features 
Electric Dryer HookupGas Dryer HookupWasher Hookup
Window Features 
Window CoveringsLow Emissivity Windows
Save
Ask
Tour
Hide
Share
Exterior Features
Construction Details 
Batts InsulationBrickCement SidingBlown-In Insulation
Exterior 
Outdoor Kitchen
Fencing 
Back YardPartial
Lot Features 
Back YardCul-De-SacSubdivided
Other Structures 
Shed(s)Workshop
Patio And Porch 
CoveredPorchPatio
Roof 
Composition
Waterfront Features 
Pond
Windows/Doors 
Window CoveringsLow Emissivity Windows
Community Features
Association Amenities 
ParkPicnic AreaPlaygroundTrail(s)Recreation Facilities
Association Fee 
$495.0
Association Fee Frequency 
Annually
MLS Area 
15
School District 
36 - Magnolia
Financing Terms Available 
CashConventionalFHAVA Loan
Roads 
Concrete
Schools
School District
36 - Magnolia
Elementary School
Magnolia Parkway Elementary School
Middle School
Magnolia Parkway Junior High
High School
Magnolia High School
Listing courtesy of Real Broker, LLC [email protected]

IDX information is provided exclusively for consumers’ personal, non-commercial use. It may not be used for any purpose other than to identify prospective properties consumers may be interested in purchasing. This data is deemed reliable but is not guaranteed accurate by the MLS.

Data provided by HAR.com © 2026. All information provided should be independently verified.

Neighborhood & Commute
Source: Walkscore
Disclosure: Community information and market data powered by Constellation Data Labs. Information is deemed reliable but not guaranteed.
Save
Ask
Tour
Hide
Share