Save
Ask
Tour
Hide
Share
$122,500
New Listing

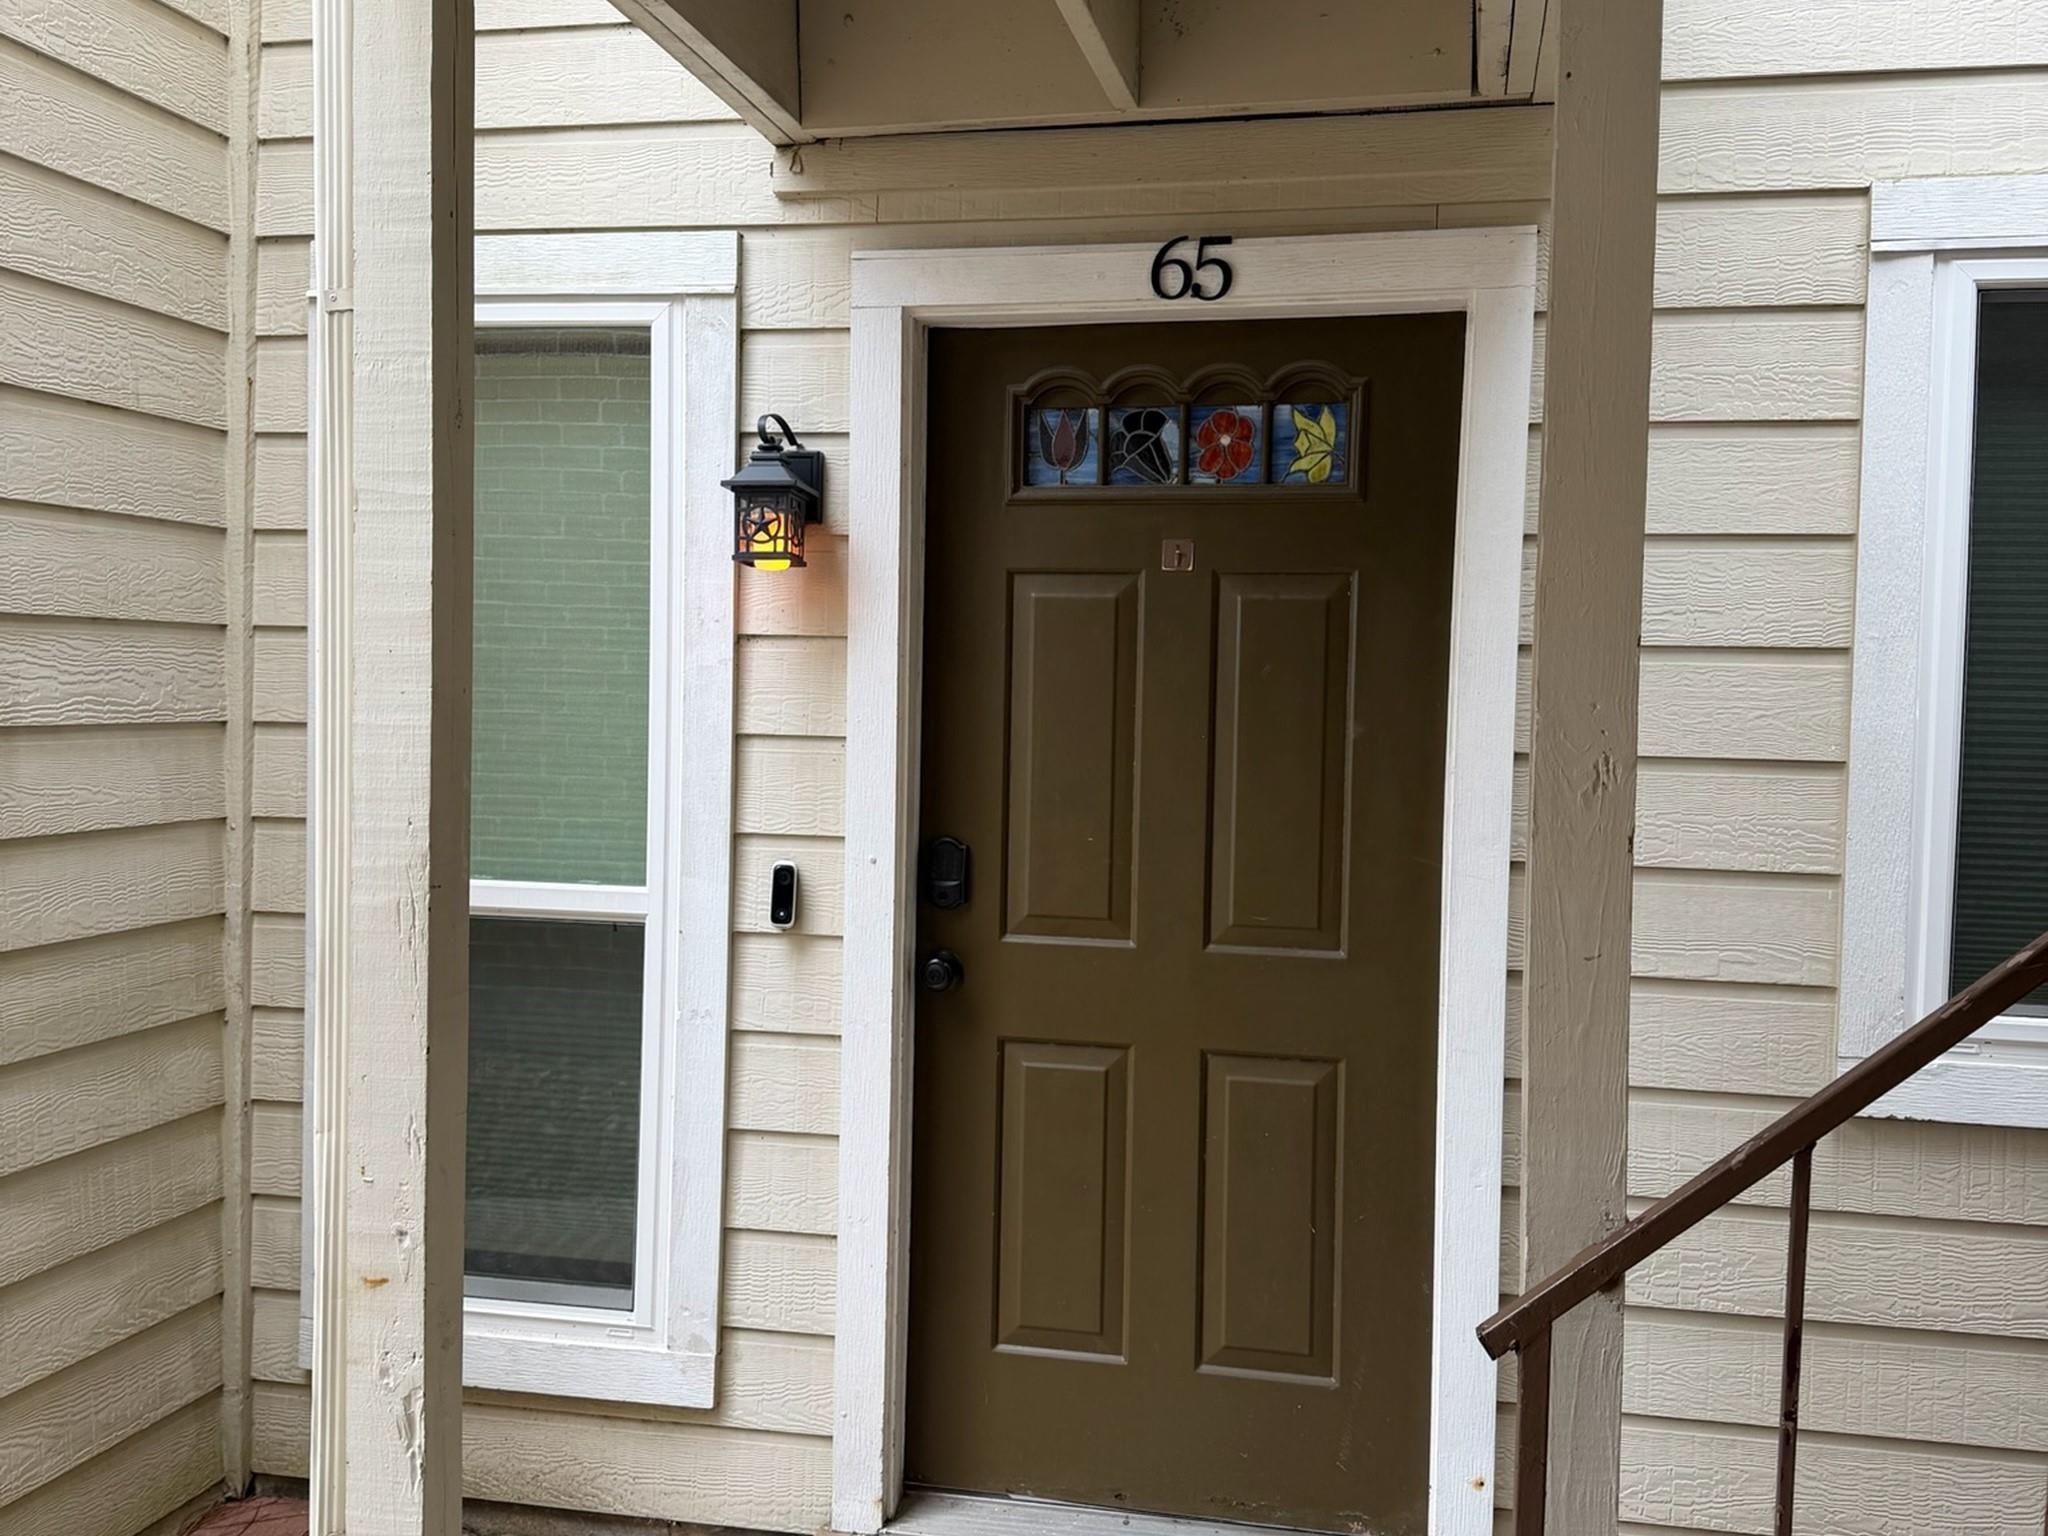
3500 Tangle Brush Drive 65
The Woodlands, TX 77381

For Sale|Condominium|Active
1
Bed
1
Total Bath
1
Full Bath
650
SqFt
$188
/SqFt
1981
Built
Subdivision:
Creekwood Vill Condos 01
County:
Montgomery
Call Now: (832) 447-6025
Is this the listing for you? We can help make it yours.
(832) 447-6025
3500 Tangle Brush Drive 653500 Tangle Brush Drive 653500 Tangle Brush Drive 653500 Tangle Brush Drive 65
Save
Ask
Tour
Hide
Share

Mortgage Calculator

Monthly Payment (Est.)

Enter an interest rate to see your estimated monthly payment.
Calculator powered by Showcase IDX, a Constellation1 Company. Copyright ©2026 Information is deemed reliable but not guaranteed.

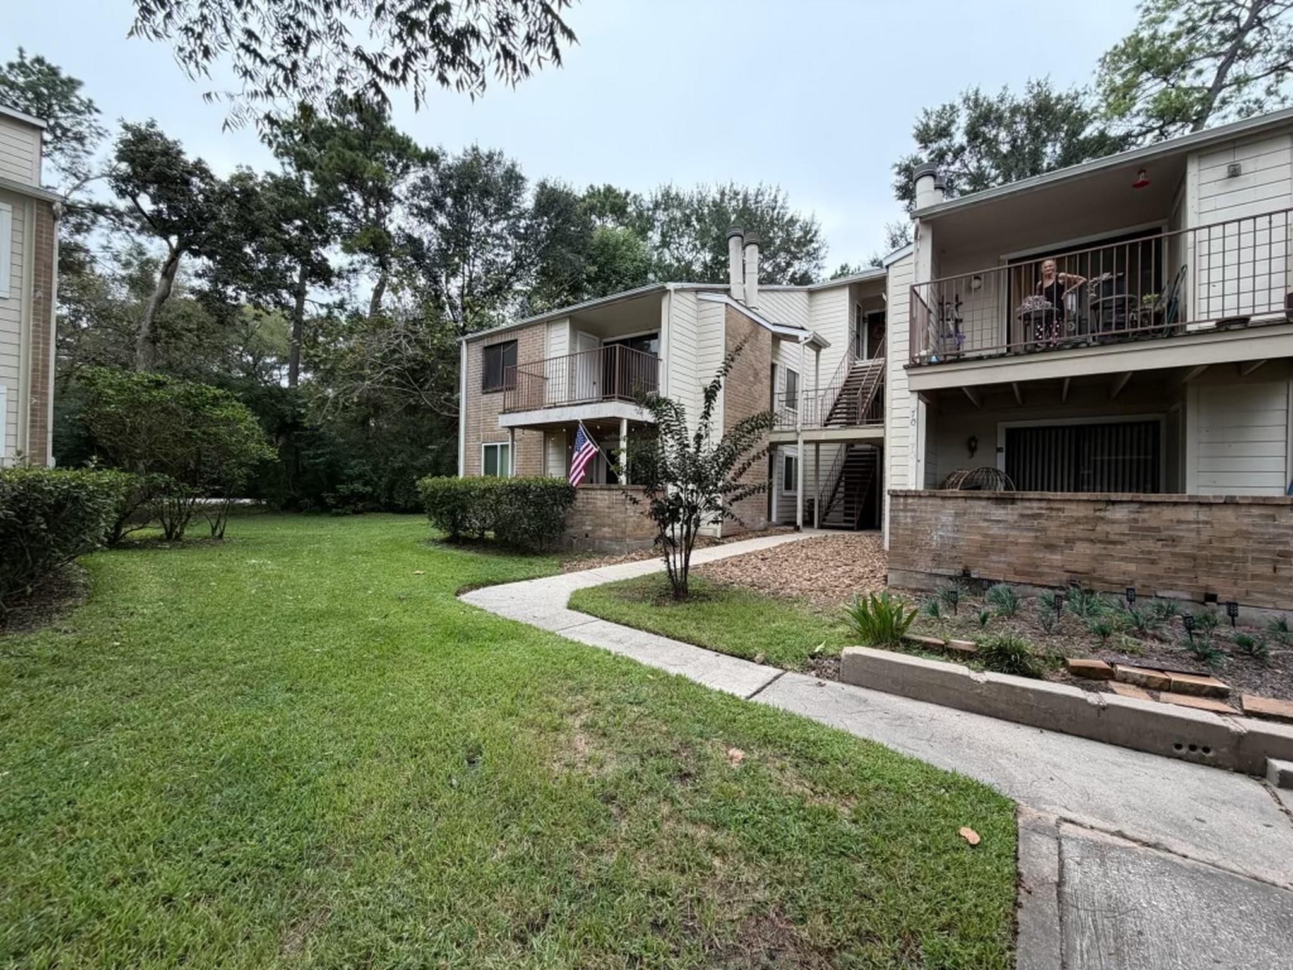
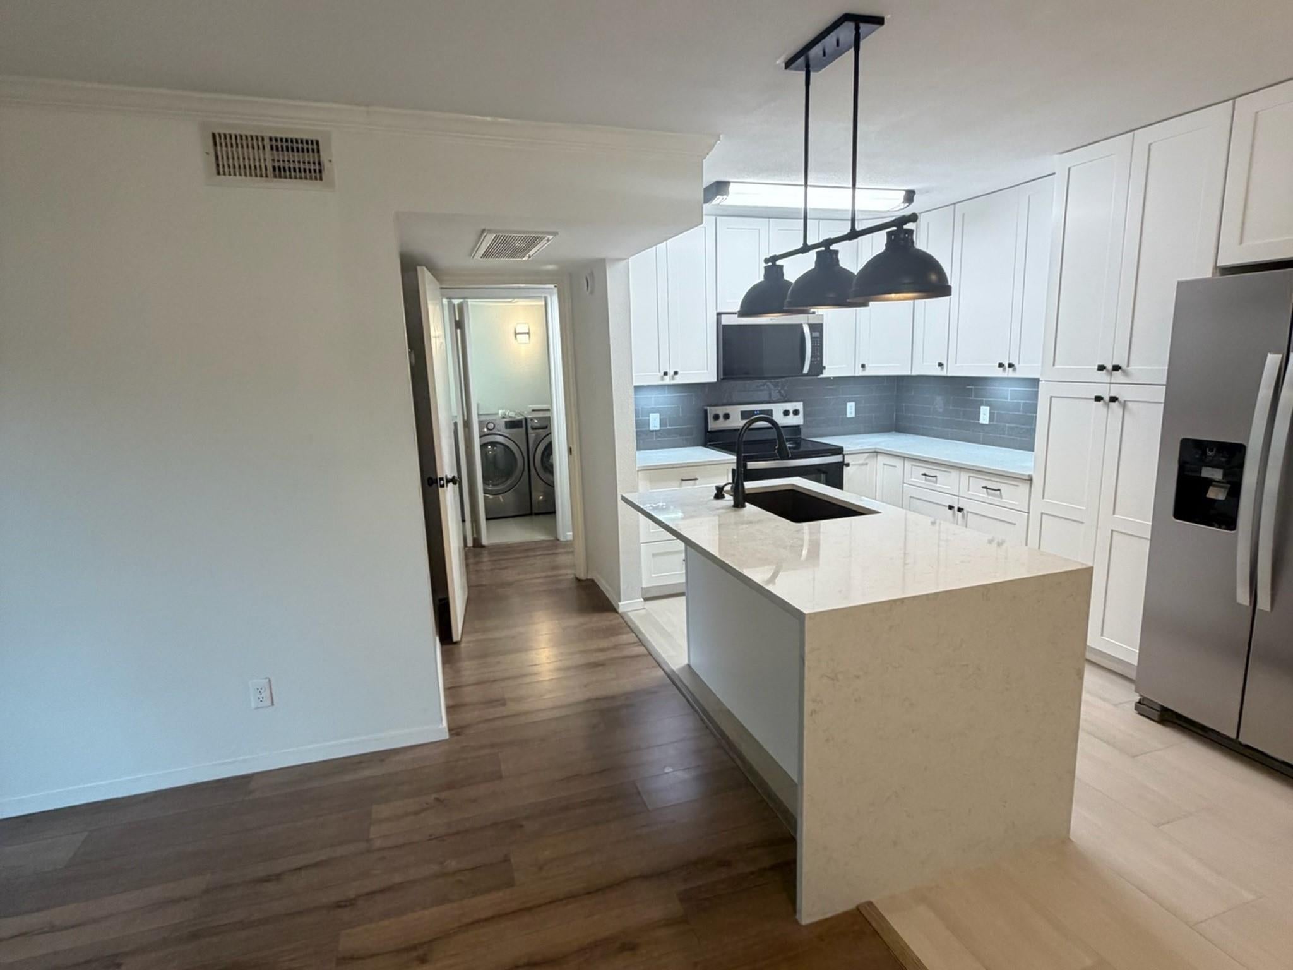
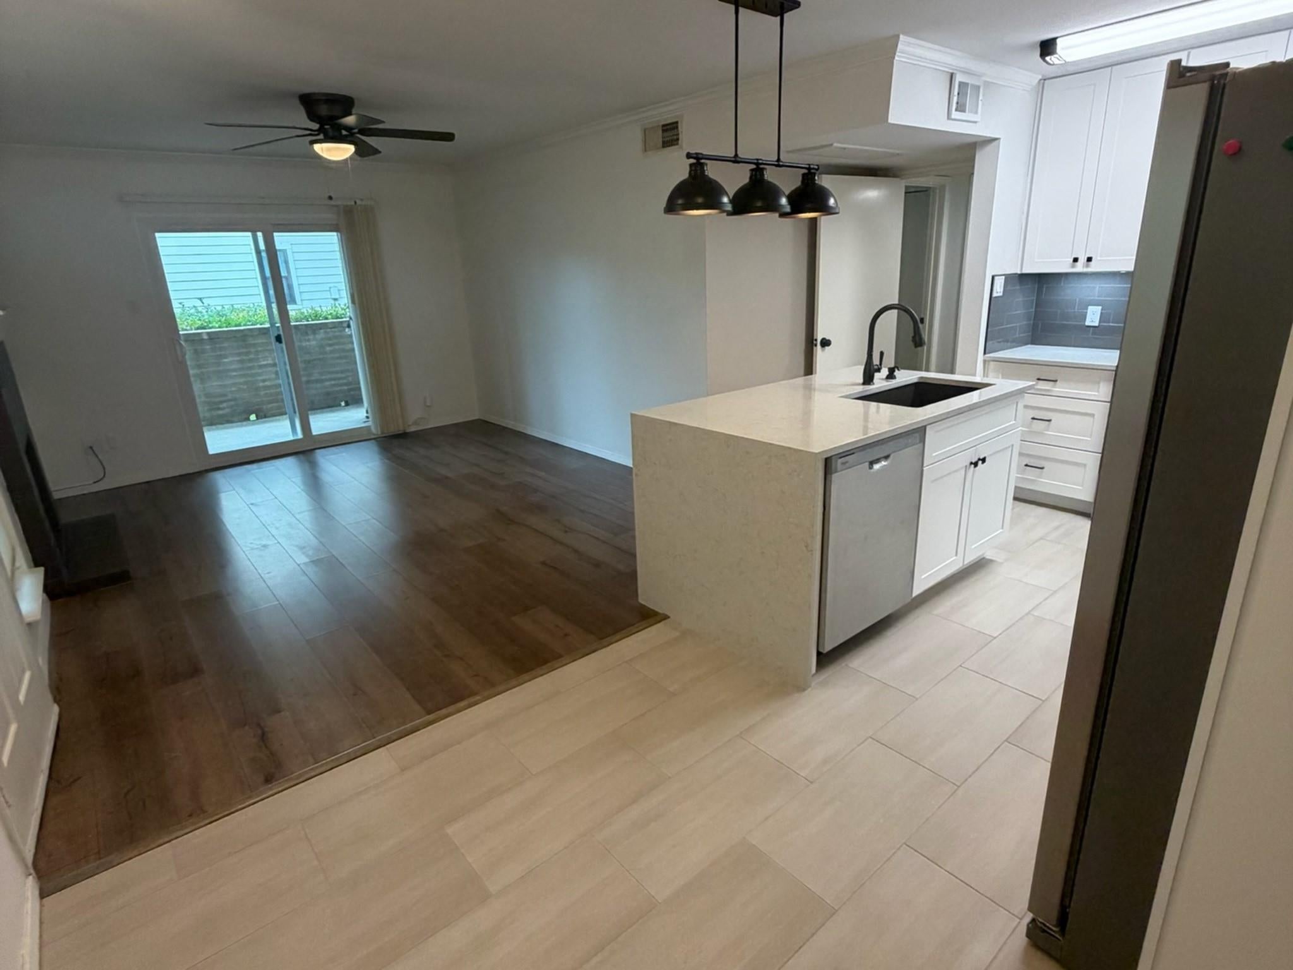
Welcome to Creekwood Village in the heart of The Woodlands! This beautifully remodeled, first-floor corner condo offers extensive 2025–2026 upgrades throughout. The redesigned kitchen features white cabinetry, quartz countertops, tile backsplash, under-cabinet lighting, stainless steel appliances and a waterfall-edge island. The inviting living area showcases wood-look flooring, crown molding, an electric fireplace with built-in storage and access to a private covered patio. The spacious bedroom offers natural light, while the updated bath features a new tub, tiled surround, vanity and fixtures. Additional improvements include five new windows, patio door, Ruud HVAC system, updated electrical, smart thermostat and security features. An oversized laundry room includes a full-size LG washer and dryer. Enjoy stair-free living, additional patio storage and assigned covered parking just steps away. Minutes from Market Street, Hughes Landing, The Woodlands Mall, I-45 and Grand Parkway!

Save
Ask
Tour
Hide
Share
Listing Snapshot
Price 
$122,500
Days On Site 
0 Days
Bedrooms 
1
Inside Area (SqFt) 
650 sqft
Total Baths 
1
Full Baths 
1
Partial Baths 
N/A
Lot Size 
N/A
Year Built 
1981
MLS® Number 
70019426
Status 
Active
Property Tax 
$2,230
HOA/Condo/Coop Fees 
$339 monthly
Sq Ft Source 
N/A
Friends & Family
Recent Activity
2 hours agoListing updated with changes from the MLS®
9 hours agoListing first seen on site
General Features
Carport 
1
Direction Faces 
North
Disclosures 
MudSeller's Disclosure
Foundation 
Slab
Garage 
Yes
Green Energy Efficient 
Thermostat
Levels 
One
Number Of Stories 
1
Parking 
No GarageAdditional ParkingAssignedDetached CarportDetached
Parking Spaces 
1
Property Sub Type 
Condominium
Security 
Prewired
SqFt Total 
650
Style 
Traditional
Water Source 
Public
Interior Features
Appliances 
DisposalElectric OvenOvenMicrowaveElectric RangeDryerRefrigeratorWasherDishwasherWasher/Dryer
Cooling 
Ceiling Fan(s)Electric
Fireplace 
Yes
Fireplace Features 
Electric
Fireplaces 
1
Flooring 
LaminateTile
Heating 
Electric
Interior 
Crown MoldingBreakfast BarKitchen IslandMaster DownstairsSmart Thermostat
Laundry Features 
InsideElectric Dryer Hookup
Dining Room 
Dimensions - 8x8Level - FirstArea - 64
Kitchen 
Dimensions - 8x6Level - FirstArea - 48
Living Room 
Dimensions - 12x11Level - FirstArea - 132
Master Bedroom 
Dimensions - 12x11Level - FirstArea - 132
Utility Room 
Dimensions - 6x6Level - FirstArea - 36
Save
Ask
Tour
Hide
Share
Exterior Features
Construction Details 
BrickWood Siding
Exterior 
BalconyCourtyard
Lot Features 
Other
Patio And Porch 
Patio
Roof 
Composition
Community Features
Association Amenities 
Recreation Facilities
Association Fee 
$339.0
Association Fee Frequency 
Monthly
Community Features 
Curbs
MLS Area 
15
School District 
11 - Conroe
Financing Terms Available 
CashConventionalFHAVA Loan
Roads 
Concrete
Schools
School District
11 - Conroe
Elementary School
Glen Loch Elementary School
Middle School
Mccullough Junior High School
High School
The Woodlands High School
Listing courtesy of UTR TEXAS, REALTORS [email protected]

IDX information is provided exclusively for consumers’ personal, non-commercial use. It may not be used for any purpose other than to identify prospective properties consumers may be interested in purchasing. This data is deemed reliable but is not guaranteed accurate by the MLS.

Data provided by HAR.com © 2026. All information provided should be independently verified.

Neighborhood & Commute
Source: Walkscore
Disclosure: Community information and market data powered by Constellation Data Labs. Information is deemed reliable but not guaranteed.
Save
Ask
Tour
Hide
Share