Save
Ask
Tour
Hide
Share
$370,000
New Listing

3 Avenswood Place
The Woodlands, TX 77382

For Sale|Townhouse|Active
3
Beds
3
Total Baths
2
Full Baths
1
Partial Bath
2,192
SqFt
$169
/SqFt
2007
Built
Subdivision:
Wdlnds Village Sterling Ridge 79
County:
Montgomery
Call Now: (832) 447-6025
Is this the listing for you? We can help make it yours.
(832) 447-6025
Upcoming Open Houses
Sun, Sep 13, 2:00 PM - 4:00 PM
3 Avenswood Place3 Avenswood Place3 Avenswood Place3 Avenswood Place
Save
Ask
Tour
Hide
Share

Mortgage Calculator

Monthly Payment (Est.)

$1,688
Calculator powered by Showcase IDX, a Constellation1 Company. Copyright ©2026 Information is deemed reliable but not guaranteed.

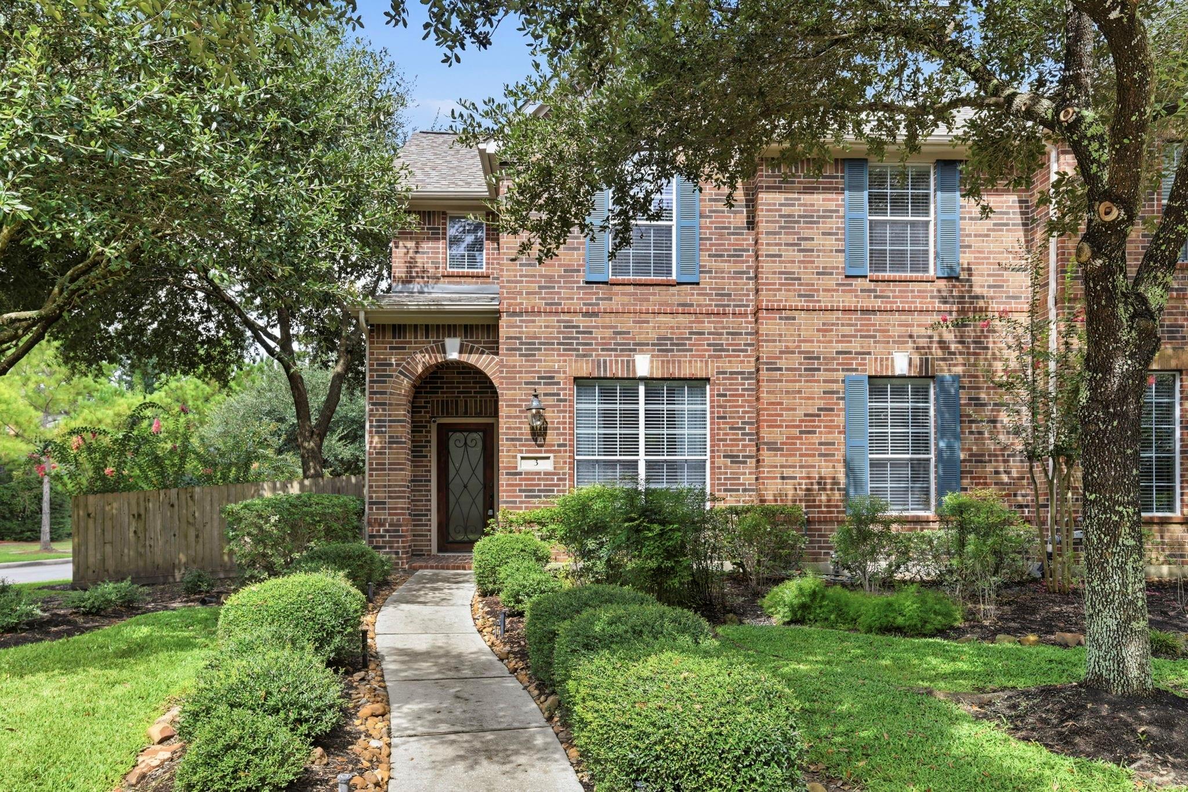
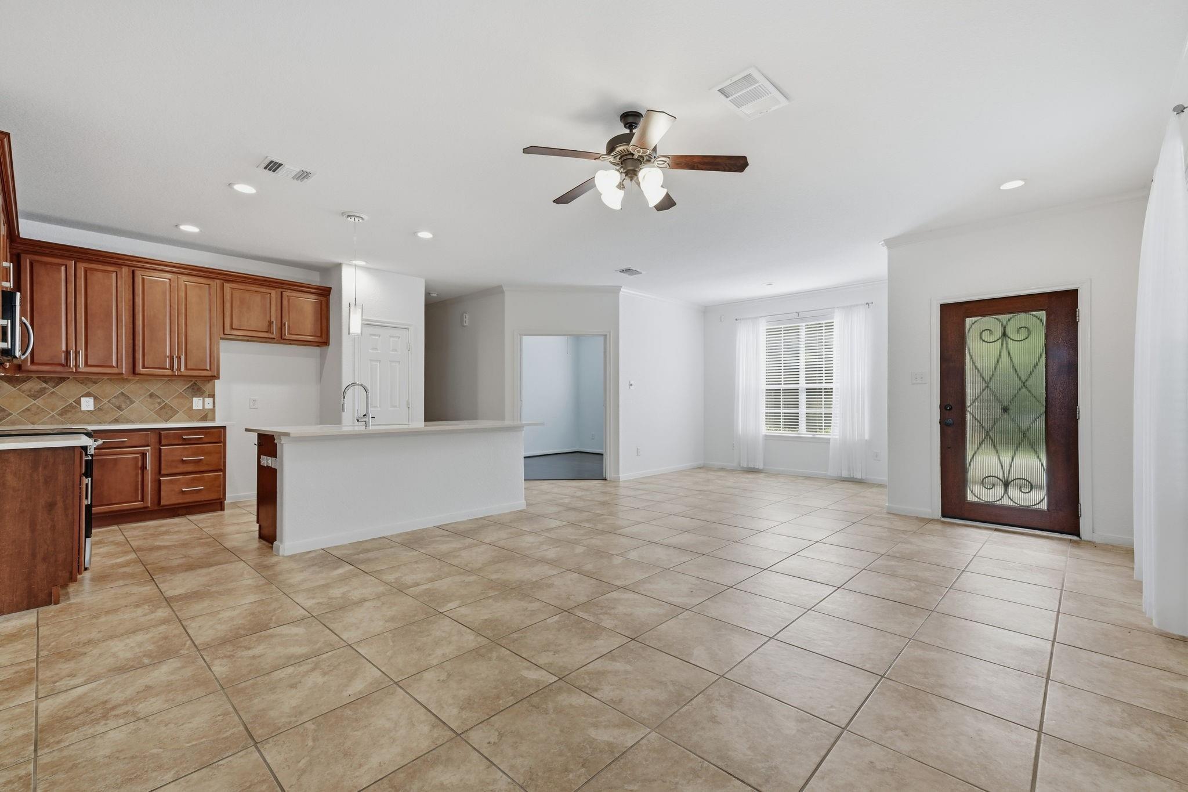
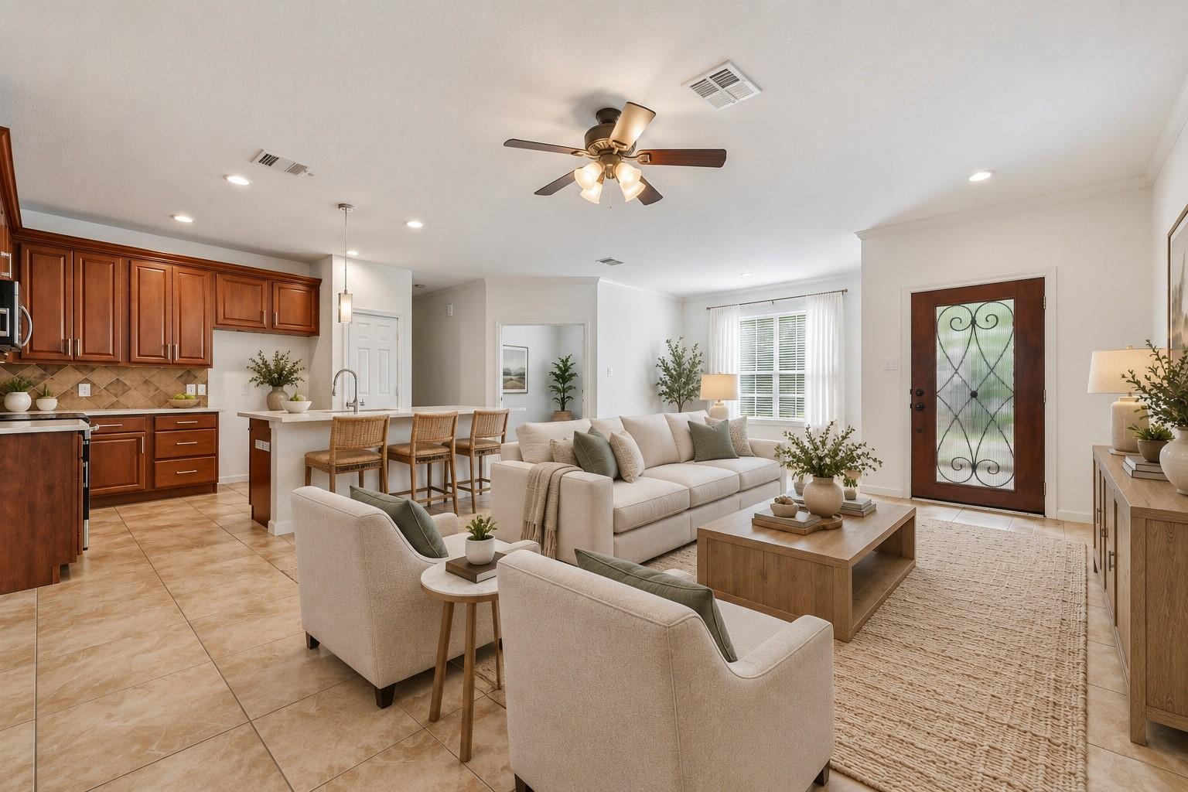
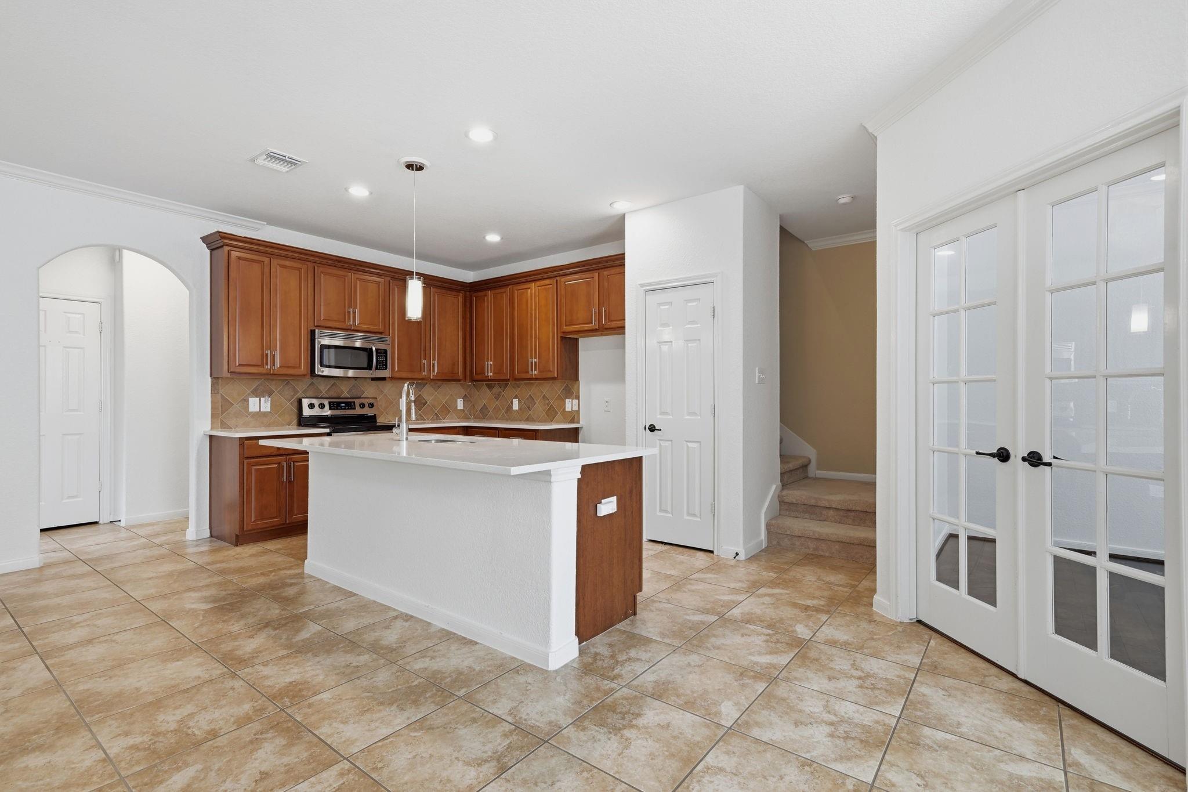
Beautifully updated end-unit townhome in the desirable Village of Sterling Ridge in The Woodlands! This move-in ready home offers 3 bedrooms, 2.5 baths, a spacious game room that can easily function as a 4th bedroom, and a private side yard with paved patio. Two car garage attached. Thoughtful updates throughout include engineered hardwood flooring, custom plantation shutters, refreshed bathrooms with quartz countertops, updated cabinetry, sinks and fixtures, plus a beautifully retiled primary shower with frameless glass. The kitchen features Silestone quartz countertops, a Grohe faucet. Major improvements include Carrier 17 SEER HVAC (2021), Rinnai tankless water heater (2023), roof (2023) and exterior paint (2024). HOA fees include landscaping, exterior building maintenance and insurance, plus 1000 Mbps internet. Enjoy restaurants, shops, Starbucks, Walmart, a highly rated elementary school and parks within walking distance. Convenient access to Hwy 249, SH 99 and Beltway 8.

Save
Ask
Tour
Hide
Share
Listing Snapshot
Price 
$370,000
Days On Site 
0 Days
Bedrooms 
3
Inside Area (SqFt) 
2,192 sqft
Total Baths 
3
Full Baths 
2
Partial Baths 
1
Lot Size 
0.0852 Acres
Year Built 
2007
MLS® Number 
69855431
Status 
Active
Property Tax 
$6,391
HOA/Condo/Coop Fees 
$350 monthly
Sq Ft Source 
N/A
Friends & Family
Recent Activity
4 hours agoListing updated with changes from the MLS®
4 hours agoListing first seen on site
General Features
Acres 
0.0852
Attached Garage 
Yes
Disclosures 
MudSellers Disclosure
Foundation 
Slab
Garage 
Yes
Garage Spaces 
2
Number Of Stories 
2
Parking 
AttachedGarage Door Opener
Parking Spaces 
2
Property Sub Type 
Townhouse
SqFt Total 
2192
Style 
Traditional
Water Source 
Public
Interior Features
Appliances 
Water HeaterDisposalElectric OvenOvenMicrowaveElectric RangeFree-Standing RangeDishwasherWasher/Dryer
Cooling 
Ceiling Fan(s)ElectricZoned
Flooring 
CarpetTileWood
Heating 
Natural GasZoned
Interior 
High CeilingsWalk-In Closet(s)Breakfast BarKitchen IslandPantryDouble VanitySoaking Tub
Laundry Features 
InsideElectric Dryer HookupGas Dryer Hookup
Window Features 
Window Coverings
Save
Ask
Tour
Hide
Share
Exterior Features
Construction Details 
BrickCement Siding
Exterior 
Storage
Fencing 
Fenced
Lot Features 
Back YardWoodedFront YardCorner Lot
Other Structures 
Storage
Patio And Porch 
Patio
Roof 
Composition
Windows/Doors 
Window Coverings
Community Features
Association Amenities 
Maintenance Grounds
Association Fee 
$350.0
Association Fee Frequency 
Monthly
MLS Area 
15
School District 
11 - Conroe
Financing Terms Available 
CashConventionalFHAVA Loan
Schools
School District
11 - Conroe
Elementary School
Deretchin Elementary School
Middle School
Mccullough Junior High School
High School
The Woodlands High School
Listing courtesy of Keller Williams Realty The Woodlands [email protected]

IDX information is provided exclusively for consumers’ personal, non-commercial use. It may not be used for any purpose other than to identify prospective properties consumers may be interested in purchasing. This data is deemed reliable but is not guaranteed accurate by the MLS.

Data provided by HAR.com © 2026. All information provided should be independently verified.

Neighborhood & Commute
Source: Walkscore
Disclosure: Community information and market data powered by Constellation Data Labs. Information is deemed reliable but not guaranteed.
Save
Ask
Tour
Hide
Share