Save
Ask
Tour
Hide
Share
$245,000
1 Day On Site

12114 Estelle Lane
Pinehurst, TX 77362

For Sale|Single Family Residence|Active
3
Beds
2
Total Baths
2
Full Baths
1,394
SqFt
$176
/SqFt
2012
Built
Subdivision:
Village Of Decker Oaks
County:
Montgomery
Call Now: (832) 447-6025
Is this the listing for you? We can help make it yours.
(832) 447-6025
Upcoming Open Houses
Sun, Oct 11, 1:00 PM - 4:00 PM
12114 Estelle Lane12114 Estelle Lane12114 Estelle Lane12114 Estelle Lane
Save
Ask
Tour
Hide
Share

Mortgage Calculator

Monthly Payment (Est.)

Enter an interest rate to see your estimated monthly payment.
Calculator powered by Showcase IDX, a Constellation1 Company. Copyright ©2026 Information is deemed reliable but not guaranteed.

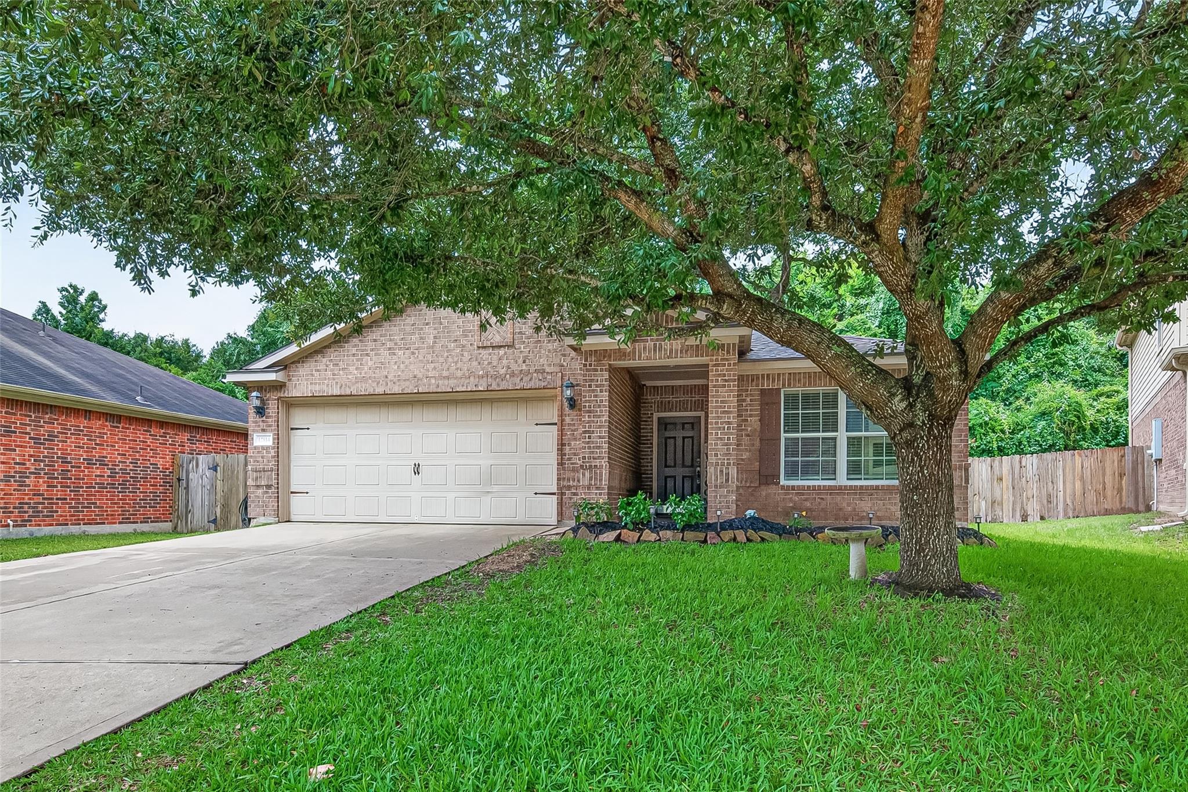
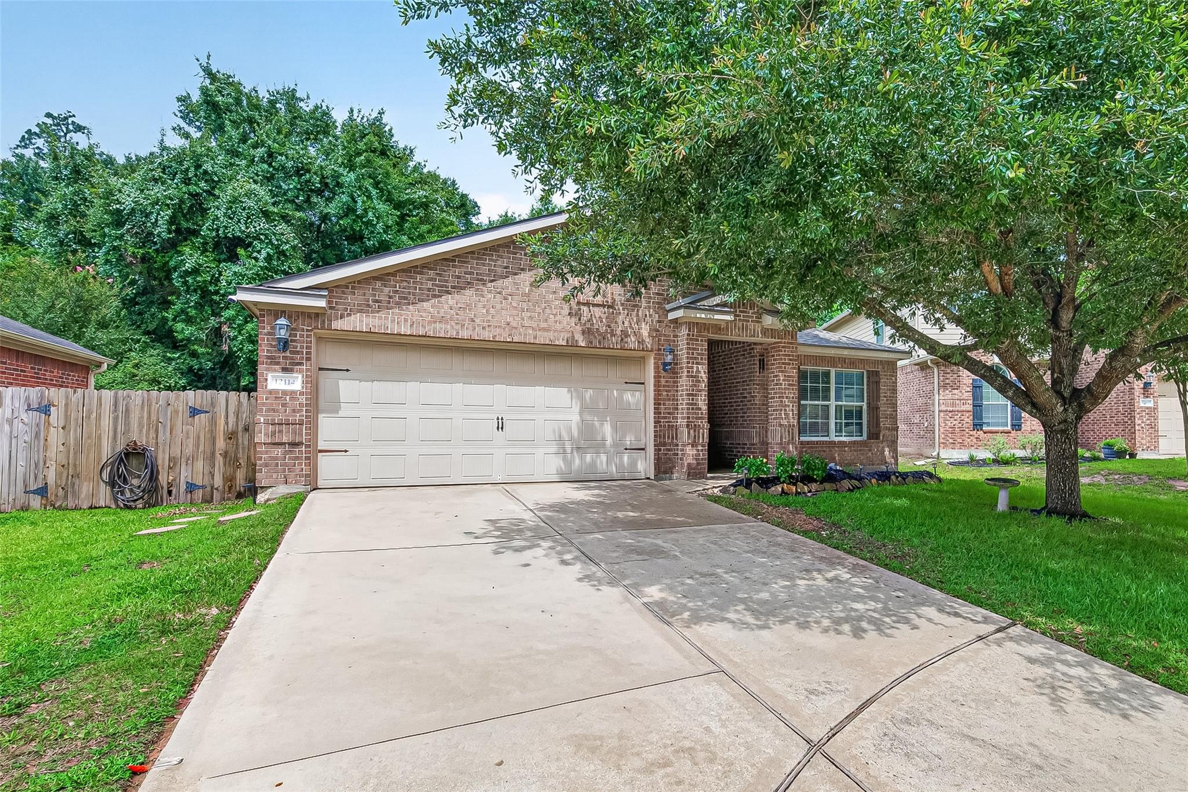
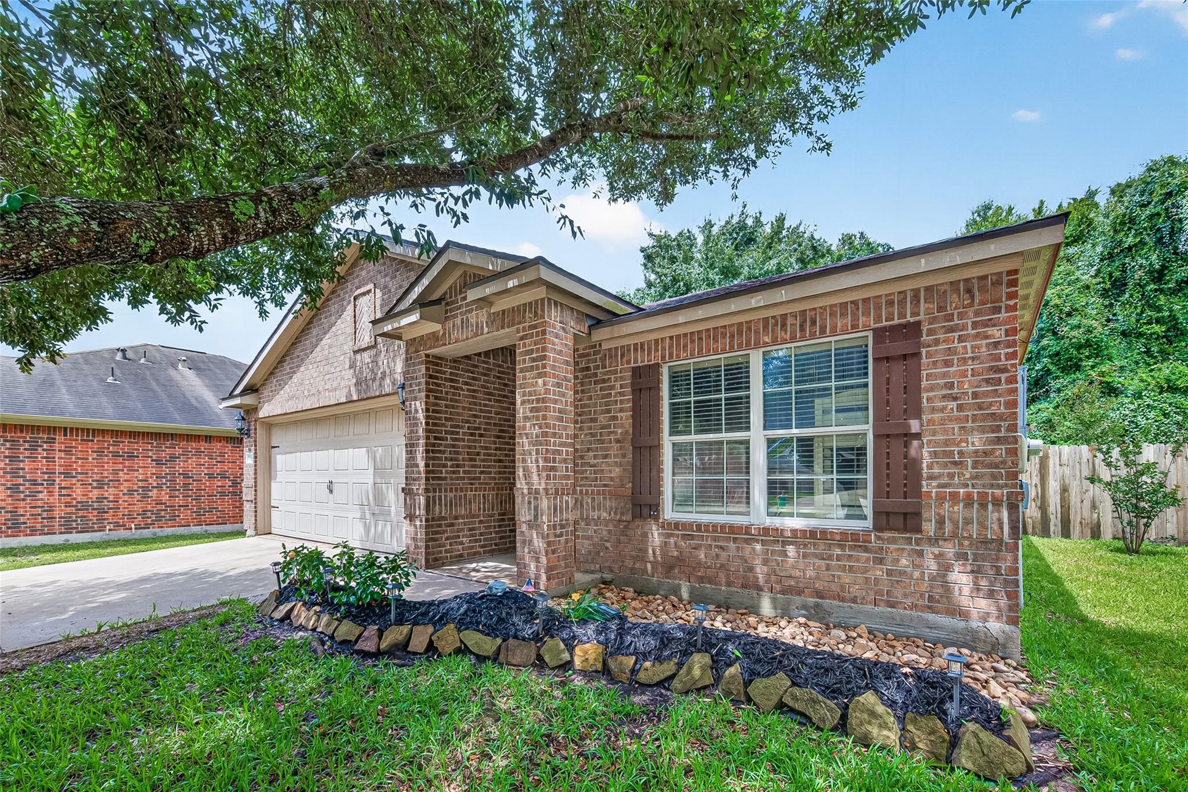
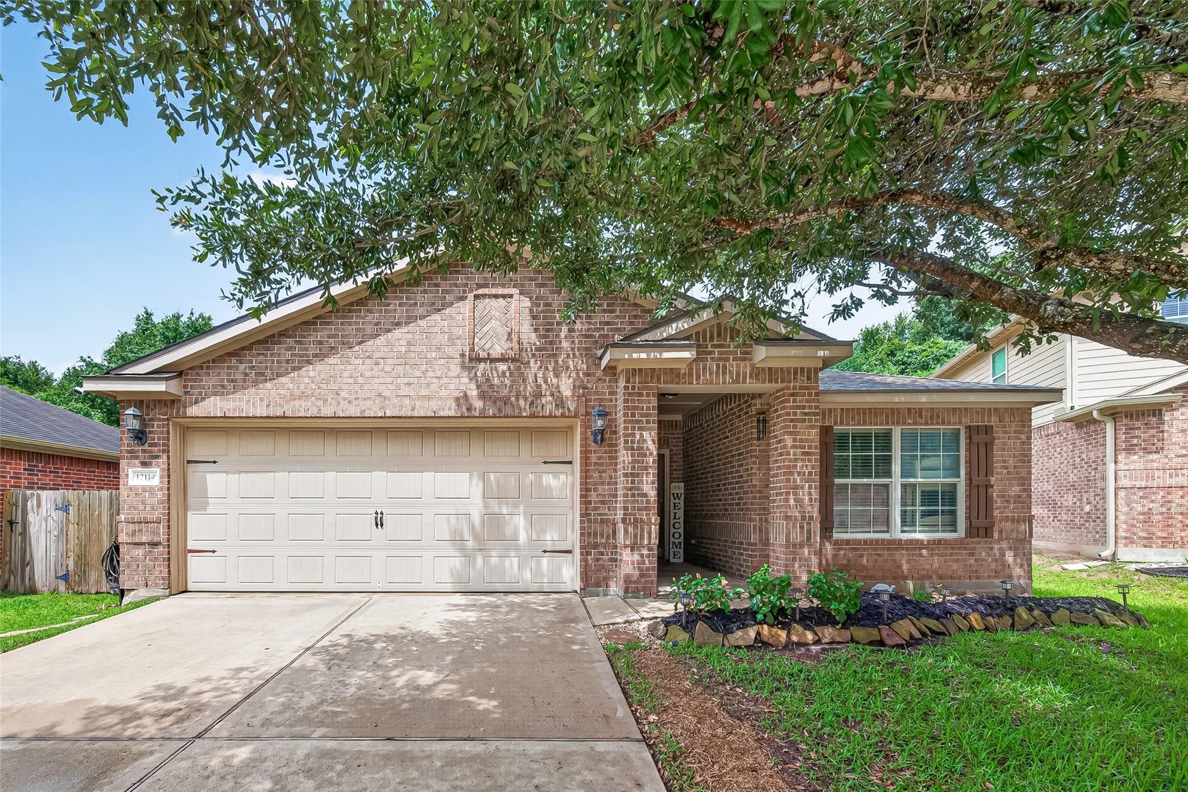
Wow- Price reduction, new home is ready! Looking for a clean, charming, and affordable home? This property is perfect for a single professional first-time homebuyer and down sizing. The spacious floor plan features three bedrooms and two bathrooms, with an open-concept design that seamlessly connects the kitchen, breakfast area, and family room ideal for everyday living and entertaining. Recent updates include new hot water heater, laminate flooring, fresh paint ,and numerous improvements throughout the home. The kitchen offers beautiful granite countertops and stainless steal appliances, providing both style and functionality. The newly remodeled primary bathroom features a relaxing garden tub, separate shower, dual sink vanity. With it's comfortable layouts and great patio/deck with no back neighbors and a quite Cul-de-sac this home is ready for its next owner.

Save
Ask
Tour
Hide
Share
Listing Snapshot
Price 
$245,000
Days On Site 
1 Day
Bedrooms 
3
Inside Area (SqFt) 
1,394 sqft
Total Baths 
2
Full Baths 
2
Partial Baths 
N/A
Lot Size 
0.1236 Acres
Year Built 
2012
MLS® Number 
69777665
Status 
Active
Property Tax 
$3,908
HOA/Condo/Coop Fees 
$41.67 monthly
Sq Ft Source 
N/A
Friends & Family
Recent Activity
7 hours agoListing updated with changes from the MLS®
yesterdayListing first seen on site
General Features
Acres 
0.1236
Attached Garage 
Yes
Disclosures 
Seller's Disclosure
Foundation 
Slab
Garage 
Yes
Garage Spaces 
2
Green Energy Efficient 
Thermostat
Parking 
Attached
Parking Spaces 
2
Property Sub Type 
Single Family Residence
SqFt Total 
1394
Style 
Traditional
Water Source 
Public
Interior Features
Appliances 
DisposalMicrowaveGas CooktopGas RangeDishwasherOven
Cooling 
Ceiling Fan(s)Electric
Flooring 
CarpetLaminateTile
Heating 
Natural Gas
Interior 
Smart Thermostat
Laundry Features 
Electric Dryer HookupGas Dryer HookupWasher Hookup
Master Bedroom 
Dimensions - 14X12Level - FirstArea - 168
Save
Ask
Tour
Hide
Share
Exterior Features
Construction Details 
BrickCement Siding
Fencing 
Back Yard
Lot Features 
Cul-De-SacSubdivided
Patio And Porch 
Patio
Roof 
Composition
Community Features
Association Fee 
$500.0
Association Fee Frequency 
Annually
MLS Area 
15
School District 
53 - Tomball
Financing Terms Available 
CashConventionalFHAVA Loan
Schools
School District
53 - Tomball
Elementary School
Decker Prairie Elementary School
Middle School
Tomball Junior High School
High School
Tomball High School
Listing courtesy of Texas Real Estate and Associates [email protected]

IDX information is provided exclusively for consumers’ personal, non-commercial use. It may not be used for any purpose other than to identify prospective properties consumers may be interested in purchasing. This data is deemed reliable but is not guaranteed accurate by the MLS.

Data provided by HAR.com © 2026. All information provided should be independently verified.

Neighborhood & Commute
Source: Walkscore
Disclosure: Community information and market data powered by Constellation Data Labs. Information is deemed reliable but not guaranteed.
Save
Ask
Tour
Hide
Share