Save
Ask
Tour
Hide
Share
$419,000
24 Days On Site

32 E Lance Leaf Road
The Woodlands, TX 77381

For Sale|Single Family Residence|Active
3
Beds
3
Total Baths
2
Full Baths
1
Partial Bath
1,989
SqFt
$211
/SqFt
1981
Built
Subdivision:
Wdlnds Village Panther
County:
Montgomery
Call Now: (832) 447-6025
Is this the listing for you? We can help make it yours.
(832) 447-6025
32 E Lance Leaf Road32 E Lance Leaf Road32 E Lance Leaf Road32 E Lance Leaf Road
Save
Ask
Tour
Hide
Share

Mortgage Calculator

Monthly Payment (Est.)

Enter an interest rate to see your estimated monthly payment.
Calculator powered by Showcase IDX, a Constellation1 Company. Copyright ©2026 Information is deemed reliable but not guaranteed.

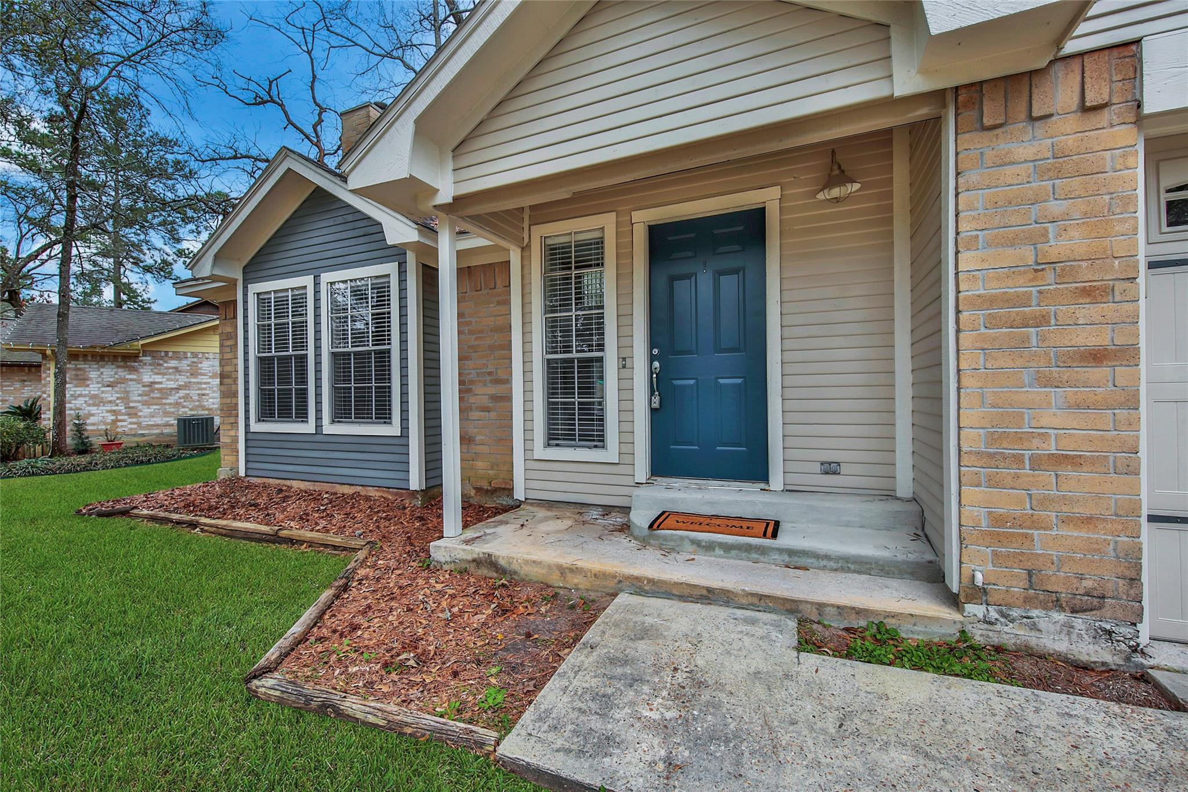
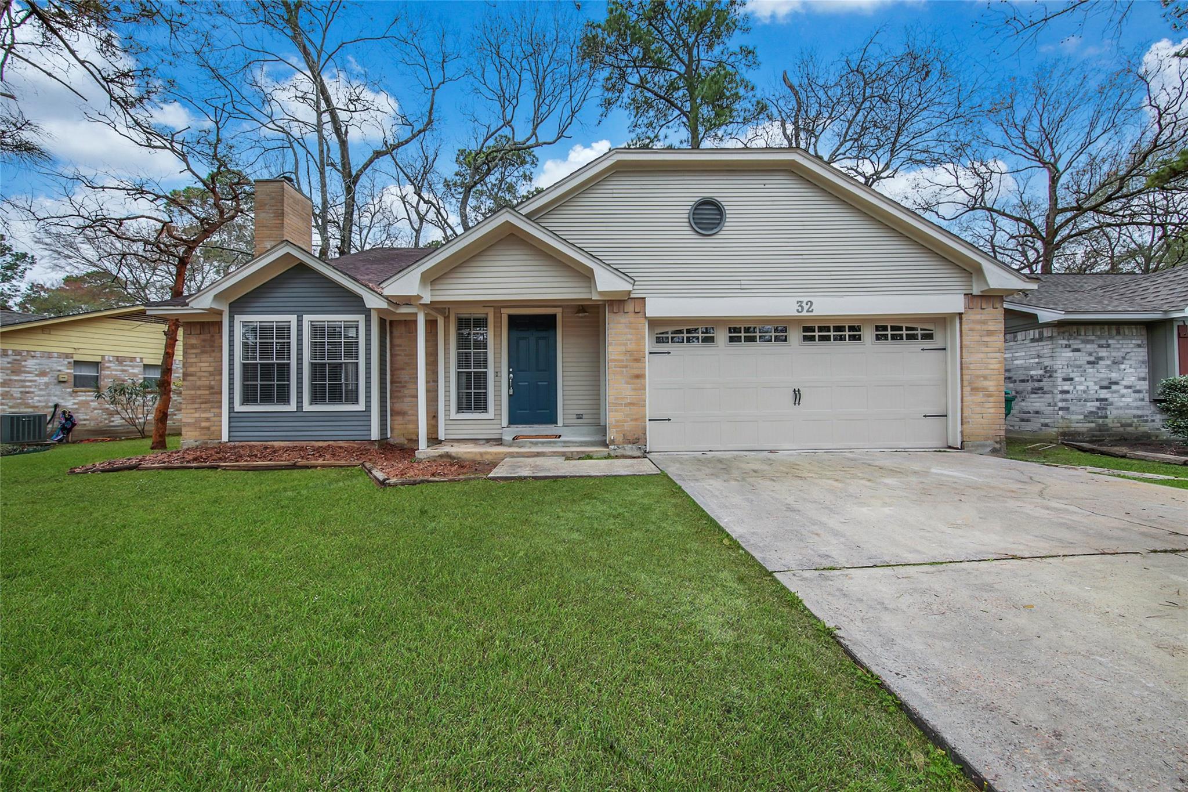
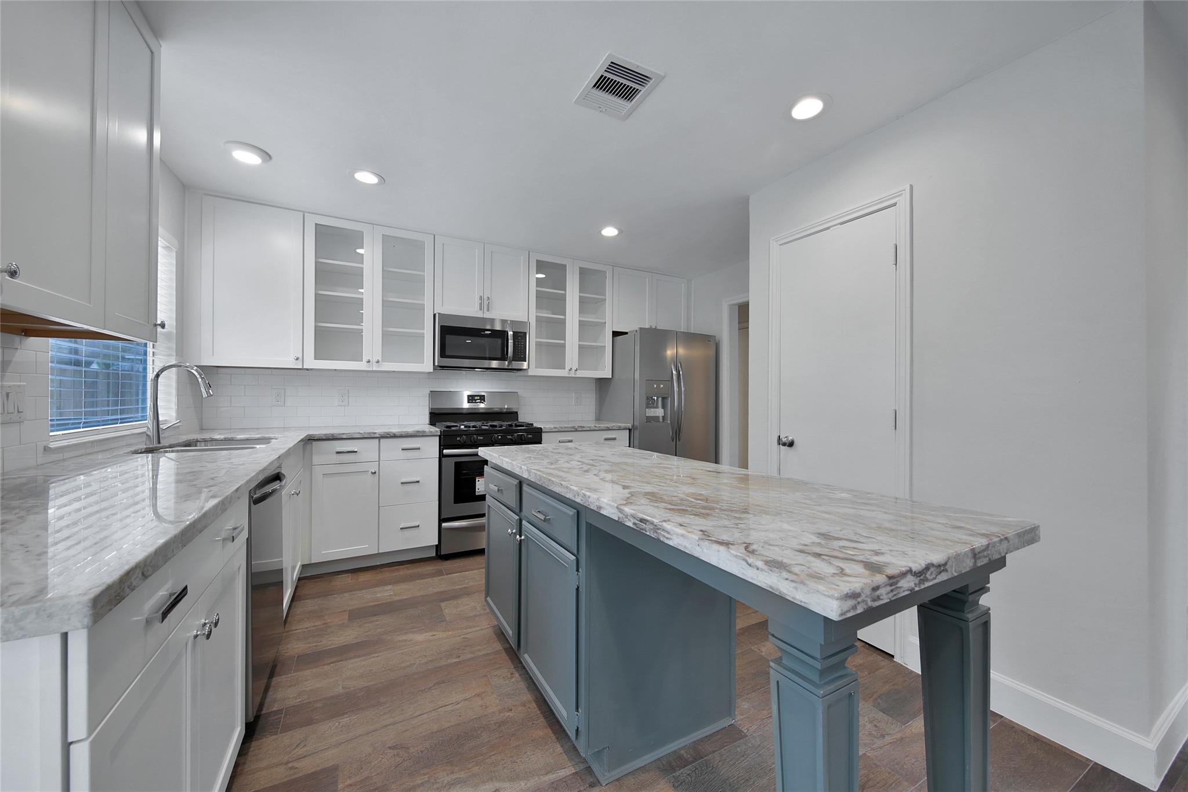
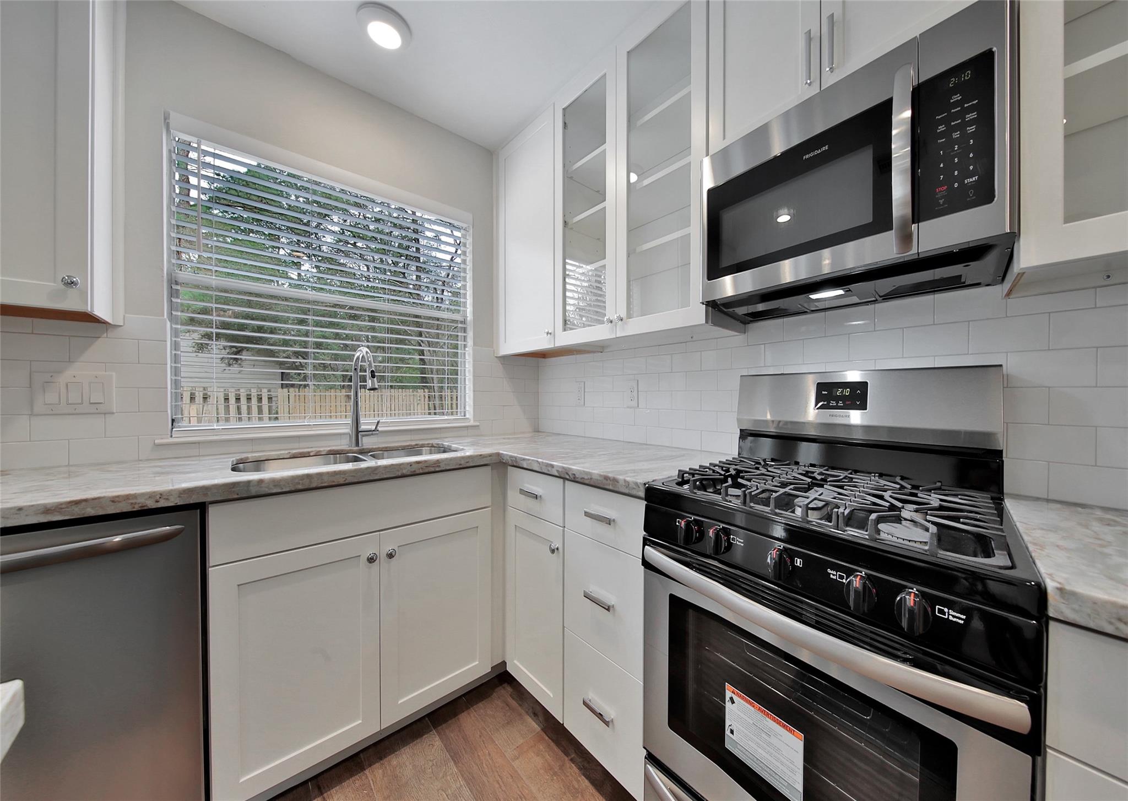
FABULOUS, home in the heart of The Woodlands "Panther Creek". Light and bright spacious open floor plan with two-story high ceilings. Home is in immaculate condition. Family room has gas fireplace. Luxurious dolomitic marble countertops in kitchen & bathrooms. Soft close drawers in kitchen cabinetry. European hardwood inspired tile floors in kitchen, dining & living area. Two sets of french doors in the kitchen & dining area open to a beautiful 46x11 wood deck with built-in seating overlooking the large backyard. All stainless appliances, refrigerator, washer/dryer included. Primary has a set of french doors that open to the wood deck. Elfa adjustable custom closets in kitchen & primary. Gameroom could be utilized as a bedroom or home office. Uponor pex piping & fittings installed in 2018 with 25 year warranty. A/C 2022, roof 2022, New fiber cement siding insalled August 2026. Home exterior freshly painted August 2026. Home is conveniently located just minutes from I-45. Never Flooded!

Save
Ask
Tour
Hide
Share
Listing Snapshot
Price 
$419,000
Days On Site 
24 Days
Bedrooms 
3
Inside Area (SqFt) 
1,989 sqft
Total Baths 
3
Full Baths 
2
Partial Baths 
1
Lot Size 
0.1556 Acres
Year Built 
1981
MLS® Number 
68134206
Status 
Active
Property Tax 
N/A
HOA/Condo/Coop Fees 
N/A
Sq Ft Source 
N/A
Friends & Family
Recent Activity
a week agoListing updated with changes from the MLS®
4 weeks agoListing first seen on site
General Features
Acres 
0.1556
Attached Garage 
Yes
Direction Faces 
East
Disclosures 
Owner/AgentSeller's Disclosure
Foundation 
Slab
Garage 
Yes
Garage Spaces 
2
Green Energy Efficient 
Thermostat
Parking 
Attached
Parking Spaces 
2
Property Sub Type 
Single Family Residence
SqFt Total 
1989
Style 
Traditional
Water Source 
Public
Interior Features
Appliances 
DisposalGas OvenMicrowaveGas CooktopDishwasherRefrigerator
Cooling 
Ceiling Fan(s)Electric
Fireplace 
Yes
Fireplace Features 
GasGas Log
Fireplaces 
1
Flooring 
CarpetTile
Heating 
Natural Gas
Interior 
High CeilingsMaster DownstairsDouble VanitySmart Thermostat
Laundry Features 
Electric Dryer HookupWasher Hookup
Game Room 
Dimensions - 16x13Level - SecondArea - 208
Save
Ask
Tour
Hide
Share
Exterior Features
Construction Details 
BrickWood Siding
Lot Features 
Subdivided
Roof 
Composition
Community Features
Association Fee Frequency 
Annually
MLS Area 
15
School District 
11 - Conroe
Schools
School District
11 - Conroe
Elementary School
Glen Loch Elementary School
Middle School
Mccullough Junior High School
High School
The Woodlands High School
Listing courtesy of Walzel Properties - Corporate Office [email protected]

IDX information is provided exclusively for consumers’ personal, non-commercial use. It may not be used for any purpose other than to identify prospective properties consumers may be interested in purchasing. This data is deemed reliable but is not guaranteed accurate by the MLS.

Data provided by HAR.com © 2026. All information provided should be independently verified.

Neighborhood & Commute
Source: Walkscore
Disclosure: Community information and market data powered by Constellation Data Labs. Information is deemed reliable but not guaranteed.
Save
Ask
Tour
Hide
Share