Save
Ask
Tour
Hide
Share
$395,000
4 Days On Site

24927 Corbin Gate Drive
Spring, TX 77389

For Sale|Single Family Residence|Active
4
Beds
3
Total Baths
2
Full Baths
1
Partial Bath
2,721
SqFt
$145
/SqFt
2005
Built
Subdivision:
Village/Auburn Lakes Sec 01
County:
Harris
Call Now: (832) 447-6025
Is this the listing for you? We can help make it yours.
(832) 447-6025
24927 Corbin Gate Drive24927 Corbin Gate Drive24927 Corbin Gate Drive24927 Corbin Gate Drive
Save
Ask
Tour
Hide
Share

Mortgage Calculator

Monthly Payment (Est.)

$1,802
Calculator powered by Showcase IDX, a Constellation1 Company. Copyright ©2026 Information is deemed reliable but not guaranteed.

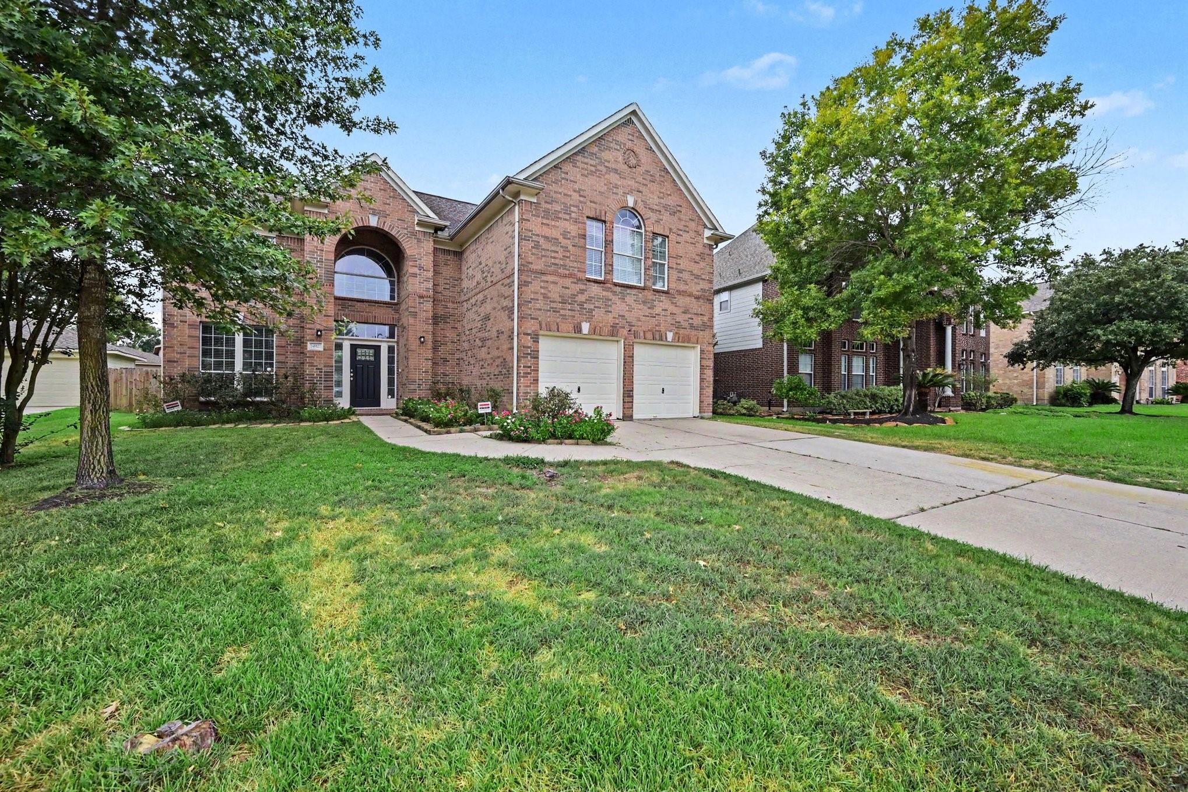
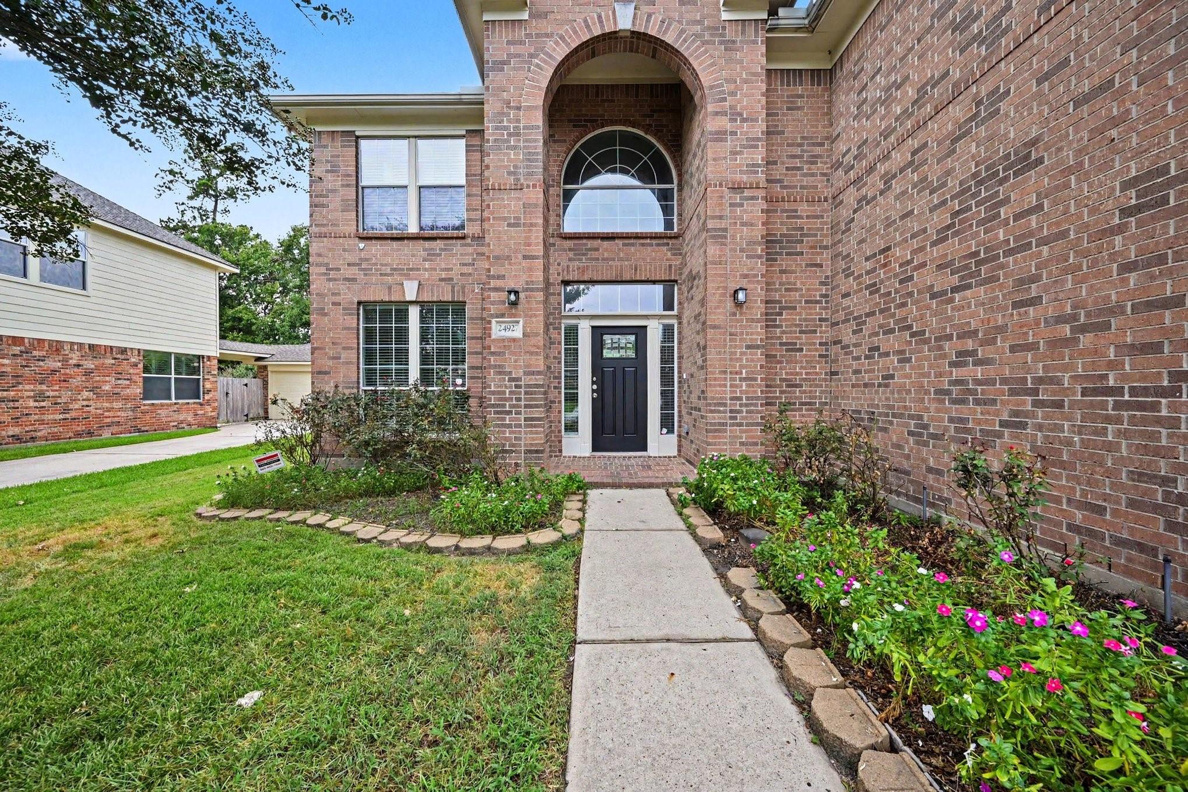
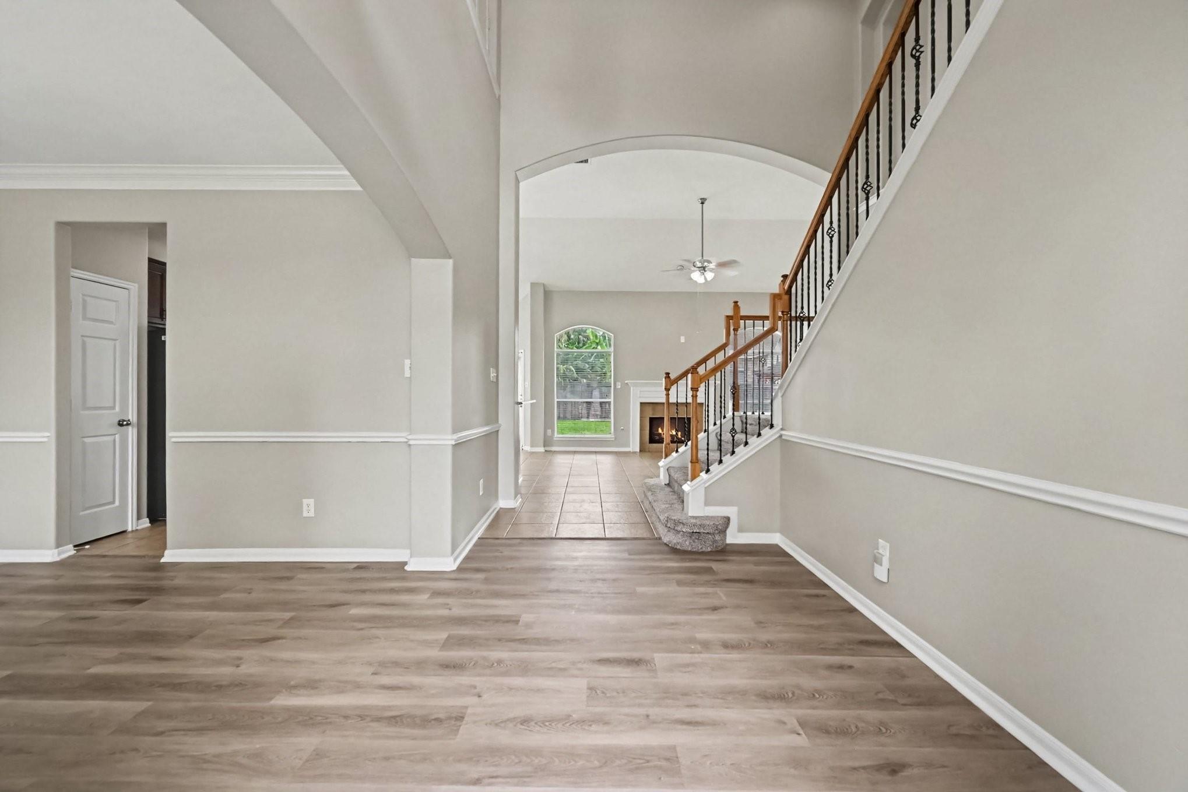
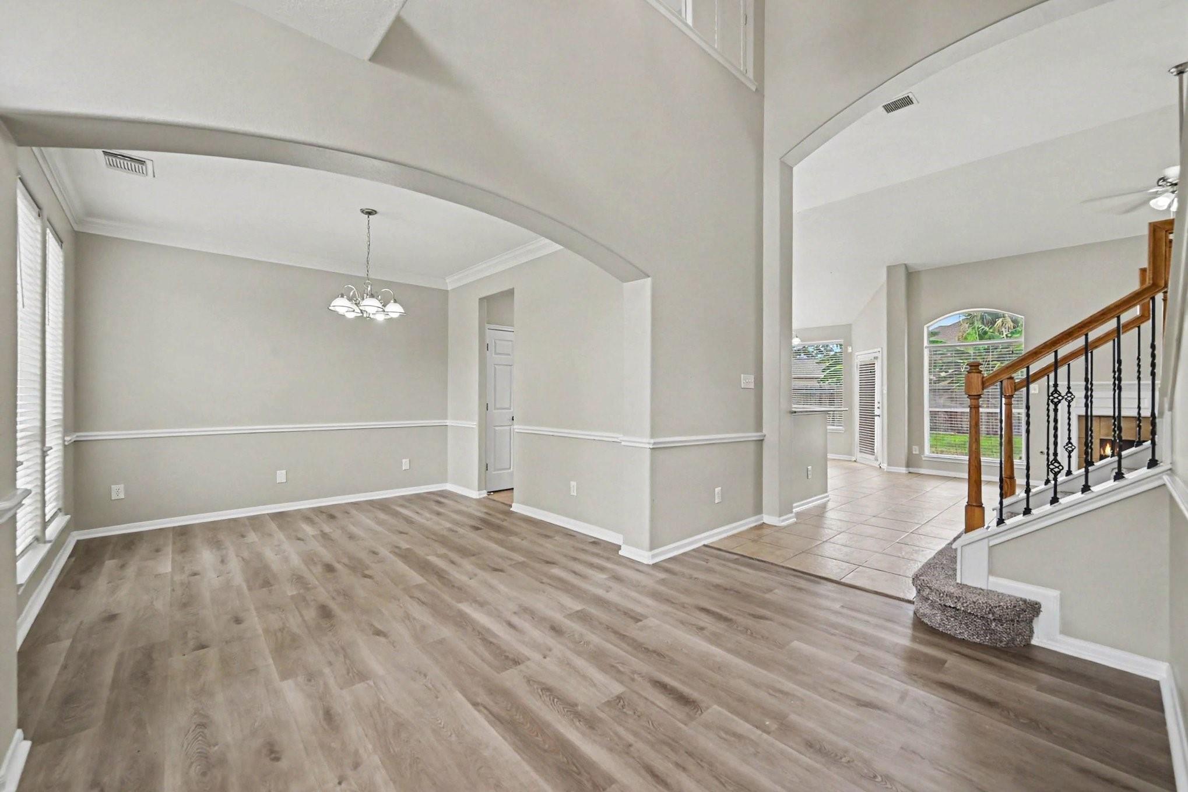
Beautiful brick exterior home in desirable Auburn Lakes, situated on a LARGE, tree-lined lot with plenty of outdoor space. Enjoy the abundance of community amenities including a pool, fitness center, jogging paths and splash pad. Inside, the home features fresh interior paint, new carpet and LVP flooring, vaulted ceilings, a fireplace, and ceiling fans in select rooms. Spacious living areas offer a comfortable layout with plenty of natural character, while the bonus room provides flexible space for an office, media room, or additional living area. The kitchen features stainless steel appliances, ample workspace, a pantry, and a breakfast bar for additional seating. The primary suite includes a private bath with dual vanity, separate tub and shower, and a walk-in closet. A separate laundry room adds convenience, while the attic provides additional storage. With community amenities, great curb appeal, spacious interior, bonus room, and numerous updates, this home offers it all!

Save
Ask
Tour
Hide
Share
Listing Snapshot
Price 
$395,000
Days On Site 
4 Days
Bedrooms 
4
Inside Area (SqFt) 
2,721 sqft
Total Baths 
3
Full Baths 
2
Partial Baths 
1
Lot Size 
0.1924 Acres
Year Built 
2005
MLS® Number 
65883684
Status 
Active
Property Tax 
$9,123
HOA/Condo/Coop Fees 
$68.75 monthly
Sq Ft Source 
N/A
Friends & Family
Recent Activity
4 days agoListing updated with changes from the MLS®
4 days agoListing first seen on site
General Features
Acres 
0.1924
Attached Garage 
Yes
Direction Faces 
East
Disclosures 
No Disclosures
Foundation 
Slab
Garage 
Yes
Garage Spaces 
2
Parking 
Attached
Parking Spaces 
2
Property Sub Type 
Single Family Residence
Sewer 
Public Sewer
SqFt Total 
2721
Style 
Traditional
Water Source 
Public
Interior Features
Appliances 
Gas OvenMicrowaveGas RangeDishwasher
Cooling 
Ceiling Fan(s)Electric
Fireplace 
Yes
Fireplaces 
1
Flooring 
CarpetTileVinyl
Heating 
Natural Gas
Interior 
Walk-In Closet(s)Breakfast BarPantryMaster DownstairsVaulted Ceiling(s)Double VanitySoaking Tub
Laundry Features 
Gas Dryer HookupWasher Hookup
Save
Ask
Tour
Hide
Share
Exterior Features
Construction Details 
Aluminum SidingBrick
Fencing 
Back Yard
Lot Features 
Back YardOther
Roof 
Composition
Community Features
Association Amenities 
ClubhouseFitness CenterJogging PathPicnic AreaPlaygroundPoolSport CourtRecreation Facilities
Association Fee 
$825.0
Association Fee Frequency 
Annually
Community Features 
Clubhouse
MLS Area 
14
School District 
32 - Klein
Financing Terms Available 
CashConventionalFHAVA Loan
Roads 
Asphalt
Schools
School District
32 - Klein
Elementary School
French Elementary School (Klein)
Middle School
Hofius Intermediate School
High School
Klein Oak High School
Listing courtesy of Central Metro Realty [email protected]

IDX information is provided exclusively for consumers’ personal, non-commercial use. It may not be used for any purpose other than to identify prospective properties consumers may be interested in purchasing. This data is deemed reliable but is not guaranteed accurate by the MLS.

Data provided by HAR.com © 2026. All information provided should be independently verified.

Neighborhood & Commute
Source: Walkscore
Disclosure: Community information and market data powered by Constellation Data Labs. Information is deemed reliable but not guaranteed.
Save
Ask
Tour
Hide
Share