Save
Ask
Tour
Hide
Share
$579,900
5 Days On Site

1014 Lakemont Bend Lane
Pinehurst, TX 77362

For Sale|Single Family Residence|Active
4
Beds
3
Total Baths
3
Full Baths
3,169
SqFt
$183
/SqFt
2022
Built
Subdivision:
Woodtrace
County:
Montgomery
Call Now: (832) 447-6025
Is this the listing for you? We can help make it yours.
(832) 447-6025
1014 Lakemont Bend Lane1014 Lakemont Bend Lane1014 Lakemont Bend Lane1014 Lakemont Bend Lane
Save
Ask
Tour
Hide
Share

Mortgage Calculator

Monthly Payment (Est.)

$2,646
Calculator powered by Showcase IDX, a Constellation1 Company. Copyright ©2026 Information is deemed reliable but not guaranteed.

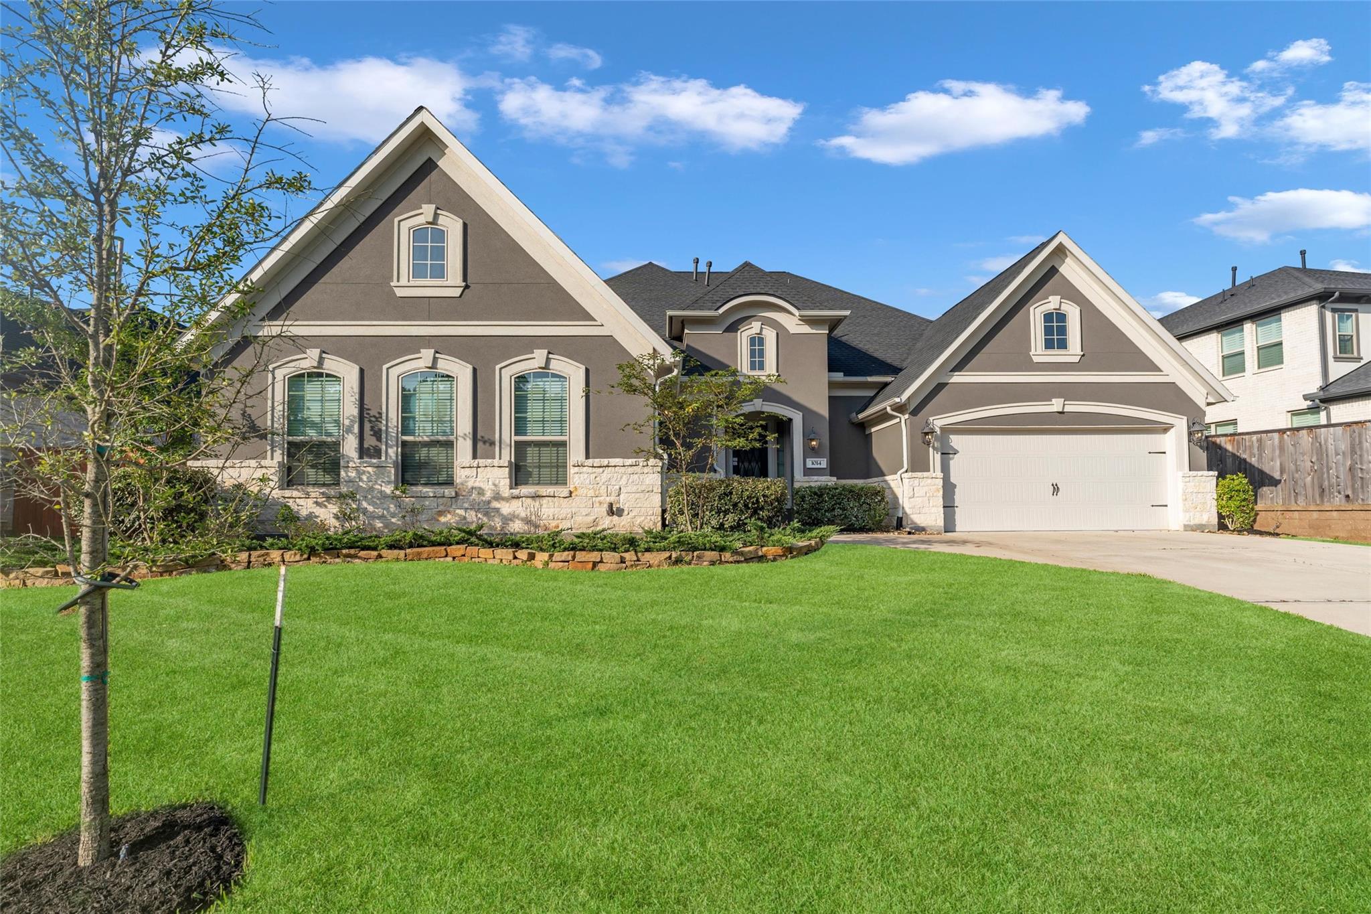
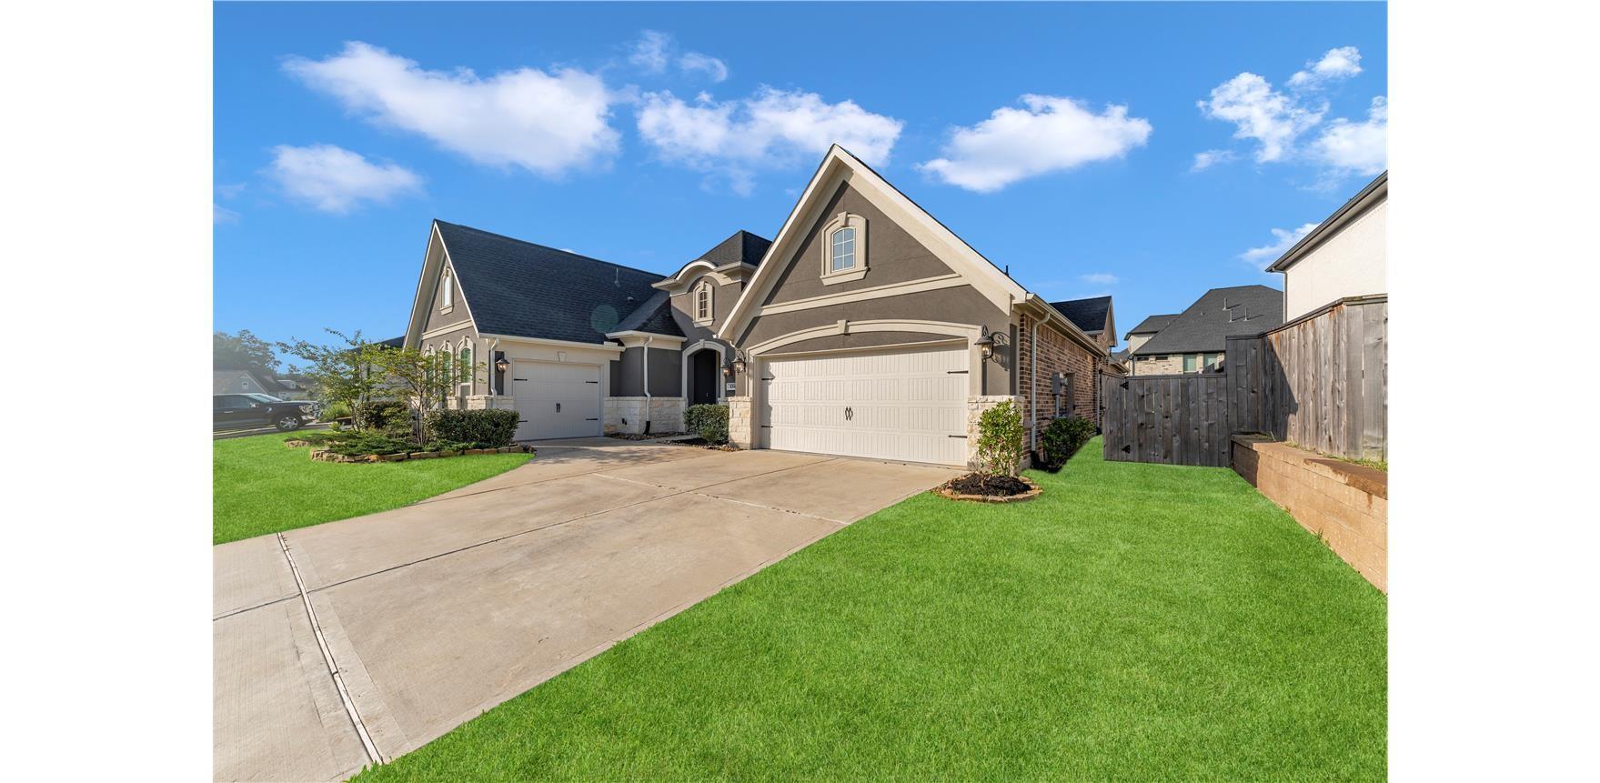
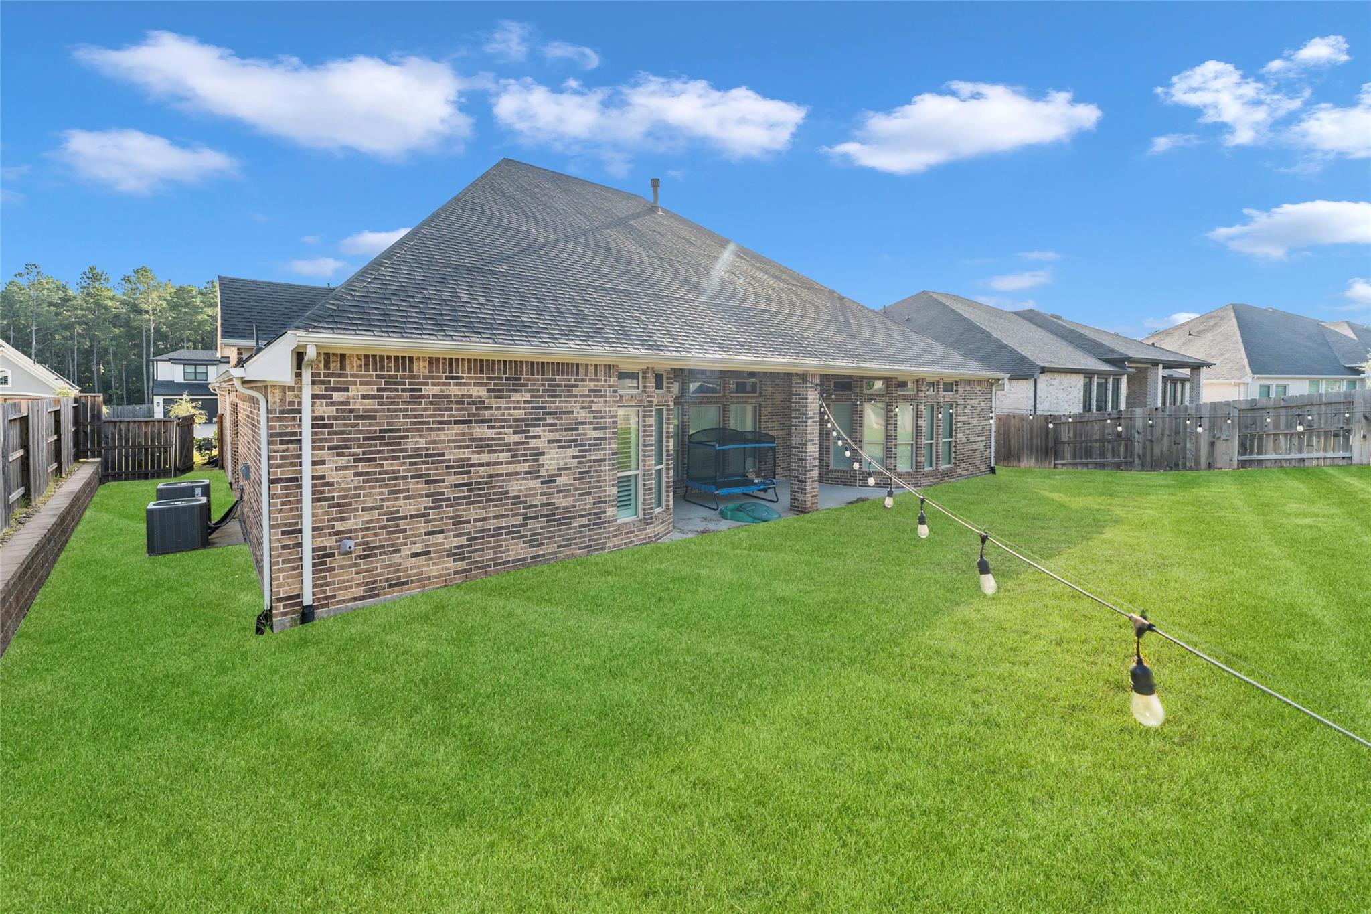
. Property is in good condition but sold "AS IS" Price is not negotiable!!! stunning true one story with 4BR's, 3 Baths, split 3-car garage, 2-car one side with 1-car on the other side. Nice size study, with double glass doors, good size formal dining room. Kitchen is open to a large family room with fireplace, QUARTZ counter tops, double ovens, stainless appliances. large piano shaped island, and breakfast room. .PLANTATION SHUTTERS THROUGHOUT, Large primary suite with bay window and tray ceiling. Executive primary bath, large walk-in split primary closet. the three secondary bedrooms are split away from the primary bedroom with 2-seconday bedrooms tucked away up front and another private bedroom situated midway to the front of the house, with the primary located at the rear. Large Texas sized covered back patio. There are French drains installed by the builder, Security and sprinkler systems. Woodtrace boast a 23-acre catch and release lake. Tomball ISD

Save
Ask
Tour
Hide
Share
Listing Snapshot
Price 
$579,900
Days On Site 
5 Days
Bedrooms 
4
Inside Area (SqFt) 
3,169 sqft
Total Baths 
3
Full Baths 
3
Partial Baths 
N/A
Lot Size 
0.2475 Acres
Year Built 
2022
MLS® Number 
65834068
Status 
Active
Property Tax 
$15,508
HOA/Condo/Coop Fees 
$100 monthly
Sq Ft Source 
N/A
Friends & Family
Recent Activity
yesterdayListing updated with changes from the MLS®
6 days agoListing first seen on site
General Features
Acres 
0.2475
Attached Garage 
Yes
Direction Faces 
East
Disclosures 
MudOwner/AgentPre-ForeclosureSellers Disclosure
Foundation 
Slab
Garage 
Yes
Garage Spaces 
3
Green Energy Efficient 
ThermostatHVACAppliances
Parking 
AttachedTandemGarage Door OpenerElectric Gate
Parking Spaces 
3
Property Sub Type 
Single Family Residence
SqFt Total 
3169
Style 
Ranch
Water Source 
Public
Interior Features
Appliances 
ENERGY STAR Qualified AppliancesDisposalDouble OvenElectric OvenMicrowaveGas CooktopDishwasher
Cooling 
Ceiling Fan(s)ElectricZoned
Fireplace 
Yes
Fireplace Features 
Gas Log
Fireplaces 
1
Flooring 
CarpetTileWood
Heating 
Natural GasZoned
Interior 
High CeilingsWalk-In Closet(s)Breakfast BarKitchen IslandPantryMaster DownstairsDouble VanitySoaking TubSmart Thermostat
Laundry Features 
Electric Dryer HookupGas Dryer HookupWasher Hookup
Window Features 
Low Emissivity Windows
Save
Ask
Tour
Hide
Share
Exterior Features
Construction Details 
BrickCement SidingStucco
Lot Features 
Subdivided
Roof 
Composition
Waterfront Features 
Pond
Windows/Doors 
Low Emissivity Windows
Community Features
Association Amenities 
ClubhouseJogging PathParty RoomPicnic AreaPlaygroundPoolRecreation Facilities
Association Dues 
1200
Community Features 
CurbsClubhouse
Financing Terms Available 
CashConventionalFHAVA Loan
HOA Fee Frequency 
Annually
MLS Area 
15
Roads 
Concrete
School District 
53 - Tomball
Schools
School District
53 - Tomball
Elementary School
Decker Prairie Elementary School
Middle School
Tomball Junior High School
High School
Tomball High School
Listing courtesy of eXp Realty LLC [email protected]

IDX information is provided exclusively for consumers’ personal, non-commercial use. It may not be used for any purpose other than to identify prospective properties consumers may be interested in purchasing. This data is deemed reliable but is not guaranteed accurate by the MLS.

Data provided by HAR.com © 2026. All information provided should be independently verified.

Neighborhood & Commute
Source: Walkscore
Disclosure: Community information and market data powered by Constellation Data Labs. Information is deemed reliable but not guaranteed.
Save
Ask
Tour
Hide
Share