Save
Ask
Tour
Hide
Share
$370,000
New Listing

7 Meadowhawk Place
The Woodlands, TX 77384

Single Family Residence|Coming Soon
3
Beds
2
Total Baths
2
Full Baths
1,959
SqFt
$189
/SqFt
2000
Built
Subdivision:
Wdlnds Windsor Hills
County:
Montgomery
Call Now: (832) 447-6025
Is this the listing for you? We can help make it yours.
(832) 447-6025
7 Meadowhawk Place7 Meadowhawk Place7 Meadowhawk Place7 Meadowhawk Place
Save
Ask
Tour
Hide
Share

Mortgage Calculator

Monthly Payment (Est.)

Enter an interest rate to see your estimated monthly payment.
Calculator powered by Showcase IDX, a Constellation1 Company. Copyright ©2026 Information is deemed reliable but not guaranteed.

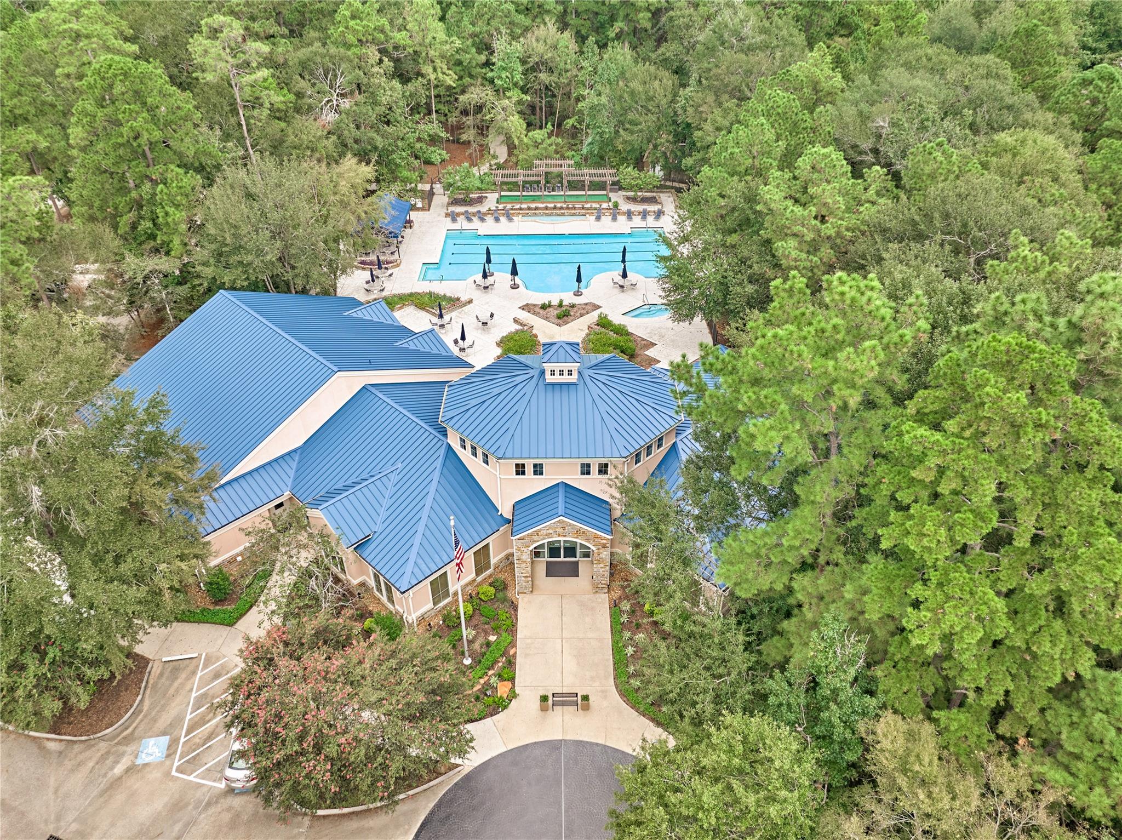
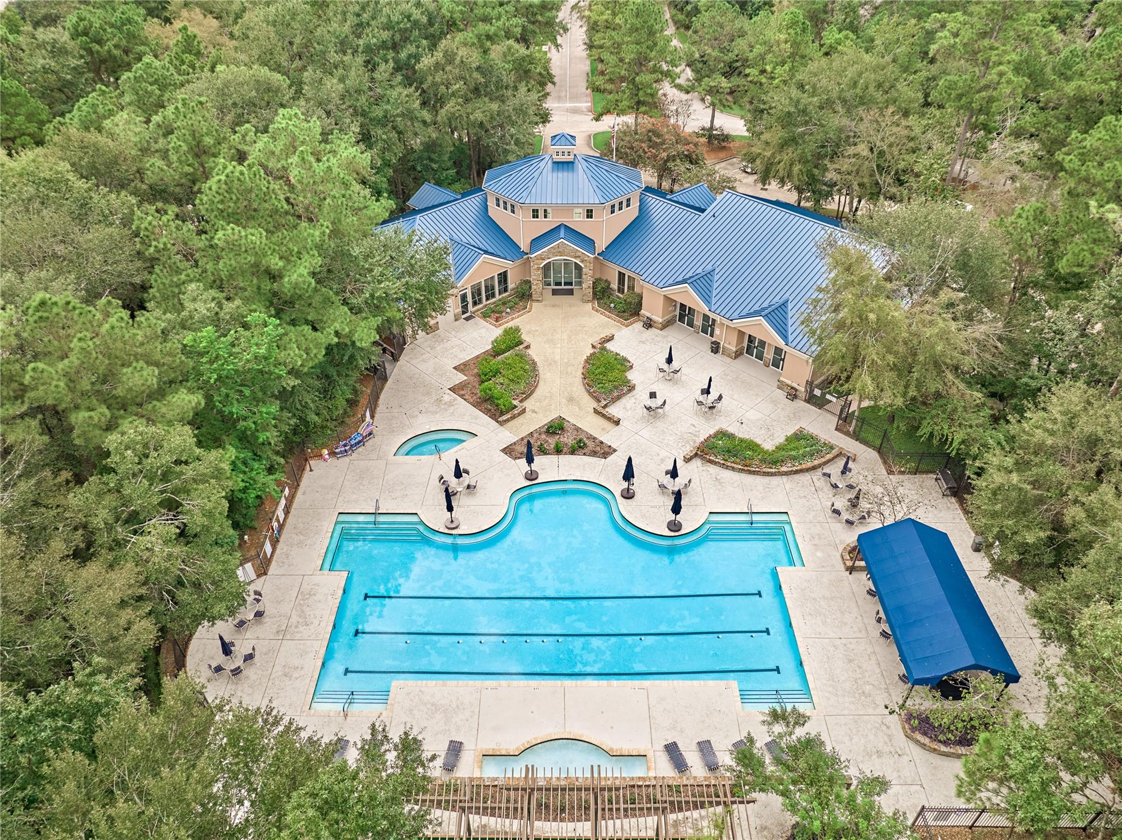
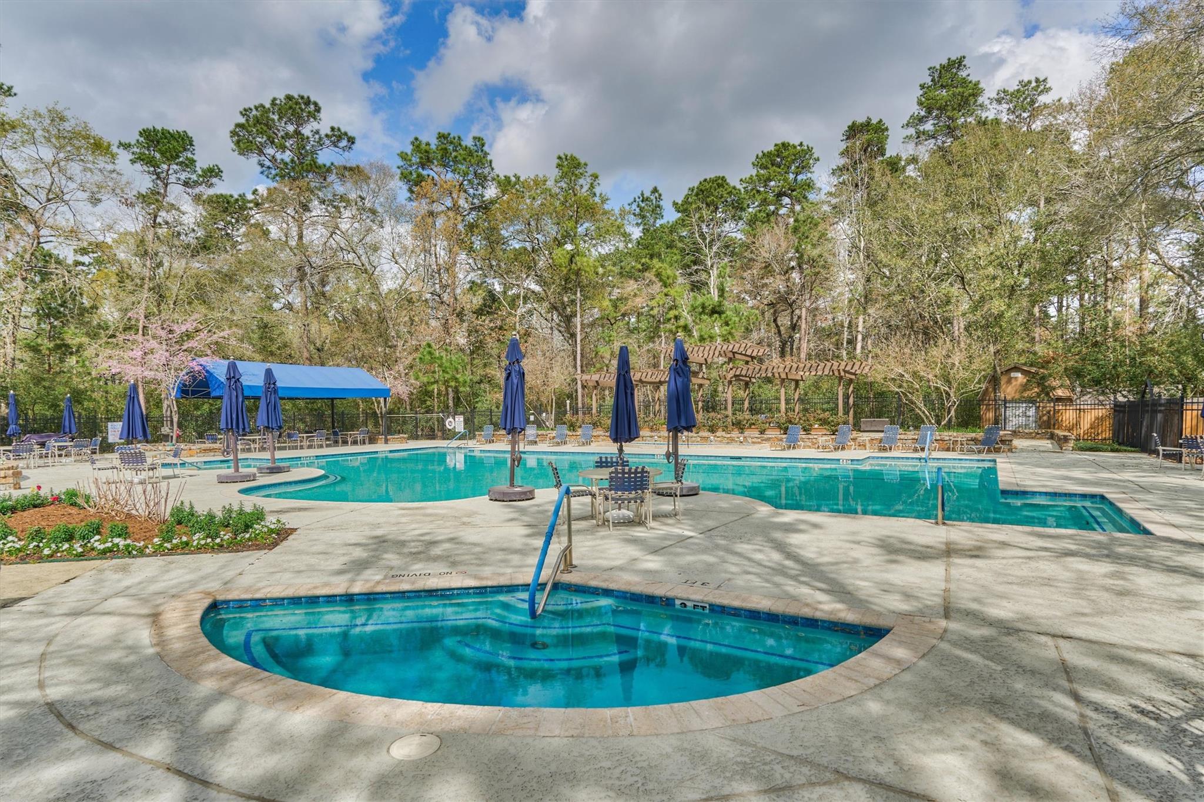
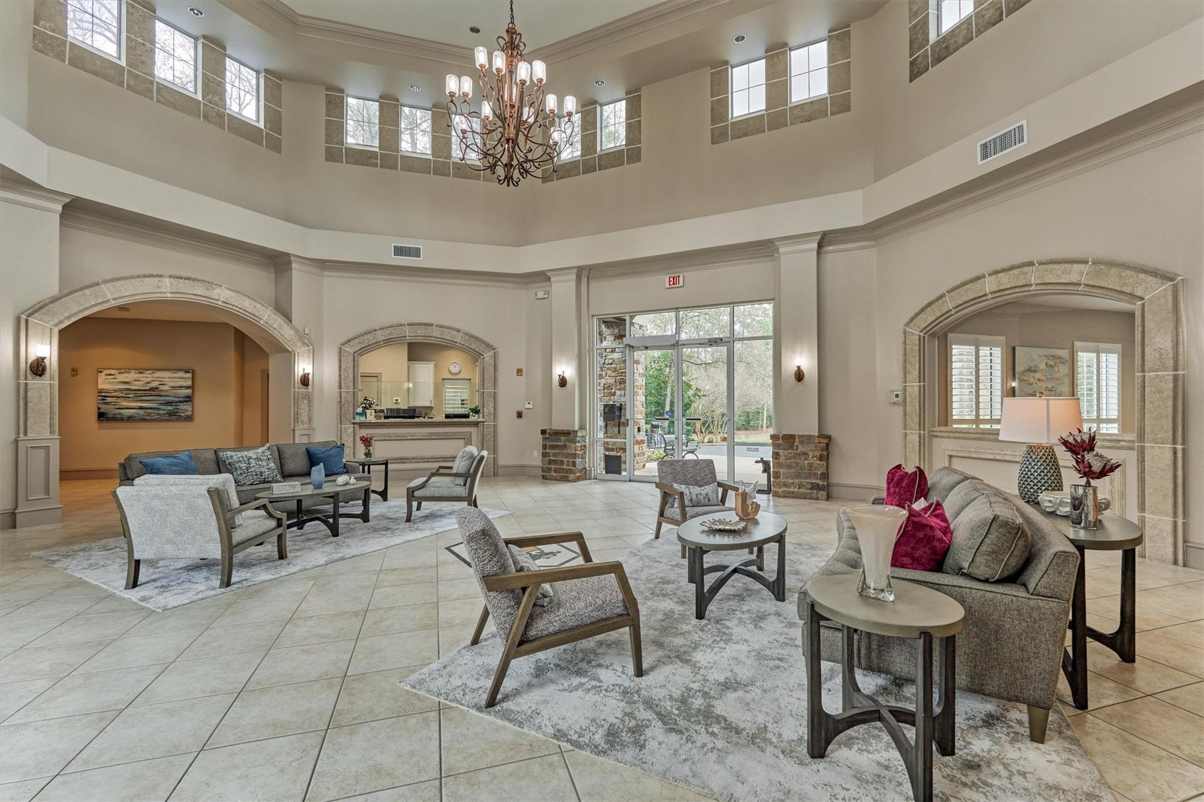
A wonderful opportunity to move to Windsor Hills, a highly desirable active 55+ adult community in The Woodlands. This home has been well-maintained by the original owner with a newer roof, HVAC, recent window replacement, and a beautiful guest bath remodel. This bright and spacious home features an open floor plan with an abundance of natural light. You'll appreciate the large island kitchen that seamlessly connects to the family room, making it ideal for hosting gatherings. The sophisticated dining room is designed to fit a large table and hutch comfortably. Retreat to the owner's suite, complete with a jetted tub, shower, and dual sinks. Enjoy the trees in your picturesque backyard from your covered porch. This prime location is just moments away from restaurants, shopping, and TW Medical Center. WH offers walking trails, a pool and spa, a gym, a library, and a variety of activities. Check out the floor plan and community amenities in the document section. Don't miss this one!

Save
Ask
Tour
Hide
Share
Listing Snapshot
Price 
$370,000
Days On Site 
0 Days
Bedrooms 
3
Inside Area (SqFt) 
1,959 sqft
Total Baths 
2
Full Baths 
2
Partial Baths 
N/A
Lot Size 
0.1612 Acres
Year Built 
2000
MLS Number 
65500680
Status 
Coming Soon
Property Tax 
$6,297
HOA/Condo/Coop Fees 
$285 monthly
Sq Ft Source 
N/A
Friends & Family
Recent Activity
8 hours agoListing updated with changes from the MLS
17 hours agoListing first seen on site
General Features
Acres 
0.1612
Attached Garage 
Yes
Disclosures 
MudSeller's Disclosure
Foundation 
Slab
Garage 
Yes
Garage Spaces 
2
Parking 
Attached
Parking Spaces 
2
Property Sub Type 
Single Family Residence
SqFt Total 
1959
Style 
Traditional
Water Source 
Public
Interior Features
Appliances 
DisposalElectric OvenMicrowaveGas CooktopDishwasherRefrigeratorCooktop
Cooling 
Ceiling Fan(s)Electric
Fireplace 
Yes
Fireplaces 
1
Flooring 
CarpetTile
Heating 
Electric
Interior 
High CeilingsWalk-In Closet(s)Breakfast BarEntrance FoyerMaster DownstairsPantryKitchen IslandDouble Vanity
Laundry Features 
Electric Dryer HookupGas Dryer HookupWasher Hookup
Spa 
Yes
Window Features 
Window CoveringsLow Emissivity Windows
Bedroom 
Dimensions - 11.2 x 10Level - FirstArea - 112
Dining Room 
Dimensions - 13 x 12.3Level - FirstArea - 159
Family Room 
Dimensions - 17.10 x 17.4Level - FirstArea - 297
Master Bedroom 
Dimensions - 16.10 x 16.10Level - FirstArea - 259
Save
Ask
Tour
Hide
Share
Exterior Features
Construction Details 
BrickCement SidingBlown-In Insulation
Fencing 
Back Yard
Lot Features 
Back YardSubdivided
Patio And Porch 
PorchPatio
Roof 
Composition
Spa 
Yes
Windows/Doors 
Window CoveringsLow Emissivity Windows
Community Features
Accessibility Features 
Therapeutic Whirlpool
Association Amenities 
ClubhouseFitness CenterJogging PathParty RoomPoolRecreation FacilitiesMaintenance Grounds
Association Fee 
$285.0
Association Fee Frequency 
Monthly
Community Features 
Clubhouse
MLS Area 
15
School District 
11 - Conroe
Senior Community 
Yes
Financing Terms Available 
CashConventionalFHAVA Loan
Roads 
Concrete
Schools
School District
11 - Conroe
Elementary School
Powell Elementary School (Conroe)
Middle School
Knox Junior High School
High School
The Woodlands College Park High School
Listing courtesy of Nan & Company Properties - Woodlands Office [email protected]

IDX information is provided exclusively for consumers’ personal, non-commercial use. It may not be used for any purpose other than to identify prospective properties consumers may be interested in purchasing. This data is deemed reliable but is not guaranteed accurate by the MLS.

Data provided by HAR.com © 2026. All information provided should be independently verified.

Neighborhood & Commute
Source: Walkscore
Disclosure: Community information and market data powered by Constellation Data Labs. Information is deemed reliable but not guaranteed.
Save
Ask
Tour
Hide
Share